Menu
Keith Watson, REALTORĀ®, Victoria, BC

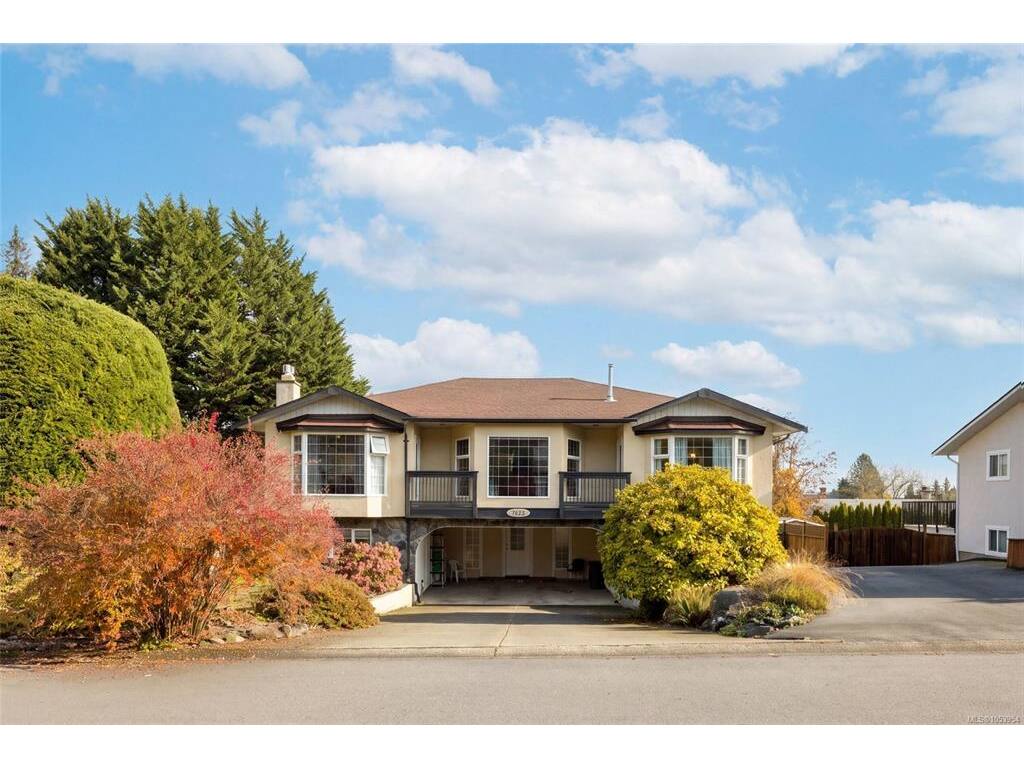
4 Bed Single Family Detached in Central Saanich
$1,249,900

7623 Blossom Park Pl
MLS® NO: 1053954

Description

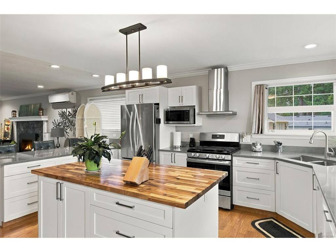
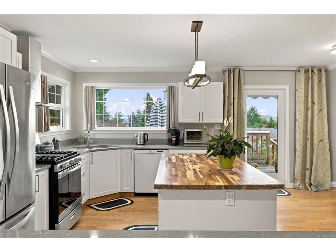
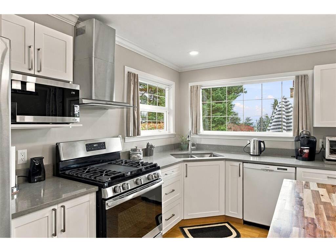
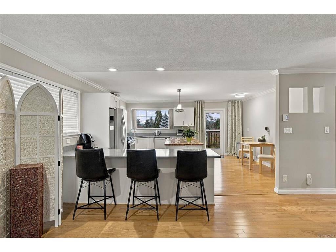
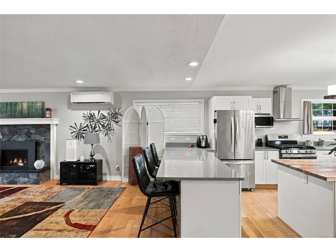
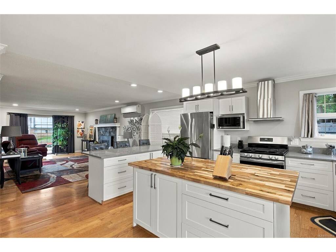
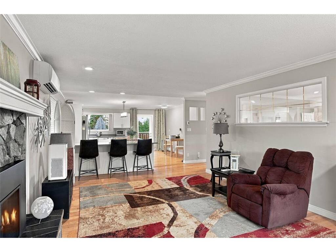
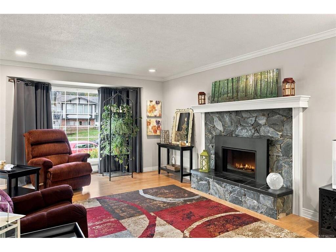
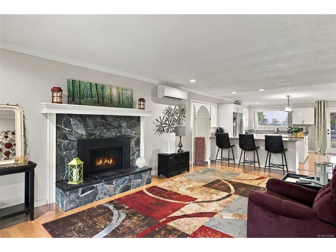
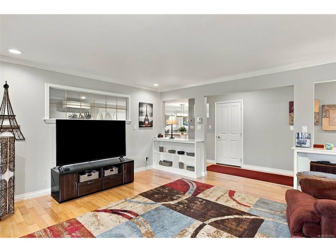
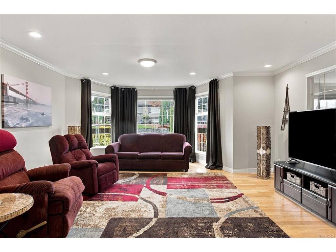
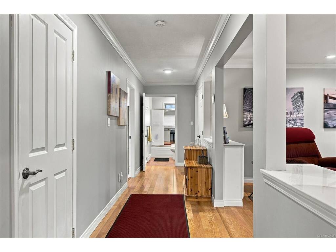
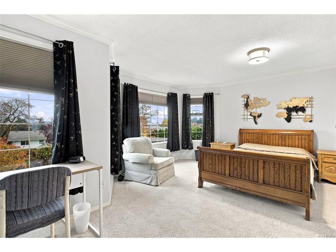
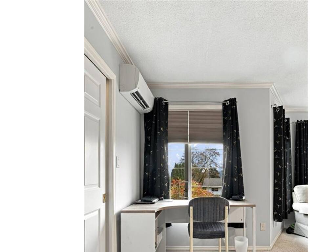
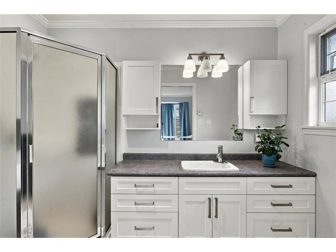
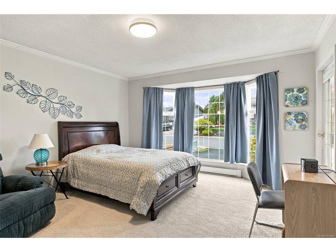
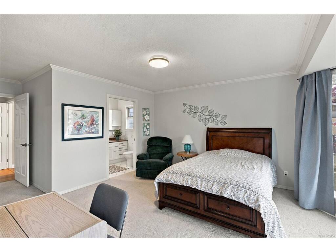
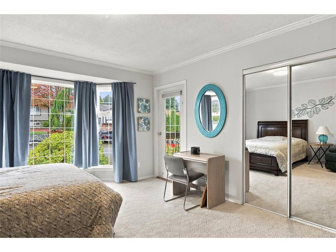
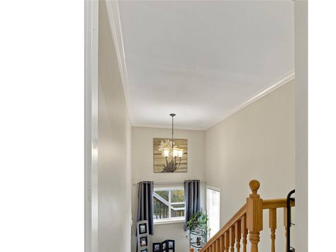
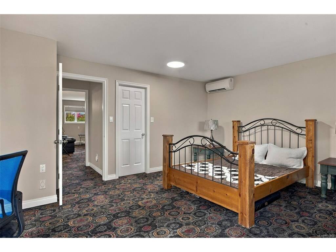
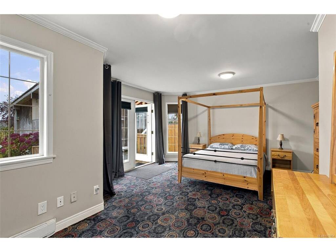
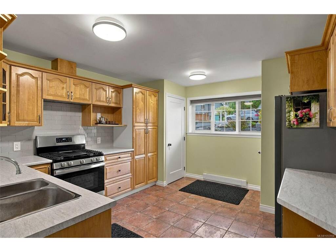
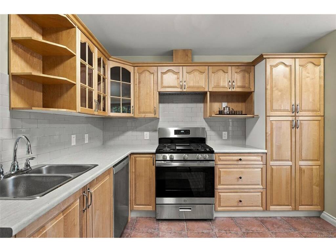
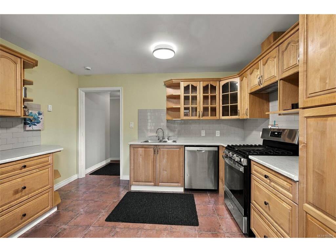
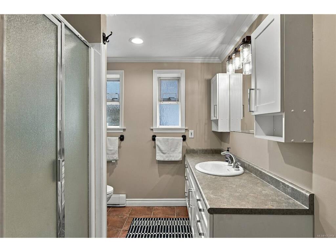
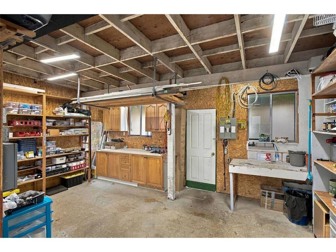
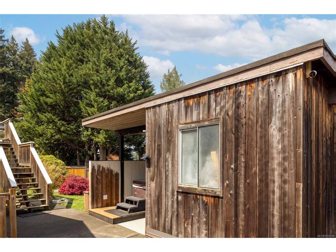
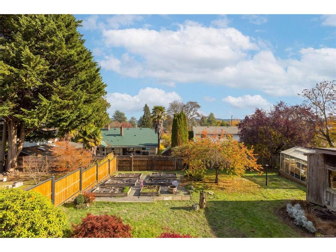
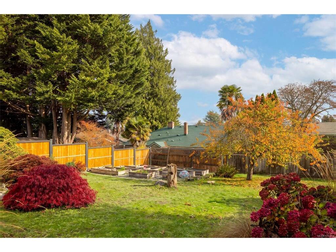
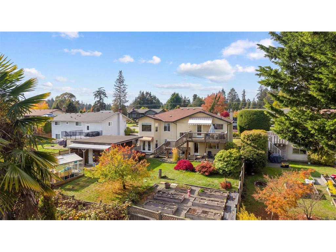
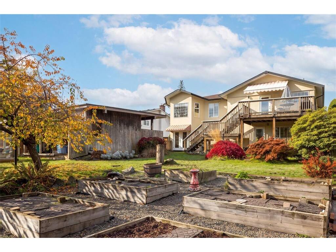
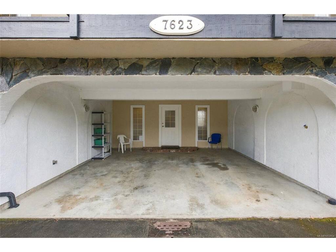
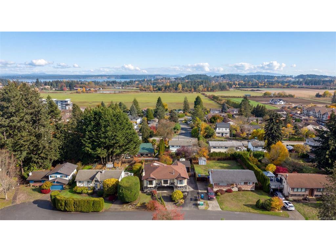
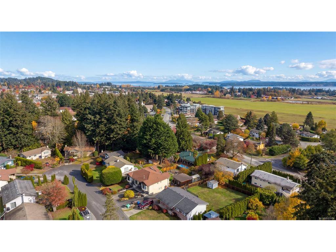
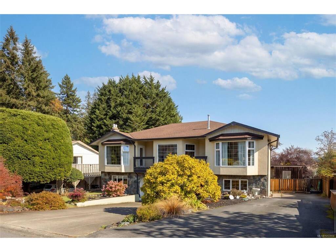
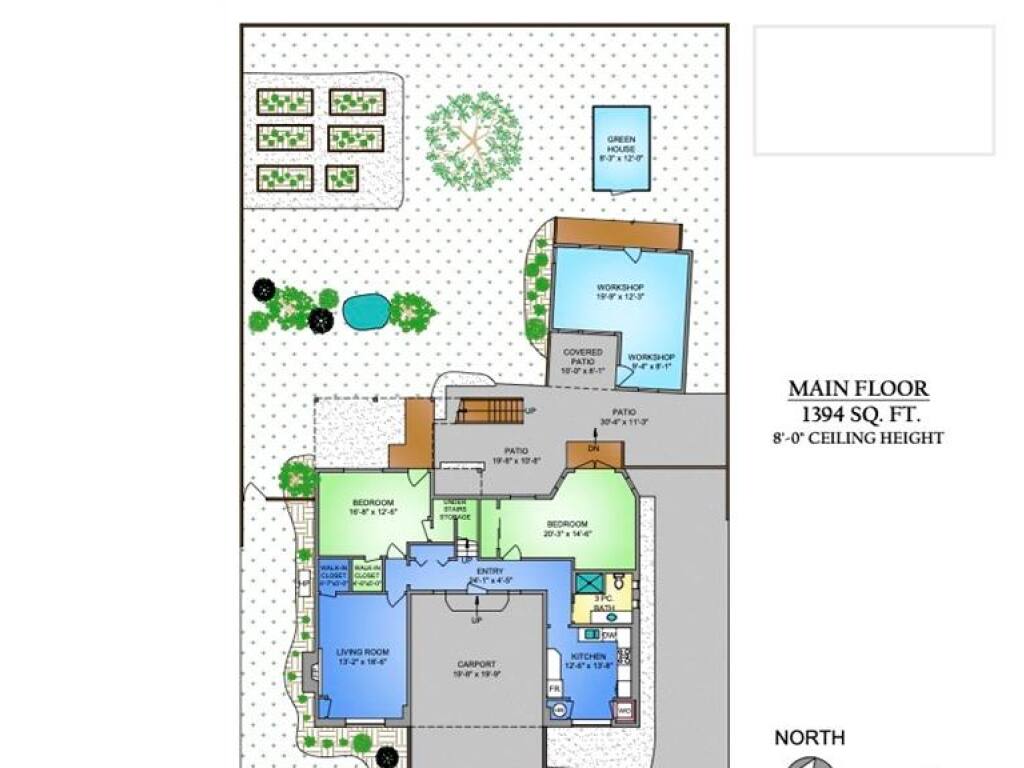
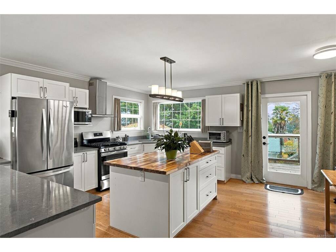
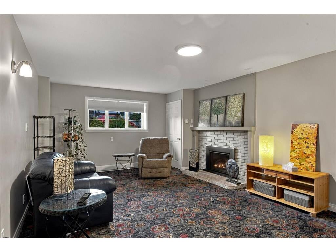
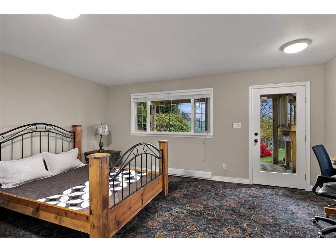
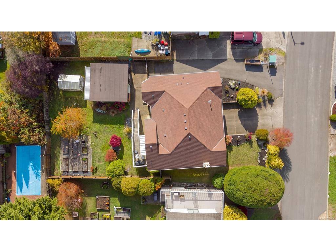
Tucked away on a quiet cul-de-sac in the heart of Central Saanich, this spacious and versatile 4/5-bedroom, 3-bathroom home sits on a beautiful, nearly 10,000 sq.ft. lot offering plenty of room for the whole family. The bright and inviting main level features an updated kitchen, separate living and family rooms, a cozy fireplace, and two bedrooms, including a generous primary with ensuite. Downstairs offers exceptional flexibility with plenty of additional living space and excellent potential for a 2-bedroom suite, with a kitchen already in place. Ideal for extended family, teenagers, guests, or those seeking multi-generational living. Outside, the expansive, private backyard provides wonderful space for entertaining, gardening, and family activities, complemented by a detached workshop for hobbies or additional storage. Enjoy a peaceful, family-friendly setting just minutes from Saanichton Village, parks, trails, schools, and everyday amenities. Conveniently located approximately 10 minutes from the airport and ferries and 20 minutes from Downtown Victoria. A wonderful opportunity to enjoy space, flexibility, and a fantastic Central Saanich lifestyle!
General

Property Type:Single Family Detached
Title of Ownership:LOT 16, PLAN VIP26981, SECTION 7, RANGE 2E, SOUTH SAANICH LAND DISTRICT
Layout:Ground Level Entry With Main Up
Taxes:$5,913
Tax Year:2026
Finished Sq. Ft.:3,251
Unfinished Sq. Ft.:358
Year Built:1975

Display Full Description

Interior Details

Bedroom(s): 4
Bathroom(s): 3
Basement Type: Finished, Full, Walk-Out Access, With Windows
Basement Description: 1

Building Details

Foundation: Poured Concrete
Roof: Asphalt Shingle
Heat/Air: Baseboard, Electric

Site Influences

Lot SqFt: 9,990
Acres: 0.22
Water: Municipal
Waste: Sewer Connected
Parking: Carport, Driveway
Lot Features: Cul-de-sac

Strata Lot Information

Rental Restrictions: Unrestricted

Room Dimensions

Lower Level

Bathroom3-Piece
Bedroom17x13
Bedroom20x15
Entrance25x05
Kitchen13x14
Living Room13x19
Walk-in Closet05x05
Walk-in Closet05x05

Main Level

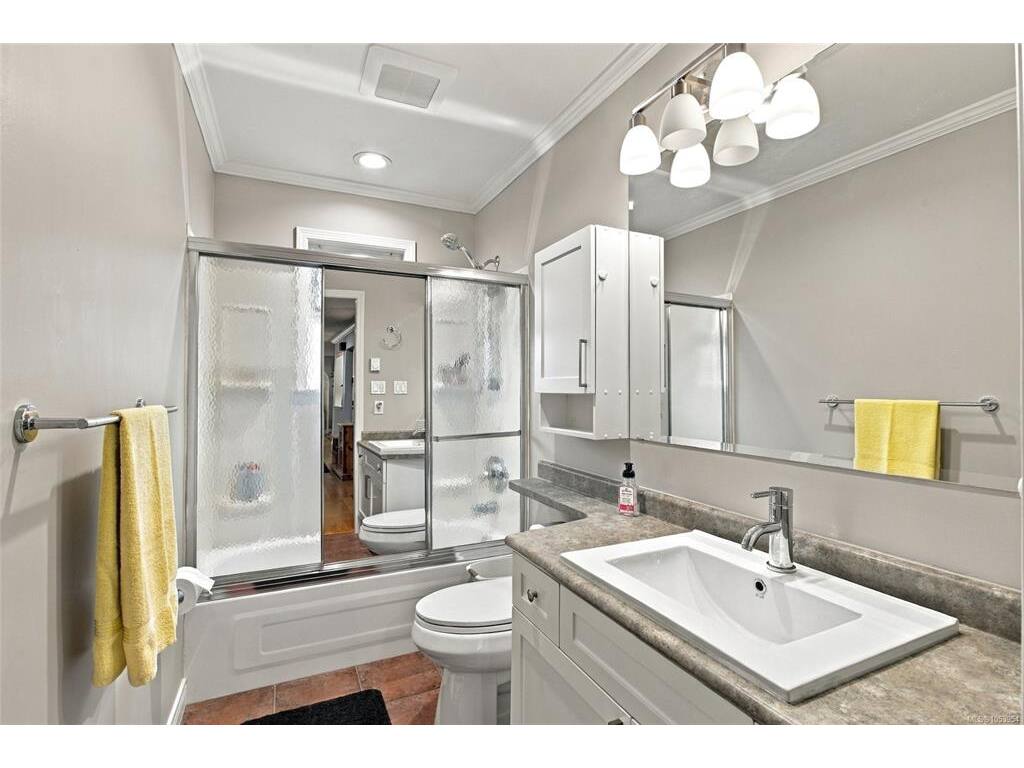
Bathroom4-Piece
Bedroom19x14
Bedroom - Primary13x14
Dining Room08x14
Ensuite3-Piece
Family Room13x24
Kitchen17x09
Living Room17x20
Walk-in Closet04x10

Unfinished

Greenhouse08x12
Patio20x11
Patio30x11
Patio10x08
Workshop20x12
Workshop09x08
Balcony17x10
Balcony06x06
Balcony06x06

Property Details

Beds: 4
Baths: 3
Sq. Feet: 3,251
Year Built: 1975
Property Type: Single Family Detached
Municipality: Central Saanich
Links

All fields marked with * are required.
All fields are required.

$
$
This is only a guide. Please verify this information with your mortgage specialist.
Back To Listings

Listed with:

Grant WalkerRE/MAX Camosun
Phone: 250-661-9255

Karl LeongRE/MAX Camosun
Phone: 250-744-6088

Mark RoozendaalRE/MAX Camosun
Phone: 250-744-3301
Fax: 250-744-3904