Menu
Keith Watson, REALTOR®, Victoria, BC

4 Bed Single Family Detached in Langford
$1,250,000

1431 Commander Crt
MLS® NO: 1053473

Description

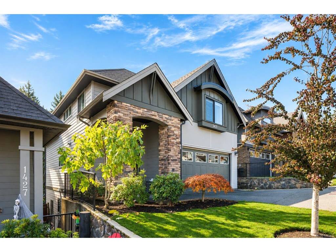
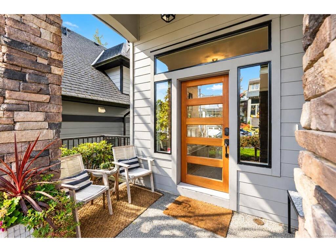
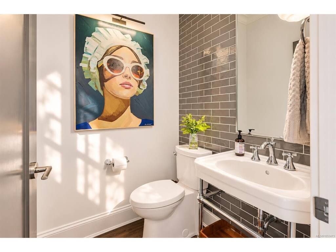
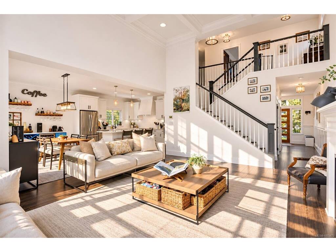
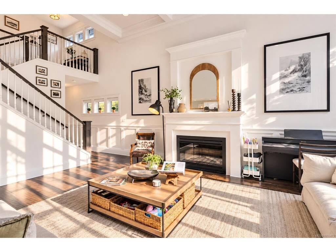
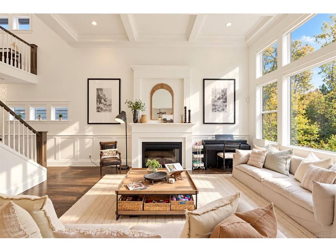
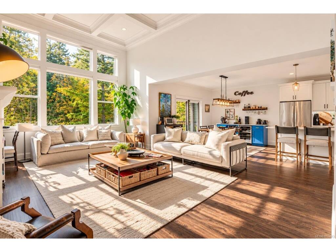
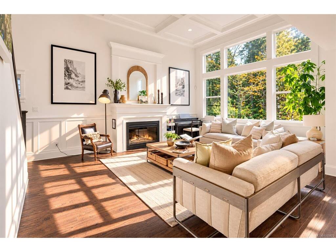
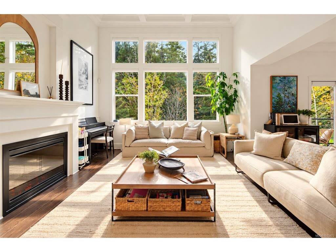
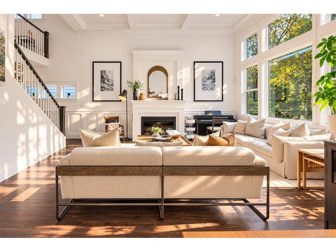
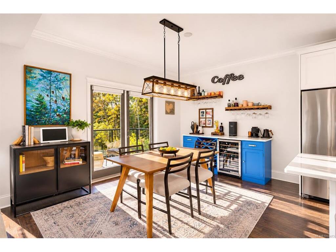
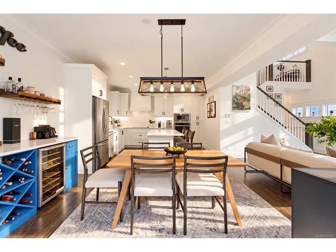
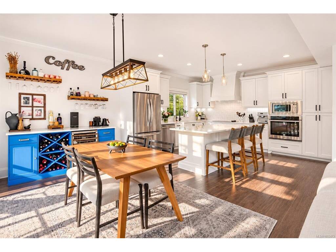
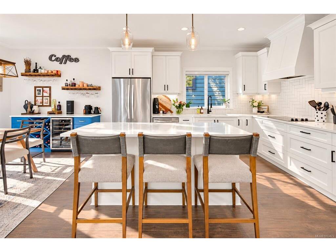
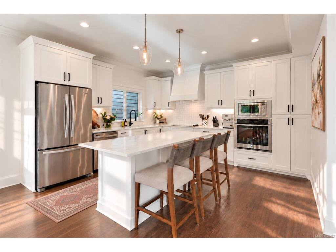
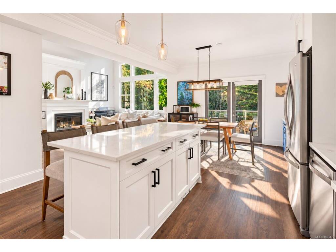
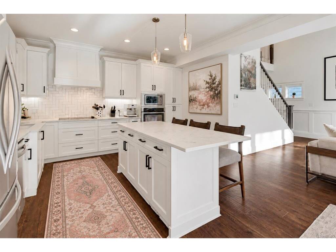
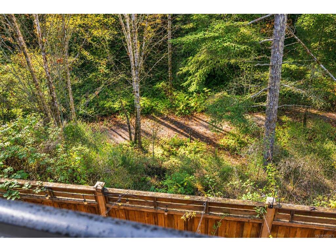
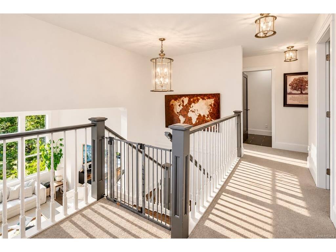
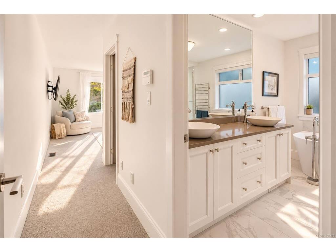
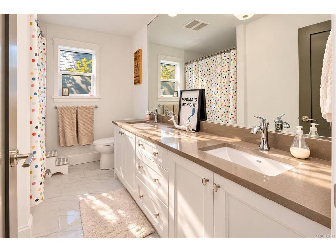
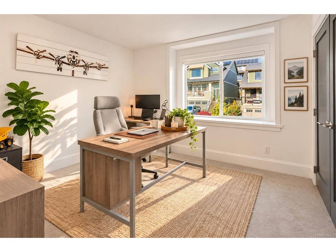
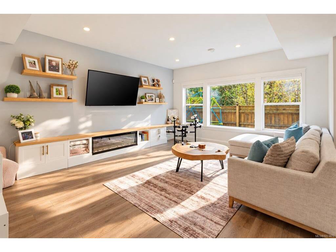
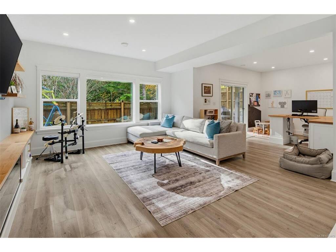
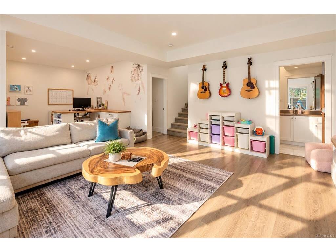
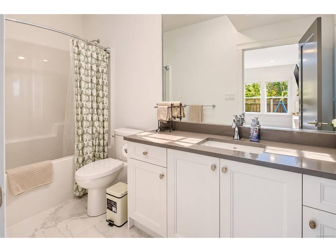
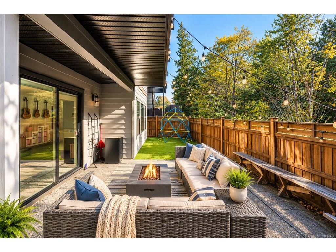
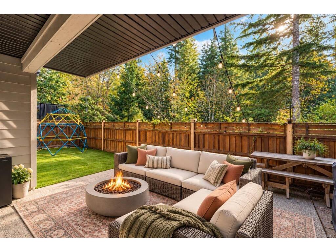
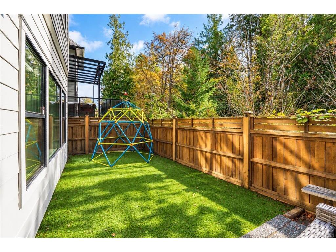
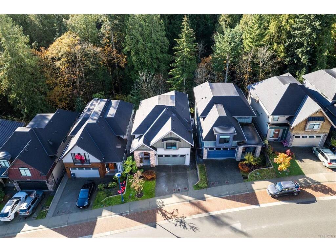
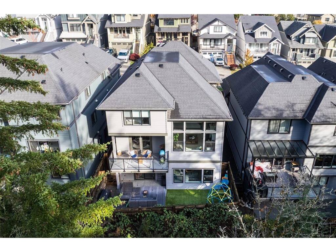
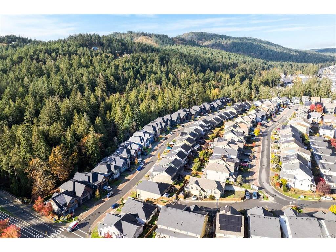
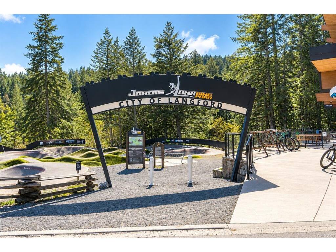
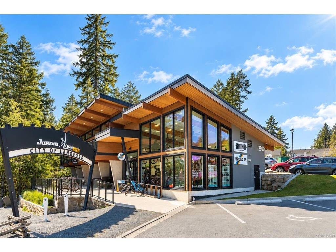
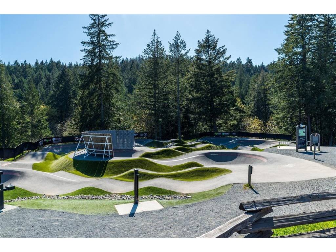
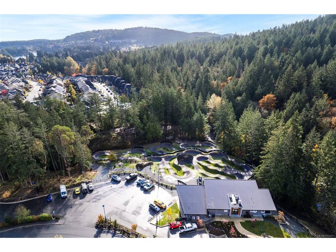
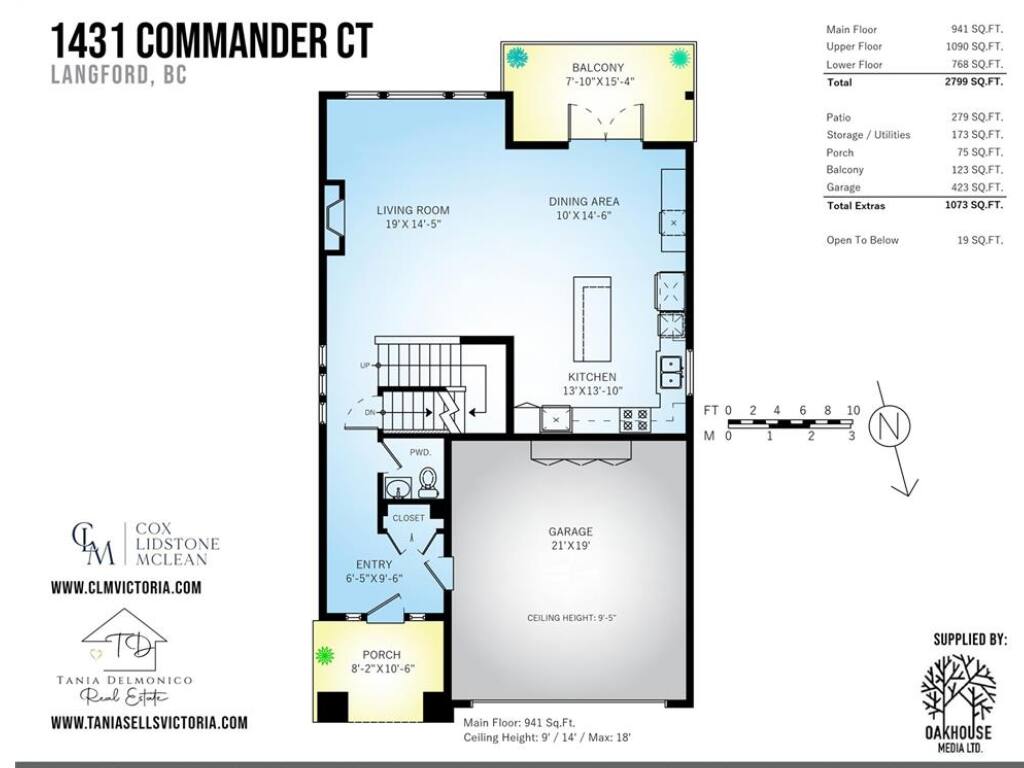
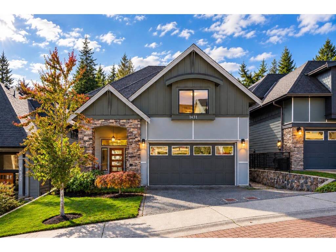
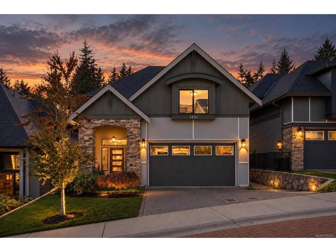
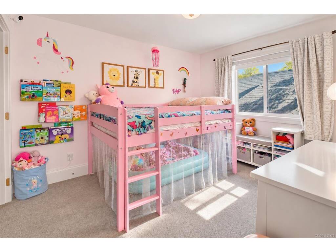
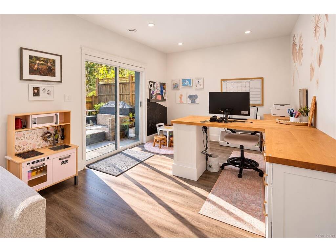
Spectacular executive home in Paradise Falls in the West Shore offering 4 bedrooms, 4 bathrooms, and 2,800 sq.ft. of living space. Situated on a quiet cul-de-sac directly across from Westhills Playground, with a scenic forest trail behind the home connecting to the Sooke Wilderness Trail and the world-class 14-acre Jordie Lunn Bike Park. This elegant home offers an impressive living room with soaring 18’ ceilings and expansive windows that flood the space with natural light, creating a bright and inviting atmosphere. Surrounded by nature and thoughtfully situated in one of the West Shore’s most desirable neighbourhoods, this beautiful home offers the perfect balance of comfort, style, and outdoor adventure. Enjoy peaceful surroundings with an abundance of nearby walking and biking trails, parks, and recreational opportunities, all while being conveniently located just minutes from shopping, schools, and everyday amenities.

General

Property Type:Single Family Detached
Title of Ownership:LOT 21, PLAN EPP60415, SECTION 88, ESQUIMALT LAND DISTRICT
Layout:Main Level Entry with Lower/Upper Lvl(s)
Taxes:$6,461
Tax Year:2026
Finished Sq. Ft.:2,799
Unfinished Sq. Ft.:1,073
Year Built:2017

Display Full Description

Interior Details

Bedroom(s): 4
Bathroom(s): 4
Basement Type: Finished, Full, Walk-Out Access
Basement Description: 1
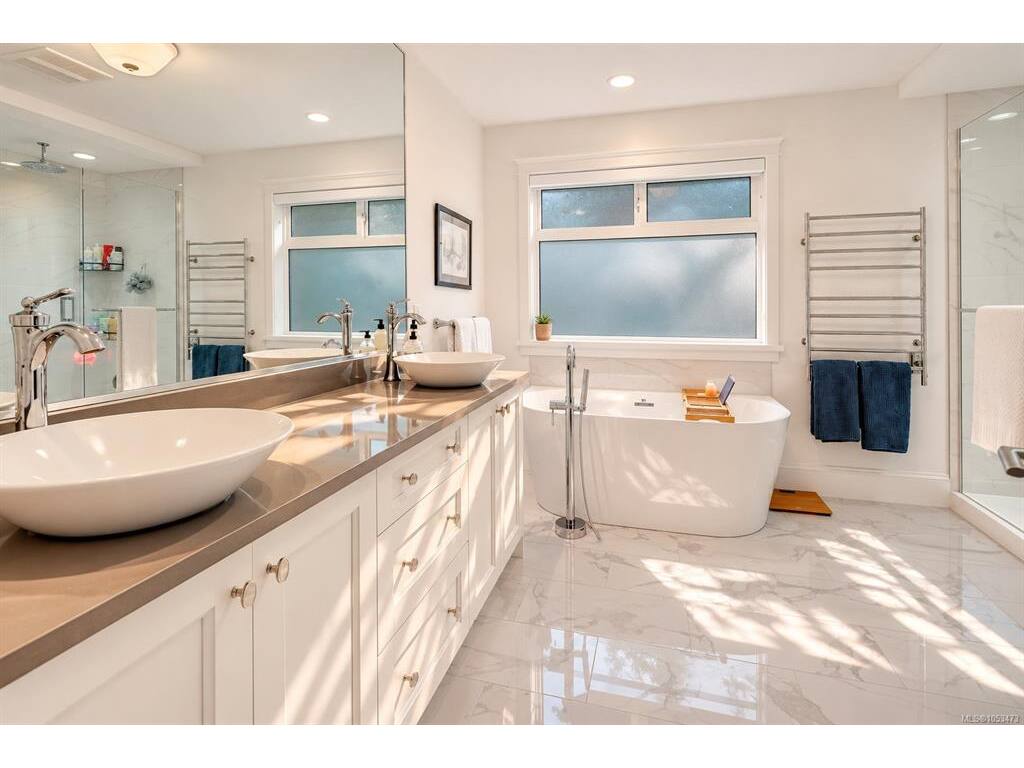
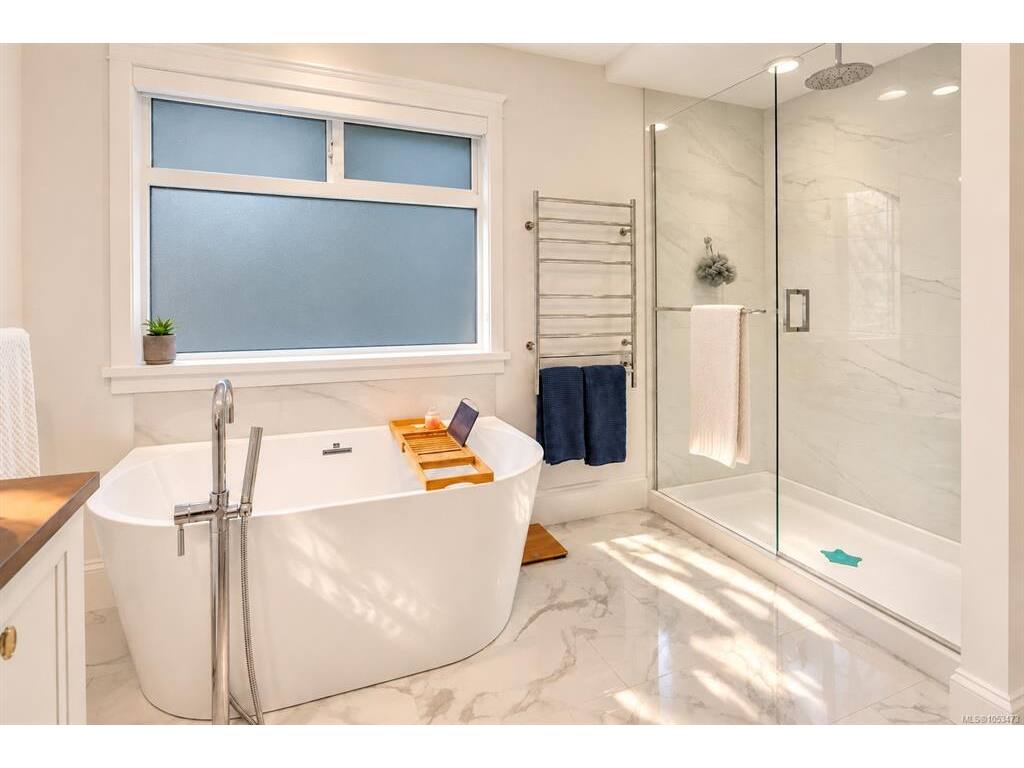
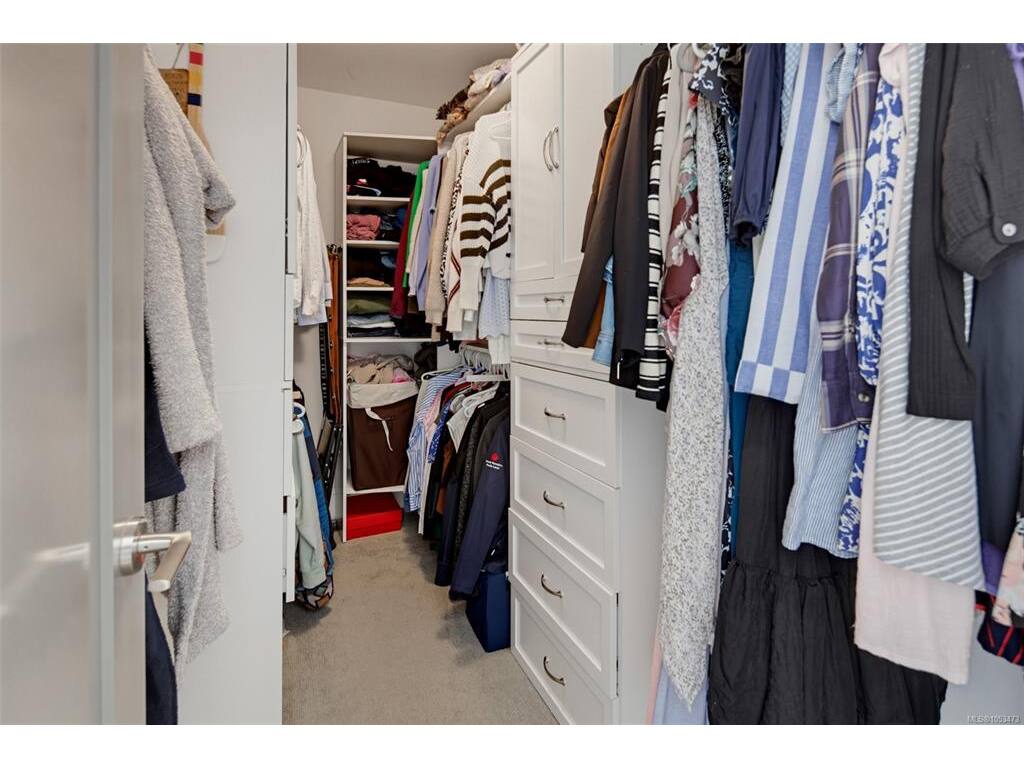
Interior Features: Closet Organizer, Eating Area, French Doors, Soaker Tub, Vaulted Ceiling(s)
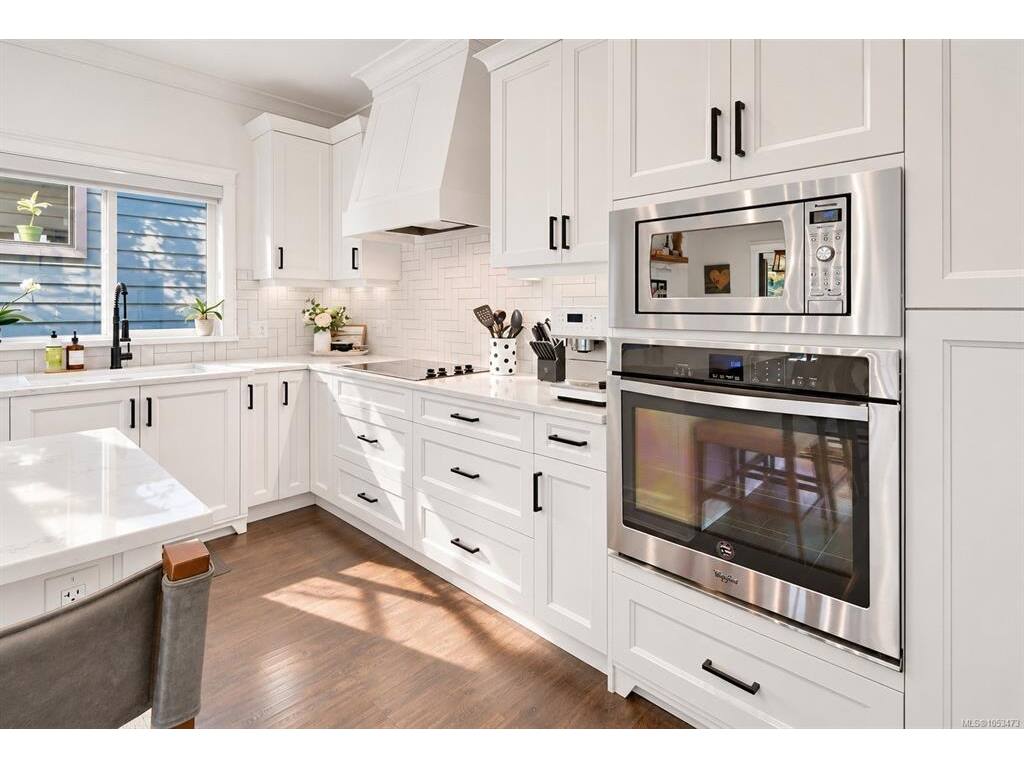
Appliances Included: Built-in Range, Dishwasher, Dryer, Oven Built-In, Oven/Range Electric, Range Hood, Refrigerator, Washer

Building Details

Foundation: Poured Concrete
Roof: Fibreglass Shingle
Heat/Air: Electric, Forced Air, Geothermal, Heat Pump

Site Influences

Lot SqFt: 3,735
Acres: 0.09
Water: Municipal
Waste: Sewer To Lot
Parking: Attached, Garage Double
Lot Features: Cul-de-sac, Rectangular Lot

Strata Lot Information

Rental Restrictions: Unrestricted

Room Dimensions

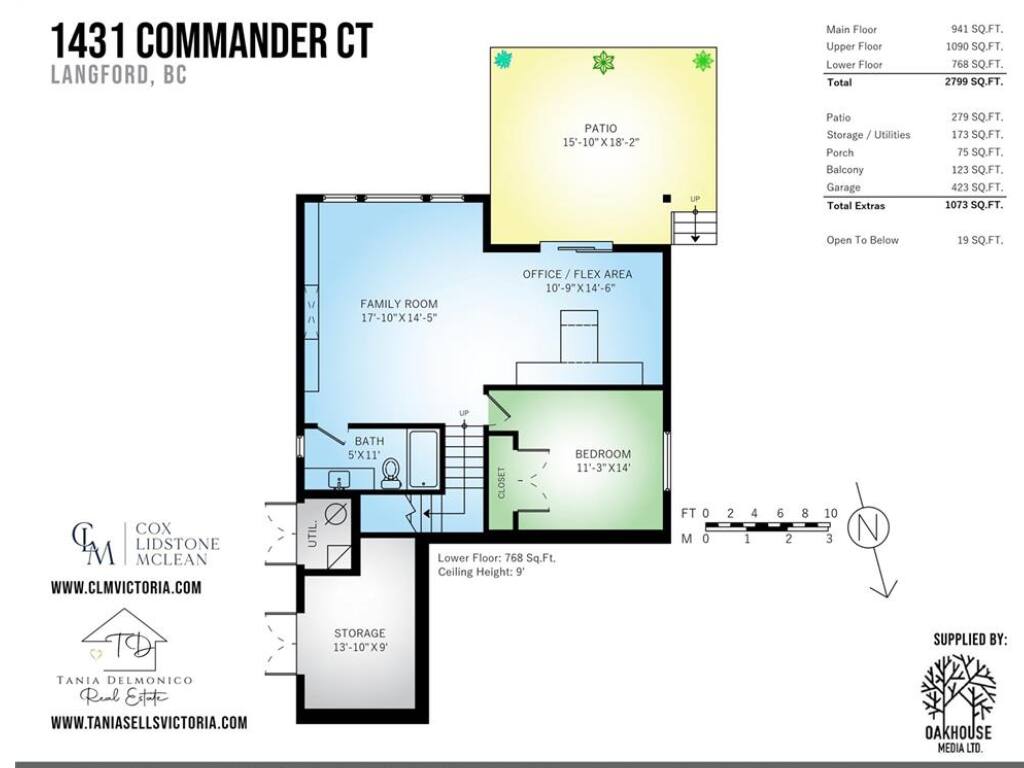
Lower Level

Bathroom4-Piece
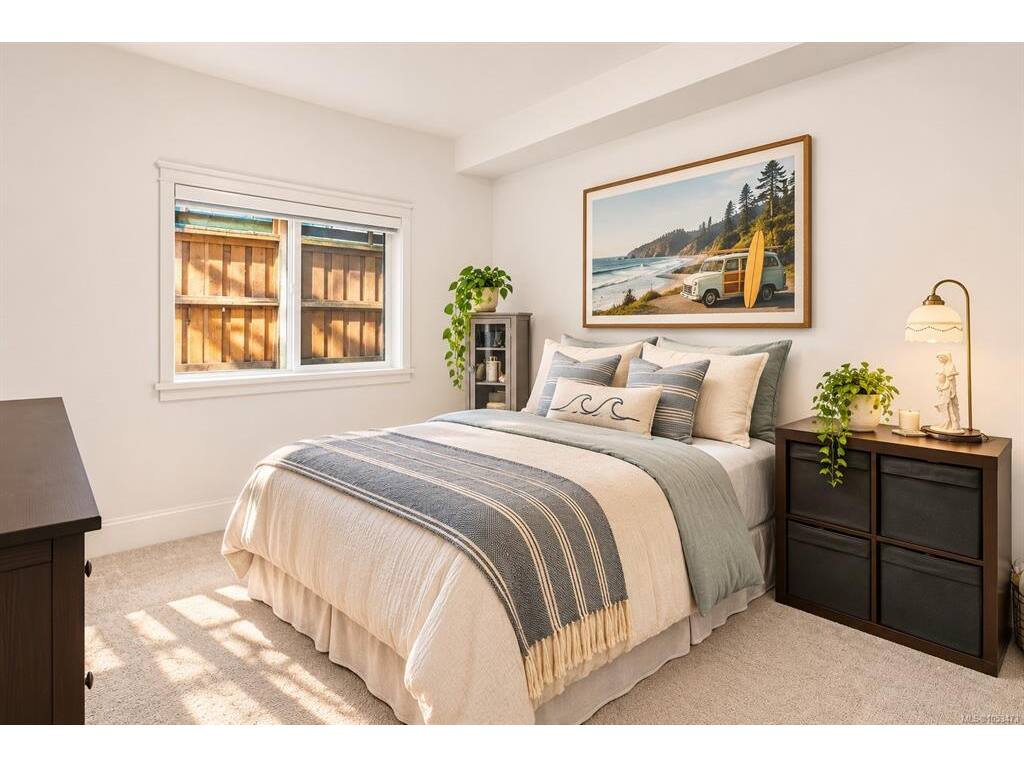
Bedroom11x14
Family Room18x14
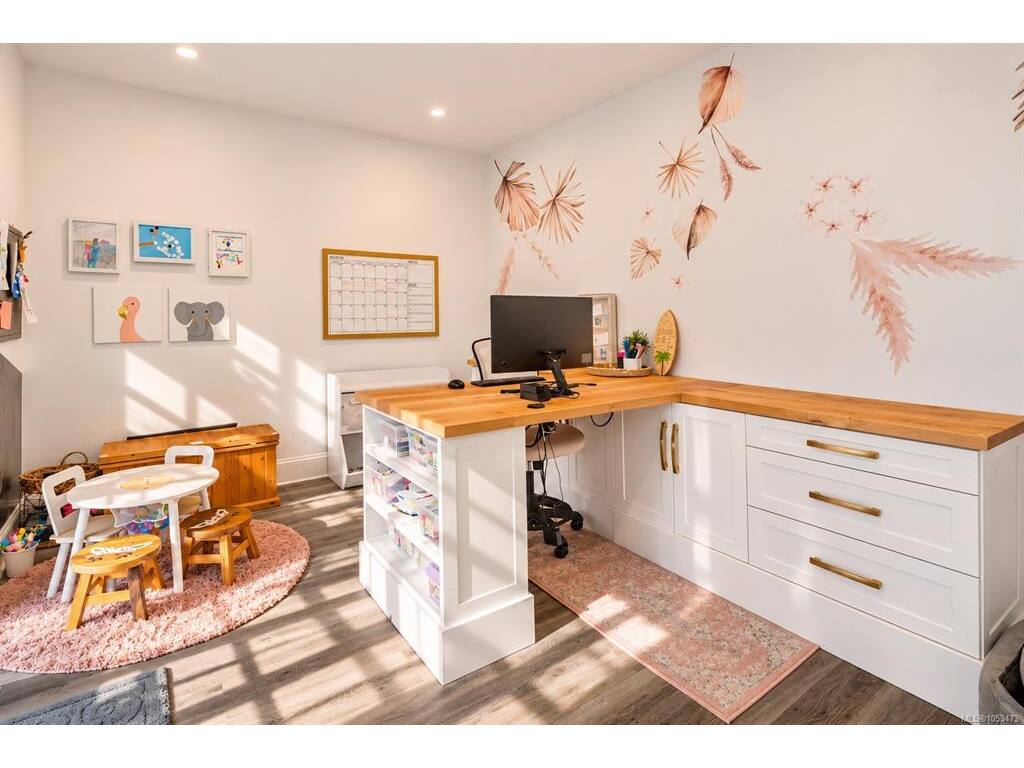
Office11x15

Main Level

Bathroom2-Piece
Dining Room10x15
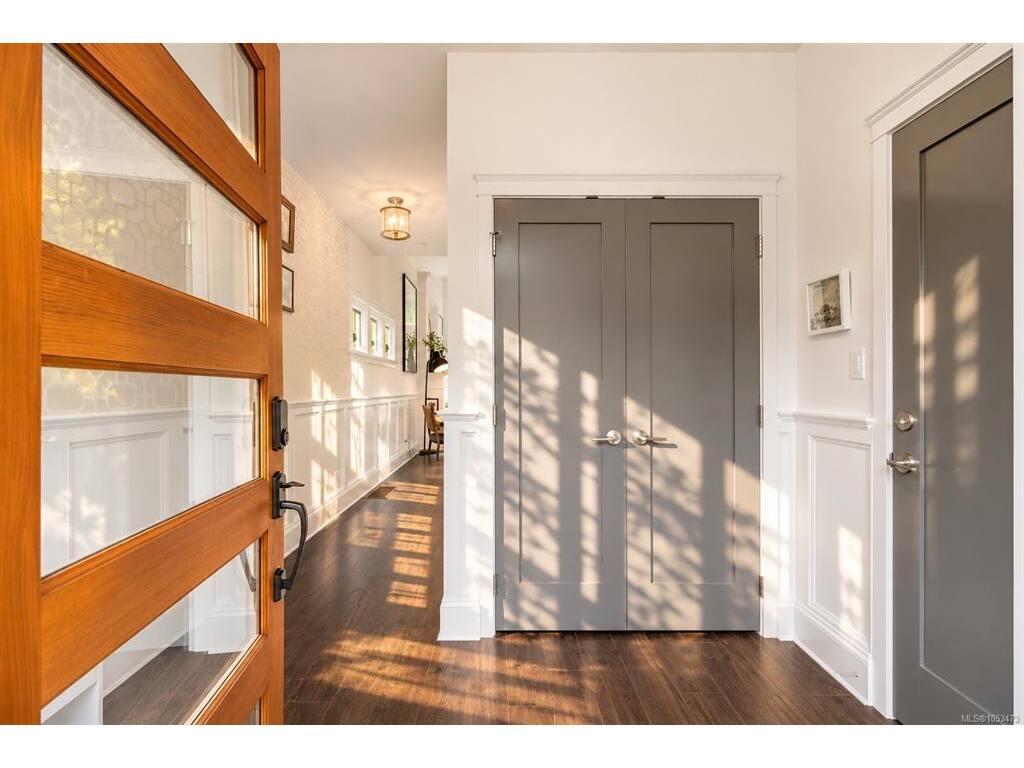
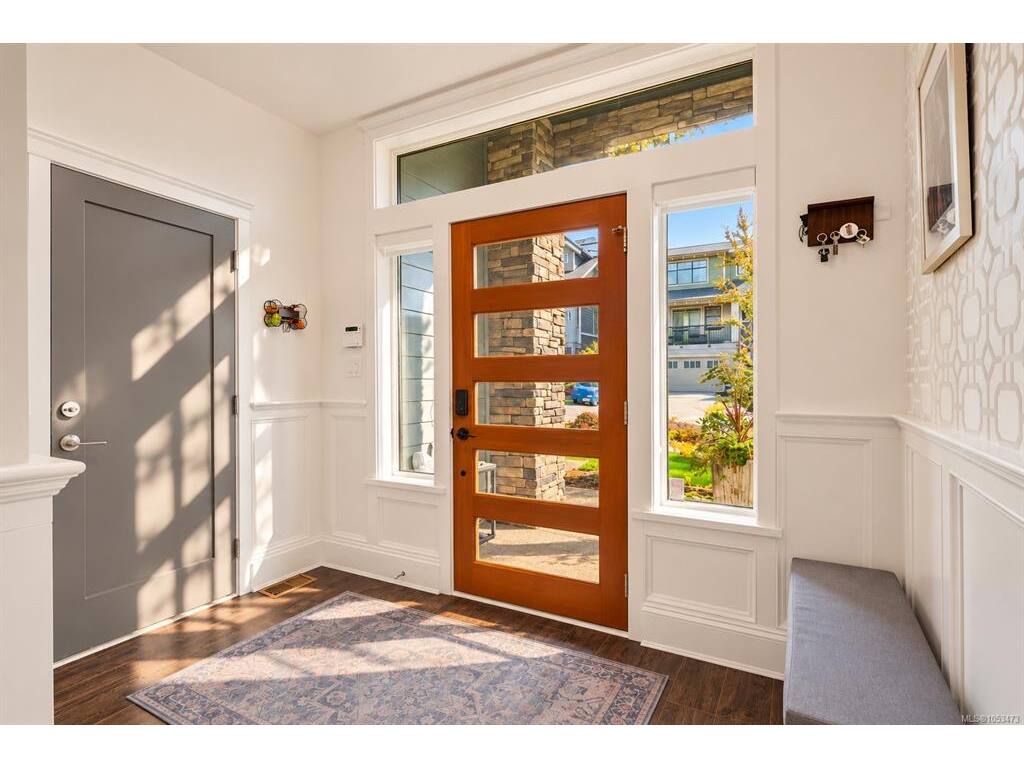
Entrance6x10
Kitchen13x14
Living Room19x14

Second Level

Bathroom5-Piece
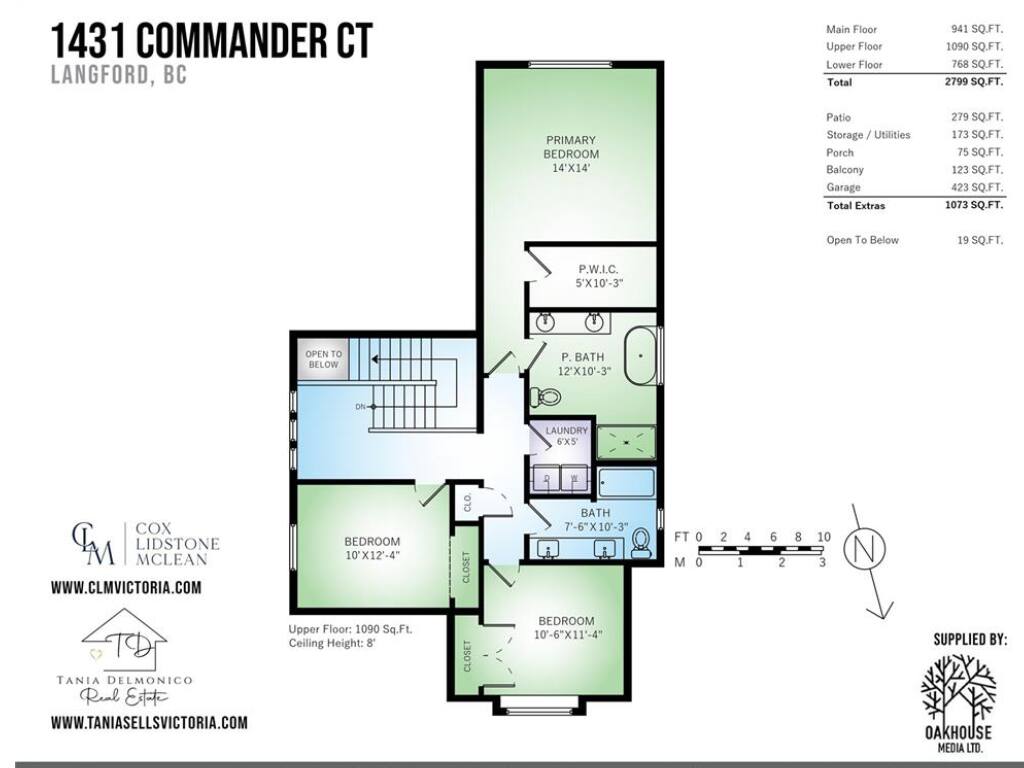
Bedroom10x12
Bedroom11x11
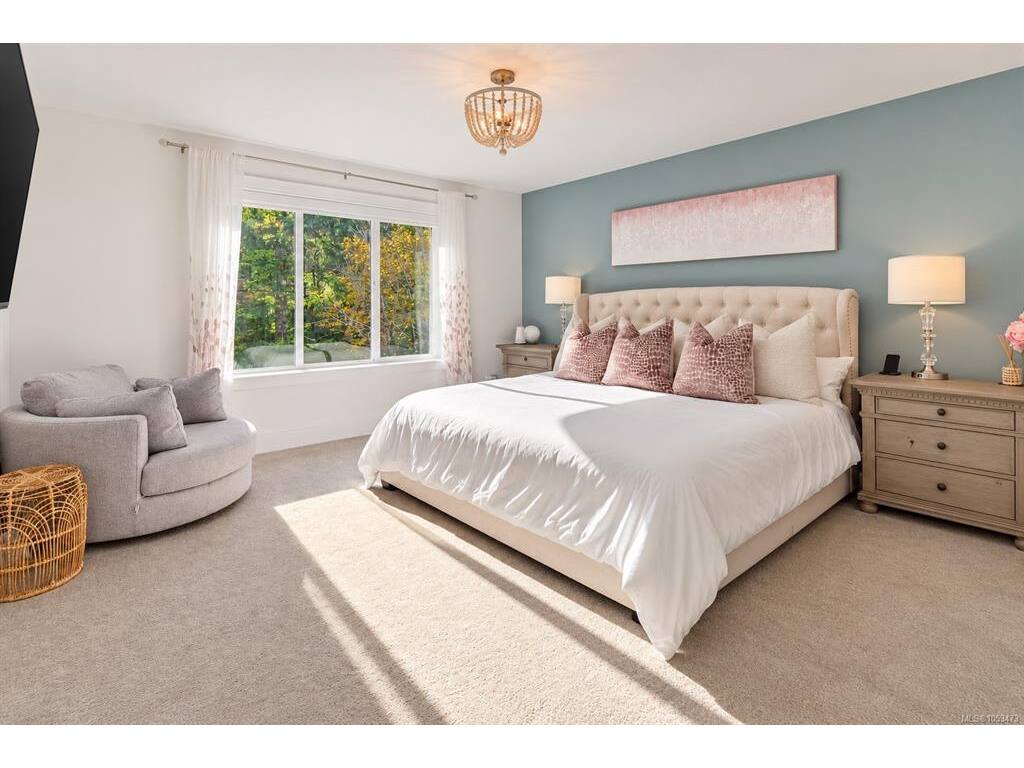
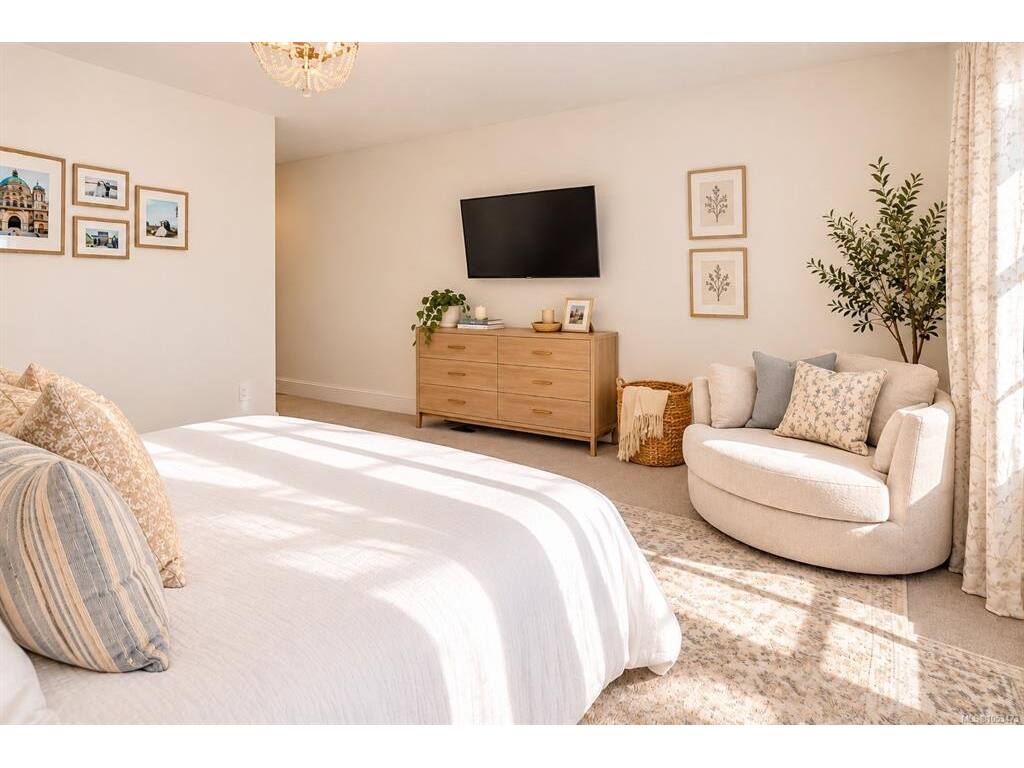
Bedroom - Primary14x14
Ensuite5-Piece
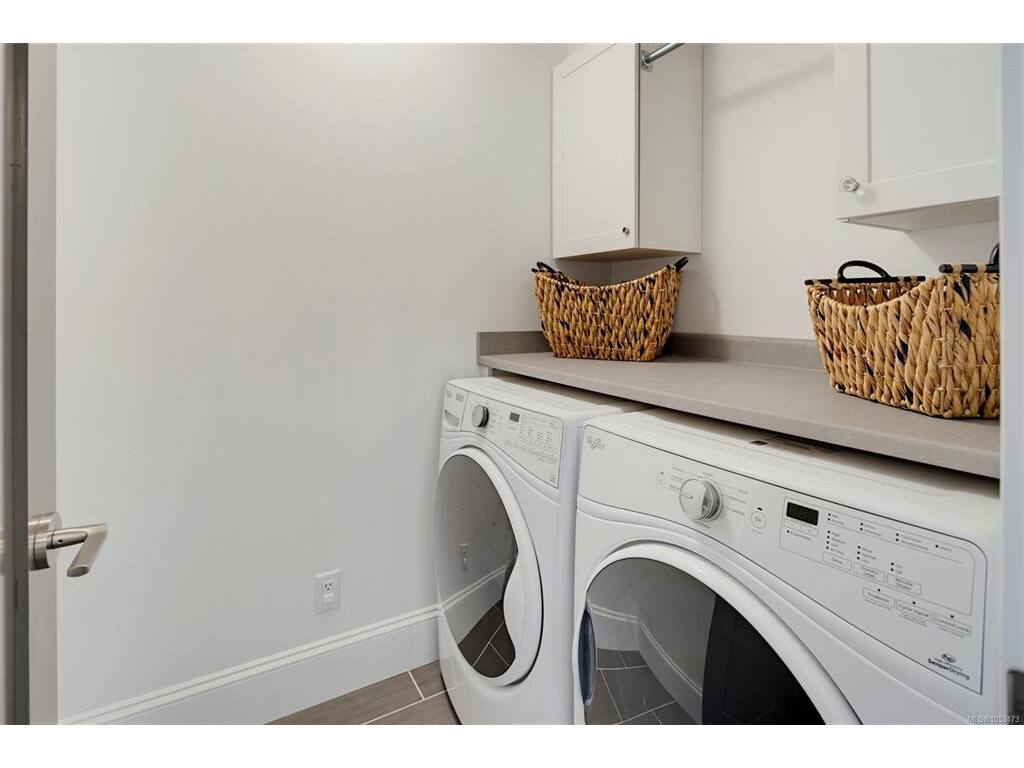
Laundry6x5
Walk-in Closet5x10

Unfinished

Storage14x9
Garage21x19

Property Details

Beds: 4
Baths: 4
Sq. Feet: 2,799
Year Built: 2017
Property Type: Single Family Detached
Municipality: Langford
Links

All fields marked with * are required.
All fields are required.

$
$
This is only a guide. Please verify this information with your mortgage specialist.
Back To Listings

Listed with:

Darren NeuhausRE/MAX Camosun
Phone: 778-584-6625

Tania DelmonicoRE/MAX Camosun
Phone: 250-891-5794