Menu
Keith Watson, REALTORĀ®, Victoria, BC

3 Bed Row/Townhouse in Langford
$799,000

1002 Boxcar Close
MLS® NO: 1053438

Description

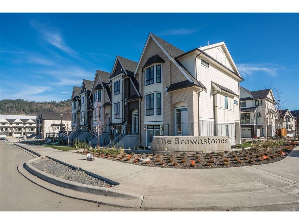
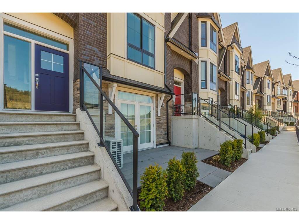
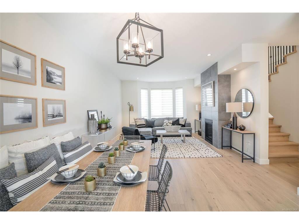
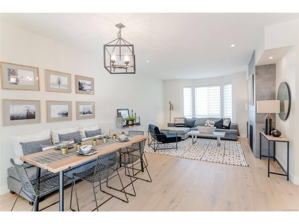
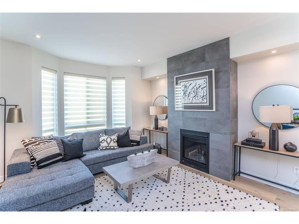
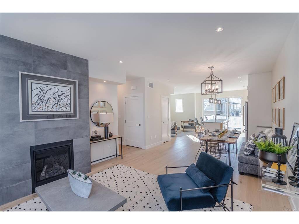
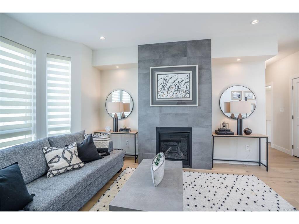
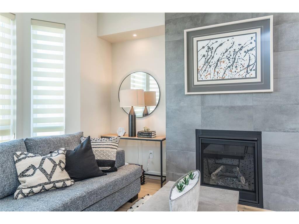
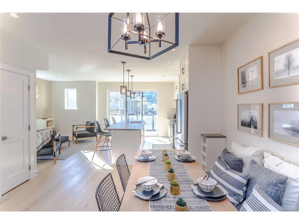
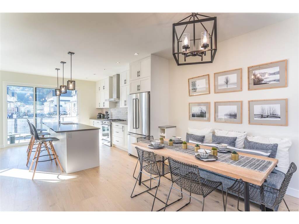
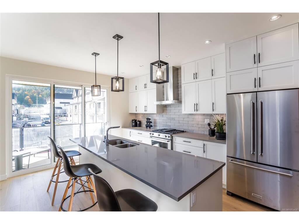
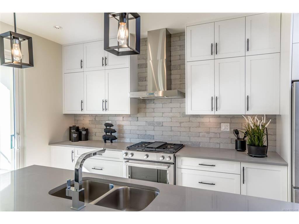
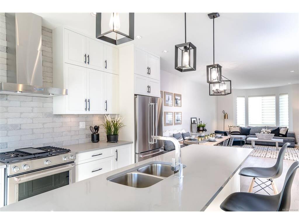
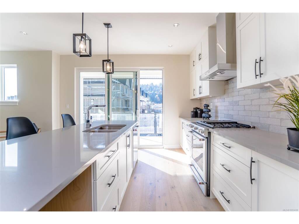
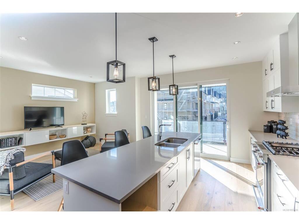
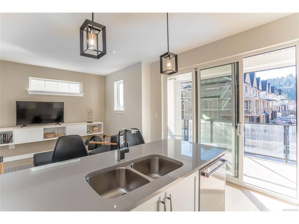
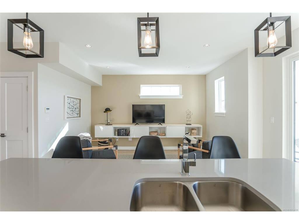
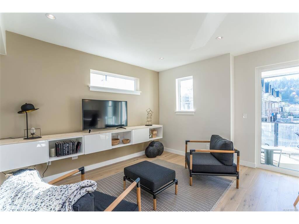
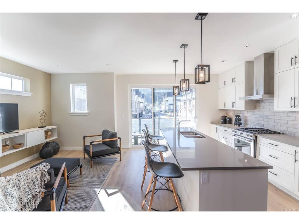
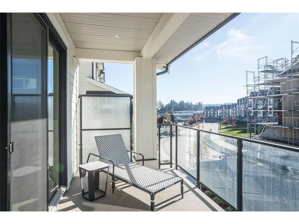
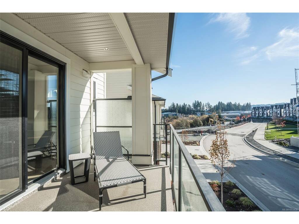
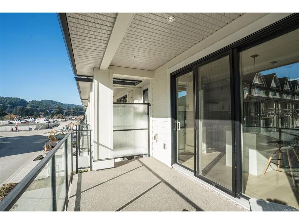
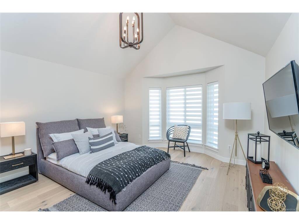
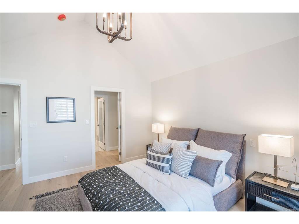
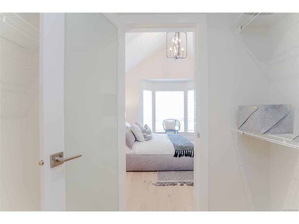
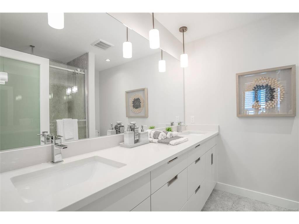
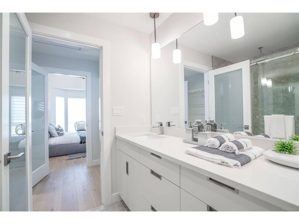
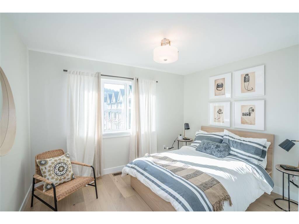
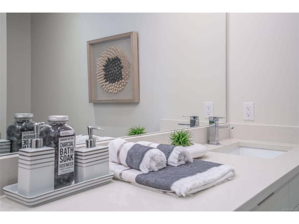
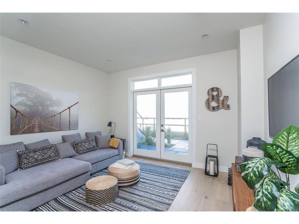
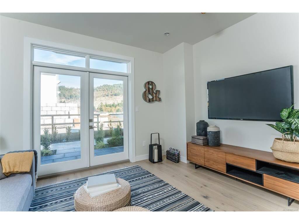
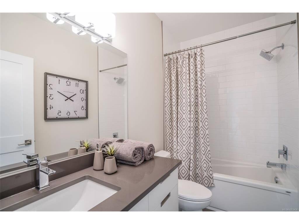
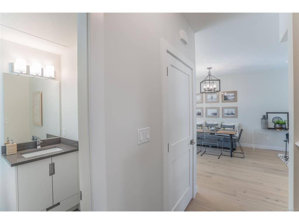
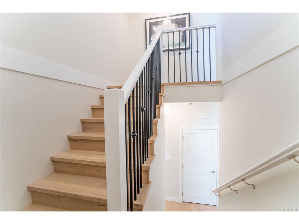
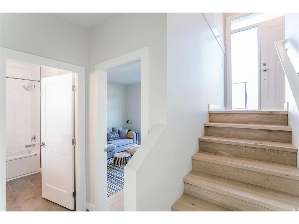
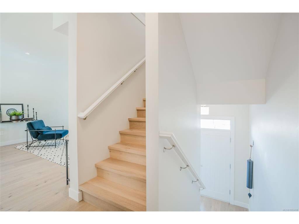
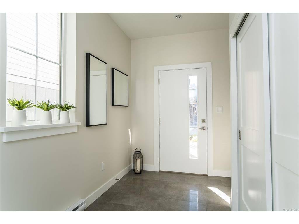
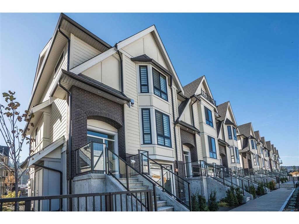
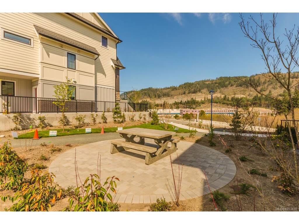
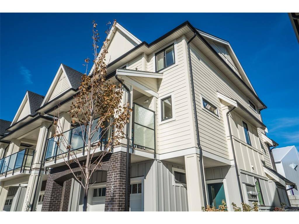
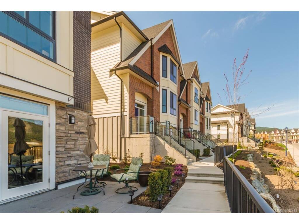
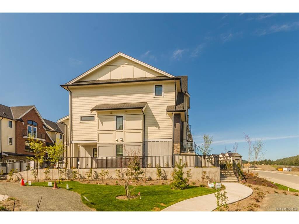
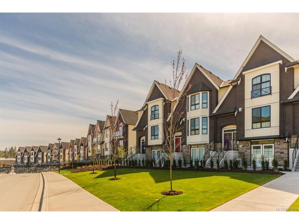
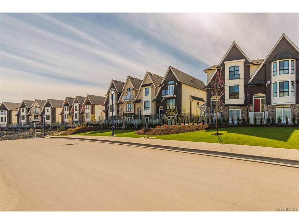
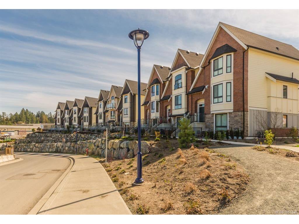
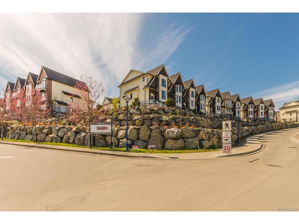
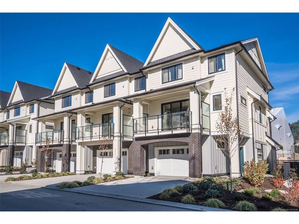
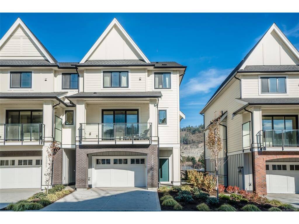
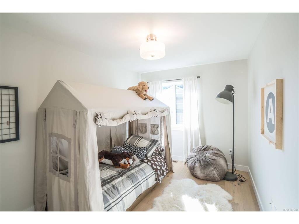
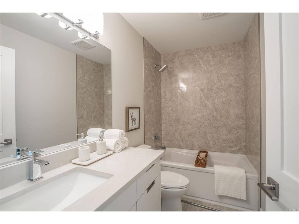
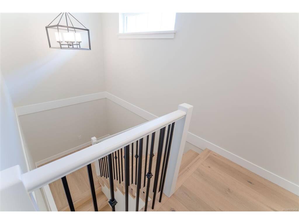
Welcome to 1002 Boxcar Close at The Brownstones, in the sought-after and very popular Kettle Creek neighbourhood. This 3 bedroom, plus Den, and 3.5 bathroom townhome was built in 2019 and is laid out over three levels. The second level is open and bright, with a great room, dining room, family room and a kitchen with a large island and gas range. Step out to the 16'6" x 7'6" deck, with a gas hookup for the BBQ. On the third level, the primary bedroom has a walk-through closet leading to the ensuite, with two more bedrooms and a full bath. The entry level has a den that can easily be used as a fourth bedroom, with a full bathroom next door and doors out to a private patio. Heat pump with cooling and an attached garage. Close to Langford Lake, Goldstream Park, trails, shopping, the YMCA and transit, and near the new Pexsisen Elementary, Centre Mountain Lellum Middle and Belmont Secondary. Photos and floor plan are from the original development.
General

Property Type:Row/Townhouse
Title of Ownership:STRATA LOT 9, SECTION 1, GOLDSTREAM DISTRICT, PLAN EPS5156, TOGETHER WITH AN INTEREST IN THE COMMON PROPERTY IN PROPORTION TO THE UNIT ENTITLEMENT OF THE STRATA LOT AS SHOWN ON FORM V
Layout:Main Level Entry with Upper Level(s)
Number of Floors:3
Taxes:$5,010
Tax Year:2026
Finished Sq. Ft.:2,049
Year Built:2019

Display Full Description

Interior Details

Bedroom(s): 3
Bathroom(s): 4
Basement Type: None
Interior Features: Dining/Living Combo, Eating Area
Appliances Included: Dishwasher, Dryer

Building Details

Foundation: Slab
Roof: Asphalt Shingle
Heat/Air: Electric, Forced Air, Heat Pump

Site Influences

Acres: 0.00
Water: Municipal
Waste: Sewer Connected
Parking: Attached, Driveway, Garage
Lot Features: Central Location, Easy Access, Recreation Nearby, Shopping Nearby

Strata Lot Information

Strata Fee: $521
Rental Restrictions: Unrestricted
Rental Notes: No short term rentals. See bylaws
Pet Notes: Pets allowed. See bylaws.

Room Dimensions

Main Level

Bathroom4-Piece
Den13'6x11'8

Second Level

Bathroom2-Piece
Dining Room11'0x12'0
Family Room12'6x14'0
Great Room12'6x15'0
Kitchen8'6x15'0

Third Level

Bathroom4-Piece
Bedroom12'0x9'4
Bedroom10'2x8'8
Bedroom - Primary12'6x12'8
Ensuite3-Piece
Walk-in Closet8'4x5'0

Unfinished

Garage15'6x20'6
Deck16'6x7'6

Property Details

Beds: 3
Baths: 4
Sq. Feet: 2,049
Year Built: 2019
Property Type: Row/Townhouse
Municipality: Langford
Links

All fields marked with * are required.
All fields are required.

$
$
This is only a guide. Please verify this information with your mortgage specialist.
Back To Listings

Listed with:

Mick ThandiRE/MAX Camosun
Phone: 250-857-4973