Menu
Keith Watson, REALTORĀ®, Victoria, BC

6 Bed Single Family Detached in Langford
$1,499,000

1240 Cedarbrook Way
MLS® NO: 1053348

Description

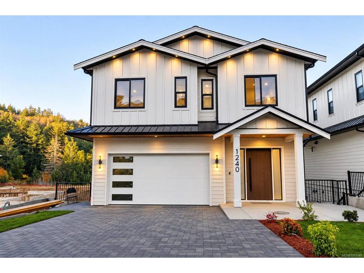
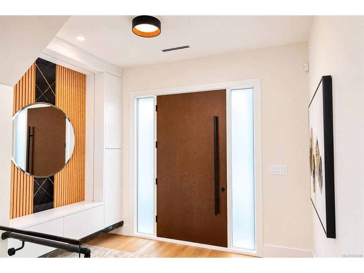
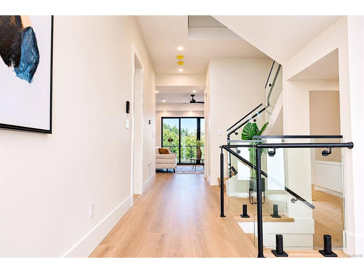
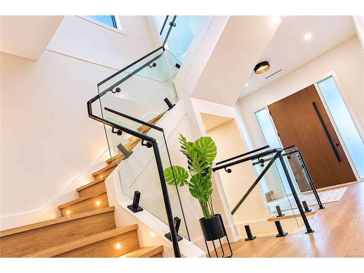
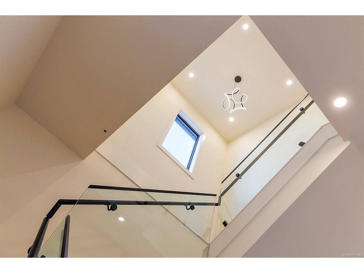
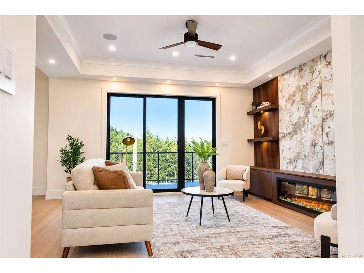
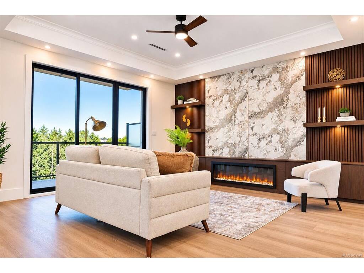
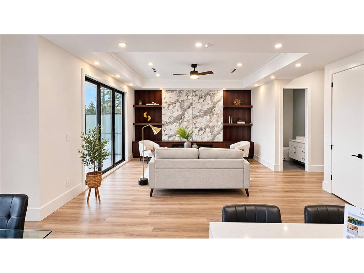
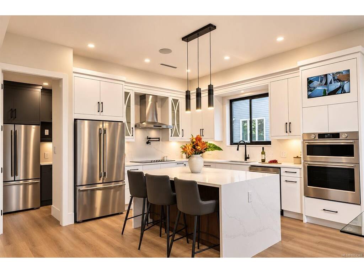
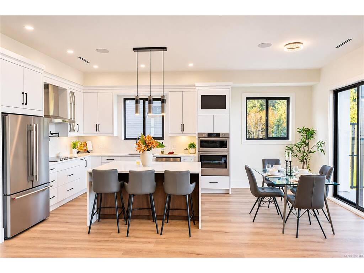
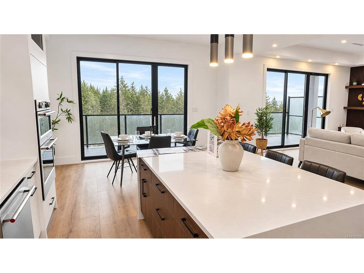
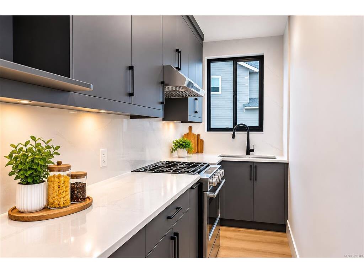
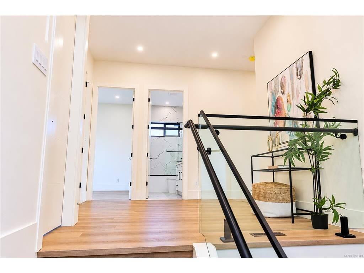
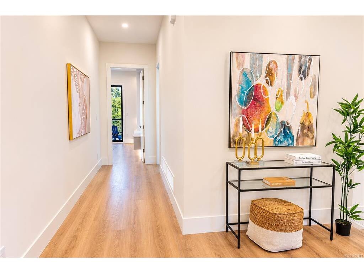
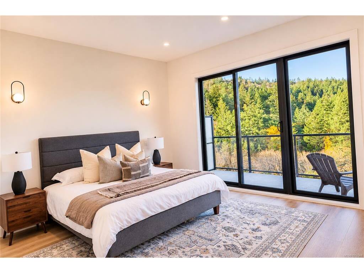
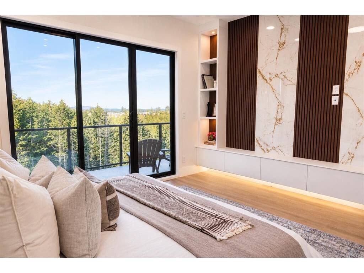
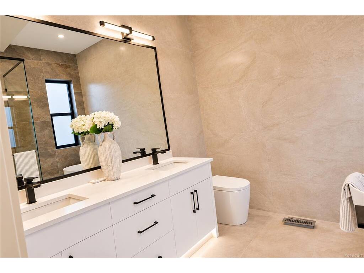
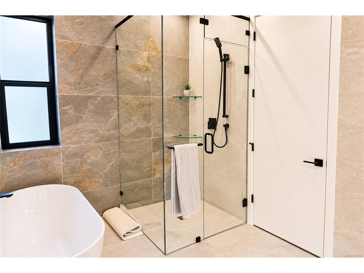
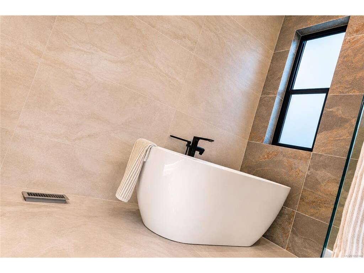
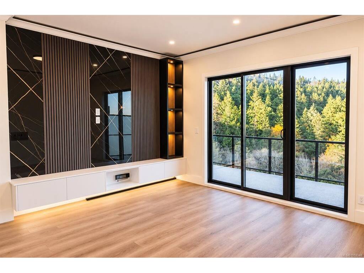
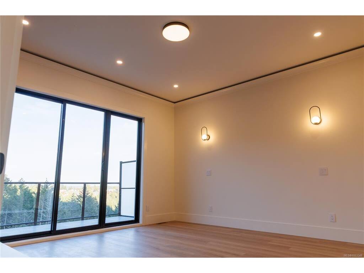
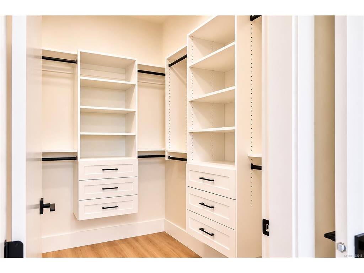
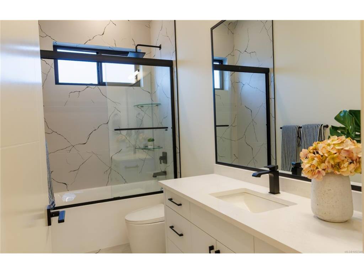
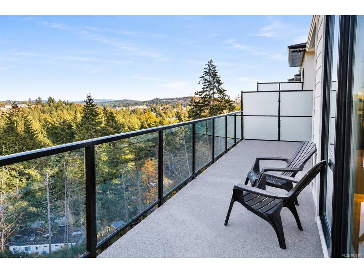
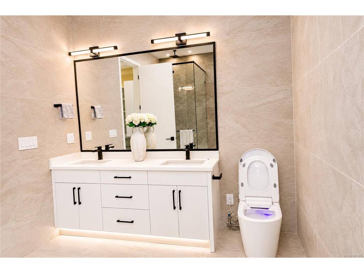
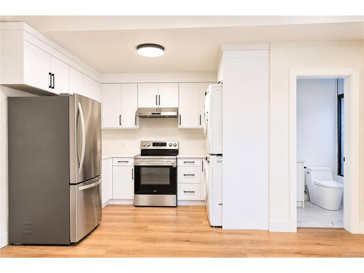
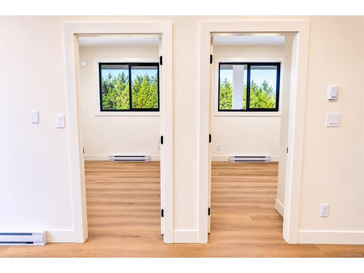
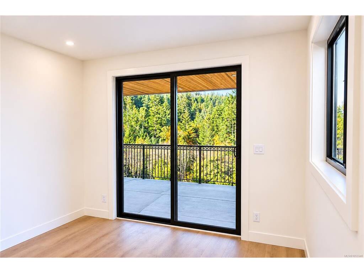
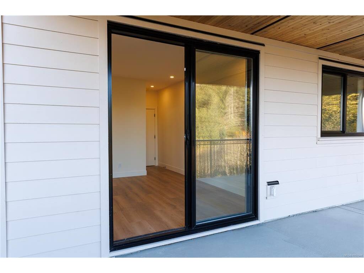
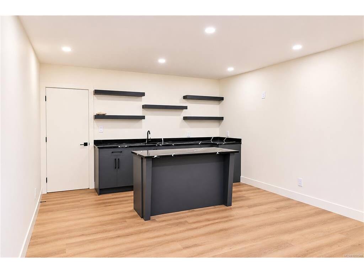
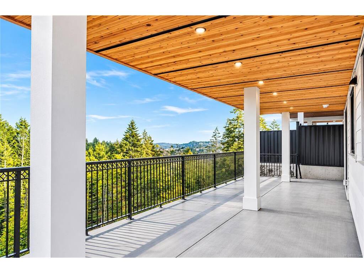
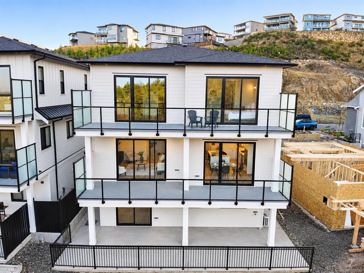
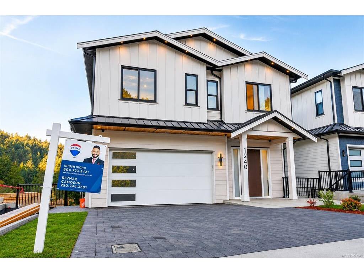
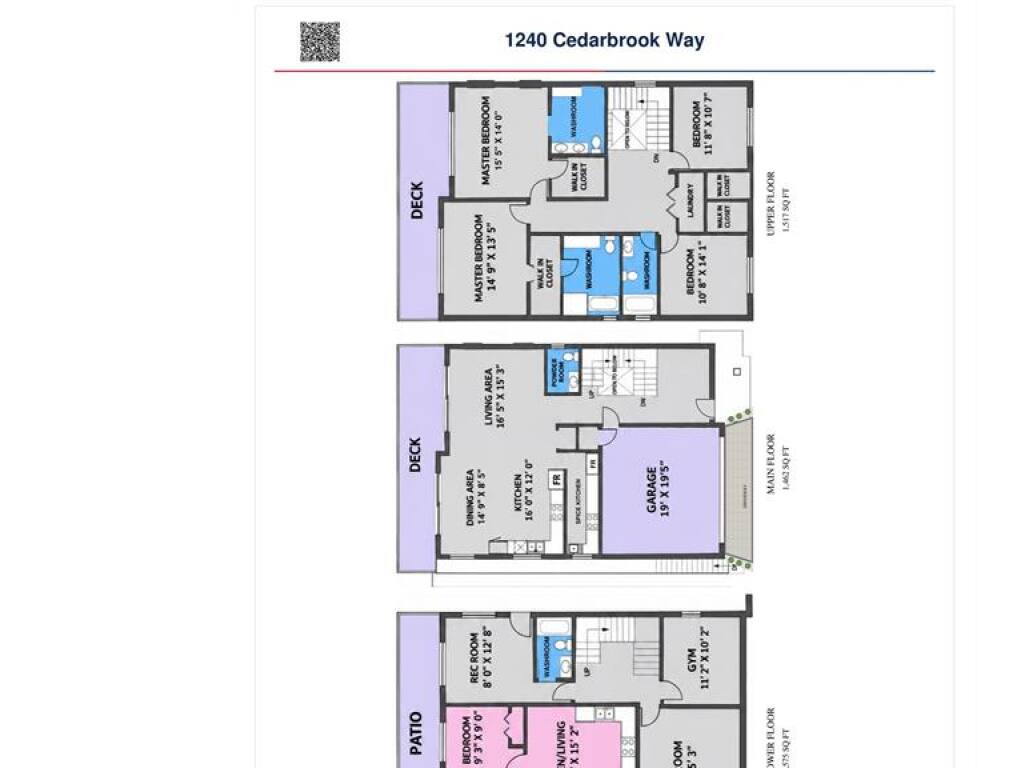
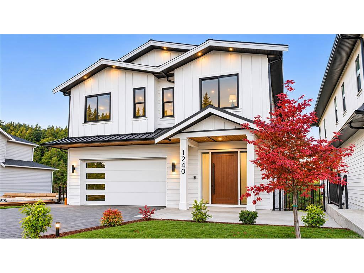
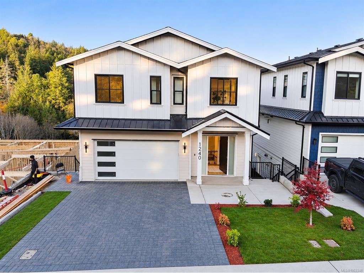
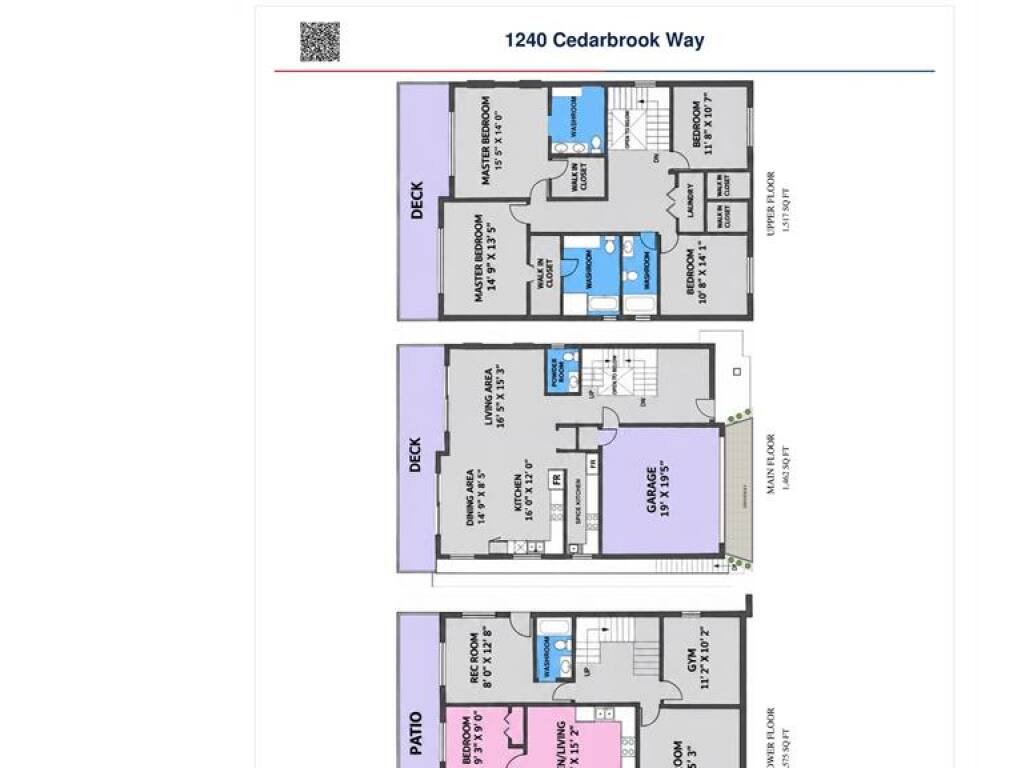
6 BED 6 Bath + Spice Kitchen, Rec Room, Gym, Theater room. Experience luxury living in this stunning brand-new custom-built home with breathtaking mountain views! Thoughtfully designed with elegant finishes and exceptional functionality, the upper level features 2 luxurious primary suites, each with a private ensuite and walk-in closet. Both primary suites offer sliding-door access to a shared scenic deck. plus 2 additional bedrooms. The main level showcases a kitchen, separate spice kitchen, spacious living and dining areas, and a beautiful deck perfect for entertaining. The lower level offers 2 bedrooms basement including laundry, a dedicated theatre room, recreation room, and gym space. A remarkable blend of luxury, comfort, and modern sophistication, designed for an exceptional lifestyle!

General

Property Type:Single Family Detached
Title of Ownership:Lot 22, Section 114, Esquimalt District, Plan 45167 Except part in plan 46942 and VIP82403
Layout:Main Level Entry with Lower/Upper Lvl(s)
Taxes:$0
Tax Year:2026
Finished Sq. Ft.:4,539
Year Built:2026

Display Full Description

Interior Details

Bedroom(s): 6
Bathroom(s): 6
Basement Type: Full, Walk-Out Access, With Windows
Basement Description: 1
Interior Features: Bar, Ceiling Fan(s), Closet Organizer, Controlled Entry, Dining Room, Dining/Living Combo, Eating Area, Storage
Appliances Included: Built-in Range, Dishwasher, Dryer, Microwave, Oven Built-In, Oven/Range Gas, Refrigerator, Washer

Building Details

Foundation: Poured Concrete, Slab
Roof: Asphalt Shingle, Metal
Heat/Air: Baseboard, Forced Air, Heat Pump, Natural Gas

Site Influences

Lot SqFt: 4,391
Acres: 0.10
Water: Municipal
Waste: Sewer Connected
Parking: Driveway, EV Charger: Dedicated - Roughed In, Garage Double, On Street
Lot Features: Central Location, Near Golf Course, Quiet Area, Sidewalk, Square Lot

Strata Lot Information

Rental Restrictions: Unrestricted

Room Dimensions

Lower Level

Bathroom3-Piece
Bathroom3-Piece
Bedroom9x9
Bedroom9'3X9'0
Gym11'2"X10'2"
Kitchen11'0"X15'2"
Media Room18'7"X13'8"
Rec Room11'6"X12'8"

Main Level

Bathroom2-Piece
Dining Room14'9"X8'5"
Kitchen12'0"X12'0"
Kitchen-Additional13'43"X5'0"
Living Room16'5"x15'3"

Second Level

Bathroom3-Piece
Bathroom3-Piece
Bathroom4-Piece
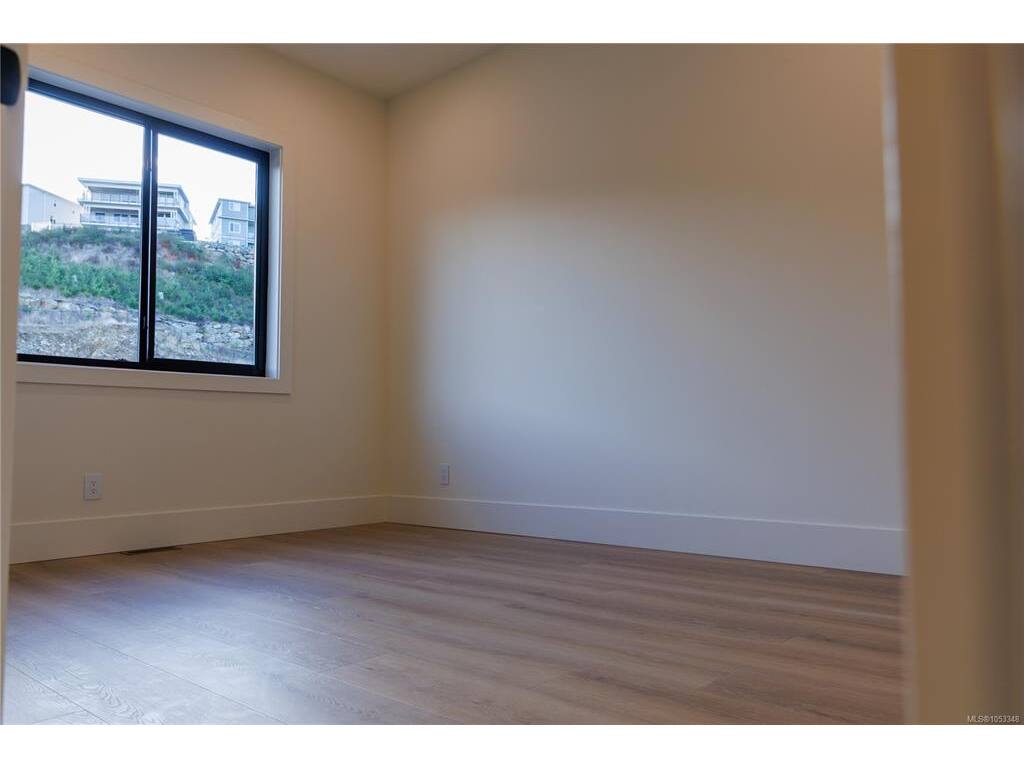
Bedroom10'8"x14'1"
Bedroom11'8"x10'7"
Bedroom - Primary15'5"x15'0"
Bedroom - Primary14'9"x13'10"

Property Details

Beds: 6
Baths: 6
Sq. Feet: 4,539
Year Built: 2026
Property Type: Single Family Detached
Municipality: Langford
Links

All fields marked with * are required.
All fields are required.

$
$
This is only a guide. Please verify this information with your mortgage specialist.
Back To Listings

Listed with:

Khush SidhuRE/MAX Camosun
Phone: 604-723-3421