Menu
Keith Watson, REALTORĀ®, Victoria, BC

4 Bed Single Family Detached in Saanich East
$1,399,000

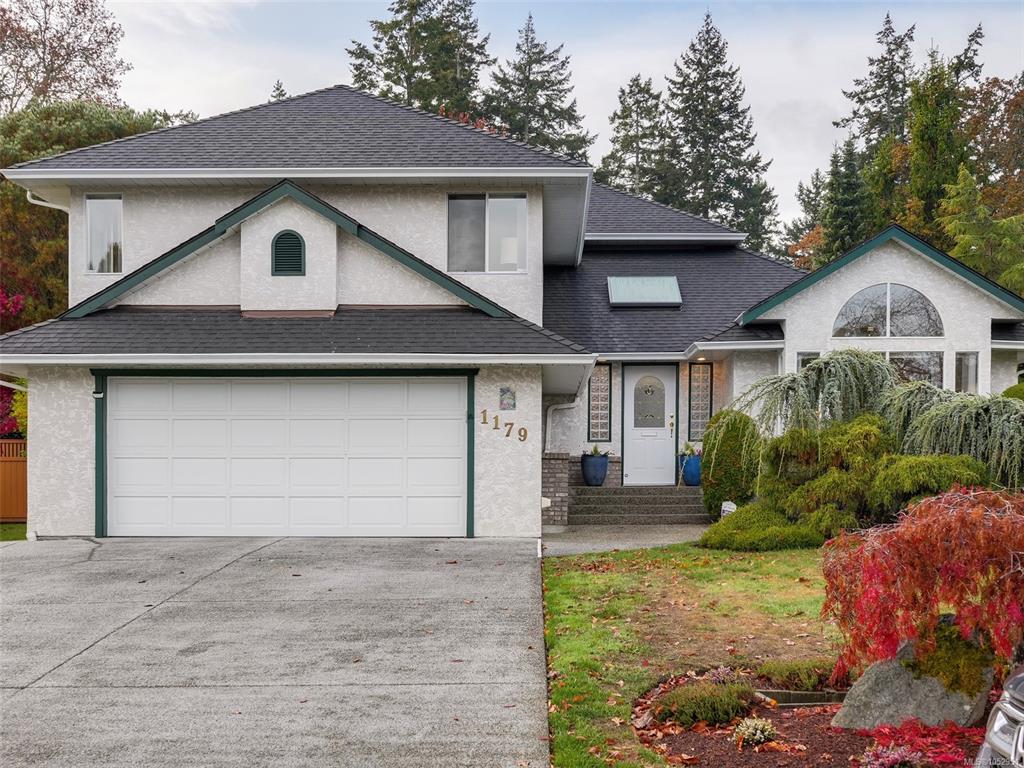
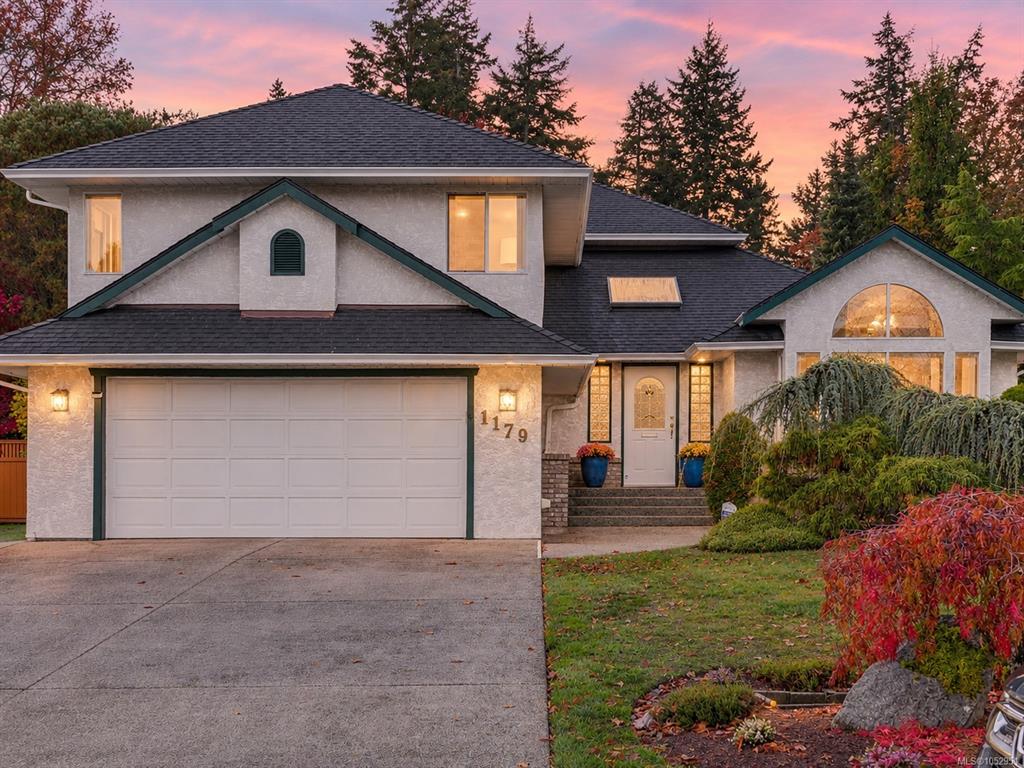
1179 McMorran Pl
MLS® NO: 1052951

Description

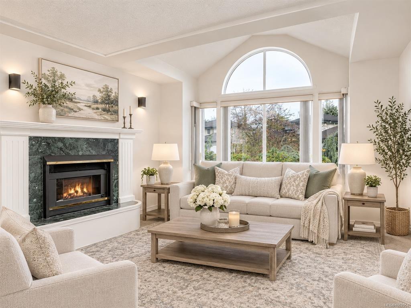
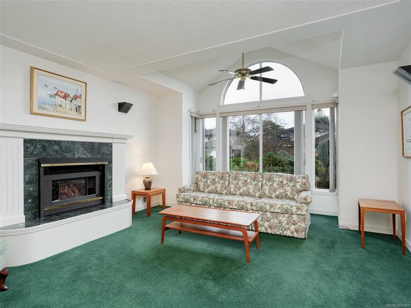
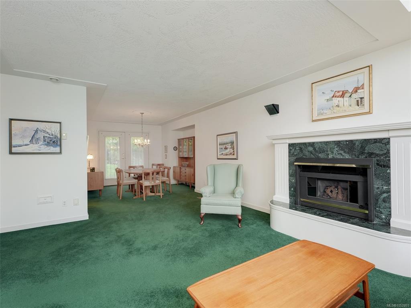
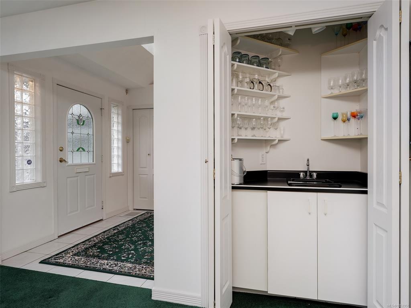
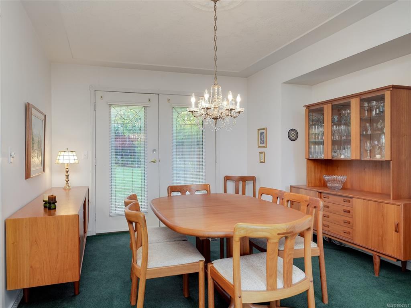
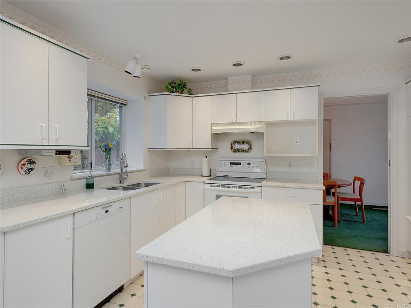
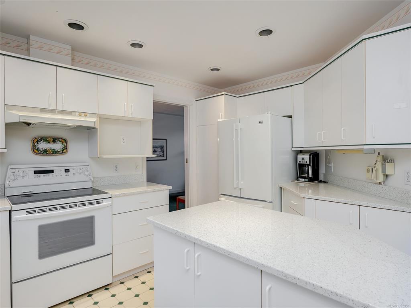
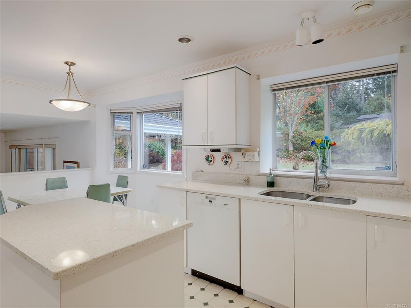
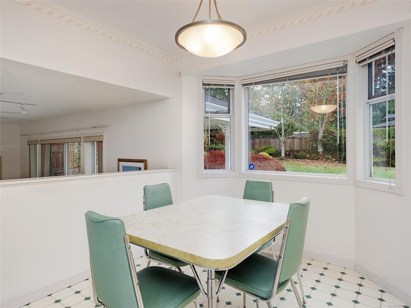
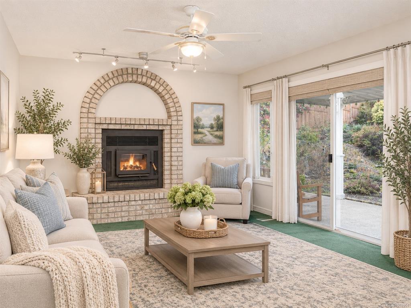
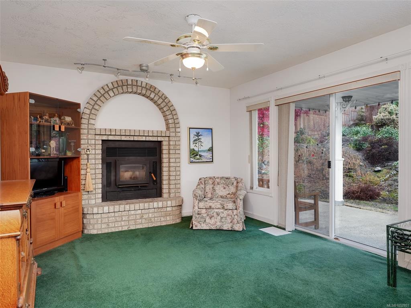
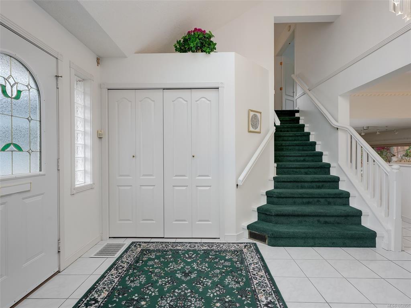
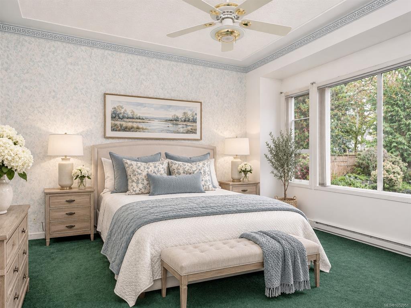
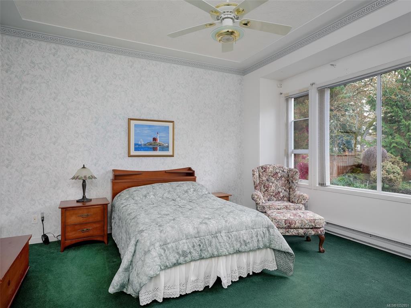
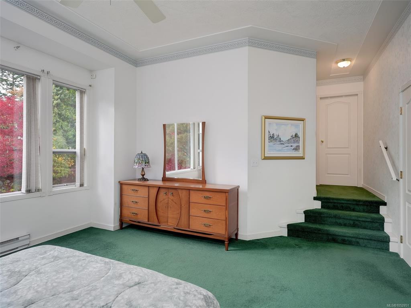
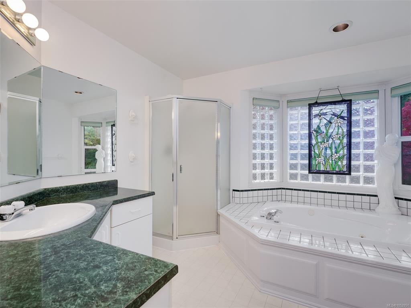
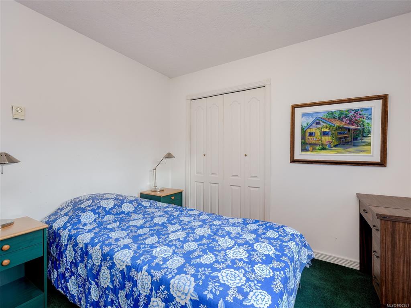
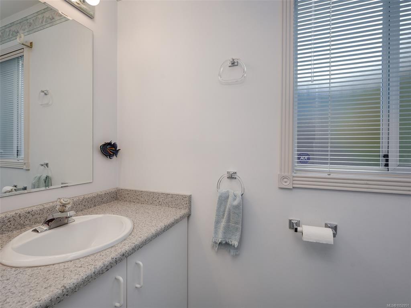
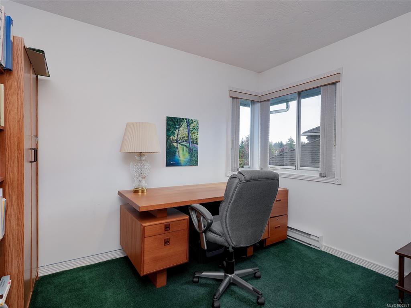
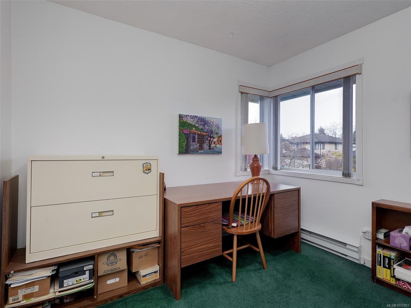
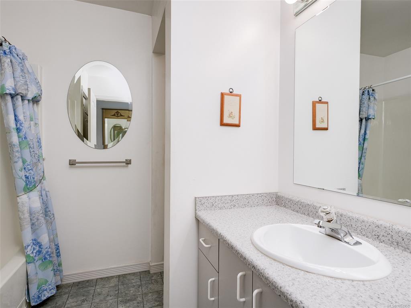
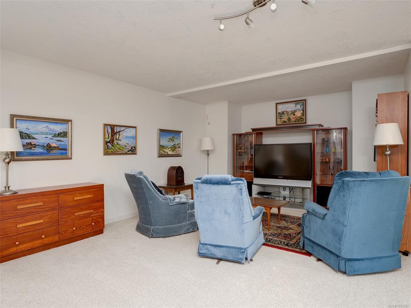
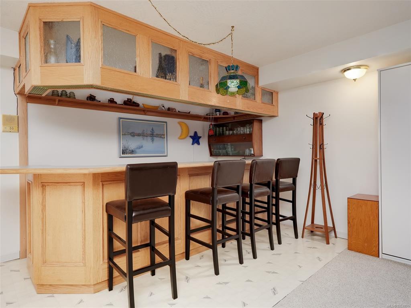
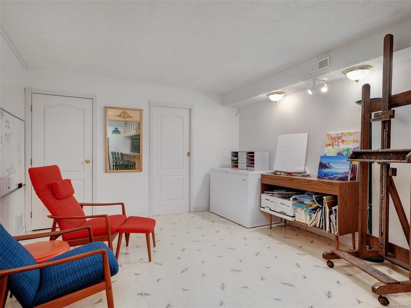
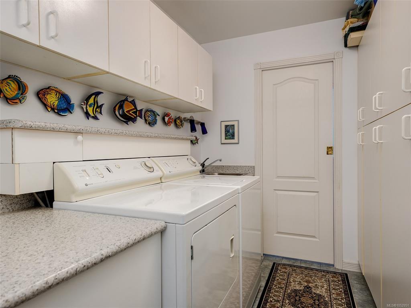
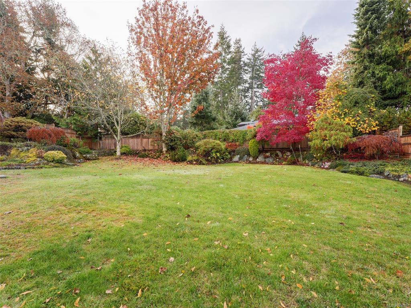
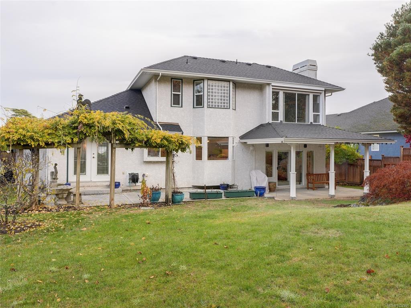
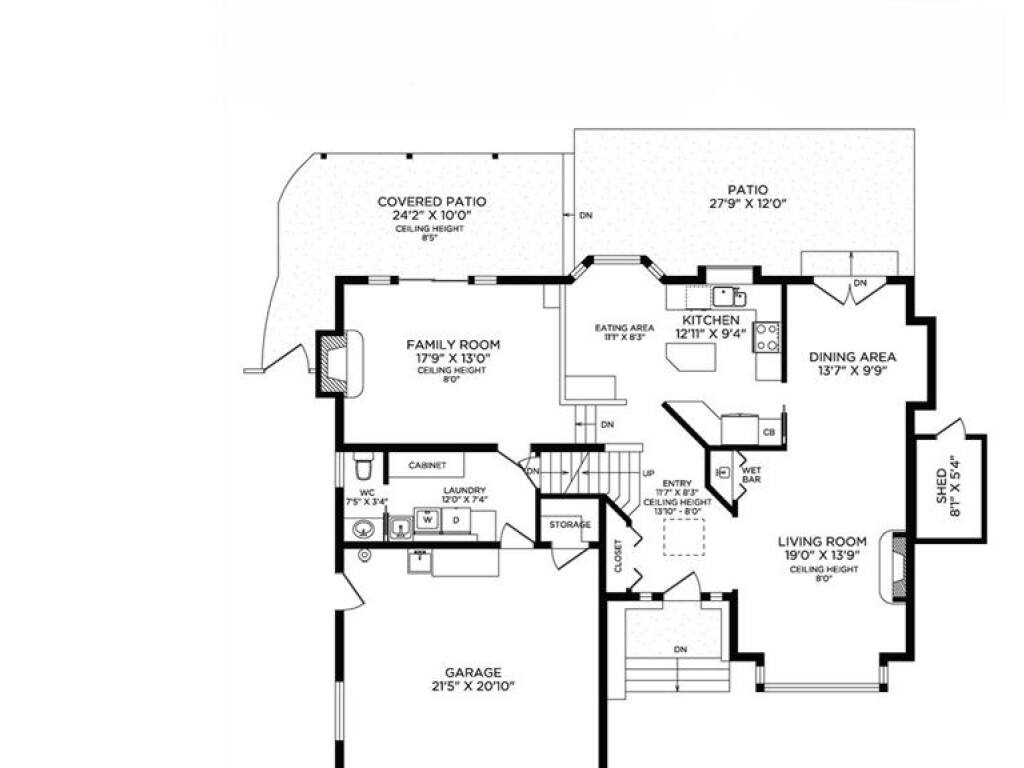
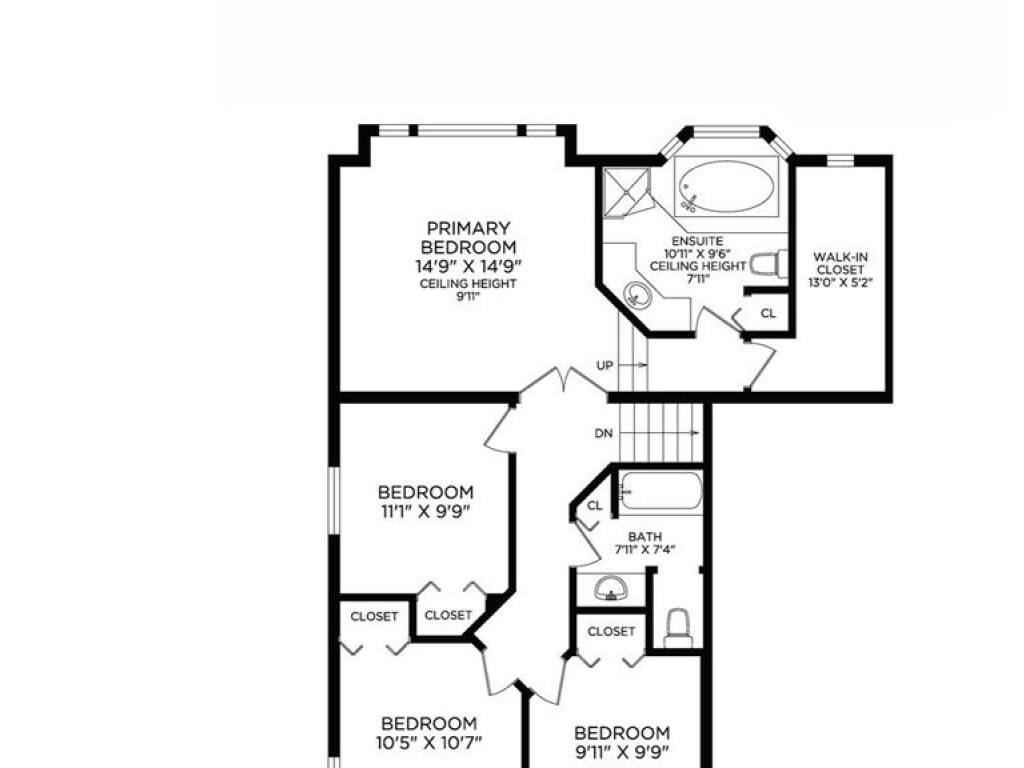
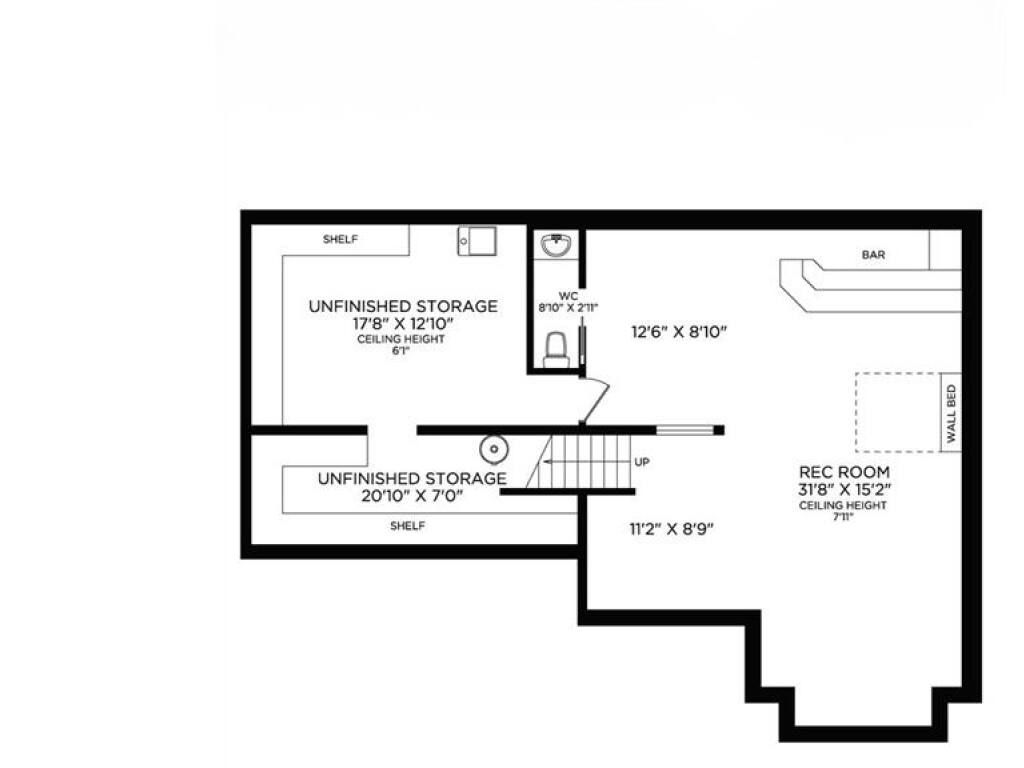
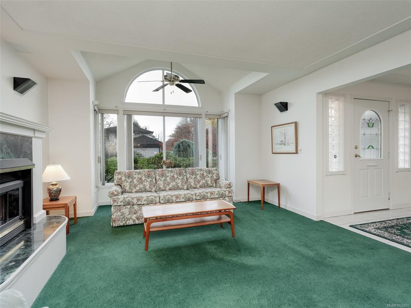
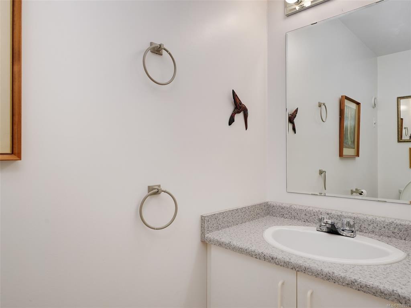
SUNNYMEAD EXECUTIVE LARGE FAMILY HOME. PRIVATE SOUTH BACK YARD. Bordering Broadmead, this 4 BED, 4 BATH home is situated on a quiet cul-de-sac in a highly coveted neighbourhood. Loved by the same owner for over 30 years, it's time for a new family to create lasting memories. With over 3000 sq ft there's plenty of room for a growing family or multi-generational living. Main level offers a spacious living room with gas fireplace, adjacent to formal dining area, bright kitchen with updated quartz countertops overlooking the south-facing backyard, a cozy family room with wood fireplace, convenient laundry, 2 pc powder room and double car garage. Upstairs the spacious primary suite features a grand ensuite with a jetted tub and an oversized walk-in closet, main 4 pc bath and 3 additional bedrooms. The lower area you will find a large recreation / media room and tons of storage options and 2 pc bath. Additional features include central vac, tall crawl space for storage, Hot Water Tank (2023), Furnace (2019) irrigation system, storage shed and beautifully landscaped yard.

General

Property Type:Single Family Detached
Title of Ownership:LOT 15, PLAN VIP49532, SECTION 24, LAKE LAND DISTRICT
Layout:Main Level Entry with Lower/Upper Lvl(s)
Taxes:$7,545
Tax Year:2026
Finished Sq. Ft.:3,158
Unfinished Sq. Ft.:444
Year Built:1991

Display Full Description

Interior Details

Bedroom(s): 4
Bathroom(s): 4
Basement Type: Partially Finished
Basement Description: 1
Interior Features: Bar, Ceiling Fan(s), Closet Organizer, Dining/Living Combo, Eating Area, French Doors, Jetted Tub, Storage, Vaulted Ceiling(s)
Appliances Included: Dishwasher, Dryer, Oven/Range Electric, Refrigerator, Washer

Building Details

Foundation: Poured Concrete
Roof: Fibreglass Shingle
Heat/Air: Baseboard, Electric, Forced Air, Heat Recovery

Site Influences

Lot SqFt: 10,499
Acres: 0.24
Water: Municipal
Waste: Sewer Connected
Parking: Garage Double
Lot Features: Cul-de-sac, Curb & Gutter, Easy Access, Family-Oriented Neighbourhood, Landscaped, Level, Private

Strata Lot Information

Rental Restrictions: Unrestricted

Room Dimensions

Lower Level

Bathroom2-Piece
Rec Room31'8"x15'2"

Main Level

Bathroom2-Piece
Dining Room13'7"x9'9"
Eating Area11'1"x8'3"
Entrance11'7"x8'3"
Family Room17'9"x13'0"
Kitchen12'11"x9'4"
Laundry12'0"x7'4"
Living Room19'0"x13'9"

Second Level

Bathroom4-Piece
Bedroom11'1"x9'9"
Bedroom10'5"x10'7"
Bedroom9'11"x9'9"
Bedroom - Primary14'9"x14'9"
Ensuite4-Piece

Unfinished

Storage17'8"x12'10
Storage20'10"x7'0"
Garage21'5"x20'10"

Property Details

Beds: 4
Baths: 4
Sq. Feet: 3,158
Year Built: 1991
Property Type: Single Family Detached
Municipality: Saanich East
Links

All fields marked with * are required.

All fields are required.

$
$
This is only a guide. Please verify this information with your mortgage specialist.
Back To Listings

Listed with:

Michael McMullenRE/MAX Camosun

Tammy MarcouxRE/MAX Camosun
Phone: 250-881-8225

Taylor McMullenRE/MAX Camosun
Phone: 250-514-0997