Menu
Keith Watson, REALTOR®, Victoria, BC

4 Bed Single Family Detached in Sooke
$750,000

2447 Valleyview Pl
MLS® NO: 1052816

Description

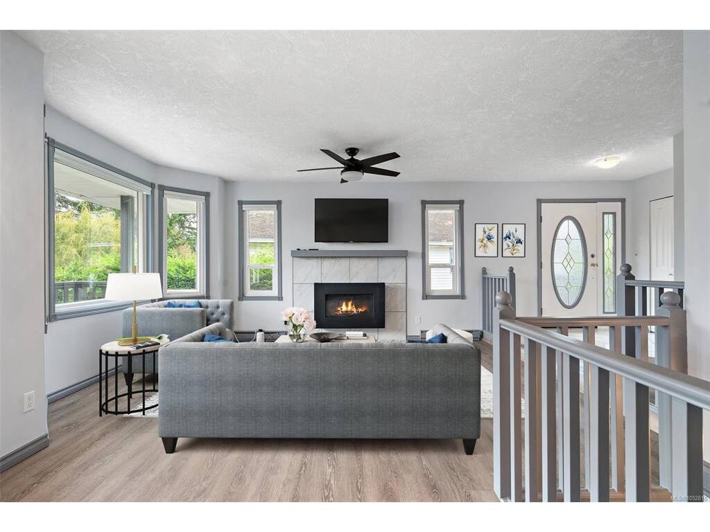
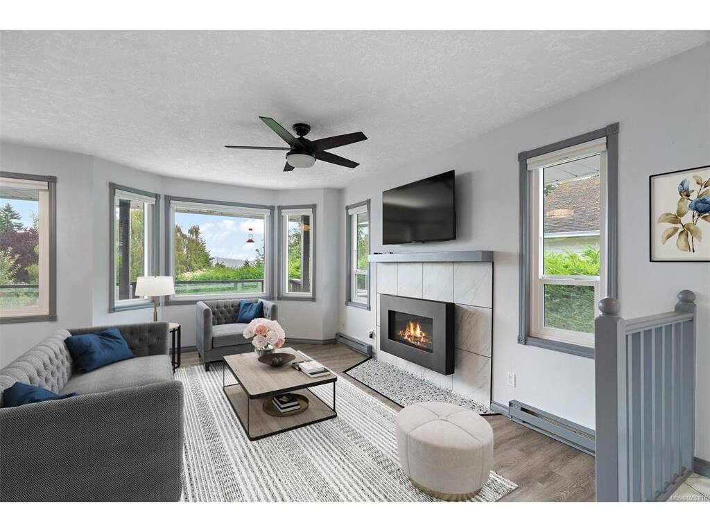
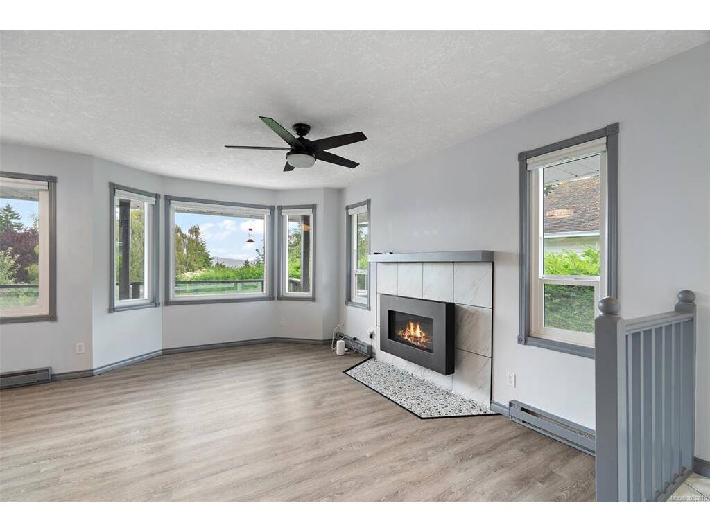
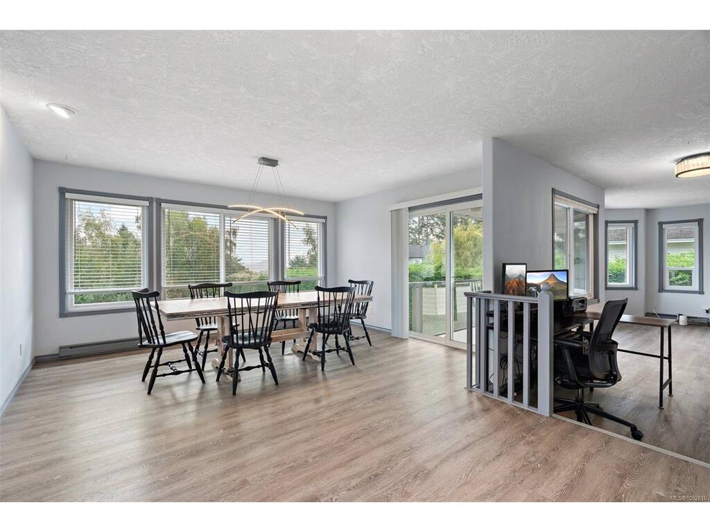
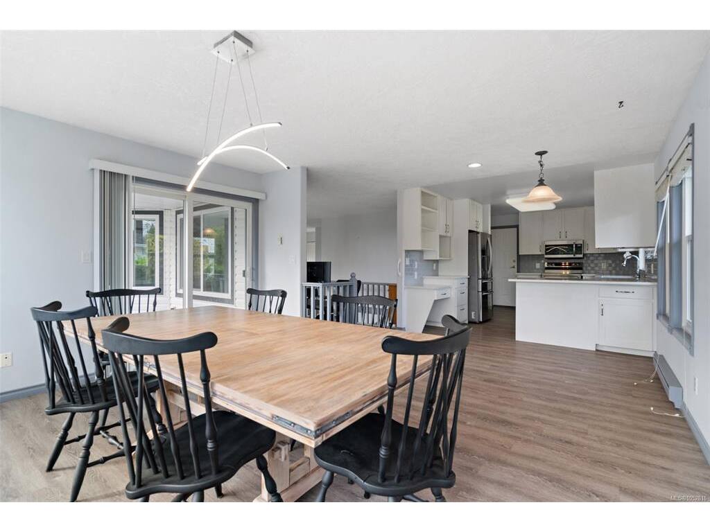
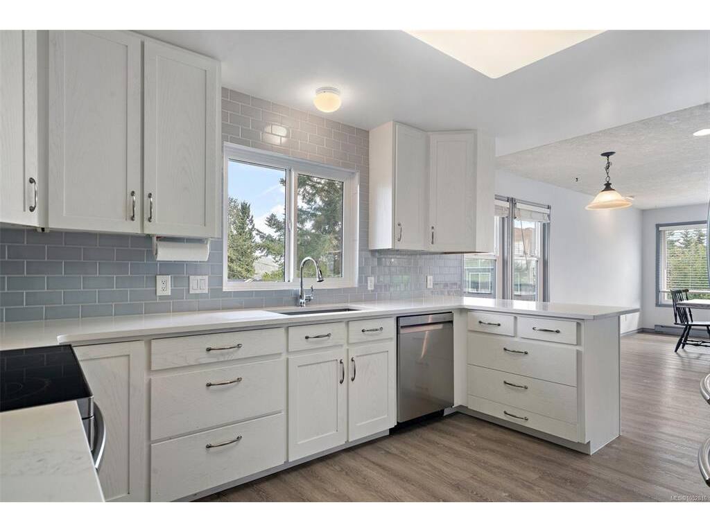
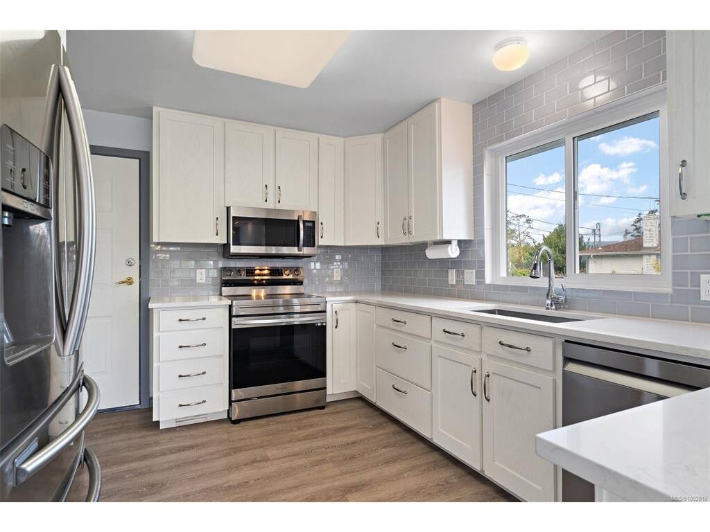
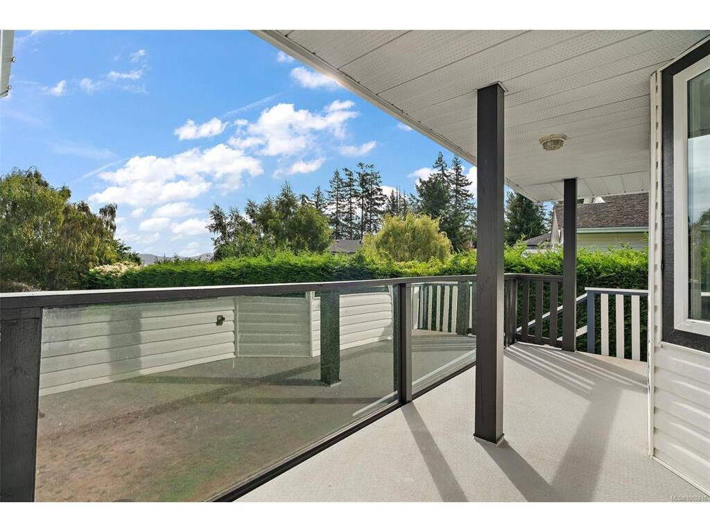
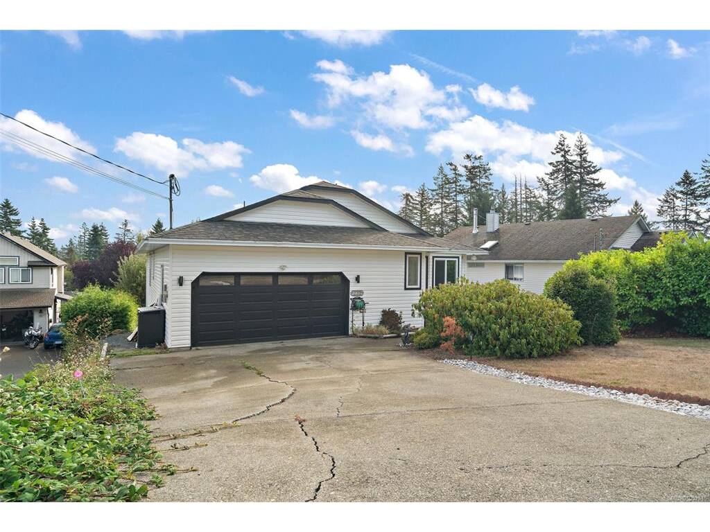
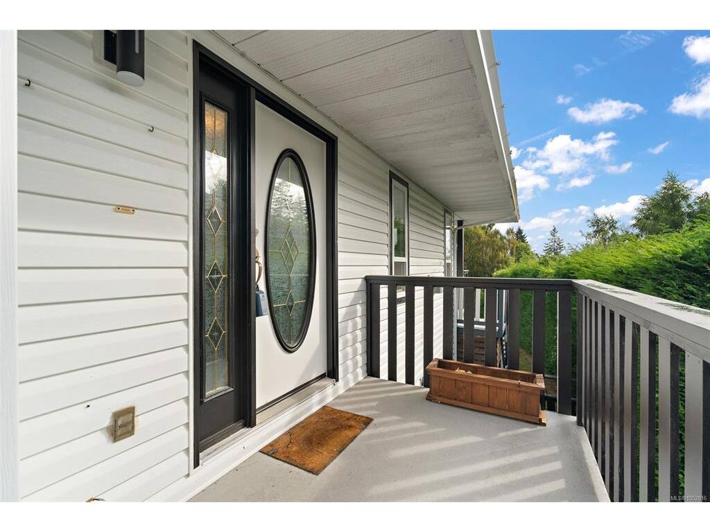
Tucked away at the end of a quiet Sooke cul-de-sac, this inviting 4-bedroom, 3-bathroom home offers the perfect blend of privacy, comfort, and modern living. The spacious main level features a generous primary bedroom with a spa-inspired ensuite and heated floors, a like new kitchen, and expansive living and dining areas ideal for entertaining. Downstairs offers three additional bedrooms (one without a closet), a freshly painted bathroom, a versatile family room or gym space, and an abundance of storage. Step outside and enjoy a large upper deck perfect for summer BBQs, a relaxing hot tub, and a private, fully fenced backyard. Complete with a double garage and plenty of room for the whole family, this peaceful retreat offers an exceptional opportunity to enjoy the Sooke lifestyle. A must-see! Call Rob for a private showing 250-589-6995

General

Property Type:Single Family Detached
Title of Ownership:STRATA LOT M, PLAN VIS2505, SECTION 36, SOOKE LAND DISTRICT, TOGETHER WITH AN INTEREST IN THE COMMON PROPERTY IN PROPORTION TO THE UNIT ENTITLEMENT OF THE STRATA LOT AS SHOWN ON FORM 1 OR V, AS APPROPRIATE
Layout:Main Level Entry with Lower/Upper Lvl(s)
Taxes:$4,449
Tax Year:2026
Finished Sq. Ft.:2,043
Unfinished Sq. Ft.:299
Year Built:1993

Display Full Description

Interior Details

Bedroom(s): 4
Bathroom(s): 3
Basement Type: Finished, Walk-Out Access, With Windows
Basement Description: 1
Interior Features: Eating Area, Jetted Tub, Soaker Tub
Appliances Included: Dishwasher

Building Details

Foundation: Poured Concrete
Roof: Asphalt Shingle
Heat/Air: Baseboard, Electric, Propane

Site Influences

Lot SqFt: 8,712
Acres: 0.20
Water: Municipal
Waste: Septic System
Parking: Driveway, Garage, Garage Double
Lot Features: Cul-de-sac, Curb & Gutter, Irregular Lot

Strata Lot Information

Strata Fee: $80
Rental Restrictions: Unrestricted
Pet Notes: See supplements

Room Dimensions

Lower Level

Bathroom4-Piece
Bedroom9'x10'
Bedroom9'x11'
Bedroom9'x15'
Entrance4'x13'
Laundry9x4
Rec Room9'x11'

Main Level

Bathroom2-Piece
Bedroom - Primary18'x14'
Dining Room9'x12'
Eating Area11x8
Ensuite4-Piece
Entrance8'x6'
Family Room12'x15'
Kitchen14'x11'
Living Room12'6"x16
Other6'x6'

Unfinished

Deck7x12
Storage20x18
Storage22x8
Deck20x7
Porch9x6

Property Details

Beds: 4
Baths: 3
Sq. Feet: 2,043
Year Built: 1993
Property Type: Single Family Detached
Municipality: Sooke

Links

All fields marked with * are required.

All fields are required.

$
$
This is only a guide. Please verify this information with your mortgage specialist.
Back To Listings

Listed with:

Rob JosephsonColdwell Banker Oceanside Real Estate
Phone: 250-589-6995
Fax: 250-383-1533

NOTE: MLS® property information is provided under copyright© by the Victoria Real Estate Board. The information is from sources deemed reliable, but should not be relied upon without independent verification.