Menu
Keith Watson, REALTOR®, Victoria, BC

3 Bed Row/Townhouse in Victoria

$1,250,000

7 - 1027 Belmont Ave
MLS® NO: 1052722

Description

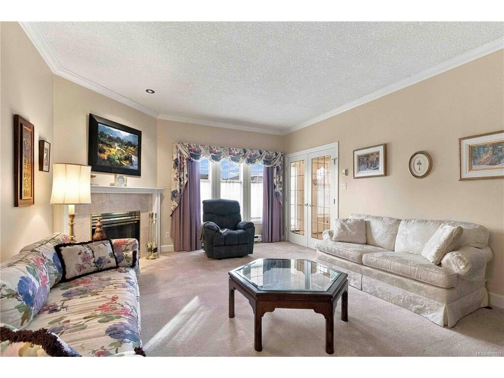
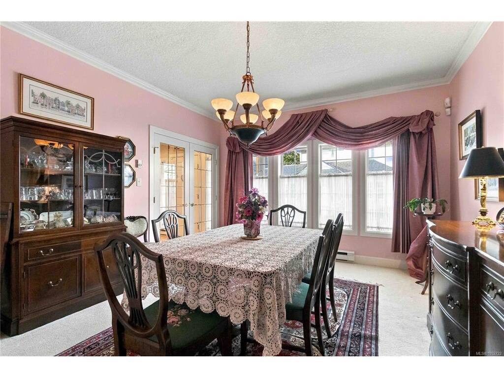
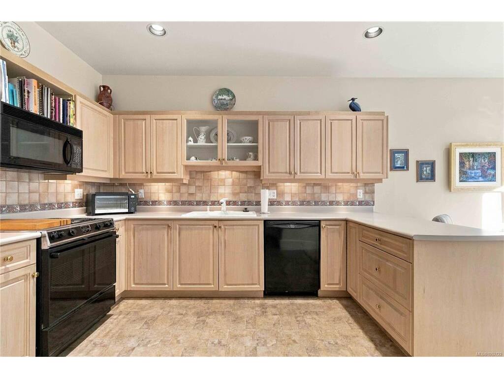
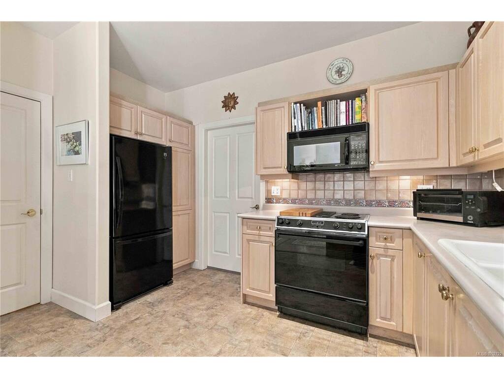
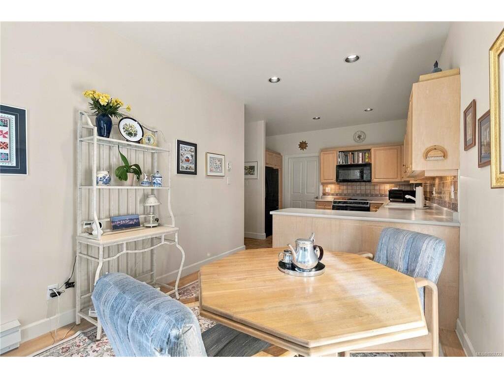
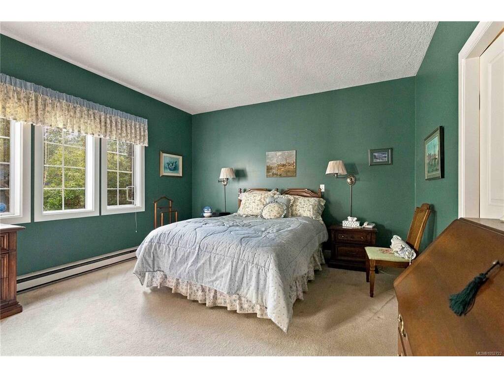
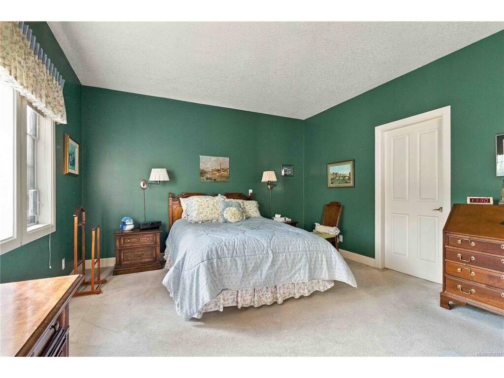
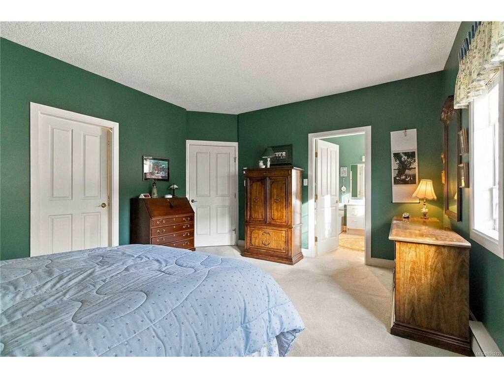
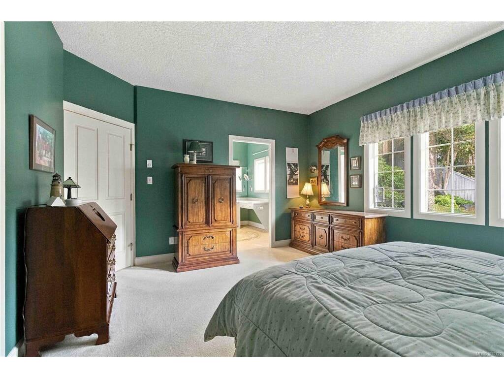
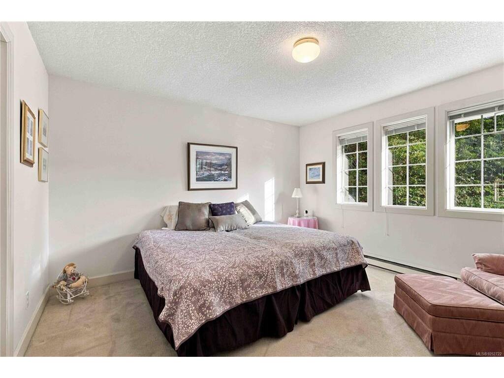
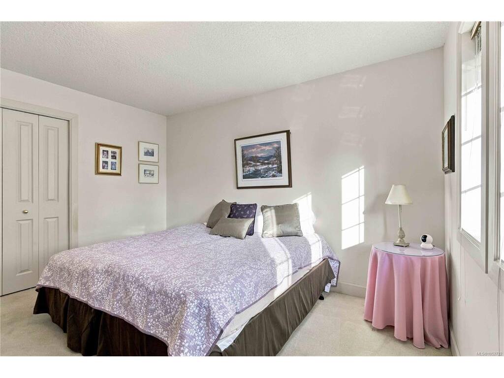
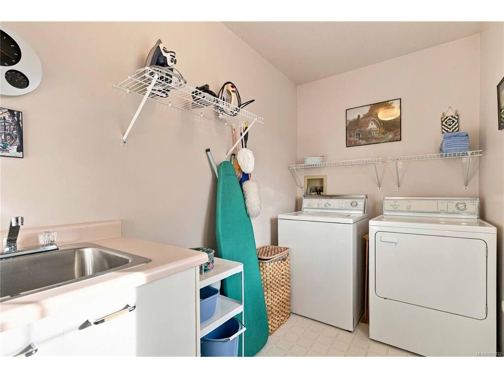
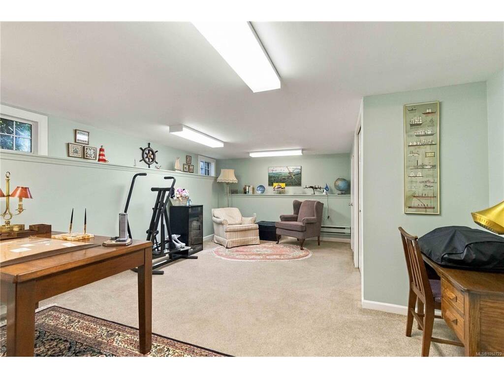
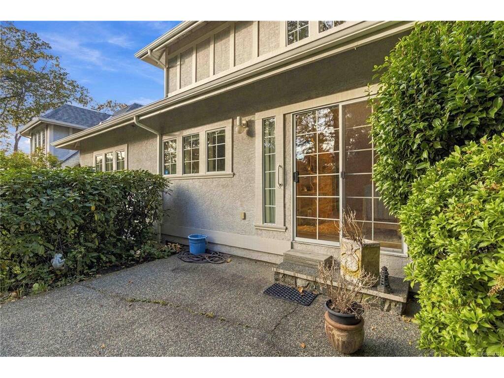
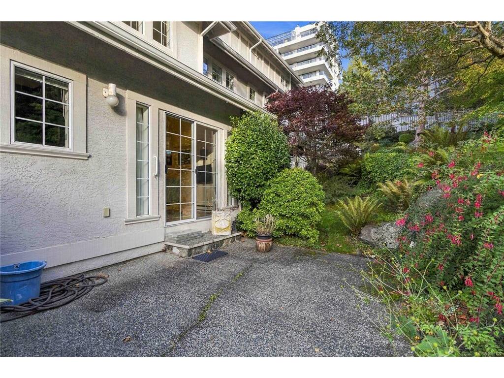
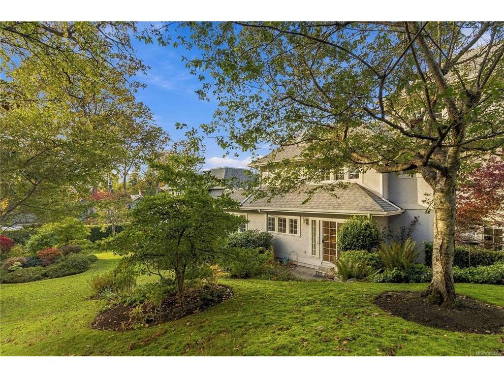
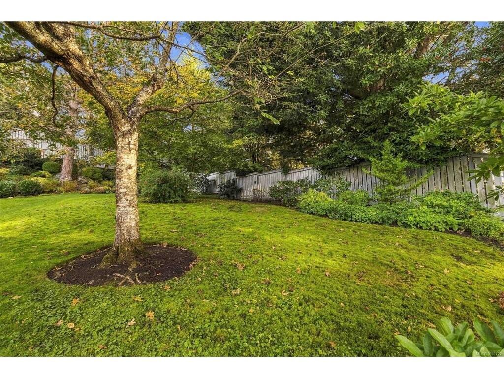
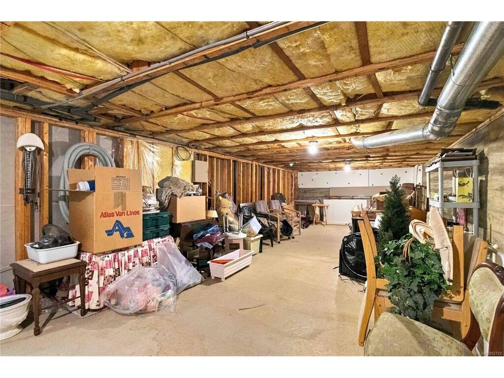
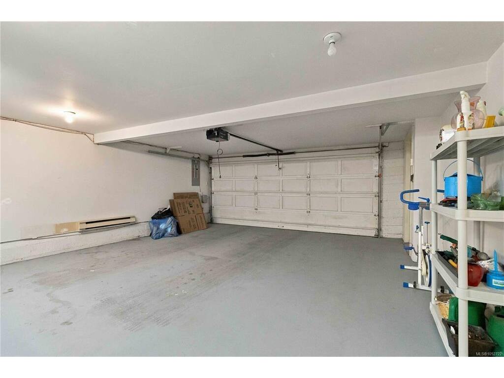
Enjoy comfortable living and room to grow in this spacious 3-level home in Victoria’s highly sought-after Rockland neighbourhood. Built in 1989, this 4-bedroom, 3-bathroom home offers a versatile layout designed for everyday living, family time and entertaining. The main floor features a primary bedroom, traditional cross-hall living and dining rooms, 9-foot ceilings and crown mouldings. The bright kitchen has an adjoining eating area and patio doors opening to a private patio, creating a lovely connection between indoor and outdoor living. Upstairs, two bedrooms and convenient laundry provide a practical separation of space, while the lower level offers a generous recreation room that could easily serve as a 4th bedroom, home office or guest retreat, along with ample storage. A double garage adds everyday convenience. With its spacious floor plan, there’s room to relax, entertain and adapt the home to suit your lifestyle. Ready for your updating ideas, this is an opportunity to create a home that reflects your own taste and needs. Set among Rockland’s beautiful tree-lined streets, you’re just minutes from Cook Street Village, Oak Bay Village and Downtown Victoria, with shopping, parks and amenities close at hand. A wonderful opportunity to enjoy the space, comfort and convenience of this established neighbourhood.

General

Property Type:Row/Townhouse
Title of Ownership:STRATA LOT 7, PLAN VIS1867, SECTION 74, VICTORIA LAND DISTRICT, TOGETHER WITH AN INTEREST IN THE COMMON PROPERTY IN PROPORTION TO THE UNIT ENTITLEMENT OF THE STRATA LOT AS SHOWN ON FORM 1 OR V, AS APPROPRIATE
Layout:Main Level Entry with Lower/Upper Lvl(s)
Number of Floors:3
Taxes:$7,593
Tax Year:2026
Finished Sq. Ft.:2,607
Unfinished Sq. Ft.:702
Year Built:1989

Display Full Description

Interior Details

Bedroom(s): 3
Bathroom(s): 3
Basement Type: Partial, Partially Finished, With Windows
Basement Description: 1
Interior Features: Dining Room, Eating Area

Building Details

Foundation: Poured Concrete
Roof: Fibreglass Shingle
Heat/Air: Baseboard, Electric

Site Influences

Acres: 0.00
Water: Municipal
Waste: Sewer Connected
Parking: Attached, Garage Double

Strata Lot Information

Managed By: Hutton
Strata Fee: $1,351
Common Features: Garbage Removal, Maintenance Grounds and Property Management
Rental Restrictions: Unrestricted
Rental Notes: See bylaws to confirm
Pet Notes: Resonable number of fish or small quarium animals, up to 2 caged birds, 1 dog or 1 cat.

Room Dimensions

Lower Level

Rec Room14'5"x22'6"

Main Level

Bathroom2-Piece
Bedroom - Primary13'2"x15'3"
Dining Room14'3"x11'10"
Eating Nook9'6"x8'11"
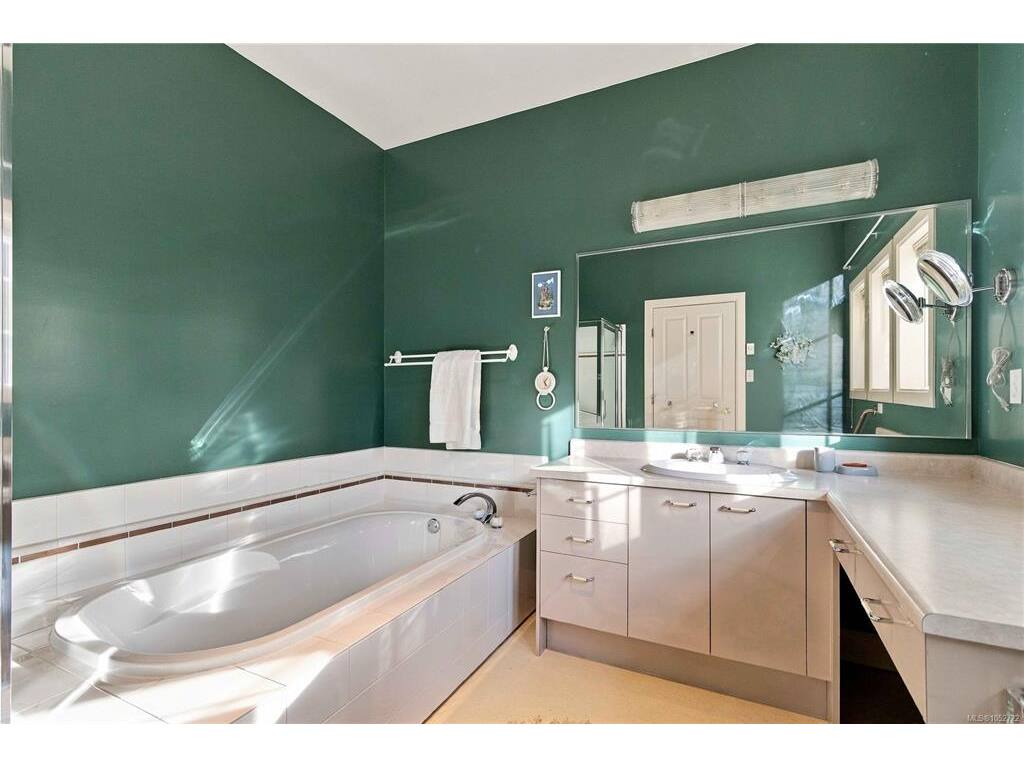
Ensuite4-Piece
Entrance13'1"x7'11"
Kitchen11'8"x11'10"
Living Room17'6"x13'2"

Second Level

Bathroom4-Piece
Bedroom13'6"x12'9"
Bedroom13'3"x12'10"
Laundry9'3"x4'9"

Unfinished

Garage22'7"x22'6"
Storage33'10"x13'0"
Unfinished Room7'11"x5'11"
Patio10'0"x15'0"

Property Details

Beds: 3
Baths: 3
Sq. Feet: 2,607
Year Built: 1989
Property Type: Row/Townhouse
Municipality: Victoria

Links

All fields marked with * are required.

All fields are required.

$
$
This is only a guide. Please verify this information with your mortgage specialist.
Back To Listings

Listed with:

Karen ScottRE/MAX Camosun
Phone: 250-661-0922