Menu
Keith Watson, REALTORĀ®, Victoria, BC

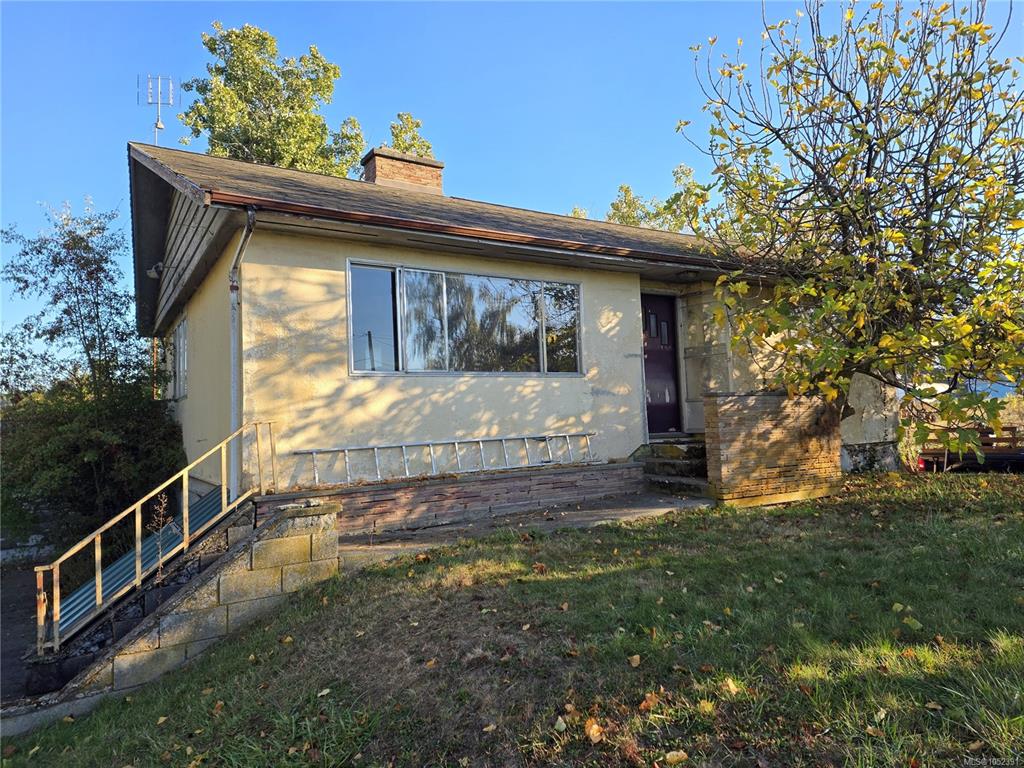
3 Bed Single Family Detached in Central Saanich
$1,279,900

2766 Island View Rd
MLS® NO: 1052391

Description

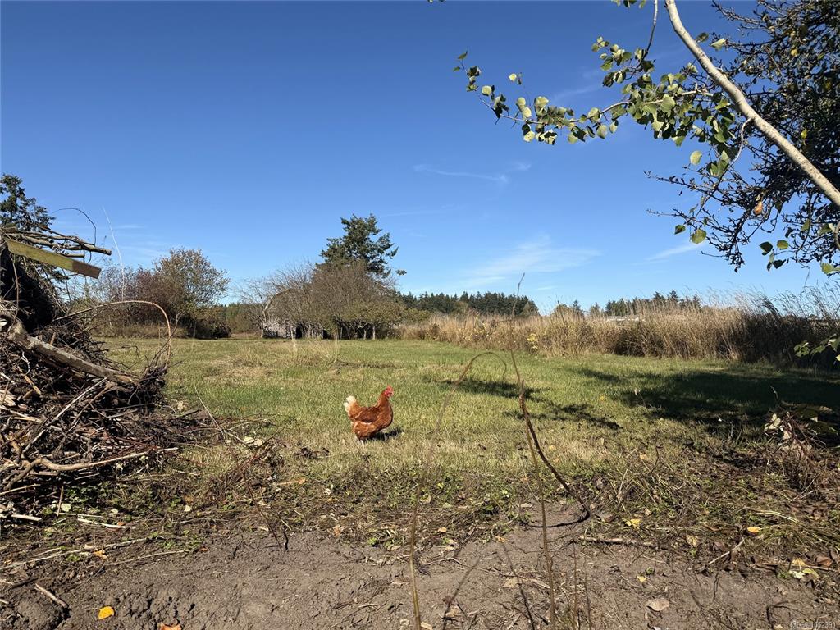
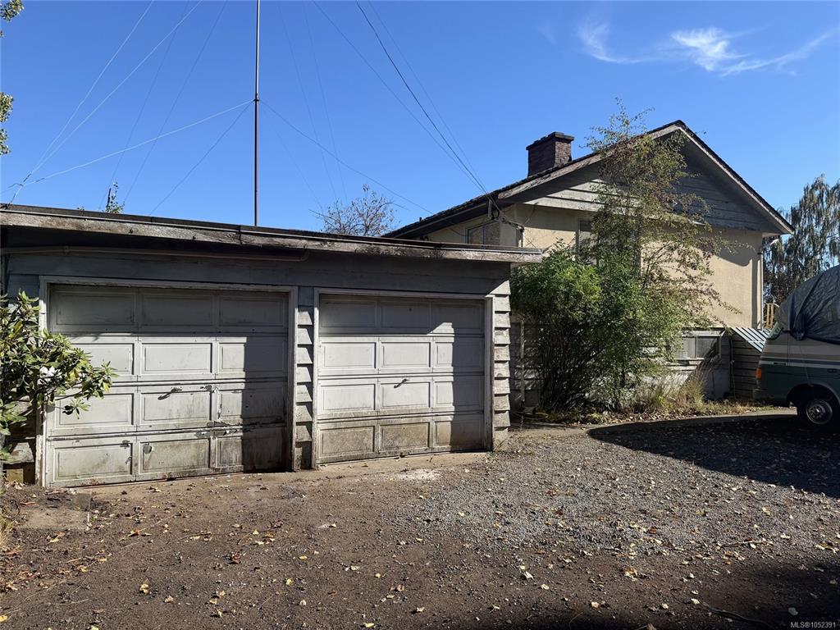
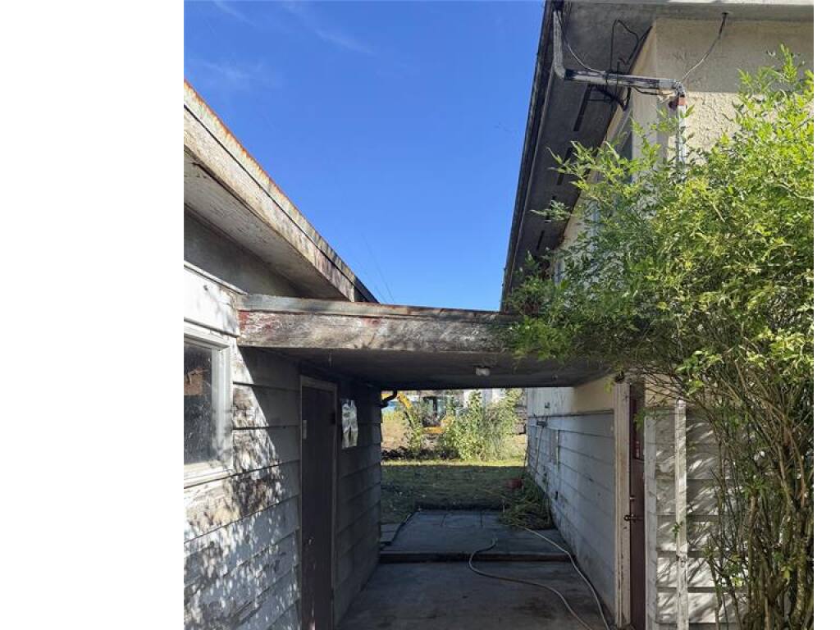
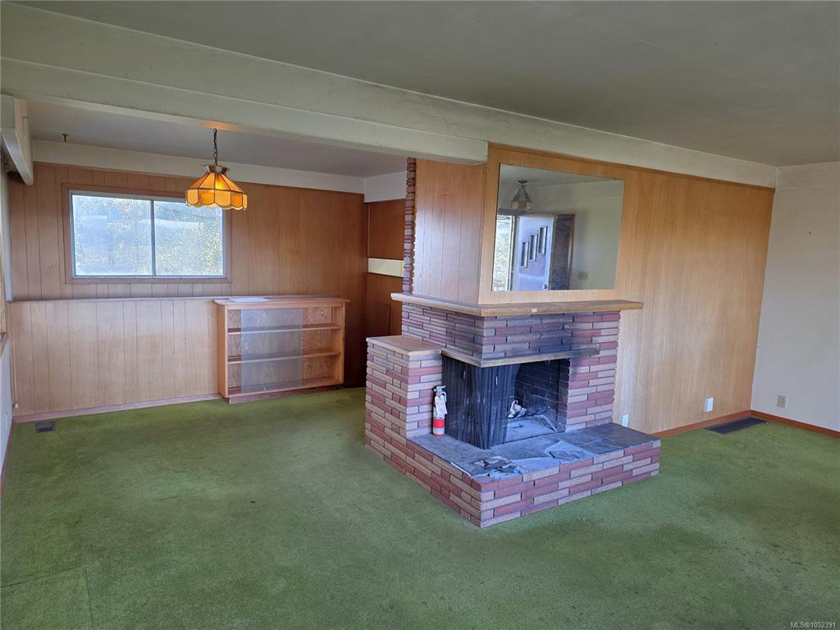
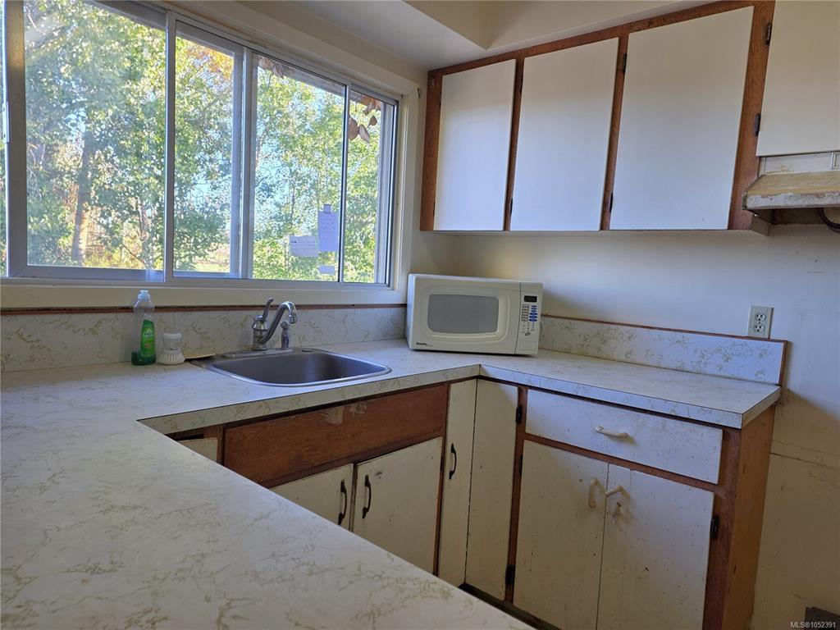
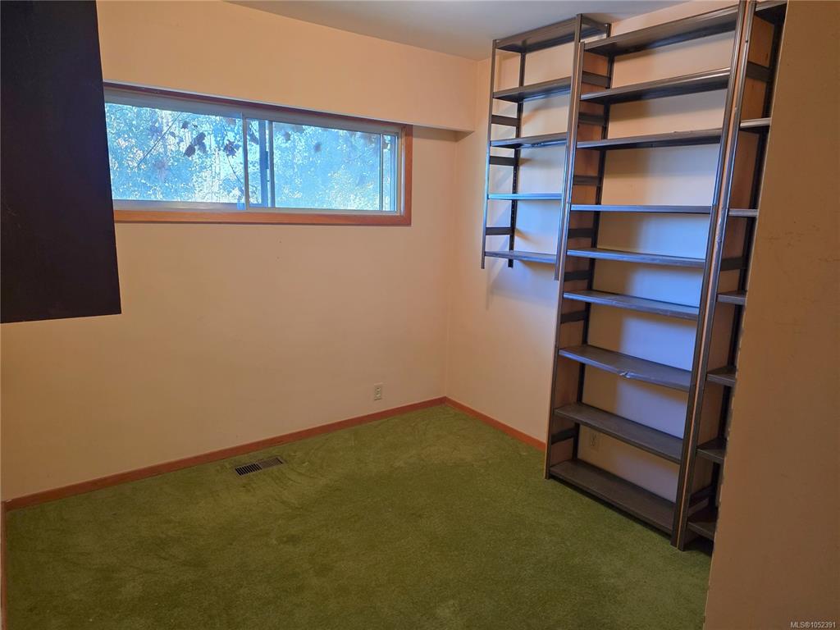
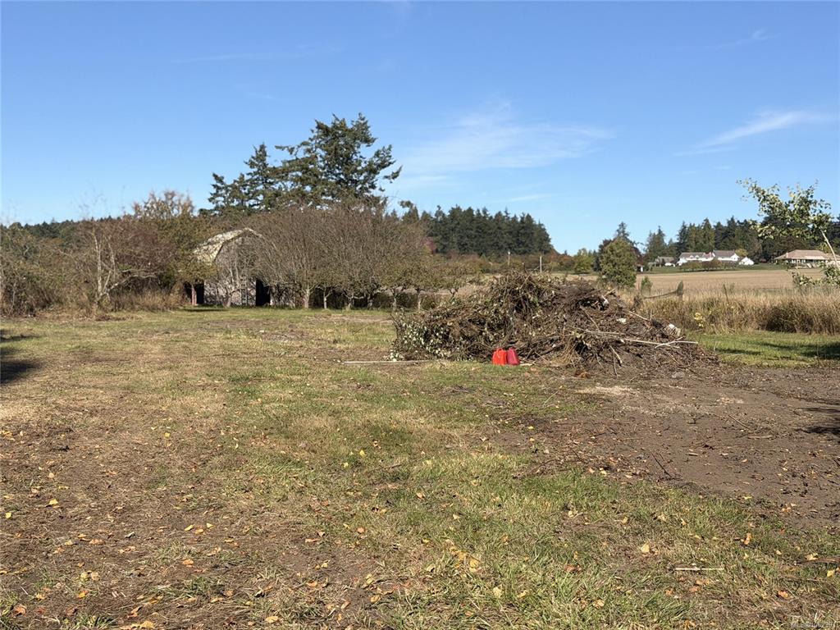
**2.58 LEVEL ACRES IN THE HEART OF CENTRAL SAANICH!** An exceptional opportunity in the beautiful Martindale Valley! This sunny, level and usable property offers 2.58 acres of A1 Agricultural zoned land within the ALR, ideal for farming, hobby agriculture, or creating your dream rural estate. The 1950s home is a **TOTAL FIXER-UPPER**, requiring extensive renovation throughout. Solidly built in the style of its era, the home may be a worthwhile restoration project for the right buyer. It offers approximately 900 sq. ft. finished on the main level plus a 773 sq. ft. finished walk-out lower level. Outbuildings include a detached 19' x 22' double garage and a 20' x 40' barn - both need work. A1 zoning offers potential for a new principal residence while possibly retaining the existing home as a secondary dwelling, subject to approvals. A rare opportunity to secure a substantial acreage just minutes from Sidney, Victoria, the airport and ferries. Renovate, rebuild or reimagine! Call Now!

General

Property Type:Single Family Detached
Title of Ownership:PLAN VIP9998, SECTION 11, RANGE 5E, SOUTH SAANICH LAND DISTRICT, E 144 FT OF LOT 1
Layout:Main Level Entry with Lower Level(s)
Taxes:$6,030
Tax Year:2026
Finished Sq. Ft.:1,673
Unfinished Sq. Ft.:127
Year Built:1959

Display Full Description

Interior Details

Bedroom(s): 3
Bathroom(s): 2
Basement Type: Full, Partially Finished, Walk-Out Access, With Windows
Basement Description: 1

Building Details

Foundation: Poured Concrete
Roof: Fibreglass Shingle
Heat/Air: Space Heater, Wood, Mixed

Site Influences

Lot SqFt: 112,385
Acres: 2.58
Water: Well: Drilled
Waste: Septic System
Zoning: A1
Parking: Detached, Driveway, Garage Double, RV Access/Parking
Lot Features: Acreage, Cleared, Easy Access, Level, Quiet Area, Rectangular Lot, Rural Setting, Southern Exposure

Strata Lot Information

Rental Restrictions: Unrestricted

Room Dimensions

Lower Level

Bathroom3-Piece
Bedroom13'9x10'9
Family Room10'9x20'0
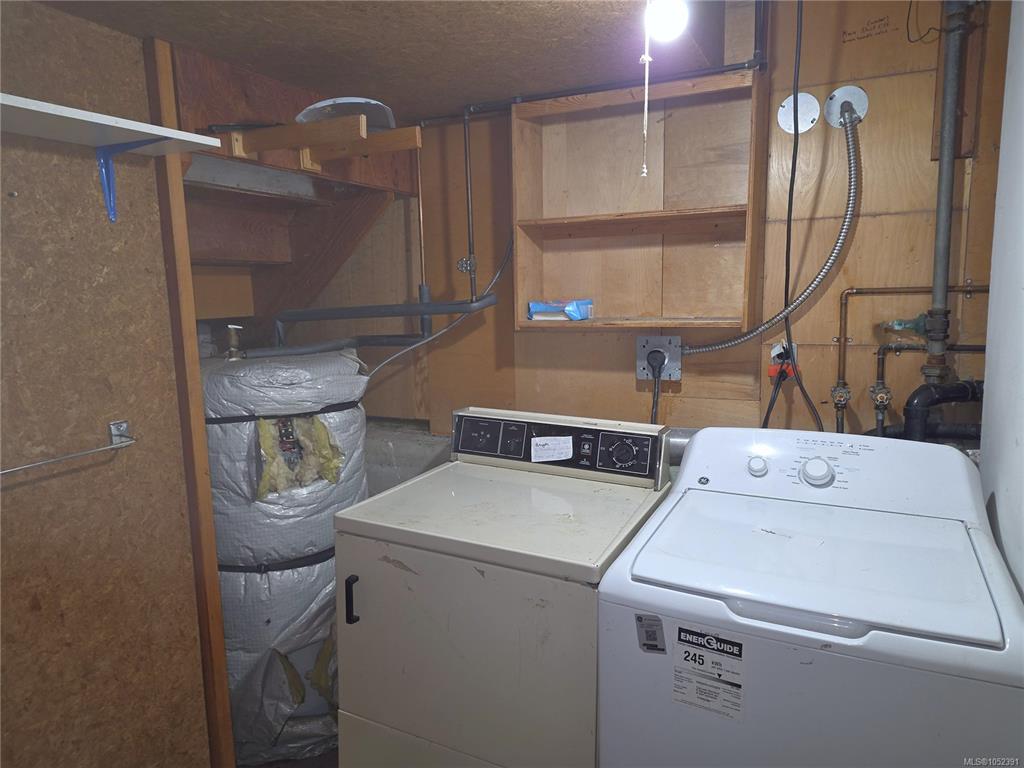
Laundry6'7x5'6

Main Level

Bathroom4-Piece
Bedroom9'2x8'9
Bedroom - Primary12'1x11'7
Dining Room8'5x10'2
Entrance4'3x4'4
Kitchen8'2x11'10
Living Room20'0x11'7

Unfinished

Workshop10'4x12'4
Barn20x40
Garage22x19

Property Details

Beds: 3
Baths: 2
Sq. Feet: 1,673
Year Built: 1959
Property Type: Single Family Detached
Municipality: Central Saanich

All fields marked with * are required.

All fields are required.

$
$
This is only a guide. Please verify this information with your mortgage specialist.
Back To Listings

Listed with:

Gray RothnieRE/MAX Camosun
Phone: 250-744-7034

Kyle RothnieRE/MAX Camosun
Phone: 250-415-9487