Menu
Keith Watson, REALTOR®, Victoria, BC

4 Bed Row/Townhouse in Saanich East
$1,029,900

51 - 901 Kentwood Lane
MLS® NO: 1051501

Description

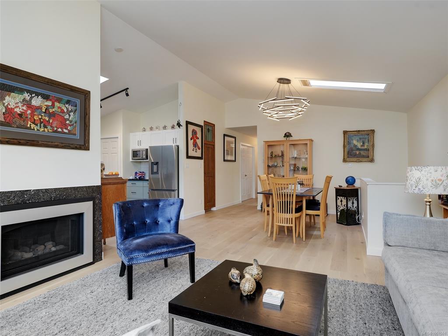
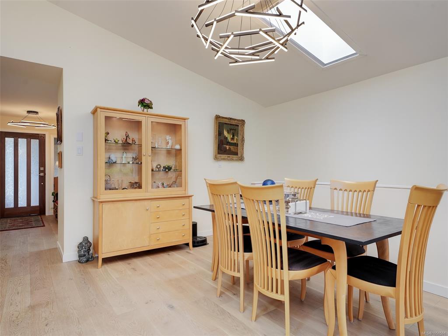
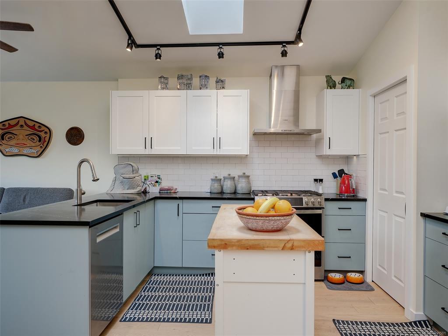
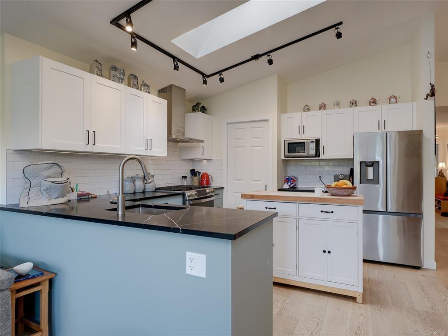
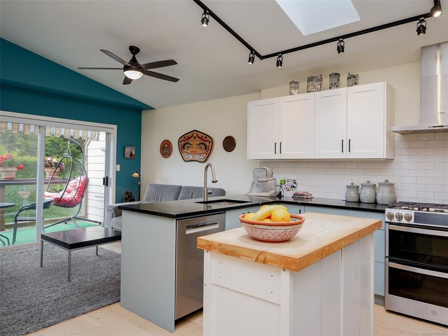
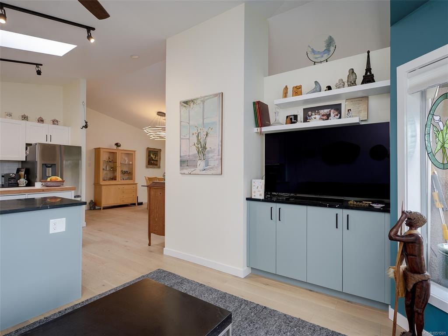
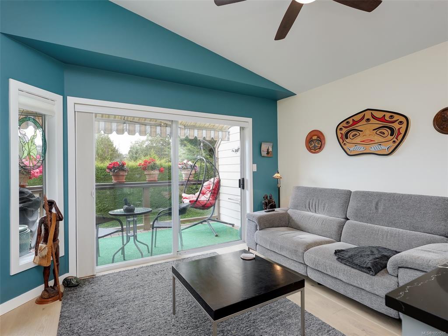
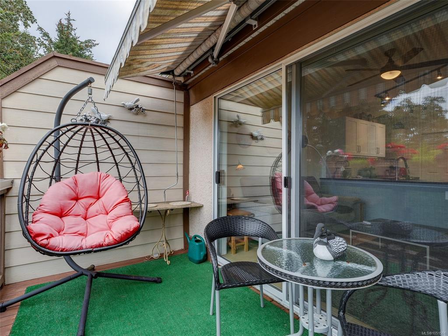
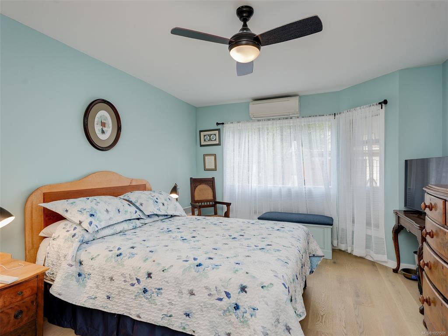
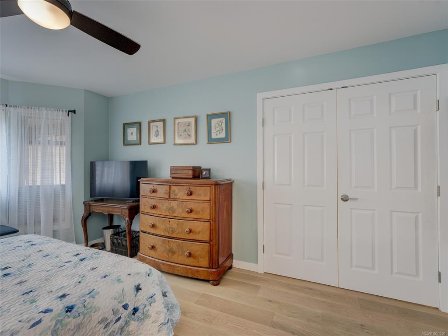
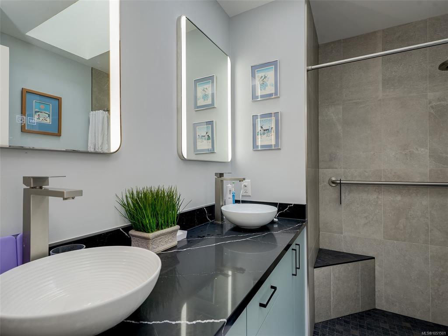
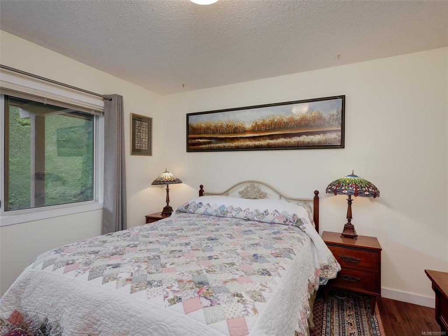
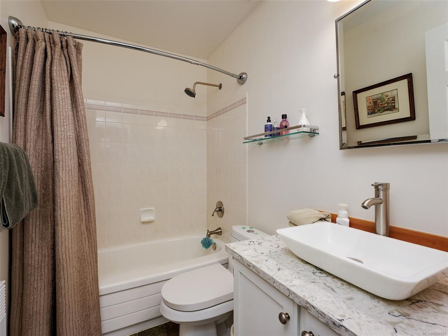
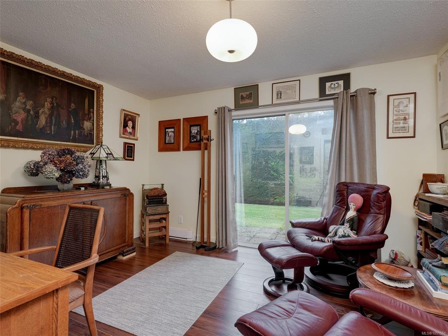
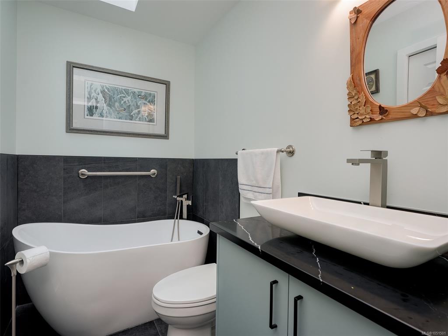
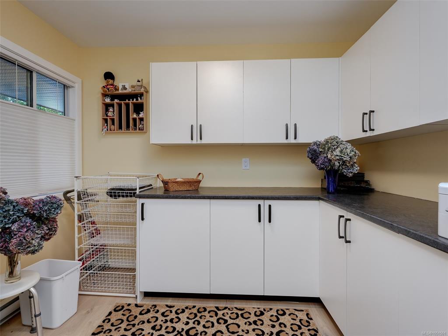
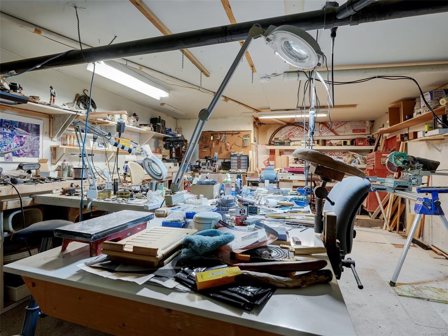
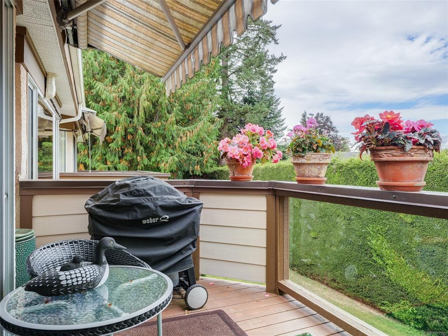
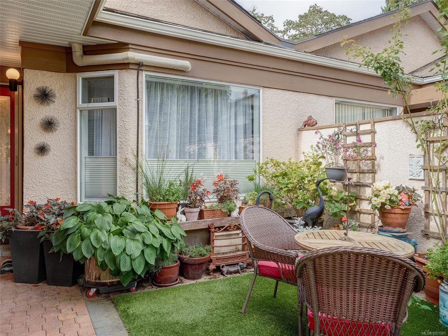
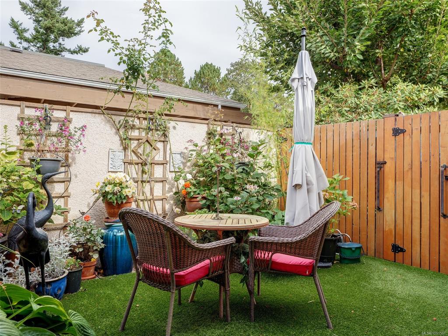
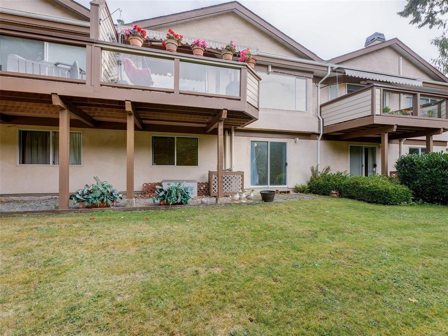
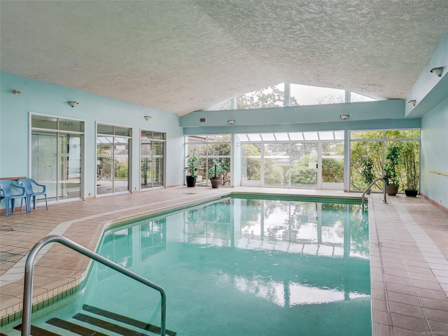
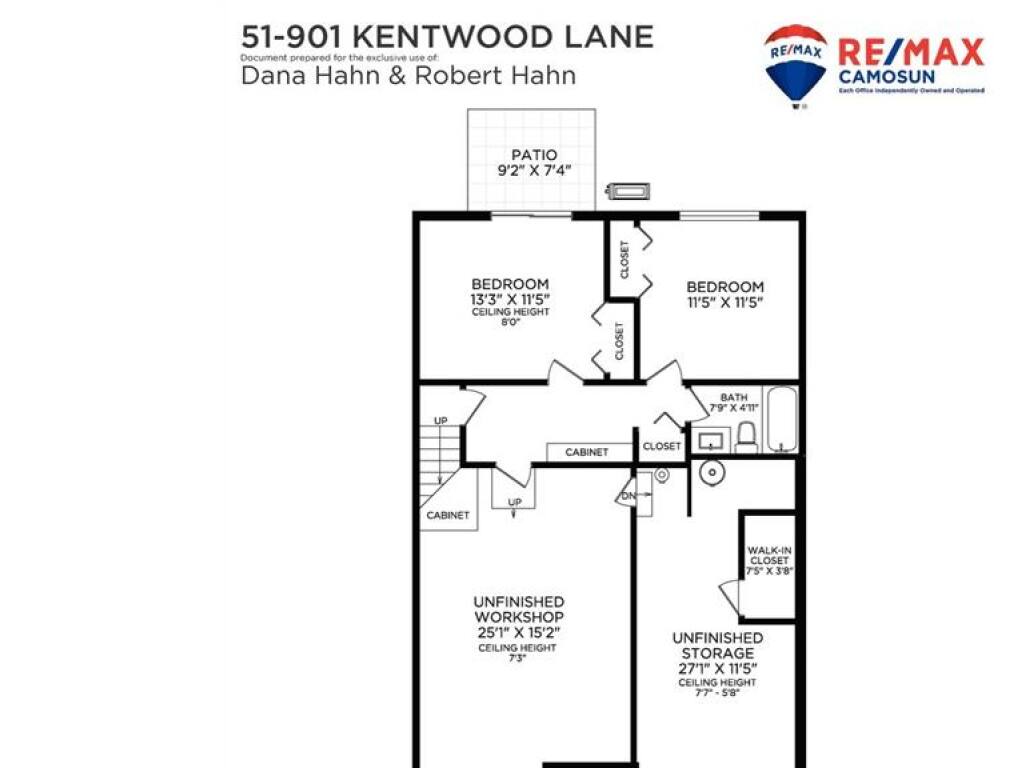
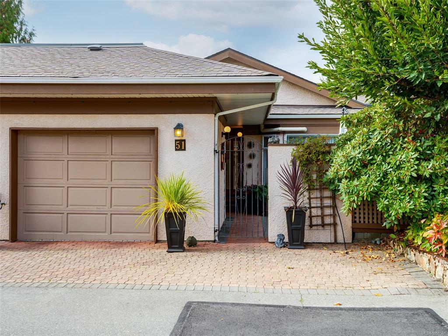
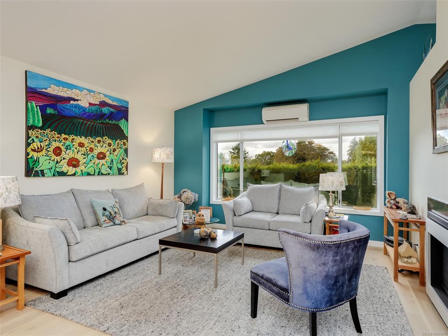
Bright and spacious 4-bedroom townhome in Broadmead’s desirable Falcon Ridge Estates, situated in a particularly quiet section of this popular 55+ community. Residents enjoy a wonderful selection of recreational amenities, including an indoor pool, library, clubhouse, & a variety of social activities. The community is also pet-friendly, with cats and dogs welcome, subject to number and size restrictions. A gated entrance opens onto a peaceful courtyard patio, creating a private & tranquil outdoor retreat. The main floor was completely renovated in 2025 and features vaulted ceilings, updated kitchen with shaker cabinets, a butcher-block island, solid-surface countertops, a 5-burner stove and a double oven. The inviting family room leads to a balcony and there's a cozy propane fireplace in the living room, creating a warm and welcoming space for relaxing or entertaining. New wood floors, beautifully updated bathrooms, including a soaker tub in the main bathroom, with fresh finishes throughout, complete the renovation. Multiple skylights fill the home with an abundance of natural light. The heat pump, with reverse cycle air conditioning, ensures year-round comfort for the whole home. The spacious primary bedroom features a new ensuite, 2 sinks, a bidet toilet, and walk-in closet. The lower level offers 2 additional bedrooms, a generous storage area, and a workshop, along with access to the covered rear patio. The garage, driveway & visitor spaces provide ample room for vehicles. The strata also has RV parking subject to availability. Ideally located near scenic walking trails & parks, Broadmead Village, & Royal Oak Shopping Centre, with shopping, dining, & everyday amenities nearby. Easy access to the Pat Bay Highway makes it convenient to enjoy everything from central Victoria to the seaside community of Sidney. A wonderful opportunity to enjoy a beautifully updated home in a desirable Broadmead location within a vibrant and welcoming 55+ community!

General

Property Type:Row/Townhouse
Title of Ownership:STRATA LOT 51, PLAN VIS1581, SECTION 8, LAKE LAND DISTRICT, TOGETHER WITH AN INTEREST IN THE COMMON PROPERTY IN PROPORTION TO THE UNIT ENTITLEMENT OF THE STRATA LOT AS SHOWN ON FORM 1 OR V, AS APPROPRIATE
Layout:Main Level Entry with Lower Level(s)
Number of Floors:2
Taxes:$4,650
Tax Year:2026
Finished Sq. Ft.:1,803
Unfinished Sq. Ft.:1,021
Year Built:1987

Display Full Description

Interior Details

Bedroom(s): 4
Bathroom(s): 3
Basement Type: Crawl Space, Finished, Walk-Out Access
Basement Description: 1
Interior Features: Ceiling Fan(s), Dining/Living Combo, Soaker Tub, Storage, Vaulted Ceiling(s), Workshop
Appliances Included: Dishwasher, Dryer, Refrigerator, Washer

Building Details

Foundation: Poured Concrete
Roof: Fibreglass Shingle
Heat/Air: Baseboard, Heat Pump, Propane

Site Influences

Lot SqFt: 2,129
Acres: 0.04
Water: Municipal
Waste: Sewer To Lot
Parking: Attached, Driveway, Garage, Guest

Strata Lot Information

Complex: Falcon Ridge Estates
Managed By: Hutton
Strata Fee: $689
Common Features: Garbage Removal, Insurance, Maintenance Grounds, Property Management, Sewer and Water
Minimum Age: 55
Age Notes: see bylaws
Rental Restrictions: No Rentals
Rental Notes: see bylaws
Pet Notes: see bylaws. 2 cats or 2 dogs max height @ shoulders 14"

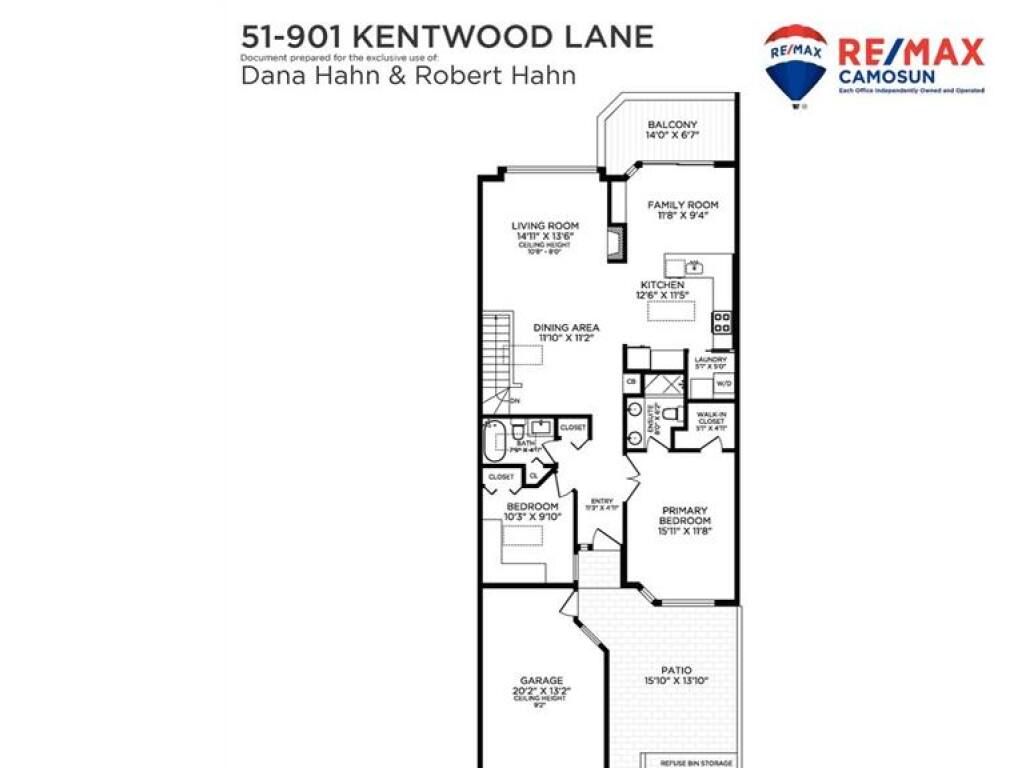
Room Dimensions

Lower Level

Bathroom3-Piece
Bedroom13x12
Bedroom11'x11'

Main Level

Bathroom3-Piece
Bedroom10x10
Bedroom - Primary16'x12'
Dining Room12'x11'
Ensuite4-Piece
Entrance11'x5'
Family Room12'x9
Kitchen13x12
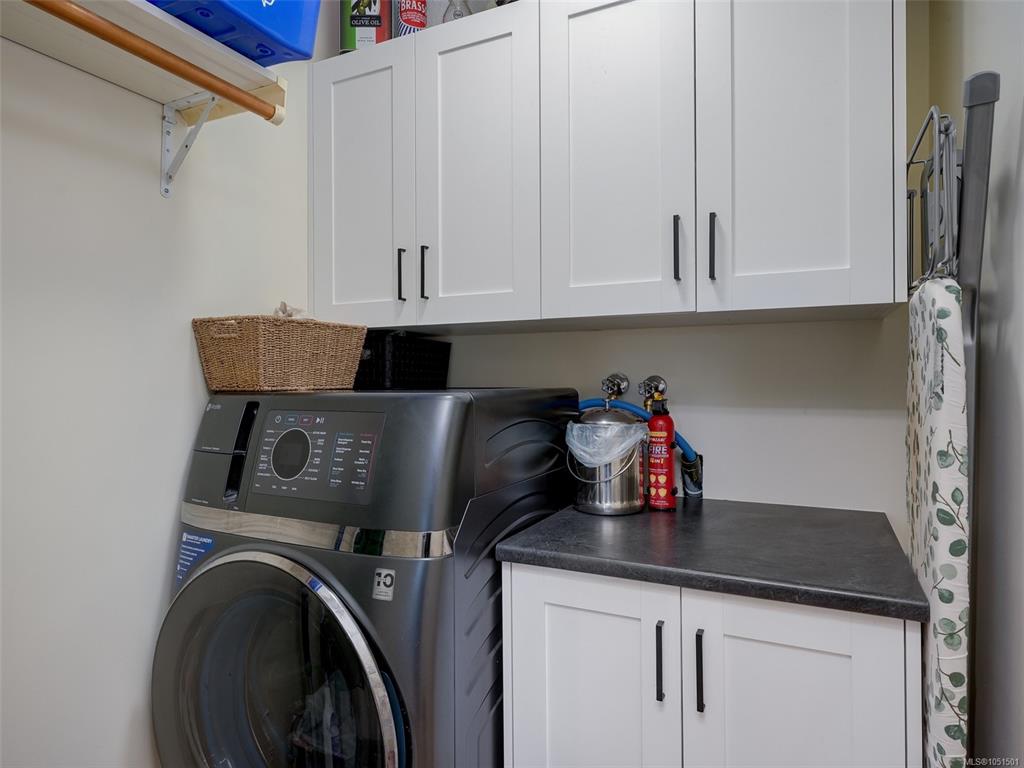
Laundry5'x5'
Living Room15'x14'
Walk-in Closet5x5

Second Level

Bathroom4-Piece

Unfinished

Other7x4
Storage27'x6'
Workshop25'x15'
Balcony14x7
Garage20x13
Patio16'x14'

Property Details

Beds: 4
Baths: 3
Sq. Feet: 1,803
Year Built: 1987
Property Type: Row/Townhouse
Municipality: Saanich East
Links

All fields marked with * are required.

All fields are required.

$
$
This is only a guide. Please verify this information with your mortgage specialist.
Back To Listings

Listed with:

Dana HahnRE/MAX Camosun

Robert HahnRE/MAX Camosun