Menu
Keith Watson, REALTORĀ®, Victoria, BC

5 Bed Single Family Detached in Saanich East
$1,239,000

3988 Larchwood Dr
MLS® NO: 1051361

Description

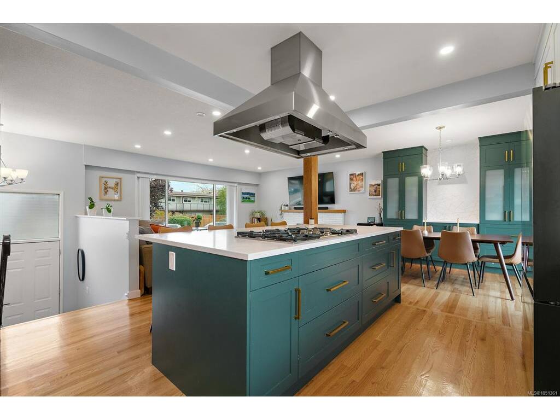
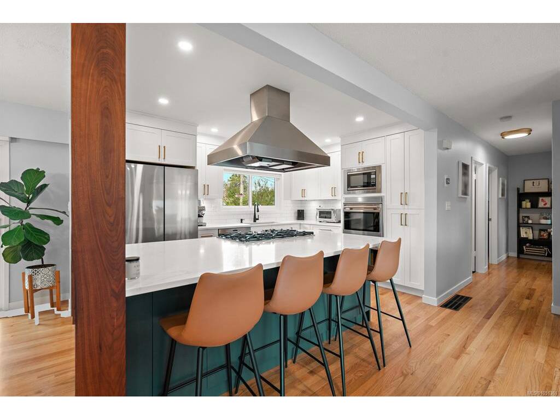
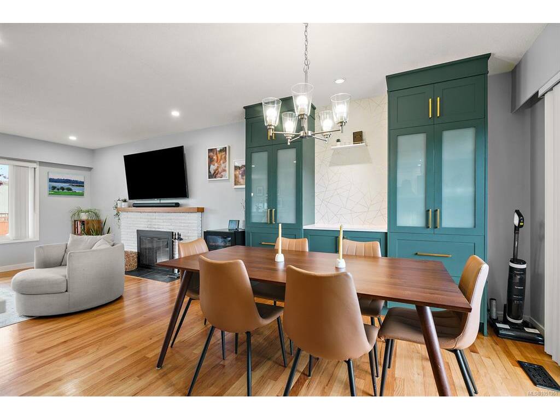
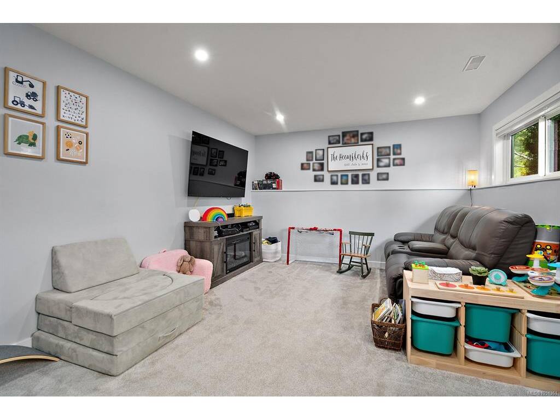
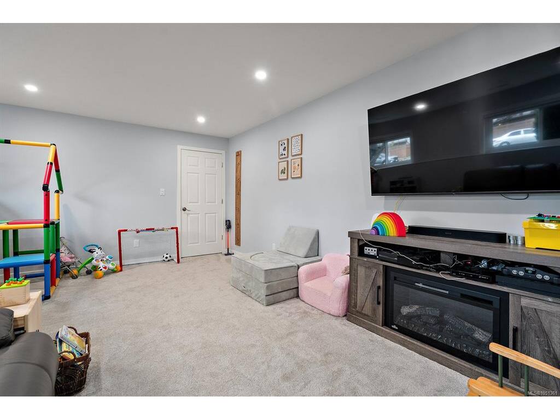
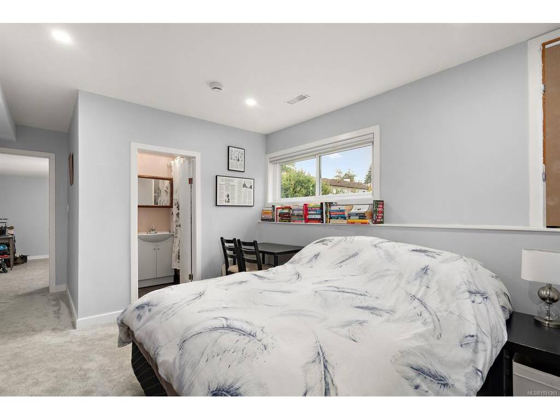
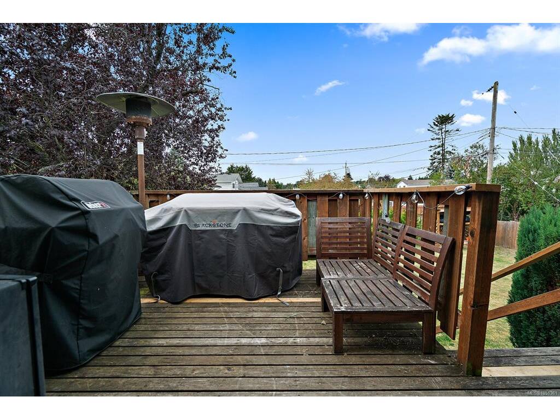
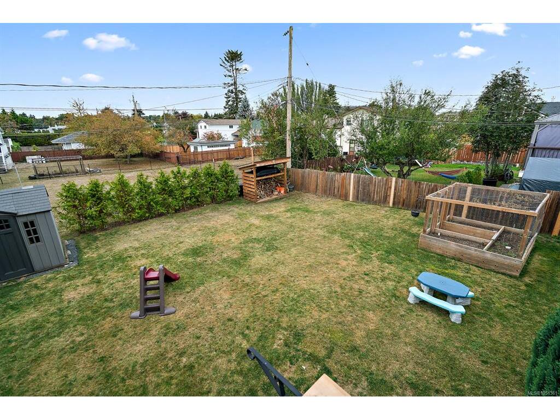
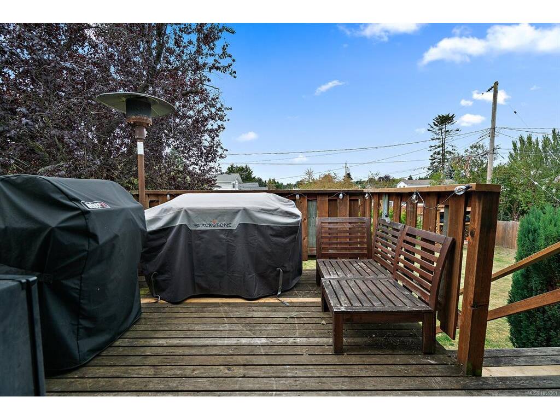
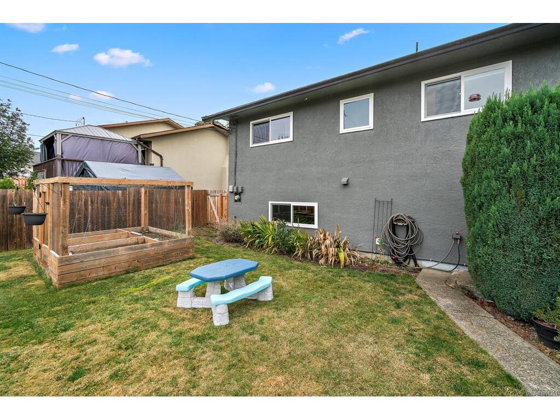
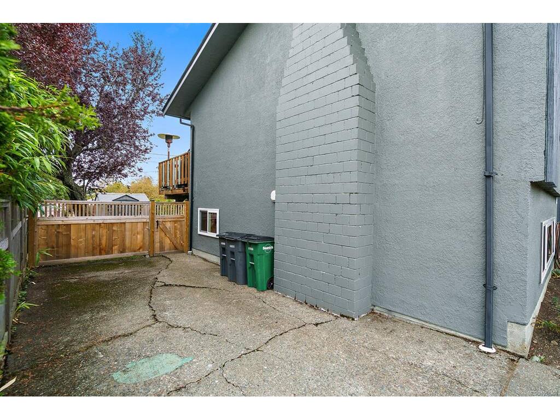
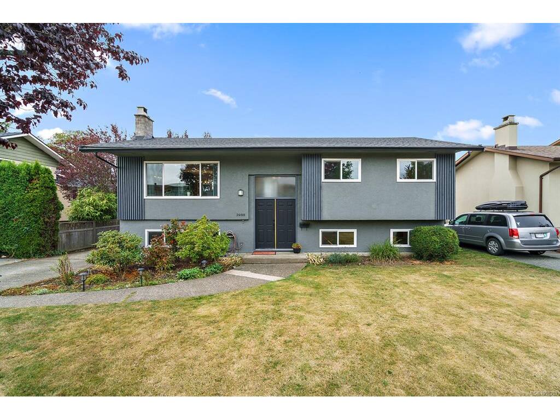
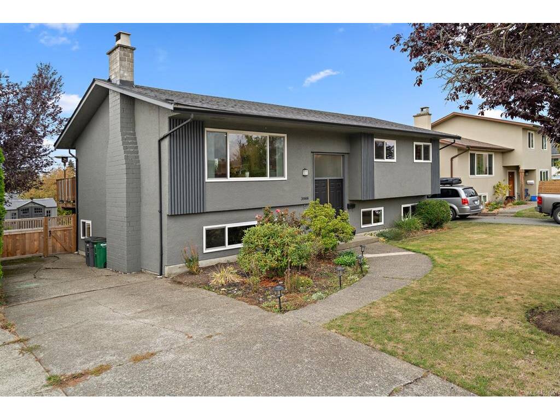
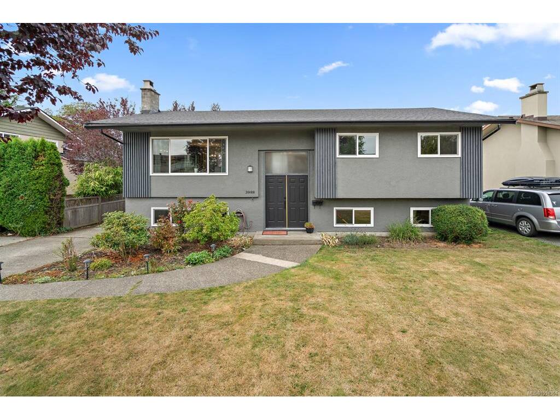
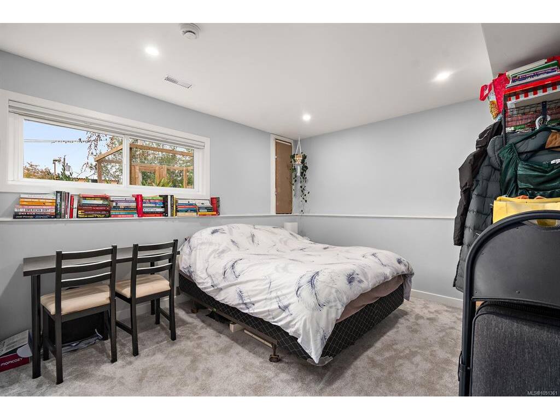
Beautifully renovated and filled with natural light, this 5-bedroom, 2-bathroom home offers modern style, comfortable living, and plenty of space in a desirable neighbourhood. The main level features a bright, open-concept design that brings the kitchen, dining and living areas together seamlessly. The impressive kitchen boasts high-end appliances, contemporary finishes and generous workspace, making it ideal for everyday living and entertaining. Large windows fill the main living area with light, complementing the fresh, move-in-ready finishes throughout. The finished lower level includes a suite, providing flexibility for extended family, guests or future rental potential. Outside, the generous, fully fenced backyard offers plenty of room for kids, pets, gardening or summer gatherings. Located in a desirable neighbourhood, this home combines a quiet residential setting with convenient access to everyday amenities.

General

Property Type:Single Family Detached
Title of Ownership:Lot 2, Plan VIP20760, Section 56, Victoria Land District
Layout:Main Level Entry with Lower Level(s)
Taxes:$4,958
Tax Year:2025
Finished Sq. Ft.:2,081
Unfinished Sq. Ft.:163
Year Built:1968

Display Full Description

Interior Details

Bedroom(s): 5
Bathroom(s): 2
Basement Type: Finished, Walk-Out Access
Basement Description: 1
Interior Features: Dining Room
Appliances Included: Built-in Range, Dryer, Oven Built-In, Range Hood, Refrigerator, Washer

Building Details

Foundation: Poured Concrete
Roof: Asphalt Shingle
Heat/Air: Forced Air, Natural Gas

Site Influences

Lot SqFt: 6,420
Acres: 0.15
Water: Municipal
Waste: Sewer Connected
Zoning: RS-6
Parking: Driveway

Strata Lot Information

Rental Restrictions: Unrestricted

Room Dimensions

Lower Level

Bathroom4-Piece
Bedroom16'5"x12'8"
Bedroom12'6"x11'6"
Family Room18'7"x12'8"
Kitchen-Additional13'9"x10'6"
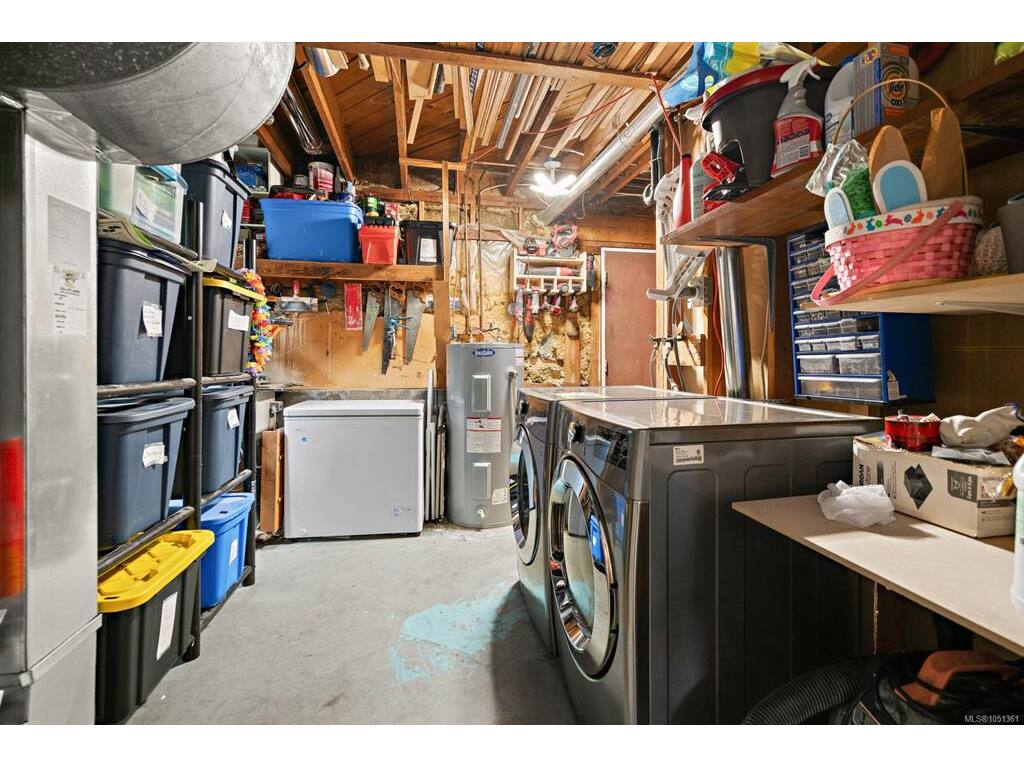
Laundry13'3"x17'9"

Main Level

Bathroom4-Piece
Bedroom8'9"x12'4"
Bedroom9'2"x10'3"
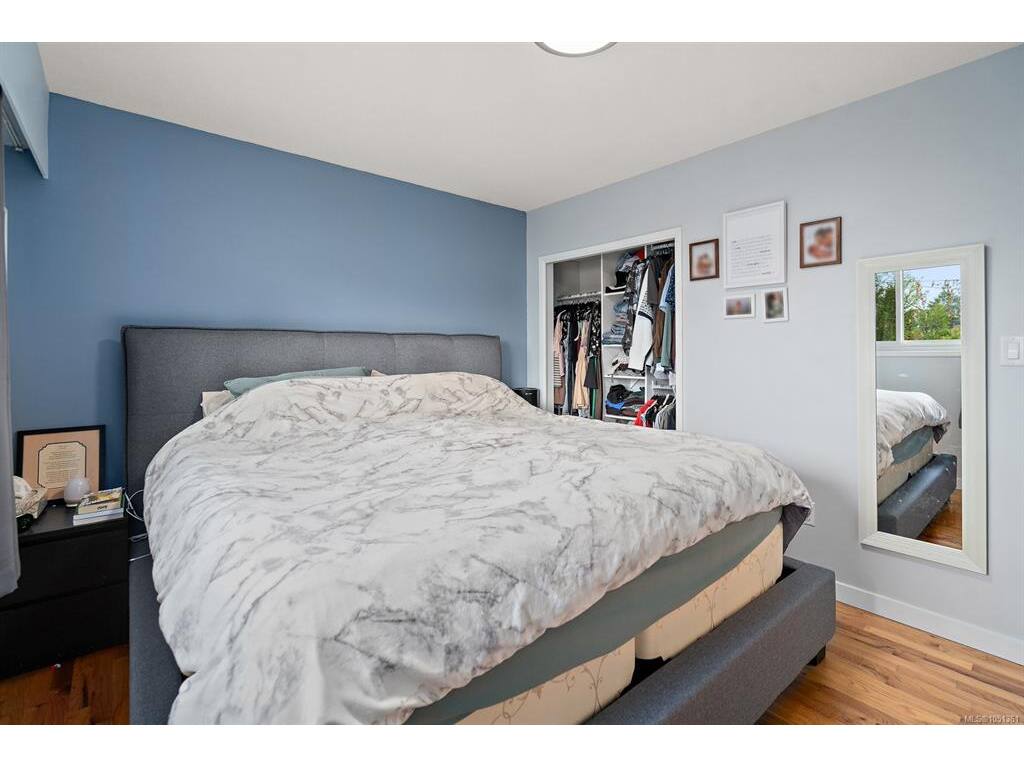
Bedroom - Primary12'10"x10'5"
Dining Room9'10"x11'2"
Entrance7'1"x3'5"
Kitchen14'4"x11'2"
Living Room16'8"x14'2"

Unfinished

Deck13'8"x9'11"

Property Details

Beds: 5
Baths: 2
Sq. Feet: 2,081
Year Built: 1968
Property Type: Single Family Detached
Municipality: Saanich East
Links

All fields marked with * are required.

All fields are required.

$
$
This is only a guide. Please verify this information with your mortgage specialist.
Back To Listings

Listed with:

Travis HeemskerkRE/MAX Camosun
Phone: 250-686-7964

Matthew BenedictRE/MAX Camosun