Menu
Keith Watson, REALTORĀ®, Victoria, BC

5 Bed Single Family Detached in Malahat & Area
$2,900,000

755 Butterfield Rd
MLS® NO: 1051301

Description

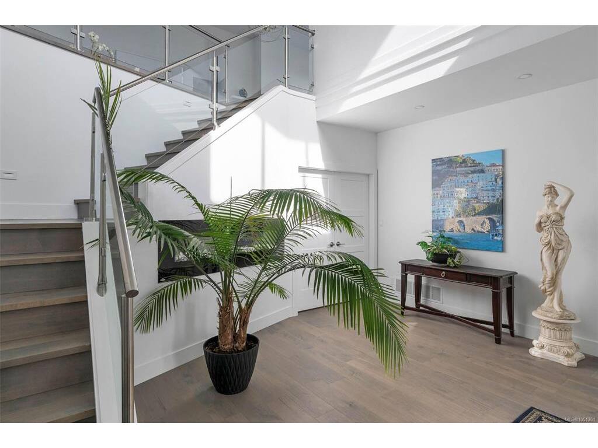
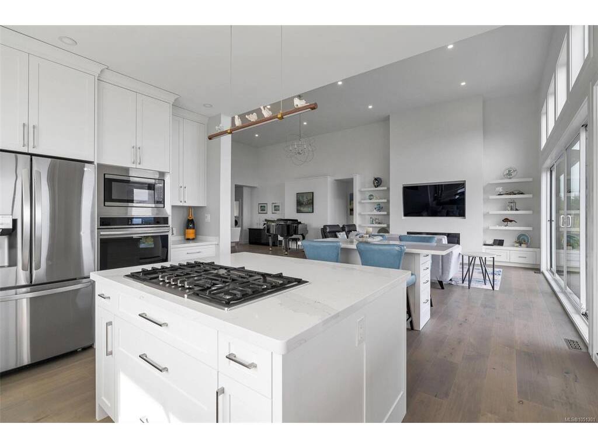
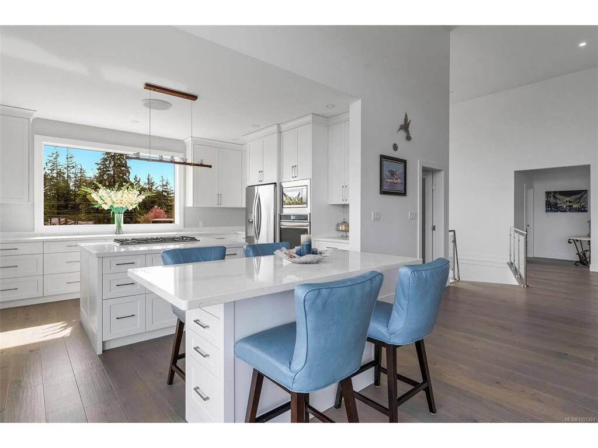
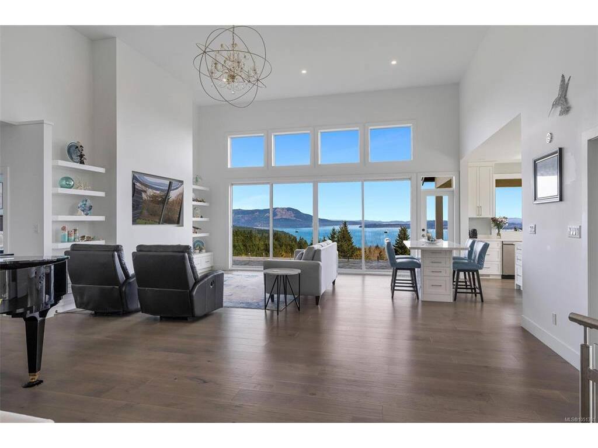
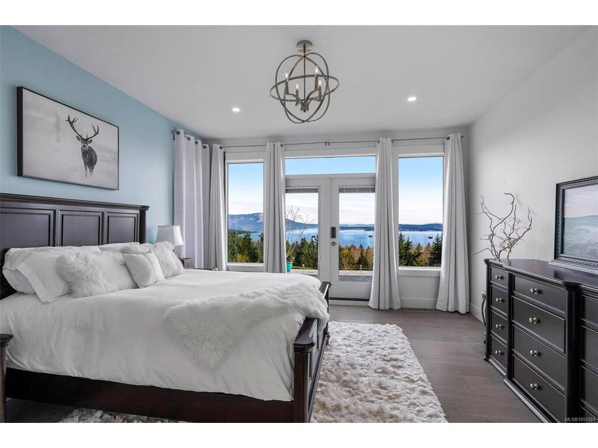
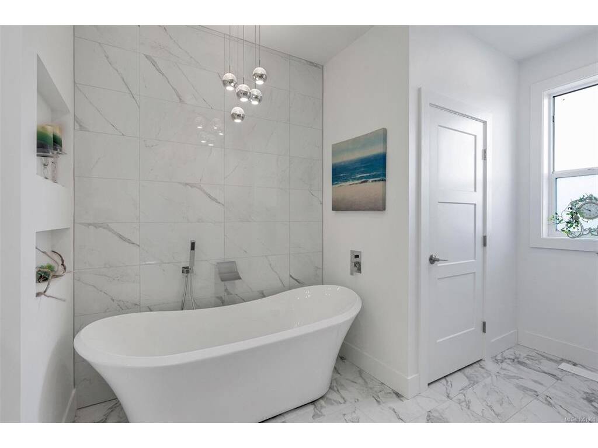
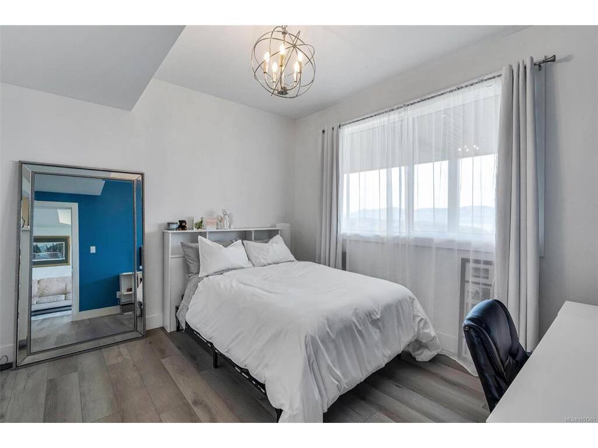
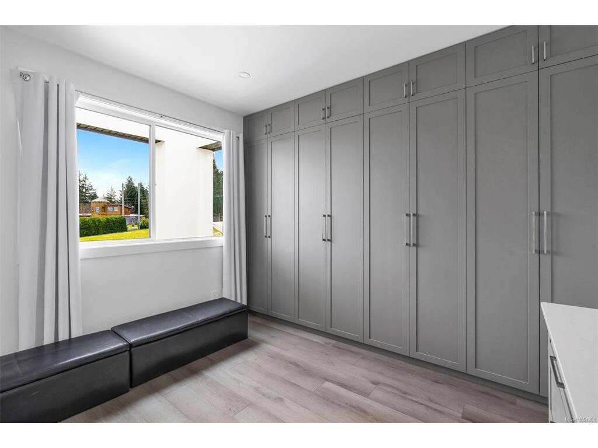
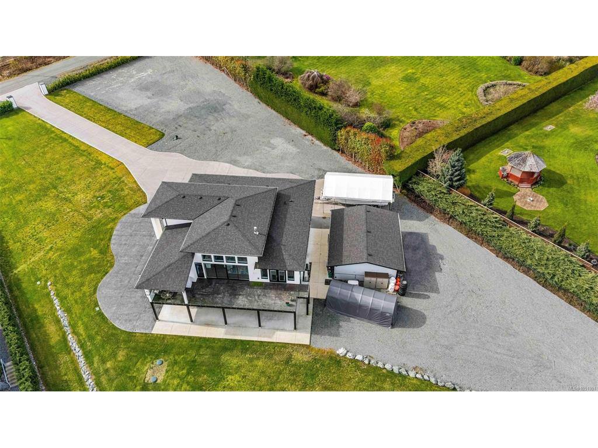
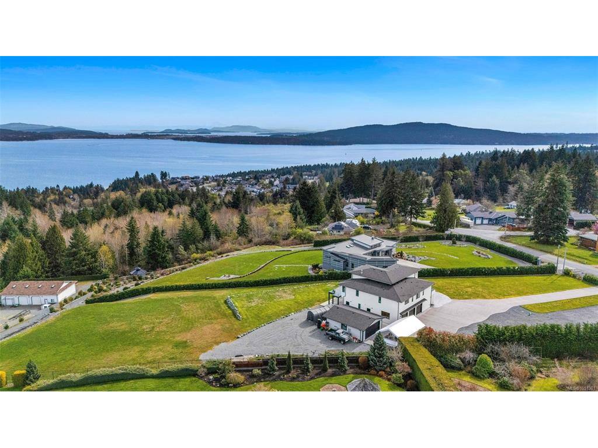
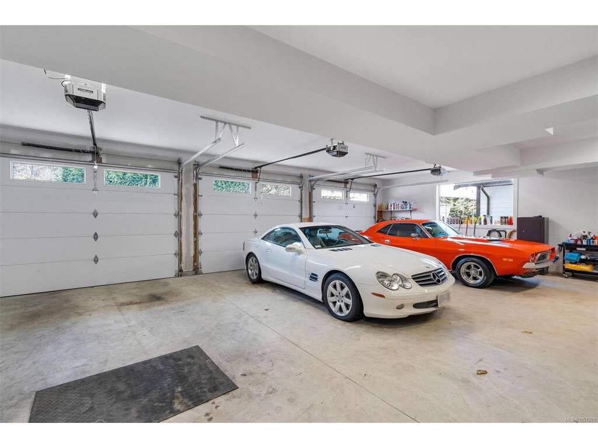
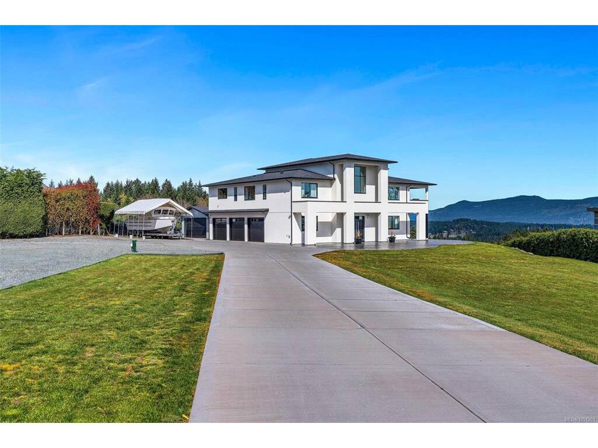
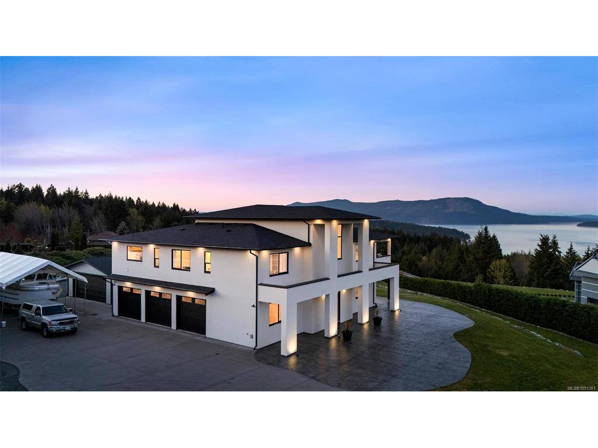
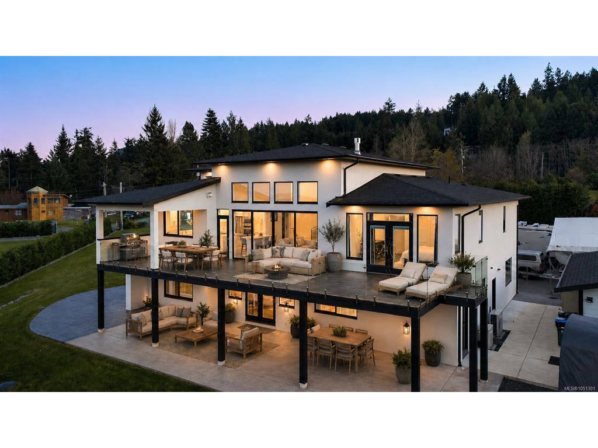
STUNNING 2022 custom West Coast Contemporary on private 2-acre estate with unobstructed ocean, island & mountain views. Open-concept design with vaulted ceilings, clerestory windows, sliding glass walls and dramatic fireplace feature wall. Chef kitchen with 2 islands, quartz, stainless appliances, Bluetooth lighting/audio fan and large walk-in pantry with grocery lift. Primary suite offers ocean views, deck access, freestanding tub, spa shower, double vanity and private water closet. Full-length stamped concrete deck with glass railings, pre-wired for media. Lower level features self-contained 2-bed suite, each with walk-in ensuite, private entrance, laundry, kitchenette and covered ocean-view patio. Oversized triple garage with EV charging plus detached 24x30 insulated workshop with 220 power. A 26 KW generator in place for reliable back up power when needed. In-ground sprinklers and ample parking. Luxury West Coast living at its finest.

General

Property Type:Single Family Detached
Title of Ownership:LOT 9, PLAN VIP46865, DISTRICT LOT 101, MALAHAT LAND DISTRICT
Layout:Main Level Entry with Upper Level(s)
Taxes:$10,096
Tax Year:2026
Finished Sq. Ft.:3,749
Year Built:2022

Display Full Description

Interior Details

Bedroom(s): 5
Bathroom(s): 6
Basement Type: Crawl Space, None

Building Details

Foundation: Poured Concrete
Roof: Fibreglass Shingle
Heat/Air: Heat Pump, Radiant Floor

Site Influences

Lot SqFt: 86,249
Acres: 1.98
Water: Well: Artesian
Waste: Septic System
Parking: Additional, Attached, EV Charger: Dedicated - Roughed In, Garage Double, Garage Triple
Lot Features: Acreage, Cleared, Easy Access, Landscaped, Level, Marina Nearby, No Through Road, Quiet Area

Strata Lot Information

Rental Restrictions: Unrestricted

Room Dimensions

Lower Level

Bathroom2-Piece
Bedroom12'1"x12'0"
Bedroom11'11"x12'0"
Ensuite4-Piece
Ensuite4-Piece
Entrance17'2"x14'8"
Kitchen-Additional18'7"x14'7"
Laundry18'7"x9'6"
Mud Room12'10"x11'10"
Walk-in Closet6'0"x4'2"
Walk-in Closet6'4"x4'0"

Main Level

Bathroom2-Piece
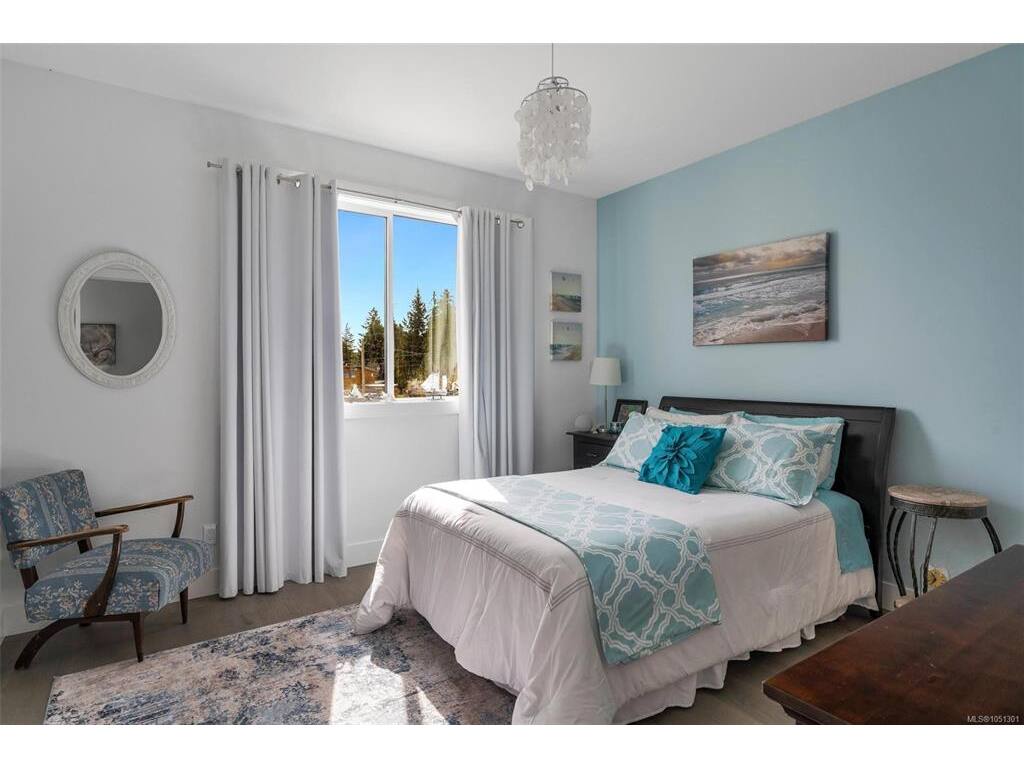
Bedroom12'8"x10'0"
Bedroom12'11"x11'10"
Bedroom - Primary16'2"x13'11"
Dining Room14'11"x8'6"
Ensuite5-Piece
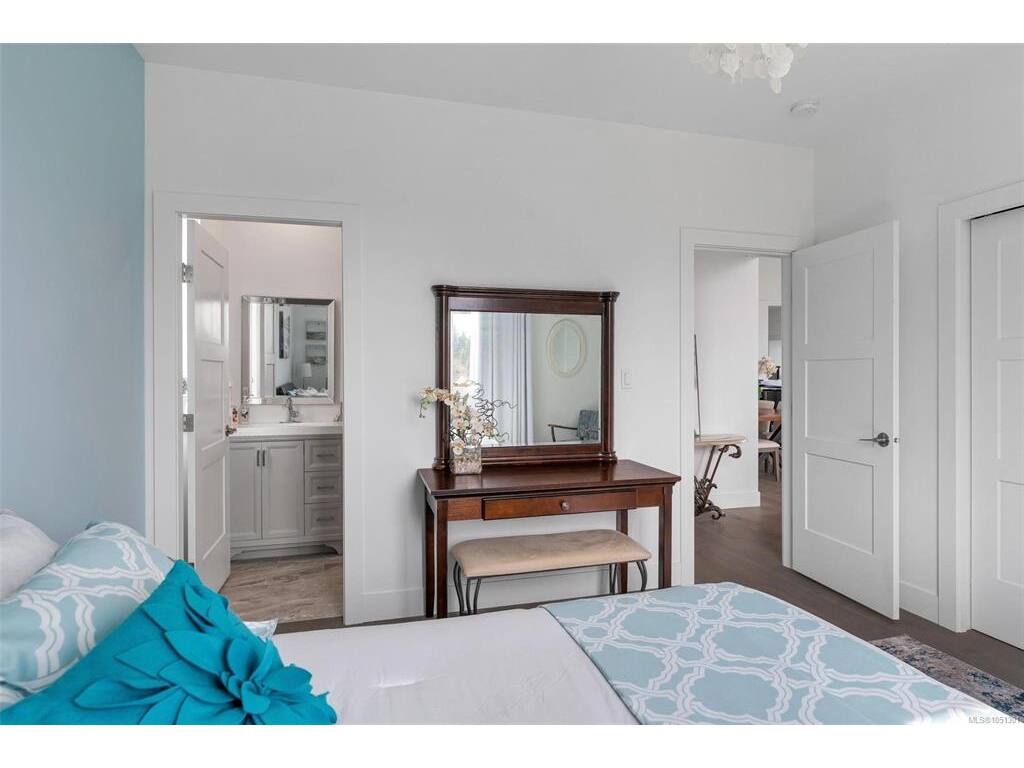
Ensuite4-Piece
Great Room33'11"x20'6"
Kitchen17'0"x11'11"
Laundry13'6"x15'9"
Pantry (Finished)5'5"x11'11"
Walk-in Closet10'3"x6'6"
Walk-in Closet6'0"x5'2"

Unfinished

Garage27'10"x37'2"
Patio41'7"x11'9"
Patio14'11"x55'9"
Workshop29'2"x23'6"
Balcony12'1"x55'1"

Property Details

Beds: 5
Baths: 6
Sq. Feet: 3,749
Year Built: 2022
Property Type: Single Family Detached
Municipality: Malahat & Area

Links

All fields marked with * are required.

All fields are required.

$
$
This is only a guide. Please verify this information with your mortgage specialist.
Back To Listings

Listed with:

Shane KingRE/MAX Camosun
Phone: 250-744-3301

Alli MunroRE/MAX Camosun
Phone: 250-744-3301