Menu
Keith Watson, REALTORĀ®, Victoria, BC

3 Bed Single Family Detached in Esquimalt
$749,900

1113 Esquimalt Rd
MLS® NO: 1051121

Description

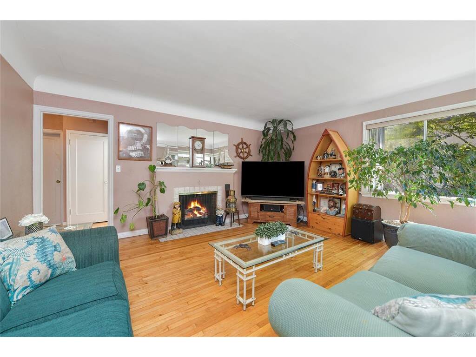
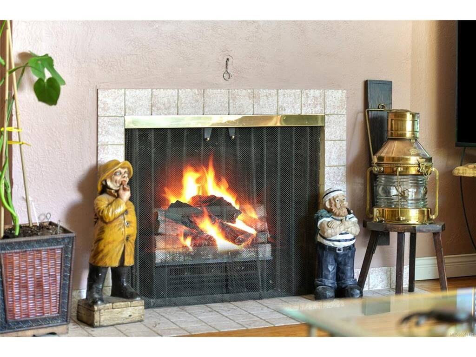
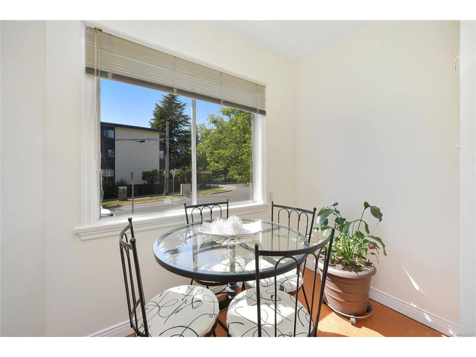
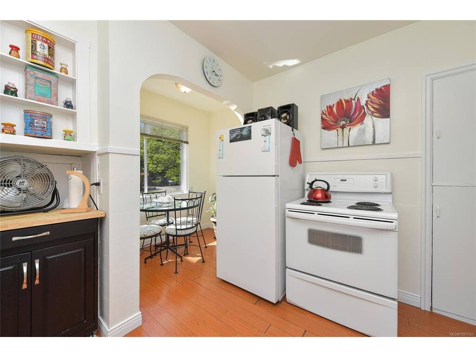
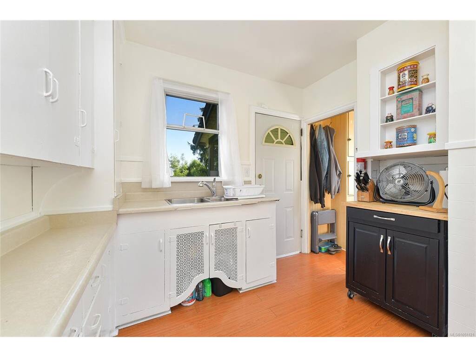
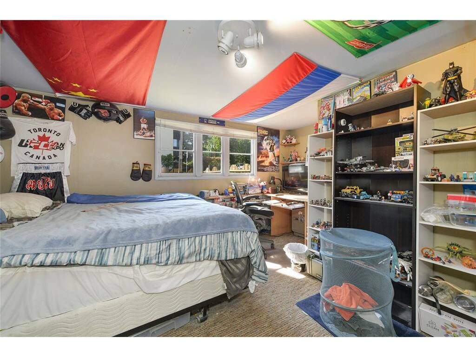
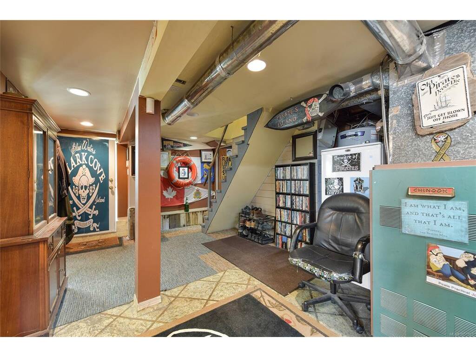
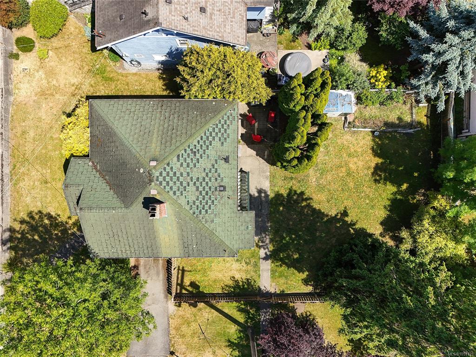
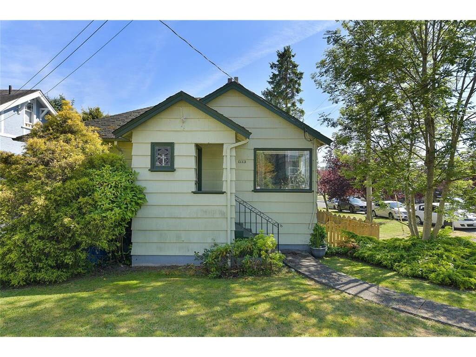
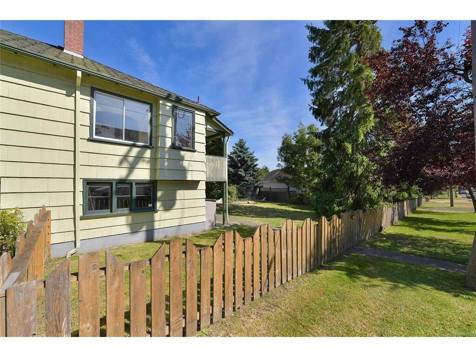
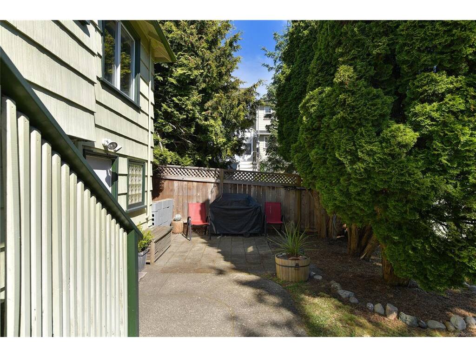
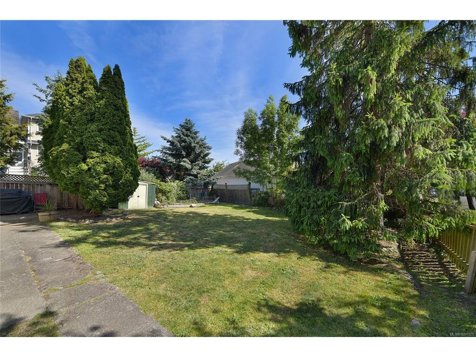
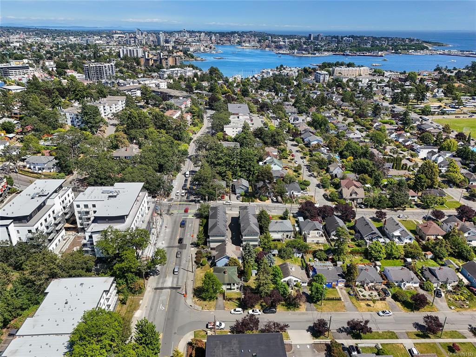
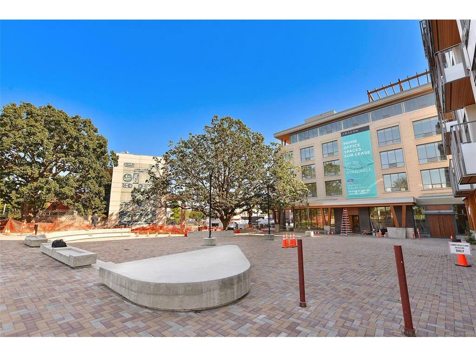
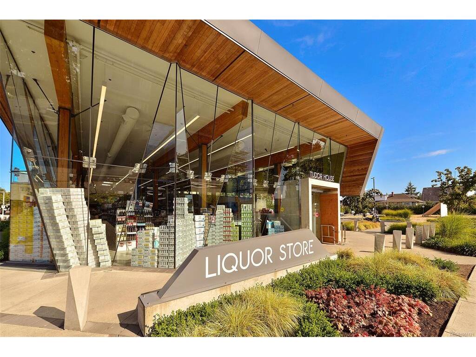
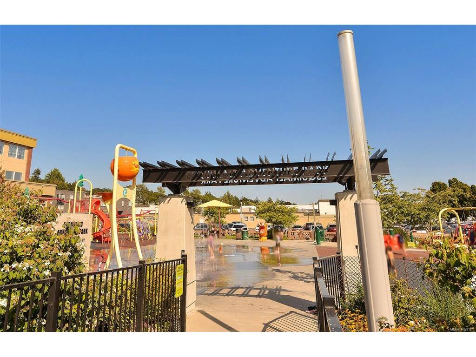
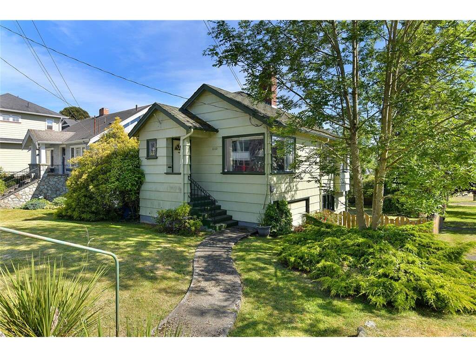
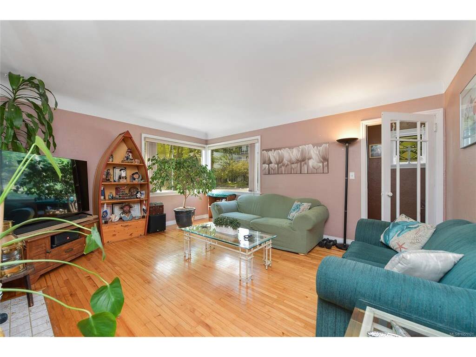
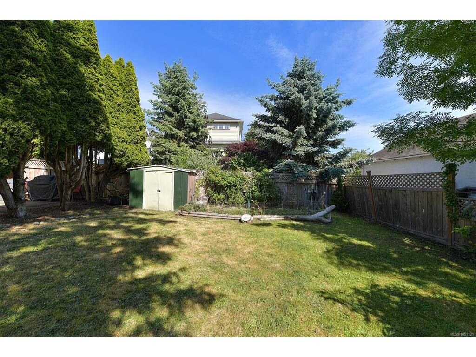
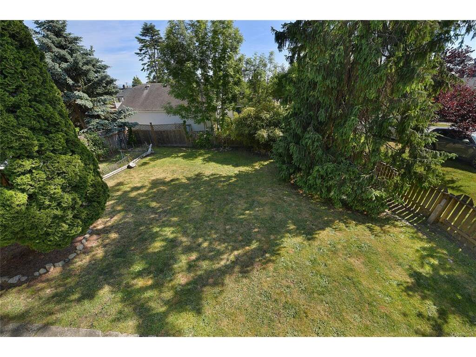
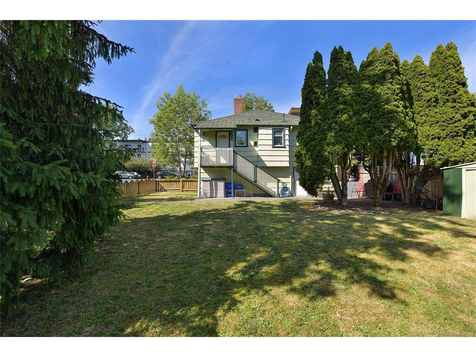
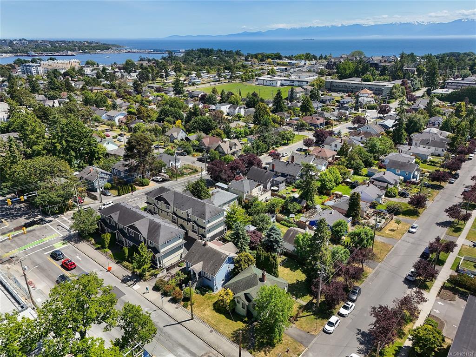
Esquimalt character starter/investment home offers a location that can't be beat for a high walk score! Steps to Esquimalt Plaza with it's many shops & stores, Country Grocer, liquor store, coffee shop, pharmacy & health clinic, Esquimalt Sports & Rec Centres, library, municipal hall/police & fire. Short drive to schools (French Emerson), Gorge Vale Golf, scenic oceanfront Saxe Point Park, MaCauley Park for dog walks & boat launch, West Bay Marina for commuter ferry to Victoria's inner harbour or walk Windsong Walkway boardwalk all the way to the Empress Hotel. This charming home boasts corner windows, hardwood floors, a butler pantry & a cosy dining room, 3 spacious bedroom sizes, 2 bathrooms. Full basement all used for living but not all finished, potential to create extra accommodation if desired with rear walk out onto the south facing patios. Sitting on a corner lot with SSMUH/townhome development ability in the rapidly improving Esquimalt corridor & township. Same owner for over 18 years. New roof, needs furnace or add a heat pump.
General

Property Type:Single Family Detached
Title of Ownership:LOT 4, PLAN VIP1466, SECTION 11, ESQUIMALT LAND DISTRICT
Layout:Main Level Entry with Lower Level(s)
Taxes:$4,678
Tax Year:2026
Finished Sq. Ft.:1,356
Unfinished Sq. Ft.:412
Year Built:1946

Display Full Description

Interior Details

Bedroom(s): 3
Bathroom(s): 2
Basement Type: Full, Partially Finished, Walk-Out Access
Basement Description: 1
Interior Features: Eating Area
Appliances Included: Dryer, Oven/Range Electric, Refrigerator, Washer

Building Details

Foundation: Poured Concrete
Roof: Fibreglass Shingle
Heat/Air: Forced Air, Oil

Site Influences

Lot SqFt: 5,250
Acres: 0.12
Lot Shape: 50 ft wide x 105 ft deep
Water: Municipal
Waste: Sewer Connected
Zoning: RS-1
Parking: Attached, Driveway, Garage, Other
Lot Features: Central Location, Corner, Curb & Gutter, Easy Access, Family-Oriented Neighbourhood, Landscaped, Level, Marina Nearby, Near Golf Course, Recreation Nearby, Rectangular Lot, Serviced, Shopping Nearby, Sidewalk, Southern Exposure, See Remarks

Room Dimensions

Lower Level

Bathroom3-Piece
Bedroom15x12
Laundry7x5

Main Level

Bathroom4-Piece
Bedroom12x11
Bedroom - Primary13x12
Dining Room8x5
Entrance5x4
Kitchen11x9
Living Room16x14
Pantry (Finished)5x4

Unfinished

Garage15x12
Hobby Rm15x10
Patio24x9
Patio12x11
Separate Storage8x5
Workshop15x12

Property Details

Beds: 3
Baths: 2
Sq. Feet: 1,356
Year Built: 1946
Property Type: Single Family Detached
Municipality: Esquimalt

All fields marked with * are required.

All fields are required.

$
$
This is only a guide. Please verify this information with your mortgage specialist.
Back To Listings

Listed with:

Paul AskewRE/MAX Camosun
Phone: 250-380-8824

Cassandra AskewRE/MAX Camosun
Phone: 778-966-3294