Menu
Keith Watson, REALTOR®, Victoria, BC

3 Bed Row/Townhouse in Saanich East

$1,289,900

109 - 2829 Arbutus Rd
MLS® NO: 1051081

Description

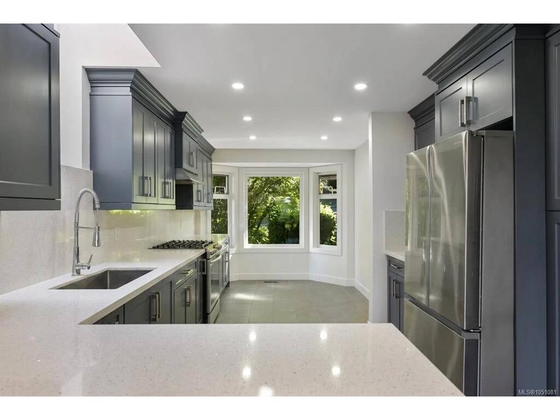
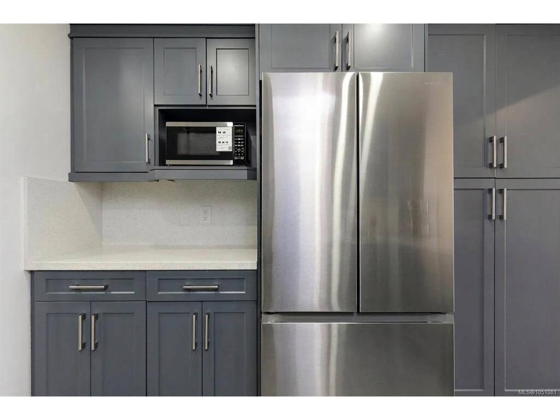
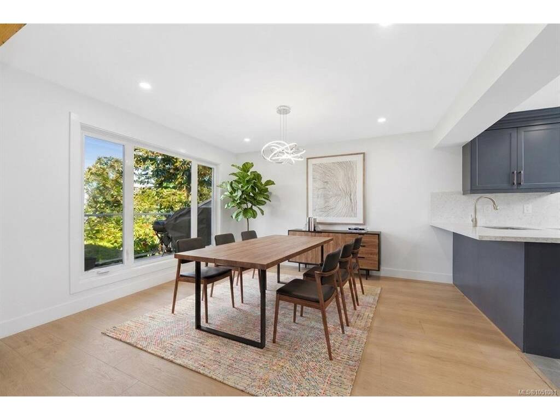
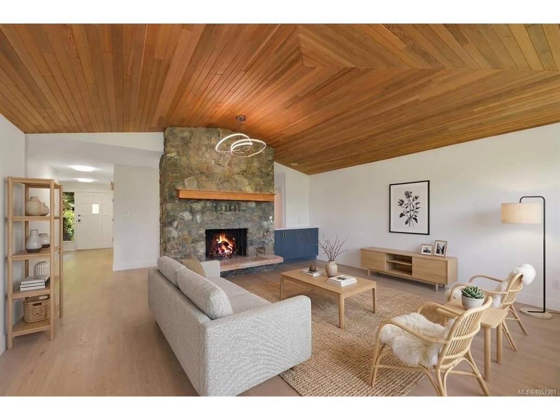
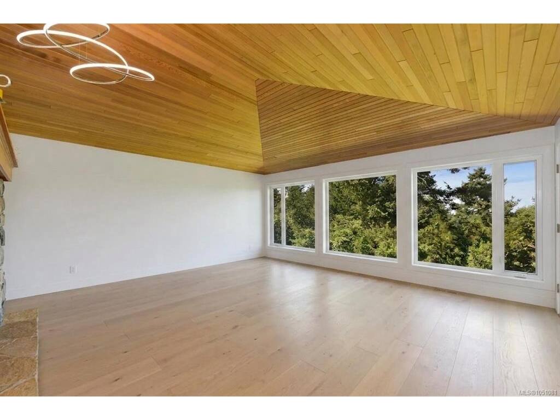
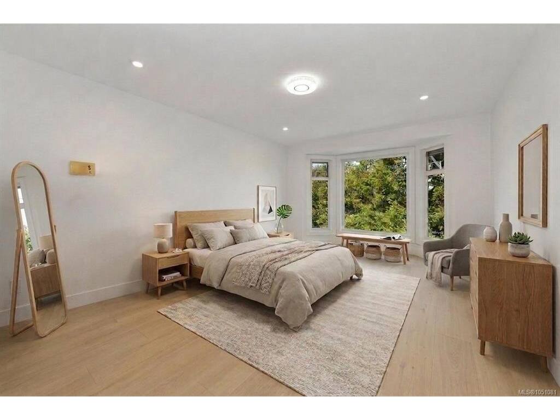
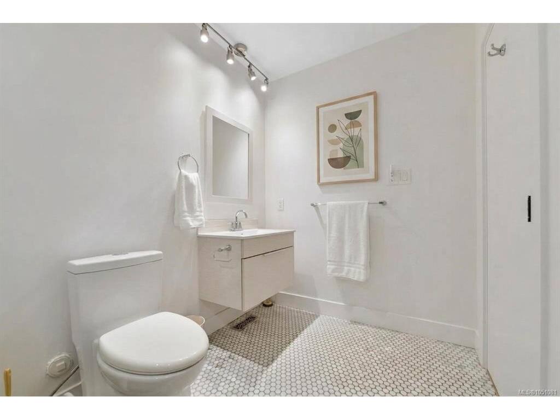
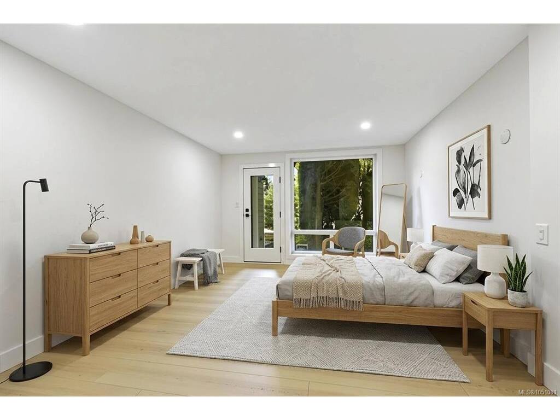
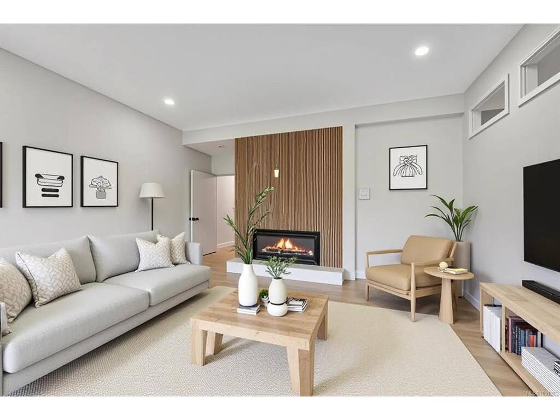
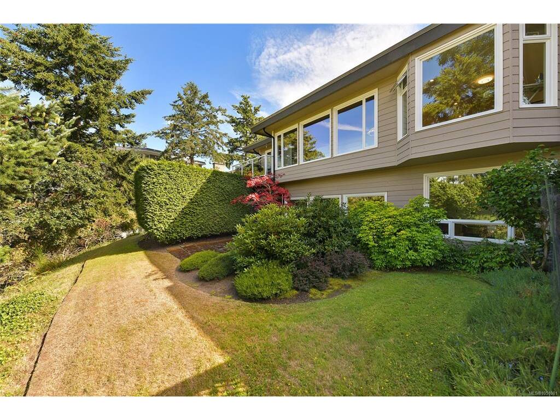
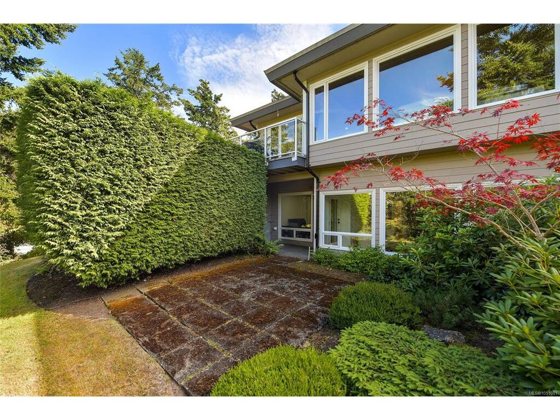
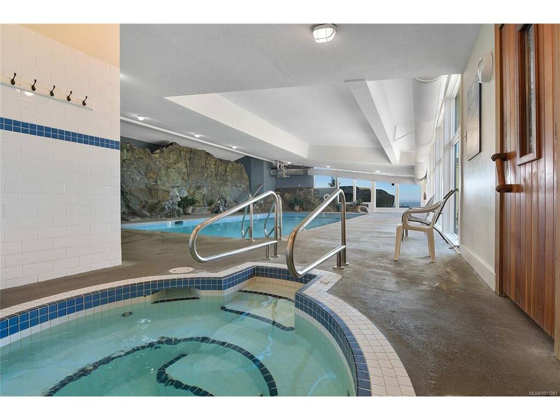
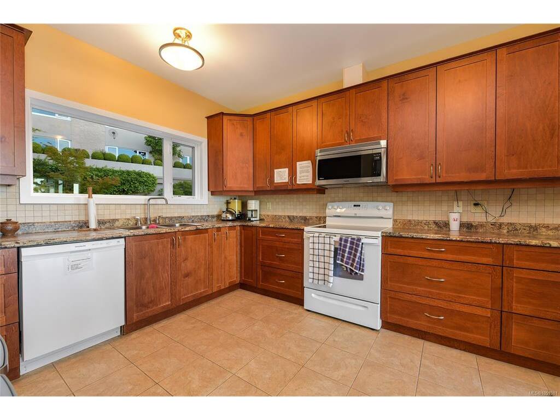
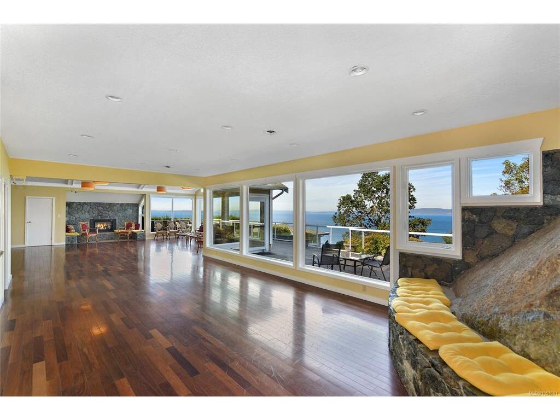
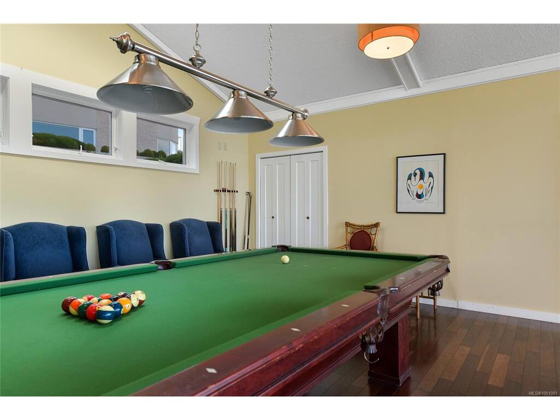
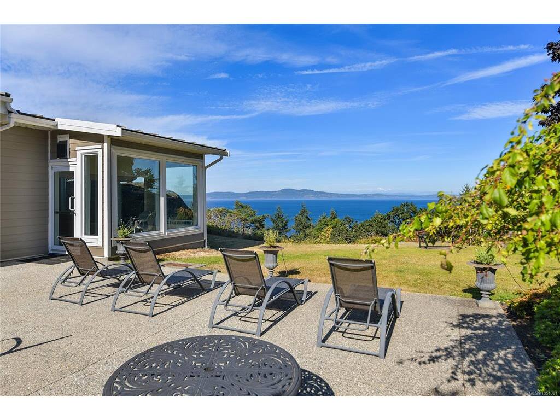
Welcome to this extensively renovated townhome in the prestigious gated community of Wedgewood Estates, nestled in the sought-after Arbutus neighbourhood in the heart of Ten Mile Point. Offering exceptional privacy and resort-style amenities, this is one of Victoria's most desirable places to call home. Step inside to a bright and inviting main level where expansive windows and soaring vaulted ceilings flood the home with natural light. The beautifully updated kitchen features custom cabinetry, stone countertops, and an adjoining eating area, flowing seamlessly into the spacious living and dining rooms—ideal for everyday living and entertaining. A rare offering, the generous primary bedroom is conveniently located on the main level and features a large walk-in dressing area, separate vanity area, updated ensuite, and views toward Haro Strait and the San Juan Islands. A dedicated office completes the main floor. Downstairs offers two large bedrooms, a spacious family room, a full bathroom, laundry, and plenty of storage—providing a flexible layout for family, guests, or hobbies. Step outside to the private patio, the perfect place to relax and enjoy the peaceful surroundings. Other features include a heat pump for efficient year-round comfort, a private garage, and exceptional resort-style amenities, including a heated pool, hot tub, sauna, clubhouse with a full kitchen, and an ocean-view gathering room. All this, just moments from Cadboro Bay Village, beautiful beaches, parks, and scenic walking trails.

General

Property Type:Row/Townhouse
Title of Ownership:STRATA LOT 9, PLAN VIS1098, SECTION 44, VICTORIA LAND DISTRICT, PHASE 1, TOGETHER WITH AN INTEREST IN THE COMMON PROPERTY IN PROPORTION TO THE UNIT ENTITLEMENT OF THE STRATA LOT AS SHOWN ON FORM 1 OR V, AS APPROPRIATE
Layout:Main Level Entry with Lower Level(s)
Number of Floors:1
Taxes:$7,052
Tax Year:2026
Finished Sq. Ft.:2,849
Unfinished Sq. Ft.:240
Year Built:1982

Display Full Description

Interior Details

Bedroom(s): 3
Bathroom(s): 3
Basement Type: Finished
Basement Description: 1
Appliances Included: Dishwasher, Dryer, Freezer, Microwave, Oven Built-In, Range Hood, Refrigerator, Washer

Building Details

Foundation: Poured Concrete
Roof: Asphalt Shingle
Heat/Air: Forced Air, Heat Pump, Wood

Site Influences

Lot SqFt: 4,365
Acres: 0.10
Water: Municipal
Waste: Sewer Connected
Parking: Attached, Driveway, Garage, Guest
Lot Features: Landscaped, Park Setting, Serviced

Strata Lot Information

Complex: Wedgewood Estates
Strata Fee: $1,266
Common Features: Garbage Removal, Insurance, Maintenance Grounds and Property Management
Rental Restrictions: Unrestricted
Pet Notes: see bylaws

Room Dimensions

Lower Level

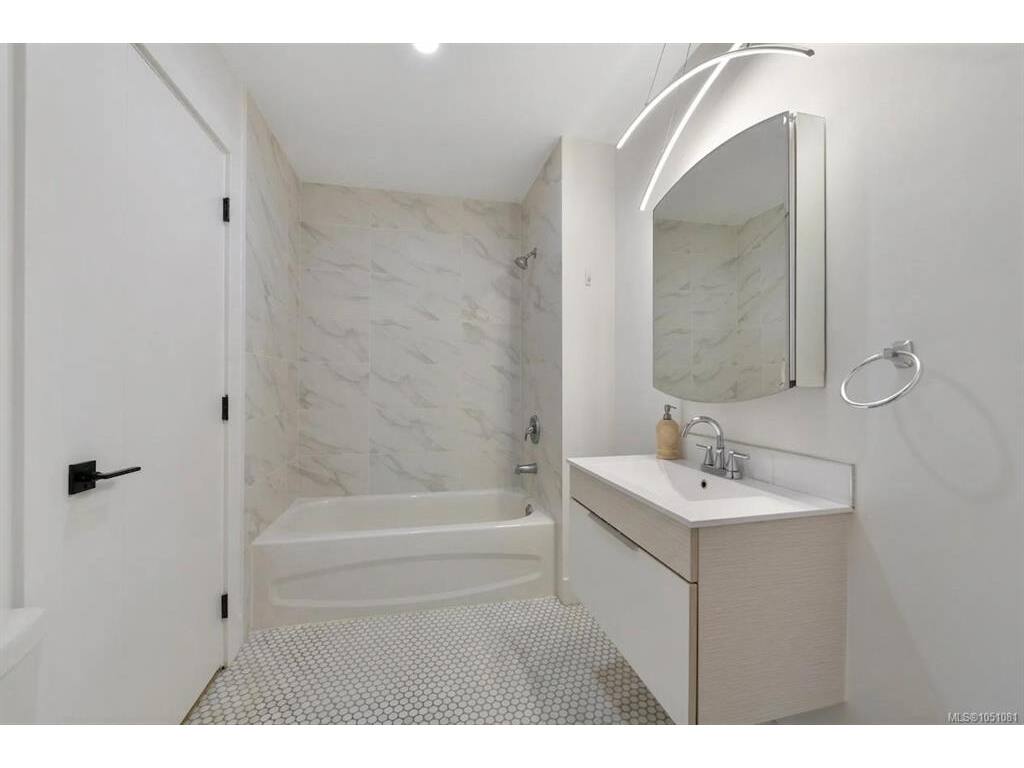
Bathroom4-Piece
Bedroom16'x13'
Bedroom18'x12'
Family Room18'x15'
Laundry9'x5'
Separate Storage5'x5'
Walk-in Closet9'x6'

Main Level

Bathroom3-Piece
Bathroom2-Piece
Bedroom - Primary18'x12'
Dining Room13'x12'
Entrance14'x5'
Kitchen23'x15'
Living Room19'x17'
Office16'x10'
Walk-in Closet7'x6'

Unfinished

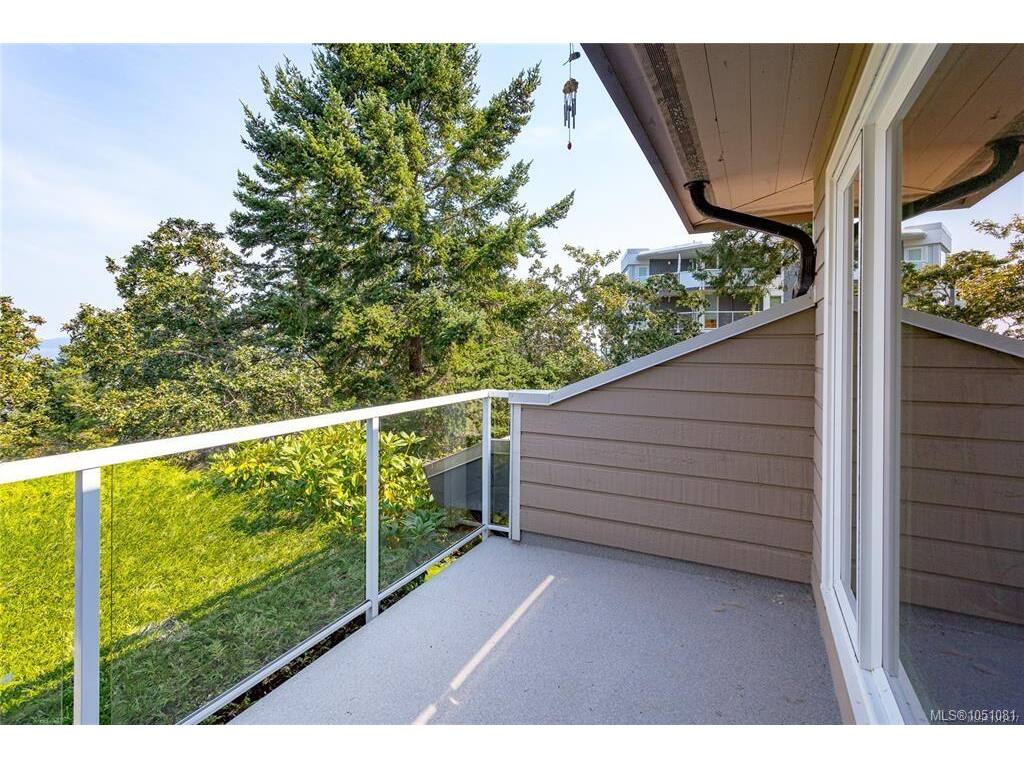
Patio10'x8'
Balcony12'x7'
Garage11'x21'

Property Details

Beds: 3
Baths: 3
Sq. Feet: 2,849
Year Built: 1982
Property Type: Row/Townhouse
Municipality: Saanich East

All fields marked with * are required.

All fields are required.

$
$
This is only a guide. Please verify this information with your mortgage specialist.
Back To Listings

Listed with:

Laura GodbeerRE/MAX Camosun
Phone: 250-532-3272