Menu
Keith Watson, REALTOR®, Victoria, BC

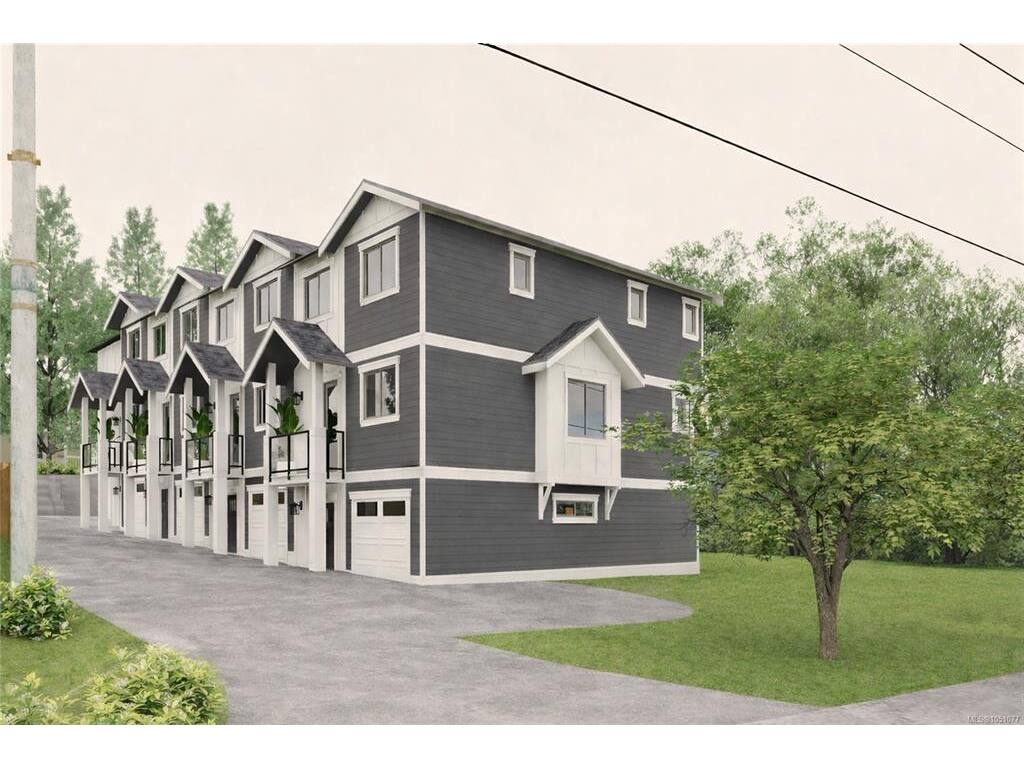
4 Bed Row/Townhouse in Saanich East
$1,125,000

4 - 930 Falaise Cres
MLS® NO: 1051077

Description

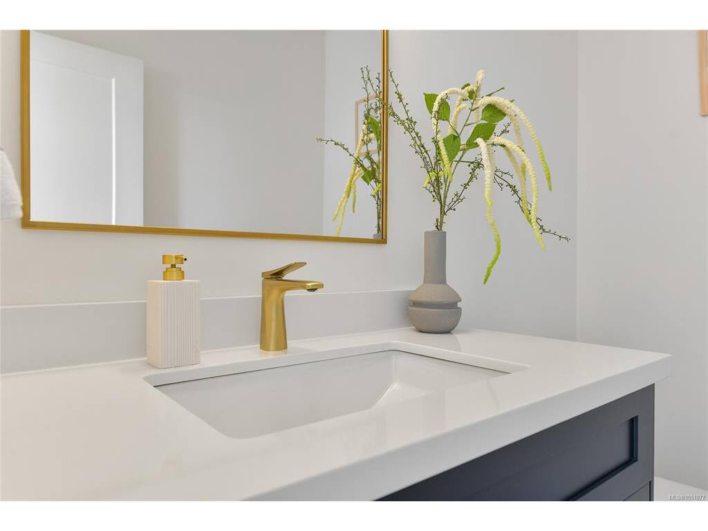
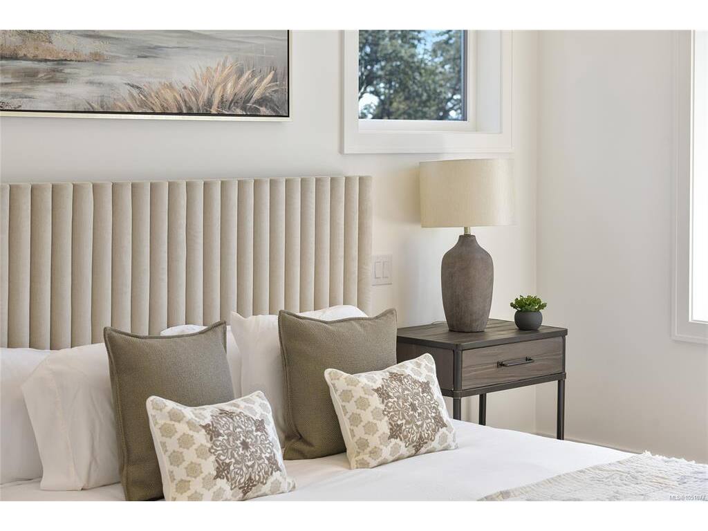
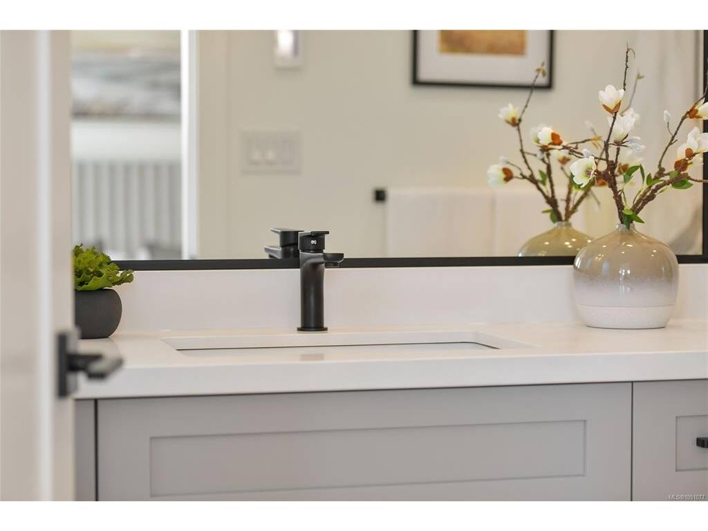
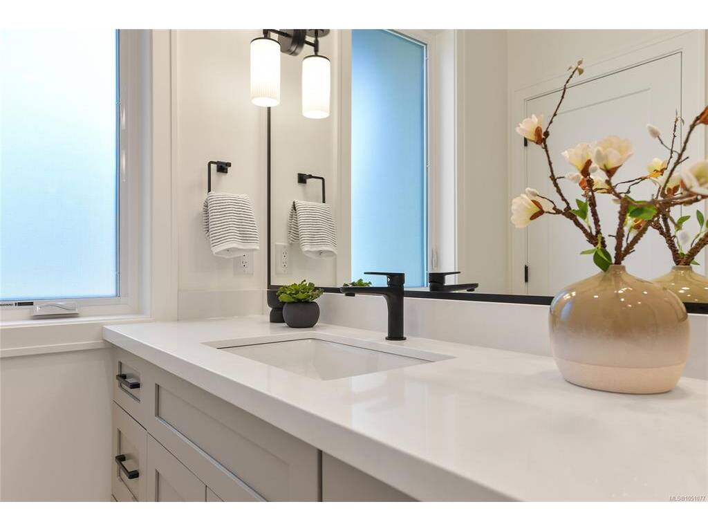
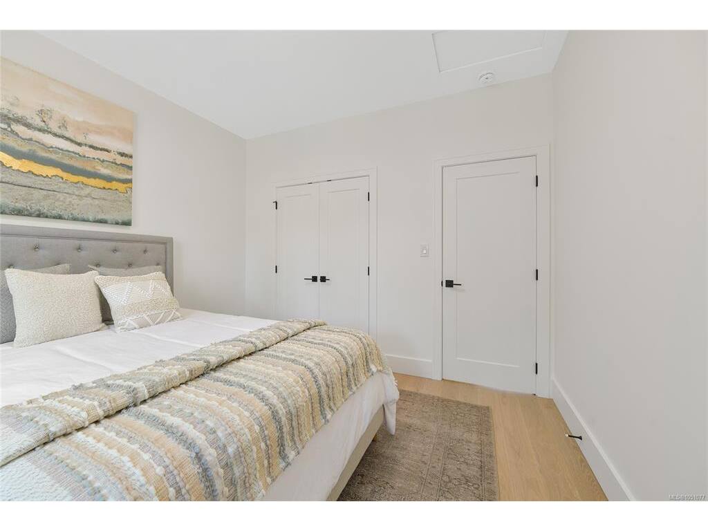
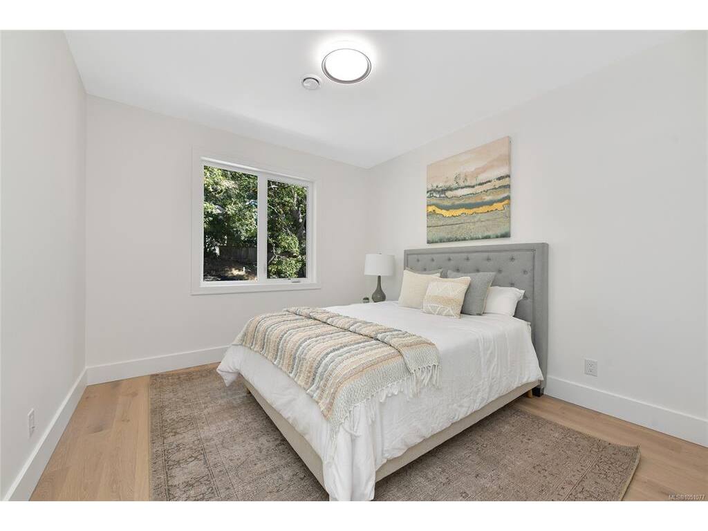
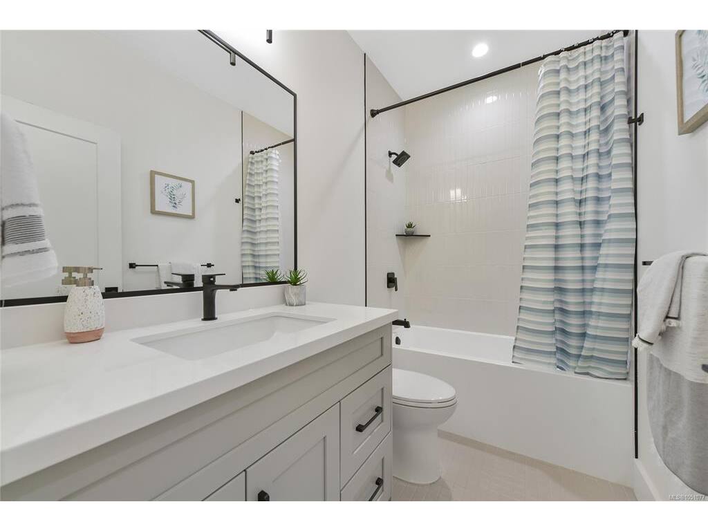
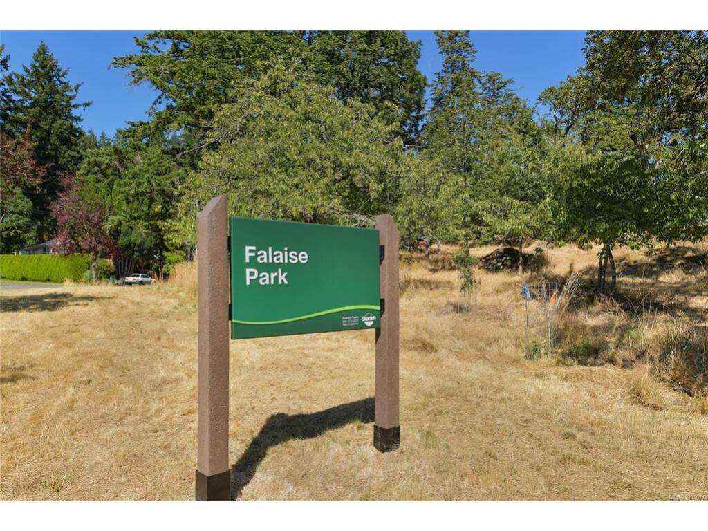
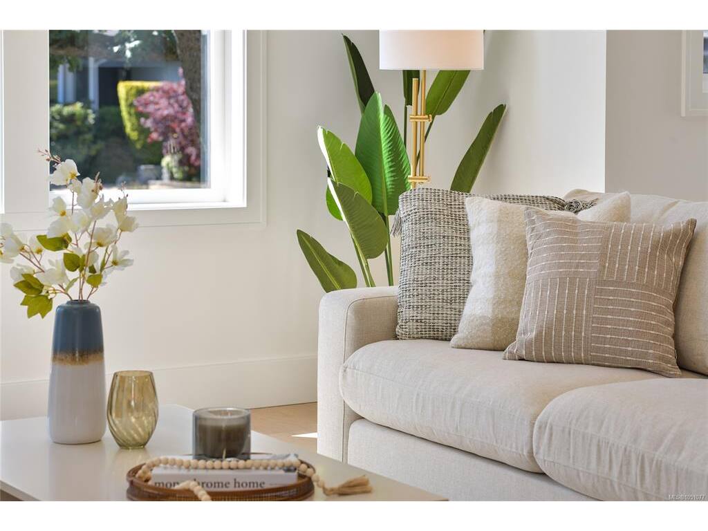
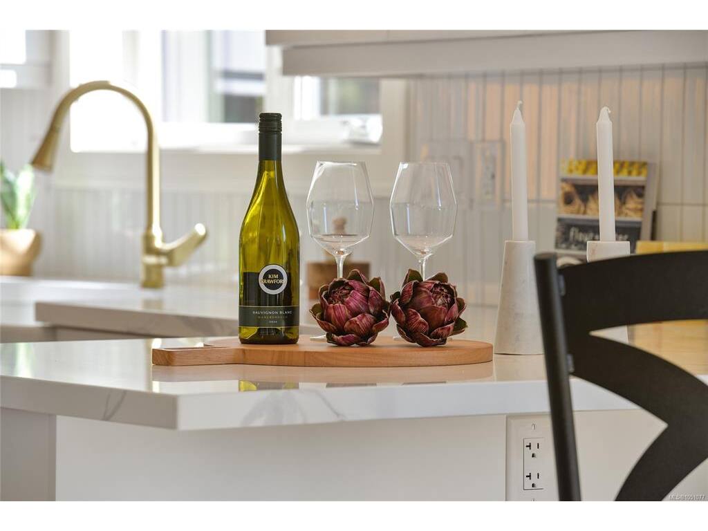
Just a short walk to Broadmead and Royal Oak Shopping Centres, Saanich Commonwealth Place, and Elk & Beaver Lake, this custom-designed, quality-built townhome is a rare offering. The main level features bright, open living with 9’ ceilings, picture windows, custom cabinetry, built-in office nook, and two outdoor decks. The chef-inspired kitchen showcases quartz countertops, a large island, pot filler, wine fridge, tiled backsplash, and under-cabinet lighting. Upstairs, the spacious primary suite offers a walk-in closet with LED lighting and ensuite with heated tile floors, along with two additional bedrooms and a stylish main bath. The lower level includes a fourth bedroom, full bath, and patio access—ideal for guests or extended family. Energy-efficient features include a heat pump, electric furnace, gas BBQ hookup, and EV charger rough-in. Price + GST

General

Property Type:Row/Townhouse
Title of Ownership:Proposed Strata Lot 3 of the subdivision of Lot B Section 109 Lake District EPP133895
Layout:Main Level Entry with Upper Level(s)
Number of Floors:3
Taxes:$1
Tax Year:2020
Finished Sq. Ft.:1,815
Unfinished Sq. Ft.:334
Year Built:2026

Display Full Description

Interior Details

Bedroom(s): 4
Bathroom(s): 4
Basement Type: Finished, Walk-Out Access, With Windows
Basement Description: 1
Interior Features: Closet Organizer, Dining/Living Combo
Appliances Included: Dishwasher, Dryer, Range Hood, Refrigerator, Washer

Building Details

Foundation: Poured Concrete
Roof: Fibreglass Shingle
Heat/Air: Forced Air, Heat Pump, Radiant Floor

Site Influences

Lot SqFt: 1
Acres: 1.00
Water: Municipal
Waste: Sewer Connected
Parking: Attached, Driveway, EV Charger: Dedicated - Roughed In, Garage, On Street
Lot Features: Irrigation Sprinkler(s), Landscaped

Strata Lot Information

Strata Fee: $280
Rental Restrictions: Unrestricted
Rental Notes: No short term rentals
Pet Notes: 1 or 2 dogs or 1 or 2 cats or 1 dog and 1 cat

Room Dimensions

Lower Level

Bathroom3-Piece
Bedroom14x11
Entrance6x5

Main Level

Bathroom2-Piece
Dining Room11x8
Kitchen11x11
Living Room14x14
Other10x5

Second Level

Bathroom4-Piece
Bedroom13x10
Bedroom9x9
Bedroom - Primary14x12
Ensuite3-Piece
Walk-in Closet8x5

Property Details

Beds: 4
Baths: 4
Sq. Feet: 1,815
Year Built: 2026
Property Type: Row/Townhouse
Municipality: Saanich East

All fields marked with * are required.

All fields are required.

$
$
This is only a guide. Please verify this information with your mortgage specialist.
Back To Listings

Listed with:

Noel HacheRE/MAX Camosun