Menu
Keith Watson, REALTORĀ®, Victoria, BC

3 Bed Single Family Detached in Colwood

$1,049,000

3141 Antrobus Cres
MLS® NO: 1051036

Description

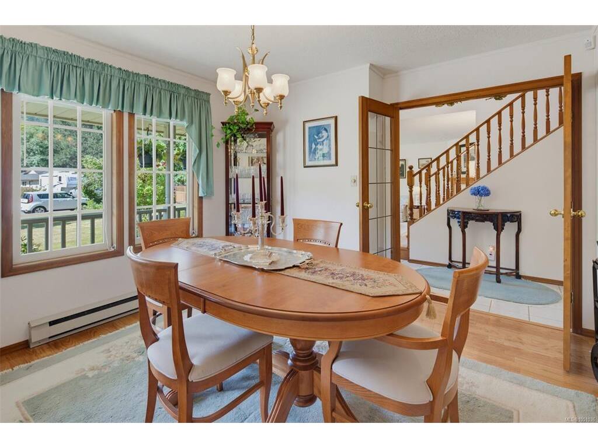
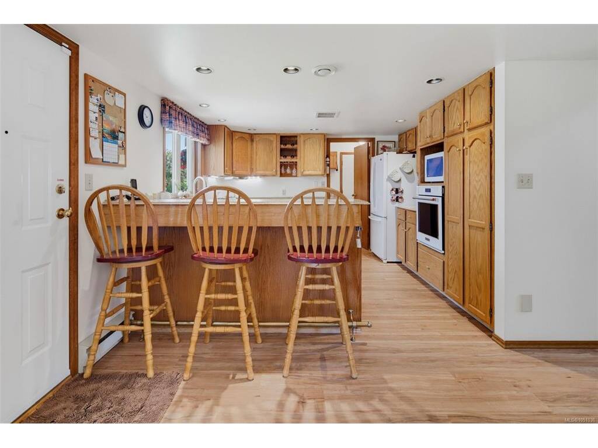
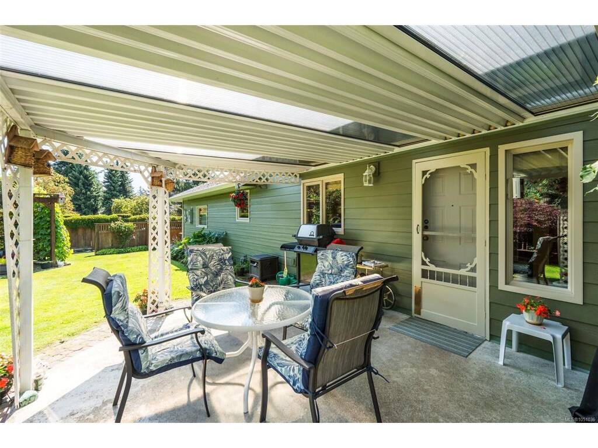
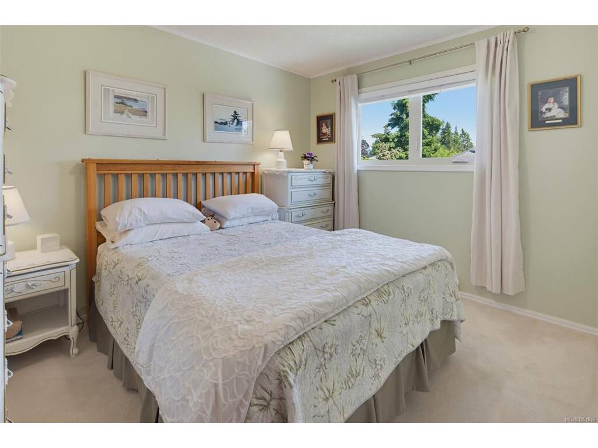
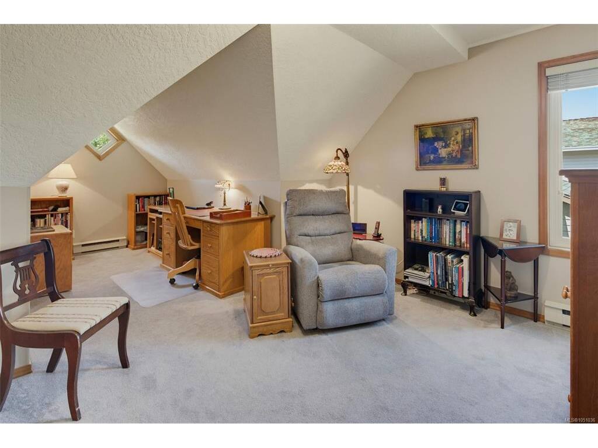
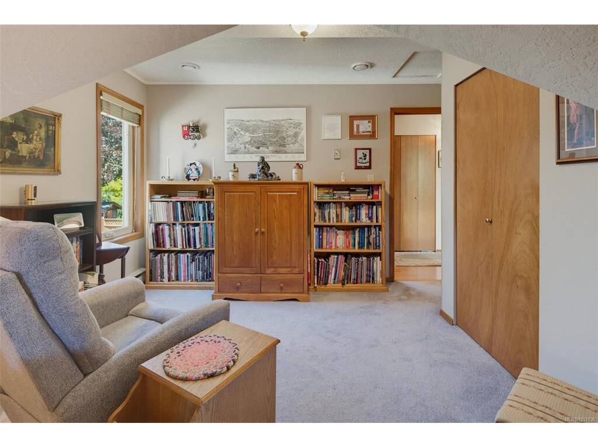
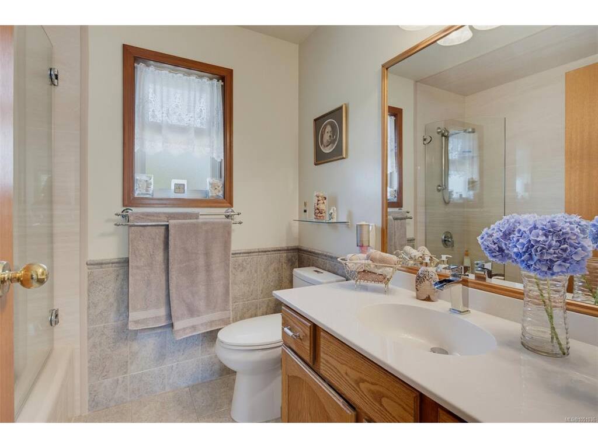
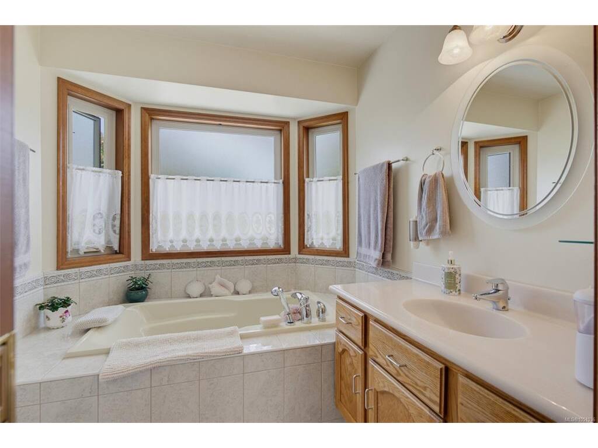
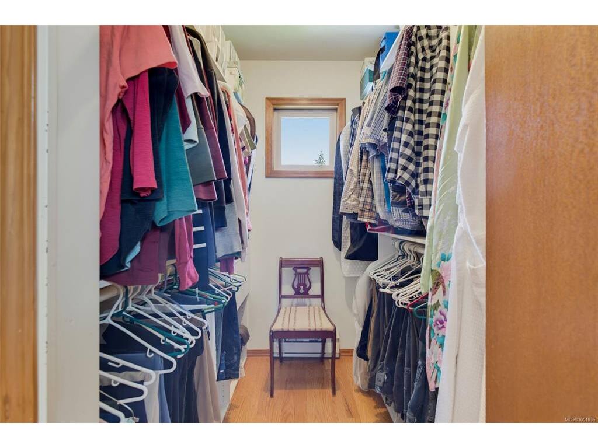
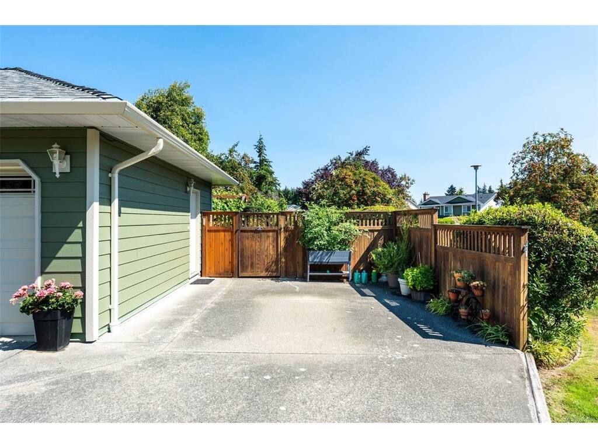
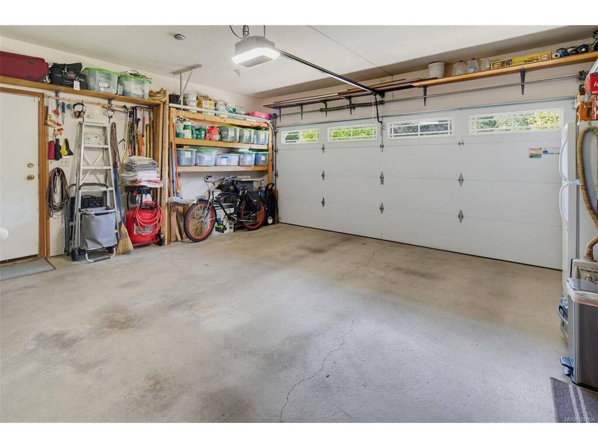
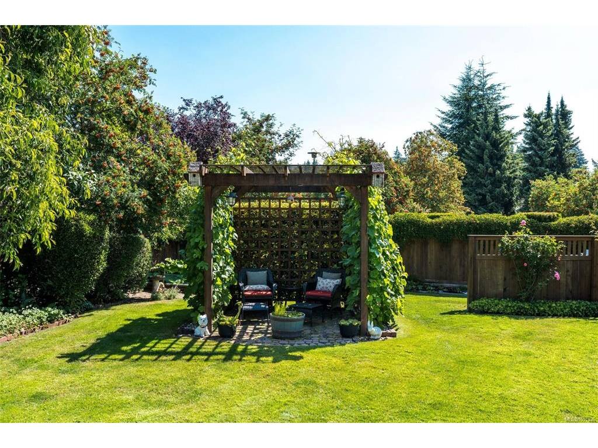
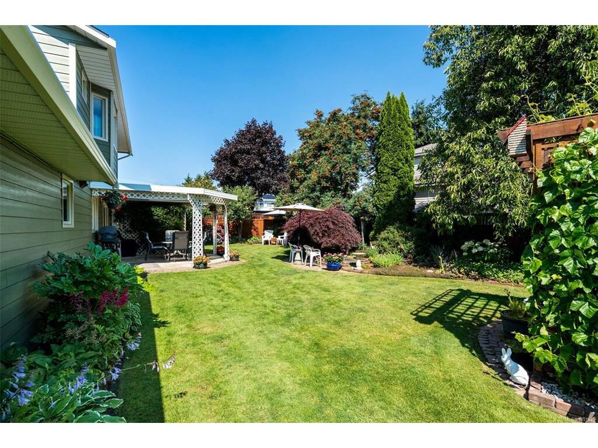
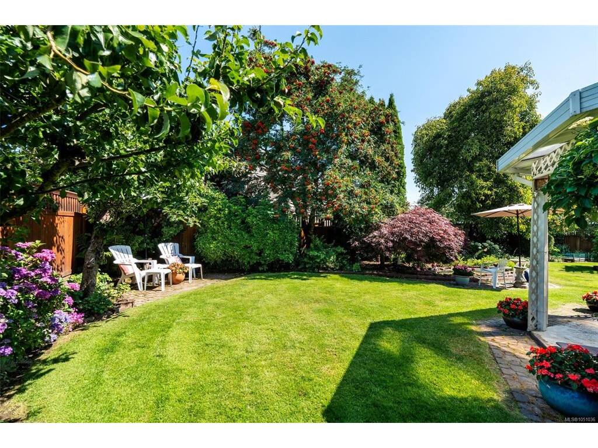
Open House Sunday 1-3PM. Offered at more than $80,000 below BC assessed value, this beautifully cared for 3 bedroom, 3 bathroom home is set on an outstanding 0.24 acre corner lot with privacy, space and a fully fenced backyard framed by mature landscaping. Inside are two generous living rooms, each with a propane fireplace, a formal dining room and a kitchen overlooking the garden. The primary bedroom has a walk in closet and ensuite, while two additional bedrooms offer room for family, guests or an office. Thoughtful improvements include a Fujitsu heat pump, UV protected windows, HardiePlank siding, engineered hardwood flooring, heated tile bathroom floors and underground sprinklers. Enjoy room to garden, entertain and unwind, plus RV parking, a double garage and garden shed. Minutes from Belmont Market, Westshore Town Centre, Glen Lake, the Galloping Goose Regional Trail and Colwood Creek Park with green space, walking paths and designated off leash areas.

General

Property Type:Single Family Detached
Title of Ownership:LOT 95, PLAN VIP45661, SECTION 76, ESQUIMALT LAND DISTRICT
Layout:Main Level Entry with Upper Level(s)
Taxes:$5,360
Tax Year:2026
Finished Sq. Ft.:1,922
Unfinished Sq. Ft.:882
Year Built:1988

Display Full Description

Interior Details

Bedroom(s): 3
Bathroom(s): 3
Basement Type: None
Interior Features: Dining Room, Eating Area, Storage, Vaulted Ceiling(s)
Appliances Included: Dishwasher, Microwave, Oven/Range Electric, Refrigerator

Building Details

Foundation: Poured Concrete
Roof: Fibreglass Shingle
Heat/Air: Heat Pump, Propane, Radiant Floor

Site Influences

Lot SqFt: 10,669
Acres: 0.24
Water: Municipal
Waste: Septic System
Parking: Driveway, Garage Double, RV Access/Parking
Lot Features: Corner, Irrigation Sprinkler(s), Landscaped, Park Setting, Private

Strata Lot Information

Rental Restrictions: Unrestricted

Room Dimensions

Main Level

Bathroom2-Piece
Dining Room12'8x11'8
Eating Area13'2x6'7
Family Room15'8x12'10
Kitchen11'9x11'0
Laundry14'9x8'0
Living Room17'8x12'7

Second Level

Bathroom4-Piece
Bedroom20'2x12'9
Bedroom11'3x9'2
Bedroom - Primary15'0x12'9
Ensuite3-Piece
Walk-in Closet6'4x5'9

Unfinished

Garage20'0x19'7
Patio13'0x16'0
Patio8'0x10'0
Porch4'7x20'3
Workshop7'6x5'0

Property Details

Beds: 3
Baths: 3
Sq. Feet: 1,922
Year Built: 1988
Property Type: Single Family Detached
Municipality: Colwood

All fields marked with * are required.

All fields are required.

$
$
This is only a guide. Please verify this information with your mortgage specialist.
Back To Listings

Listed with:

Candice KellyRE/MAX Camosun