Menu
Keith Watson, REALTOR®, Victoria, BC

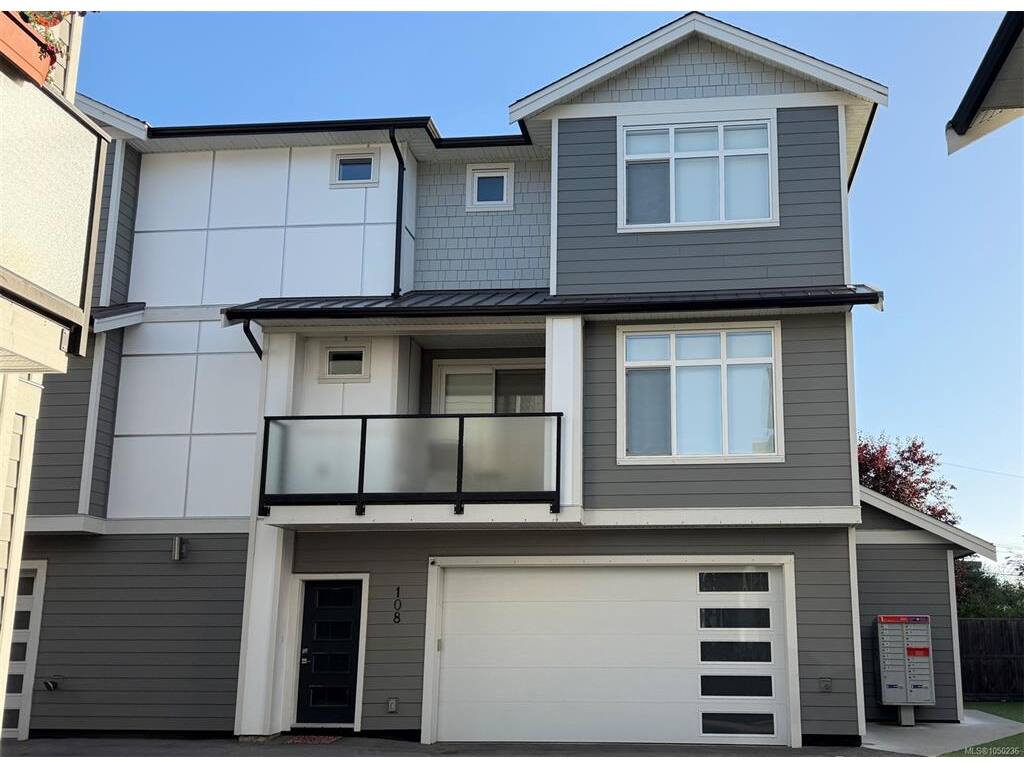
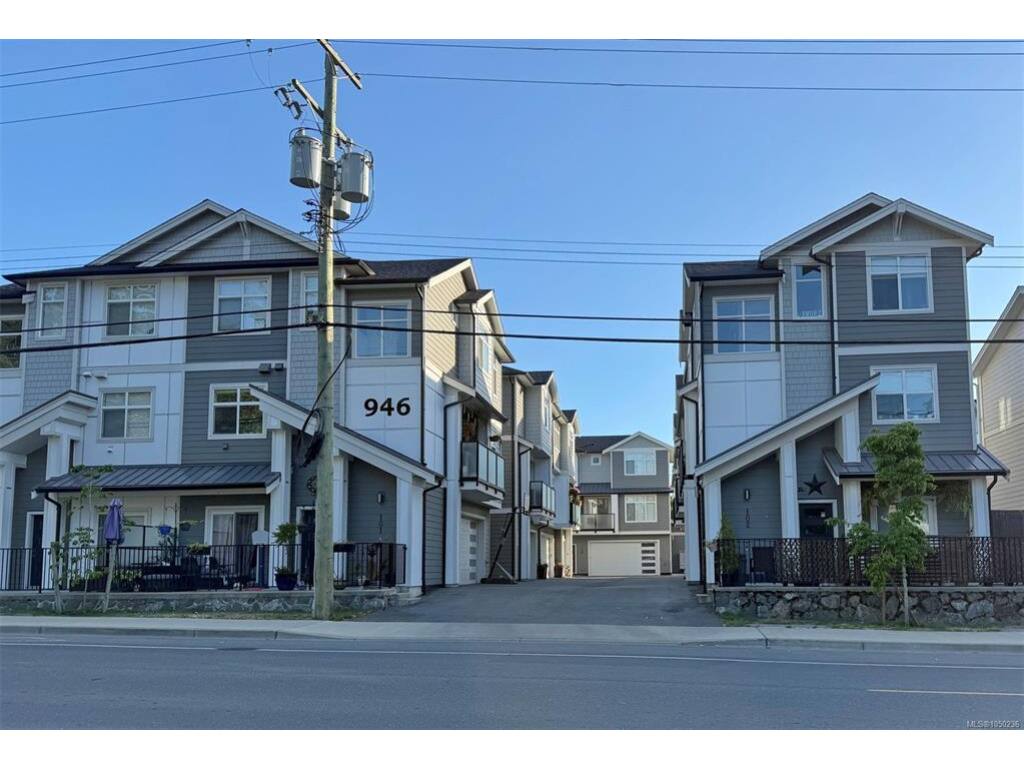
3 Bed Row/Townhouse in Langford
$859,000

108 - 946 Jenkins Ave
MLS® NO: 1050236

Description

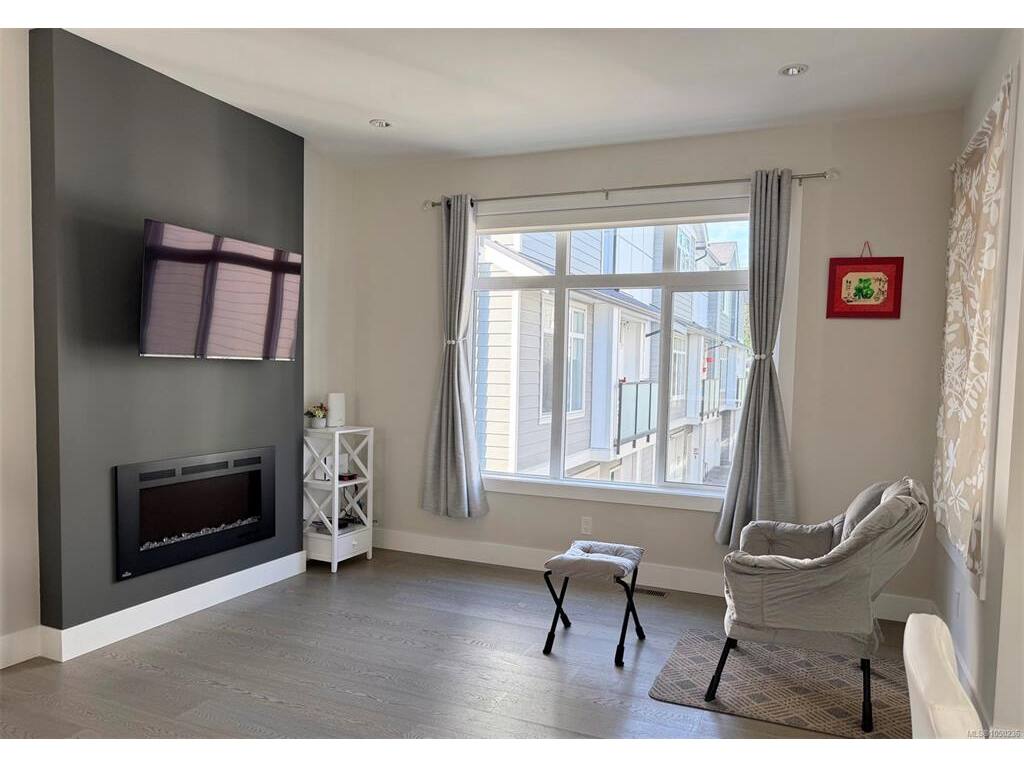
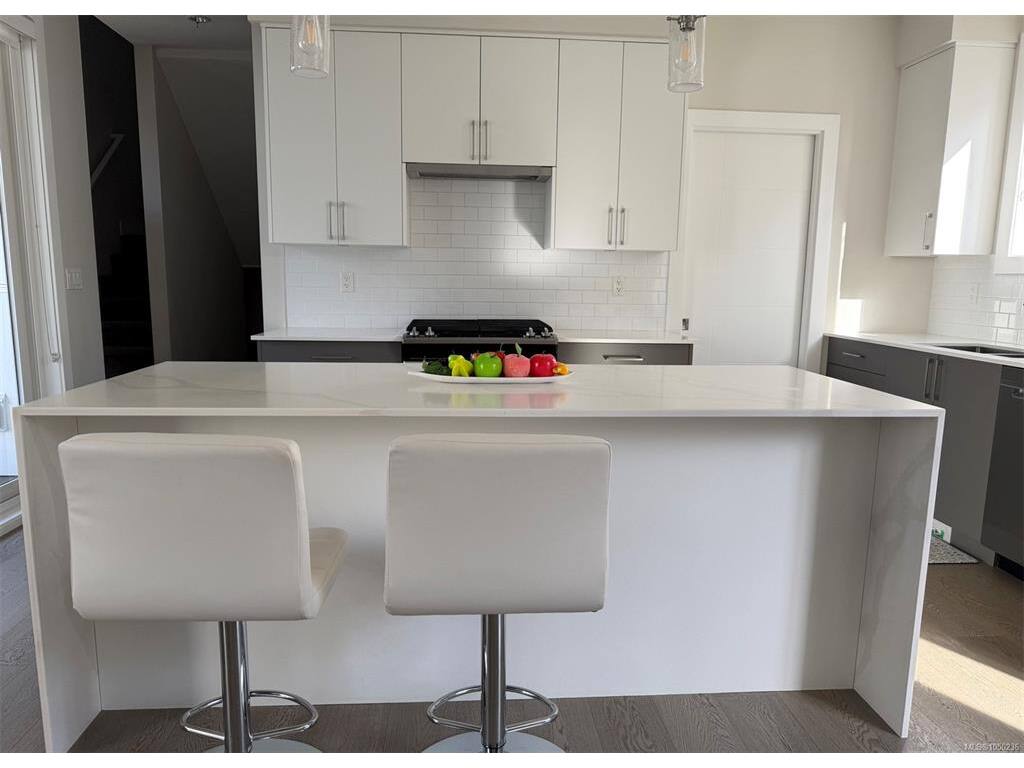
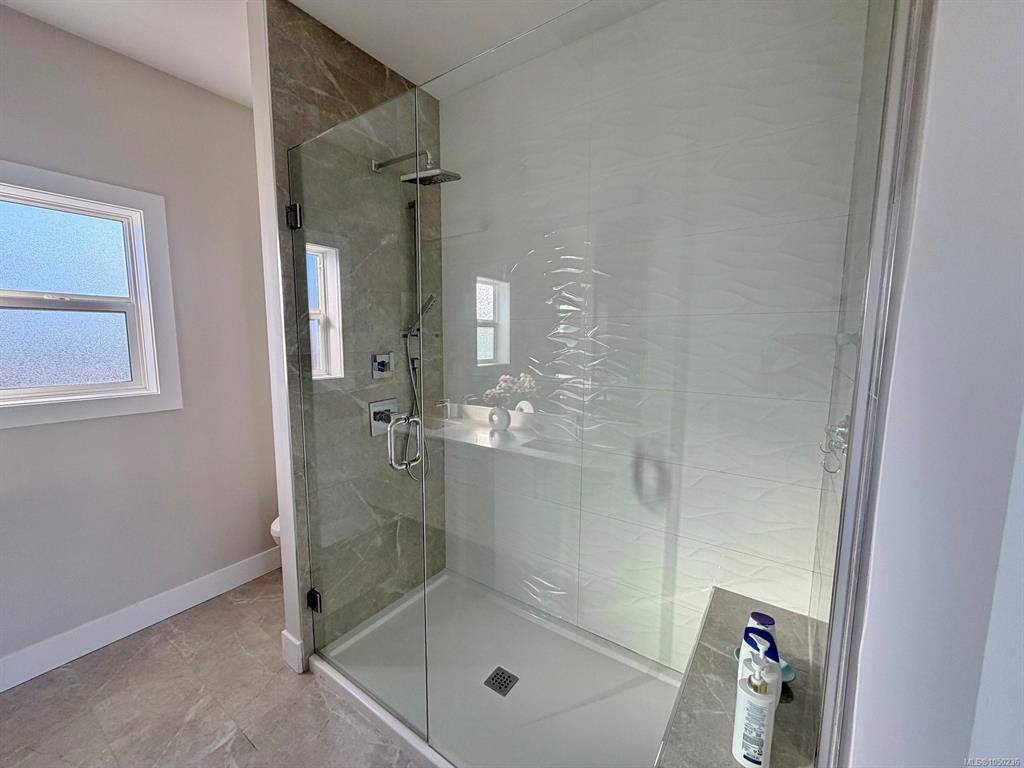
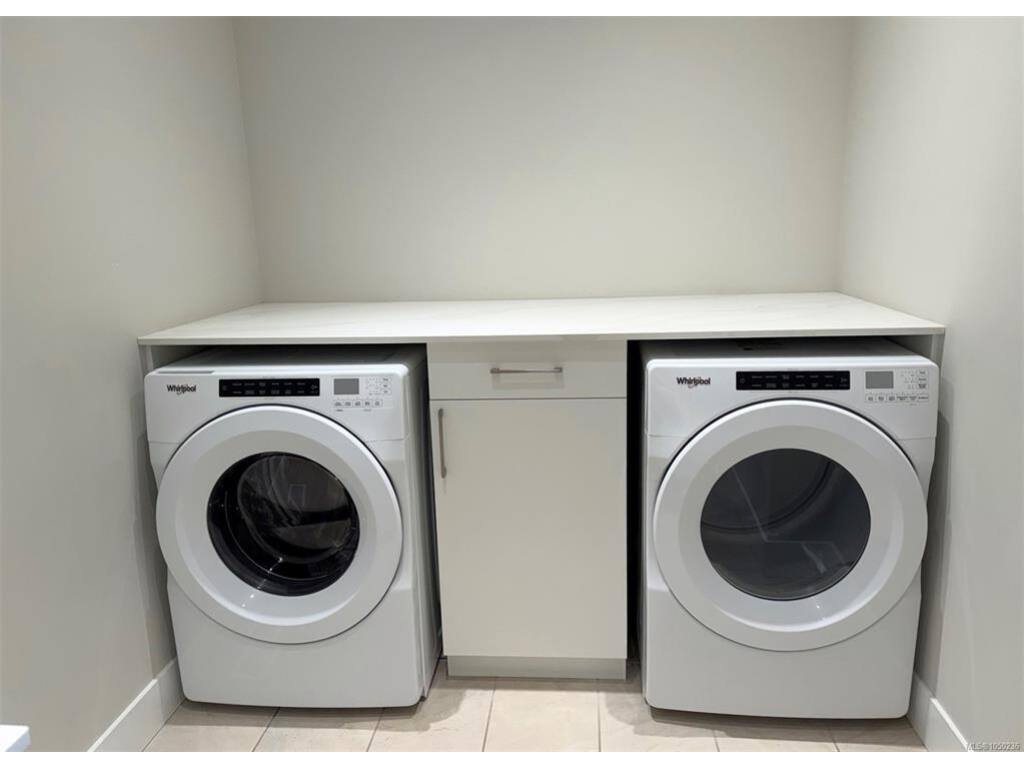
This stunning open-concept home offers 3 bedrooms, 3 bathrooms, and a versatile den, with 1,812 sq. ft. of beautifully finished living space and a full double-car garage. Thoughtfully designed with designer colours and contemporary finishes throughout, the home features hardwood flooring, quartz waterfall countertops, under-cabinet lighting, stainless steel appliances, a cozy fireplace, a spacious pantry, and 9-foot ceilings. The luxurious primary ensuite includes heated tile floors, while modern comforts such as a heat pump, on-demand gas hot water, and a gas BBQ hookup add convenience and efficiency. Built with solid ICF concrete walls, this home provides exceptional sound insulation for added peace and privacy. The impressive laundry room offers abundant space and functionality. Ideally situated in the heart of Langford, you'll enjoy walking-distance access to Westshore Town Centre, Belmont Market, restaurants, shops, schools, parks, transit, and a wide range of everyday amenities.

General

Property Type:Row/Townhouse
Title of Ownership:STRATA LOT 4, PLAN EPS6728, SECTION 80, ESQUIMALT LAND DISTRICT, TOGETHER WITH AN INTEREST IN THE COMMON PROPERTY IN PROPORTION TO THE UNIT ENTITLEMENT OF THE STRATA LOT AS SHOWN ON FORM V
Layout:Ground Level Entry With Main Up
Number of Floors:3
Taxes:$4,263
Tax Year:2026
Finished Sq. Ft.:1,784
Unfinished Sq. Ft.:556
Year Built:2020

Display Full Description

Interior Details

Bedroom(s): 3
Bathroom(s): 3
Basement Type: None
Interior Features: Closet Organizer
Appliances Included: Dishwasher, Dryer, Microwave, Refrigerator, Washer

Building Details

Foundation: Poured Concrete
Roof: Fibreglass Shingle, Metal
Heat/Air: Electric, Forced Air, Heat Pump, Natural Gas, Radiant Floor

Site Influences

Lot SqFt: 1,784
Acres: 0.04
Water: Municipal
Waste: Sewer To Lot
Parking: Garage Double
Lot Features: Rectangular Lot

Strata Lot Information

Strata Fee: $376
Common Features: Garbage Removal, Insurance, Maintenance Grounds, Maintenance Structure, Sewer and Water
Rental Restrictions: Unrestricted
Pet Notes: See bylaws

Room Dimensions

Lower Level

Den10'x9'
Entrance11'x4'

Main Level

Bathroom2-Piece
Dining Room11'x9'
Kitchen16'x9'
Laundry12'x6'
Living Room12'x13'
Other6'x6'

Second Level

Bathroom4-Piece
Bedroom9'x9'
Bedroom10'x10'
Bedroom - Primary12'x12'
Ensuite4-Piece
Walk-in Closet9'x5'

Unfinished

Garage21'x20'
Patio13'x7'
Deck12'x7'

Property Details

Beds: 3
Baths: 3
Sq. Feet: 1,784
Year Built: 2020
Property Type: Row/Townhouse
Municipality: Langford

All fields marked with * are required.

All fields are required.

$
$
This is only a guide. Please verify this information with your mortgage specialist.
Back To Listings

Listed with:

Ray KongOne Percent Realty
Phone: 250-858-0099

NOTE: MLS® property information is provided under copyright© by the Victoria Real Estate Board. The information is from sources deemed reliable, but should not be relied upon without independent verification.