Menu
Keith Watson, REALTOR®, Victoria, BC

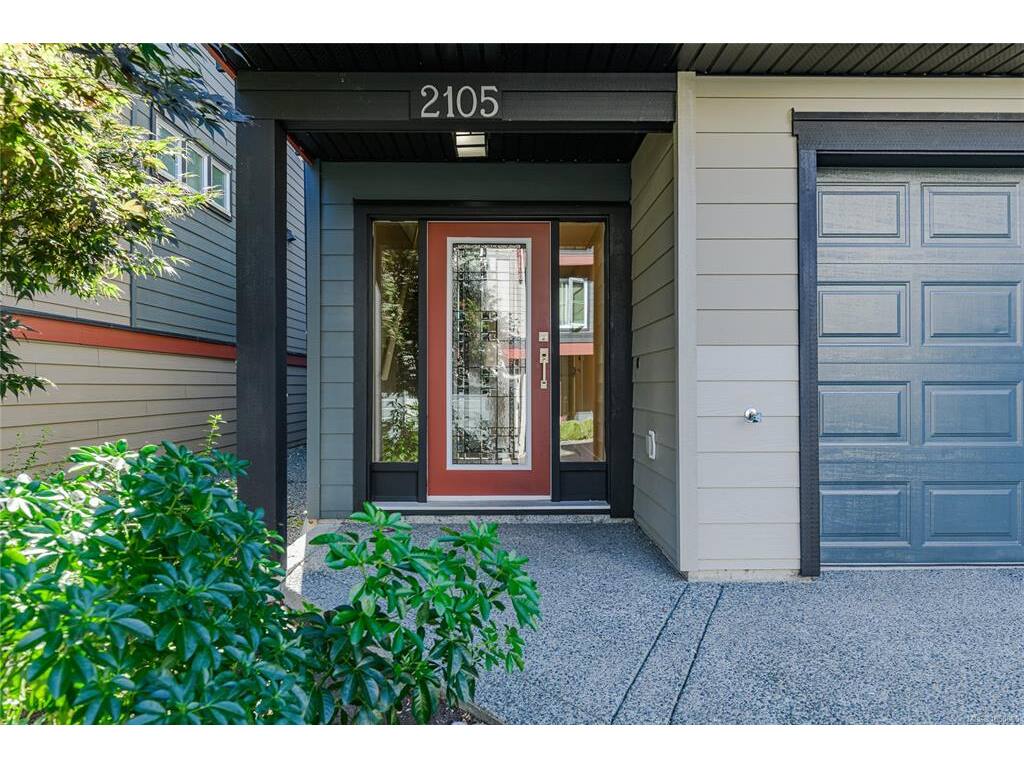
3 Bed Row/Townhouse in Langford
$729,500

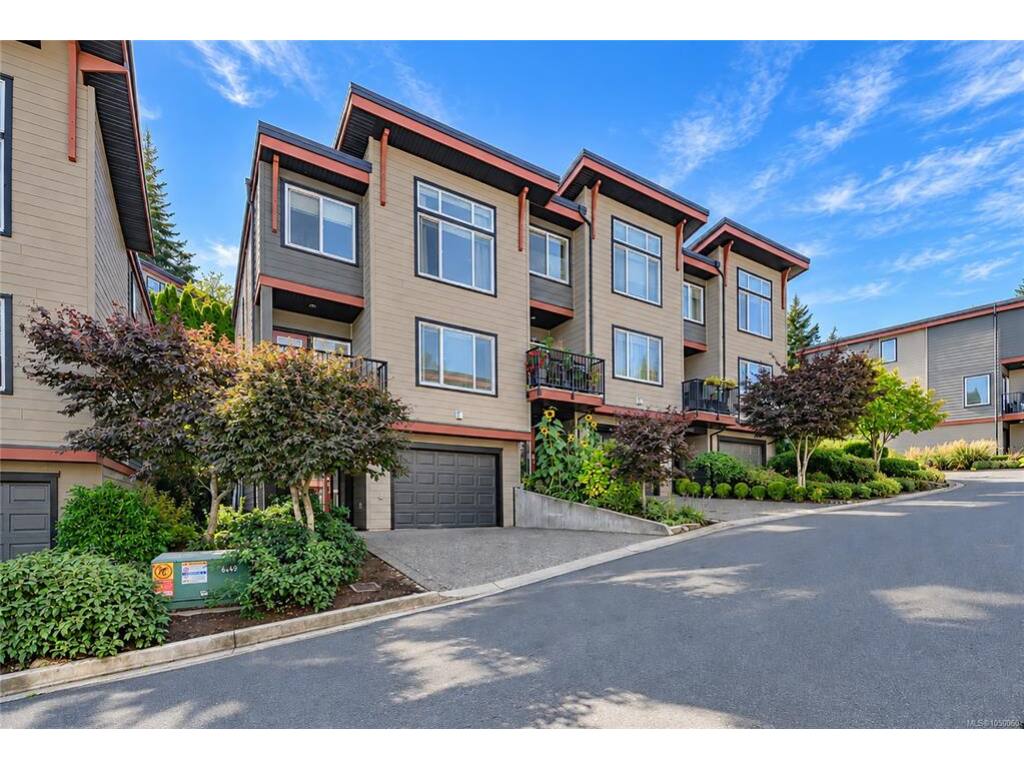
2105 Greenhill Rise
MLS® NO: 1050060

Description

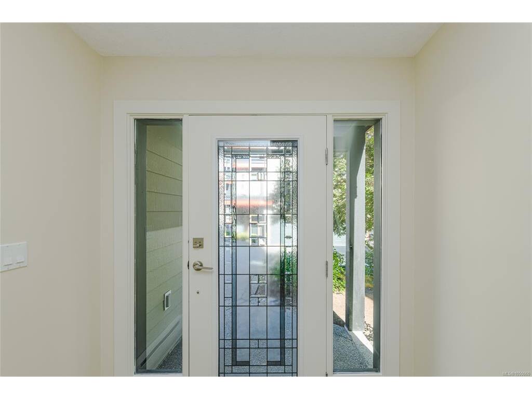
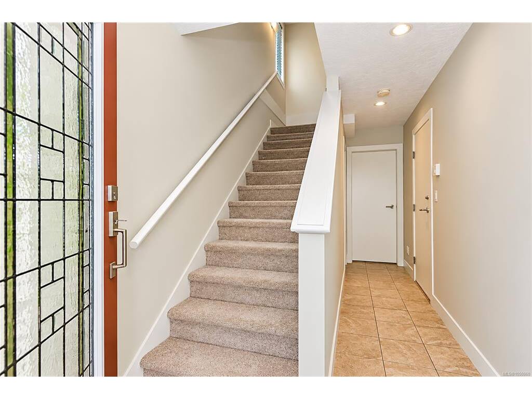
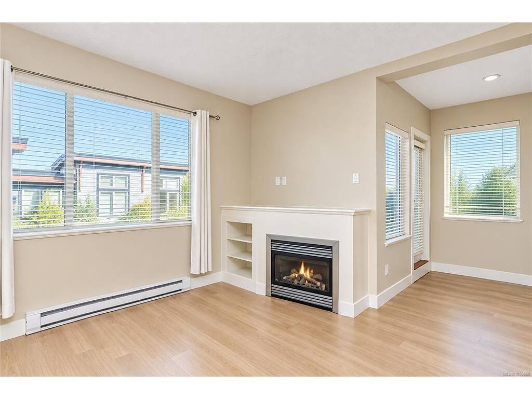
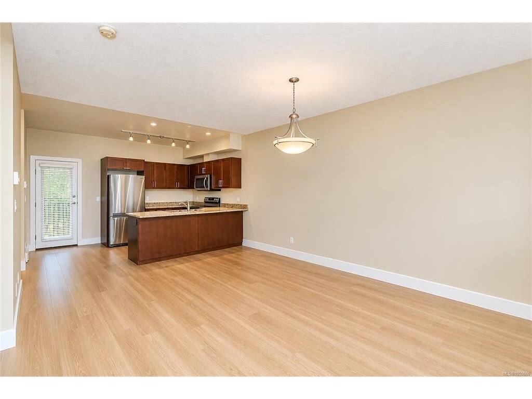
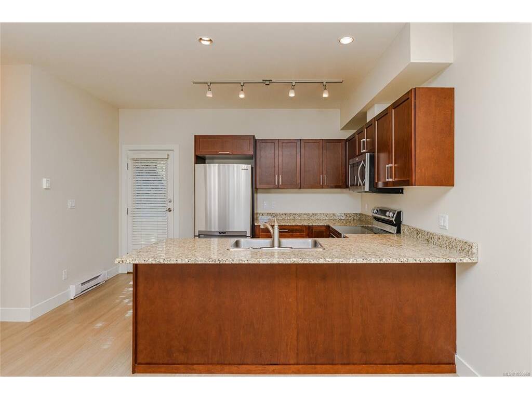
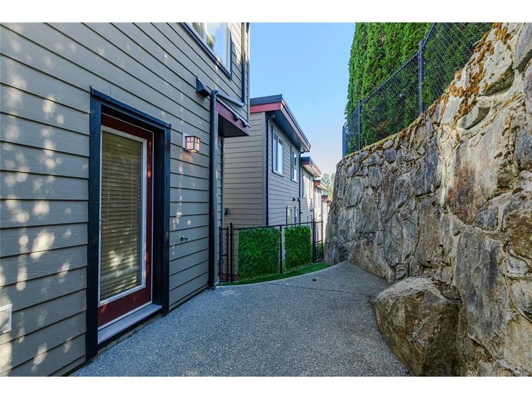
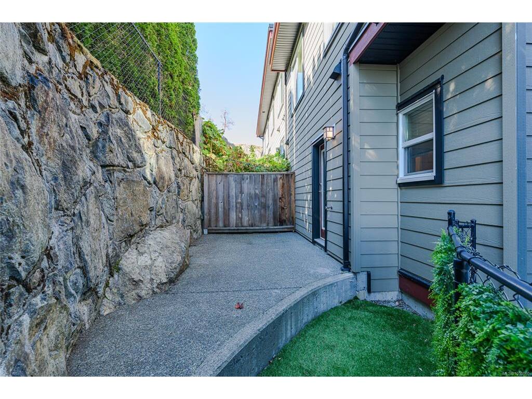
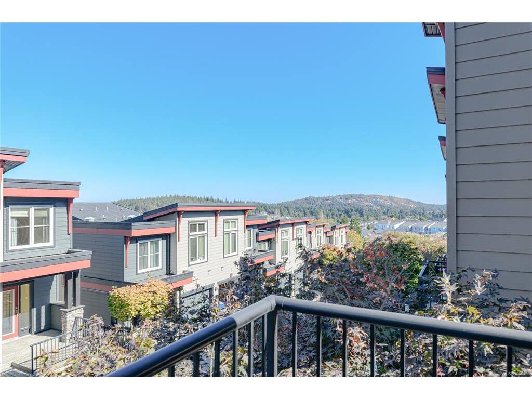
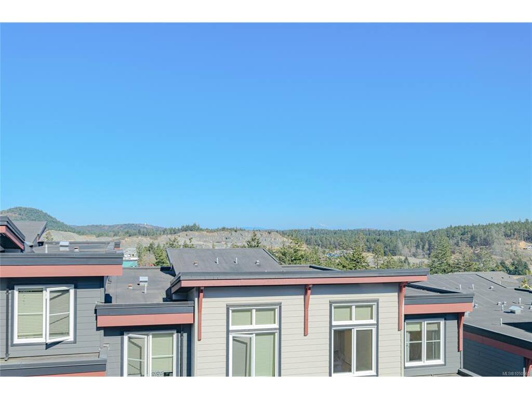
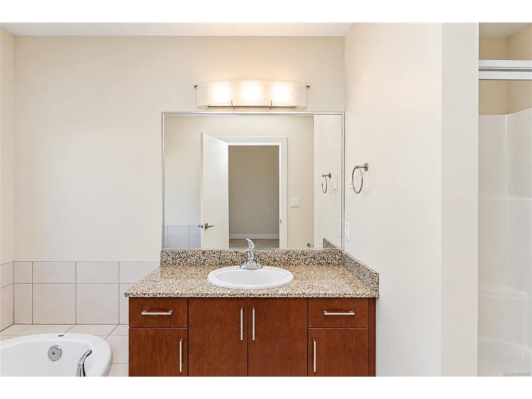
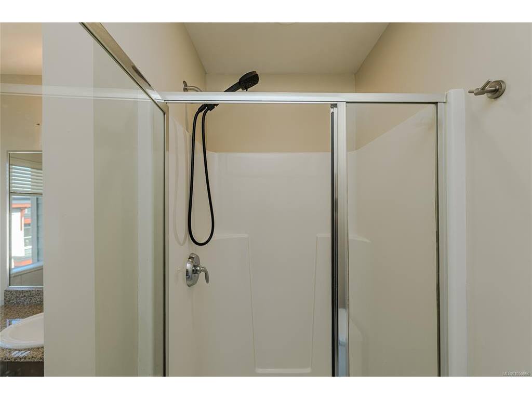
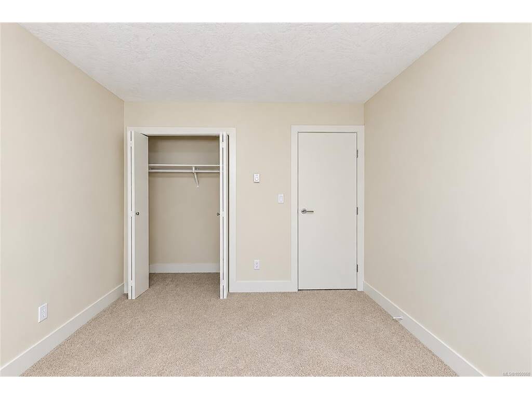
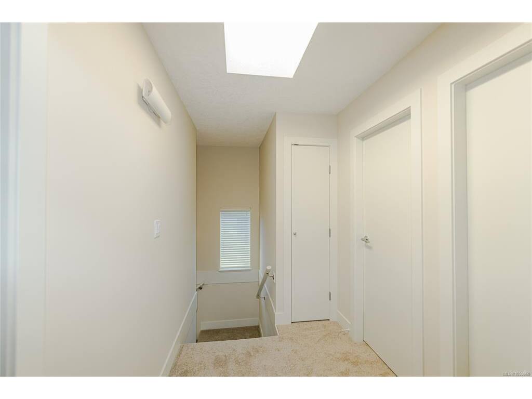
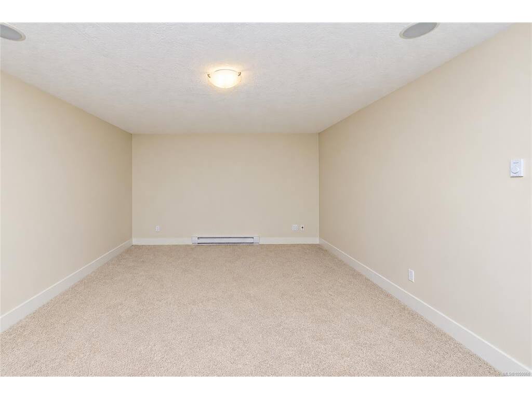
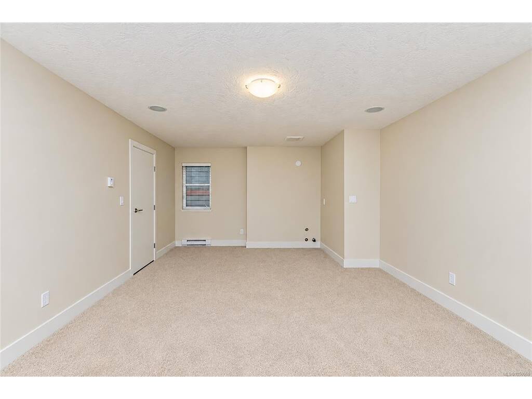
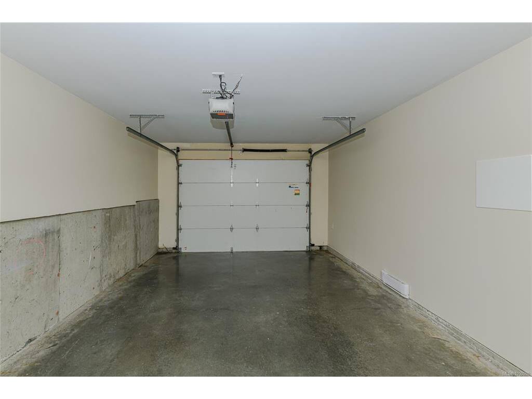
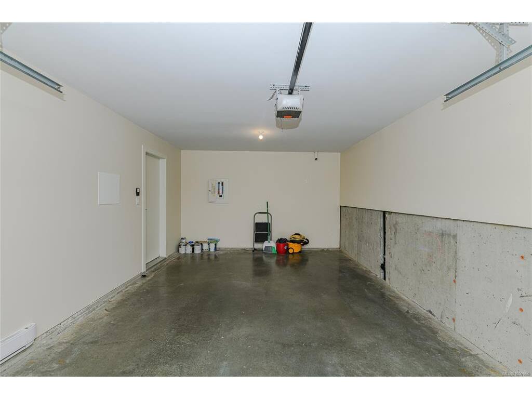
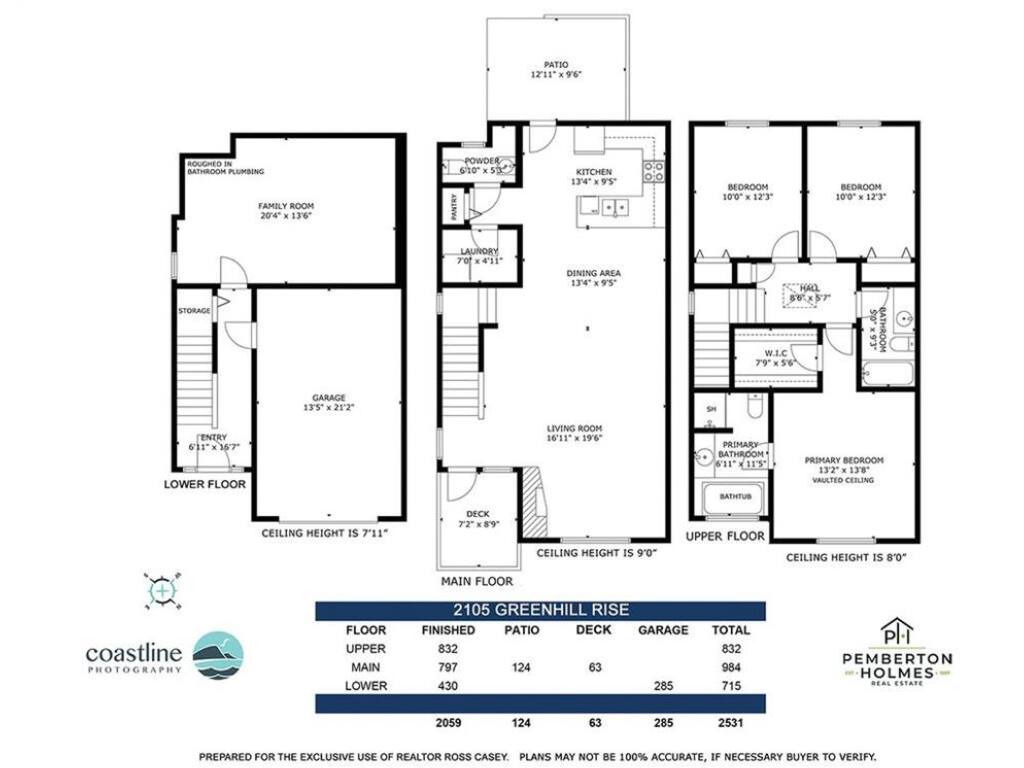
Modern updated 2059 sq ft Art deco end unit townhome in Baker View Heights.Built with attention and care to every detail! Steps to world class golf, hiking trails and shopping.Granite counters, maple cabinets, pantry, new stainless appliances, new wood/lam flooring, carpets and paint. Modern luxury 3-4 Bed, 3-4 Bath home designed for today's lifestyles. Thoughtfully finished throughout including Vaulted ceilings and cozy gas fireplace.Bright open-concept main level flows seamlessly to walkout rear patio and front deck for easy indoor-outdoor living.Upstairs spacious primary suite offers a spa-inspired ensuite and 2 additional bedrms providing plenty of room for family or guests. Versatile family room perfect for movie nights, home office, playroom or 4th bedrm and has roughed-in 4th bathroom.Single garage and driveway for 1-2 extra cars(3 total if 3rd is smaller). Contemporary design throughout. Low-maintenance, exceptional value and style. Pleasant views of Mt Baker, just move in and enjoy!

General

Property Type:Row/Townhouse
Title of Ownership:Strata Lot 37, Plan VIS6809, Section 3, Range 3W, Highland Land District, Together with an interest in the common property in proportion to the unit entitlement of th strata Lot as shown on Form 1 or V , as appropriate
Layout:Ground Level Entry With Main Up
Number of Floors:3
Taxes:$4,172
Tax Year:2026
Finished Sq. Ft.:2,059
Unfinished Sq. Ft.:472
Year Built:2011

Display Full Description

Interior Details

Bedroom(s): 3
Bathroom(s): 4
Basement Type: Finished, Walk-Out Access, With Windows
Basement Description: 1
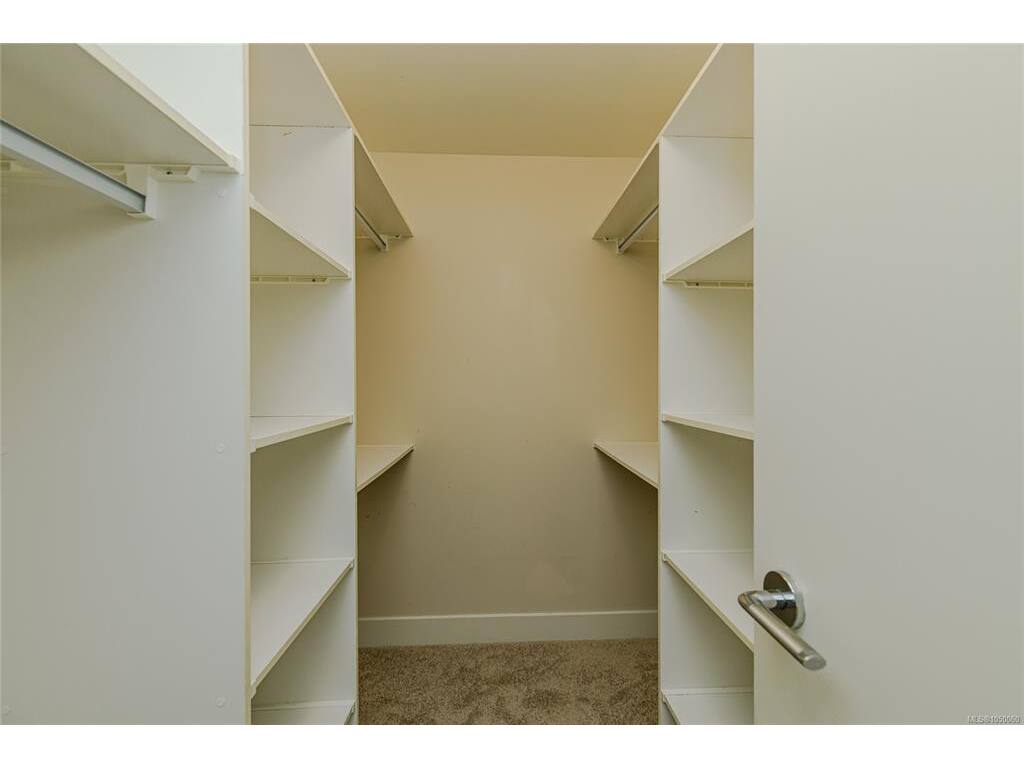
Interior Features: Bar, Bathroom Roughed-In, Closet Organizer, Dining/Living Combo, Eating Area, Soaker Tub, Storage, Vaulted Ceiling(s)
Appliances Included: Dishwasher, Dryer, Garburator, Microwave, Oven/Range Electric, Refrigerator, Washer

Building Details

Foundation: Poured Concrete
Roof: Asphalt Torch On
Heat/Air: Baseboard, Electric, Natural Gas

Site Influences

Lot SqFt: 2,531
Acres: 0.05
Water: Municipal
Waste: Sewer Connected, Sewer To Lot
Parking: Attached, Driveway, Garage, Guest
Lot Features: Central Location, Corner, Cul-de-sac, Family-Oriented Neighbourhood, Irrigation Sprinkler(s), Landscaped, Near Golf Course, No Through Road, Quiet Area, Recreation Nearby, Rectangular Lot, Serviced, Shopping Nearby

Strata Lot Information

Managed By: ProLine Property Mgmnt
Strata Fee: $519
Common Features: Garbage Removal, Gas, Insurance, Maintenance Grounds, Maintenance Structure and Property Management
Age Notes: see bylaws
Rental Restrictions: Unrestricted
Rental Notes: see bylaws
Pet Notes: see bylaws, 2 cats or 2 dogs or 1 of each

Room Dimensions

Lower Level

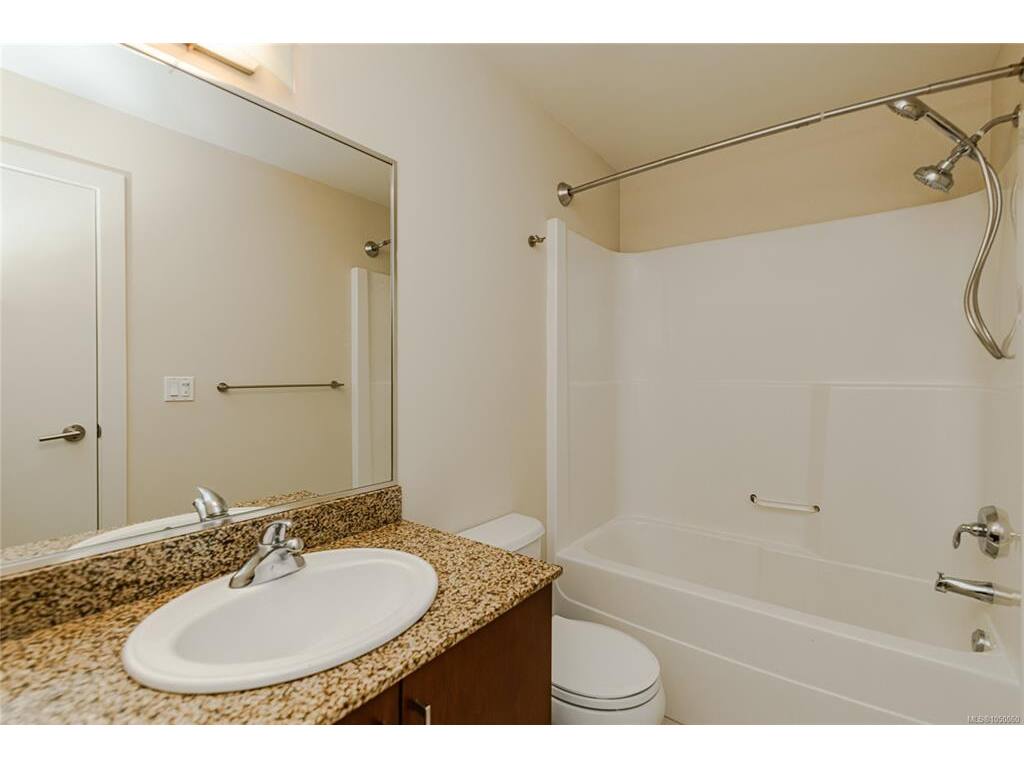
Bathroom-Additional4-Piece
Entrance7'x17'
Family Room20'x14'

Main Level

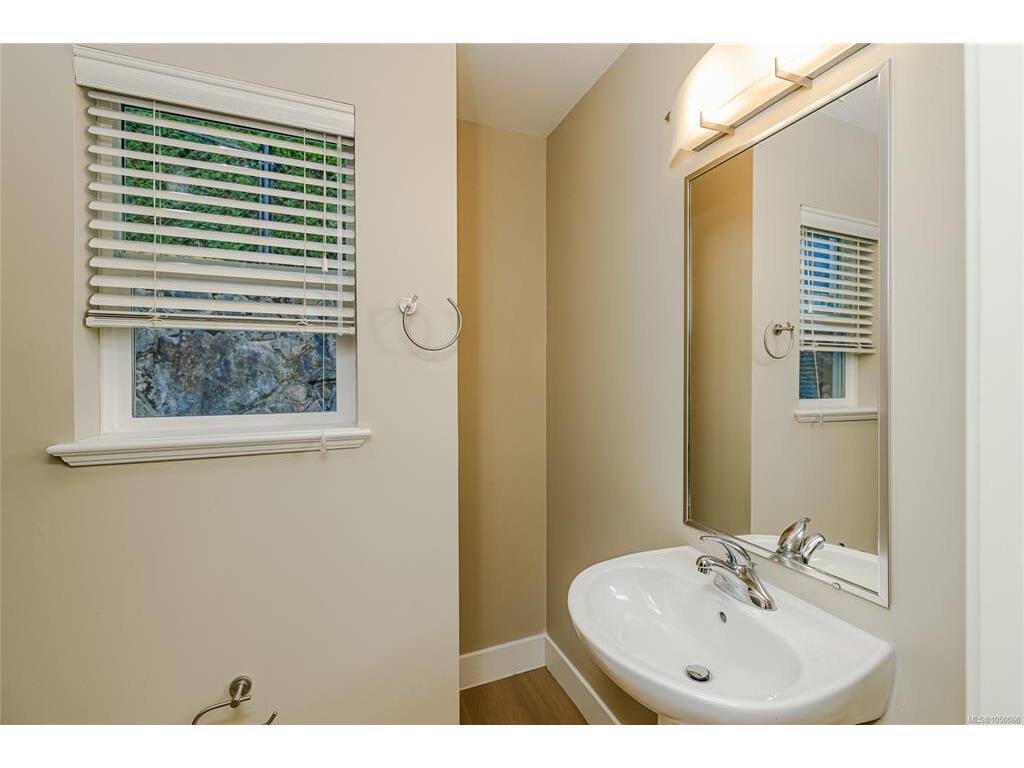
Bathroom2-Piece
Dining Room13'x9'
Kitchen13'x9'
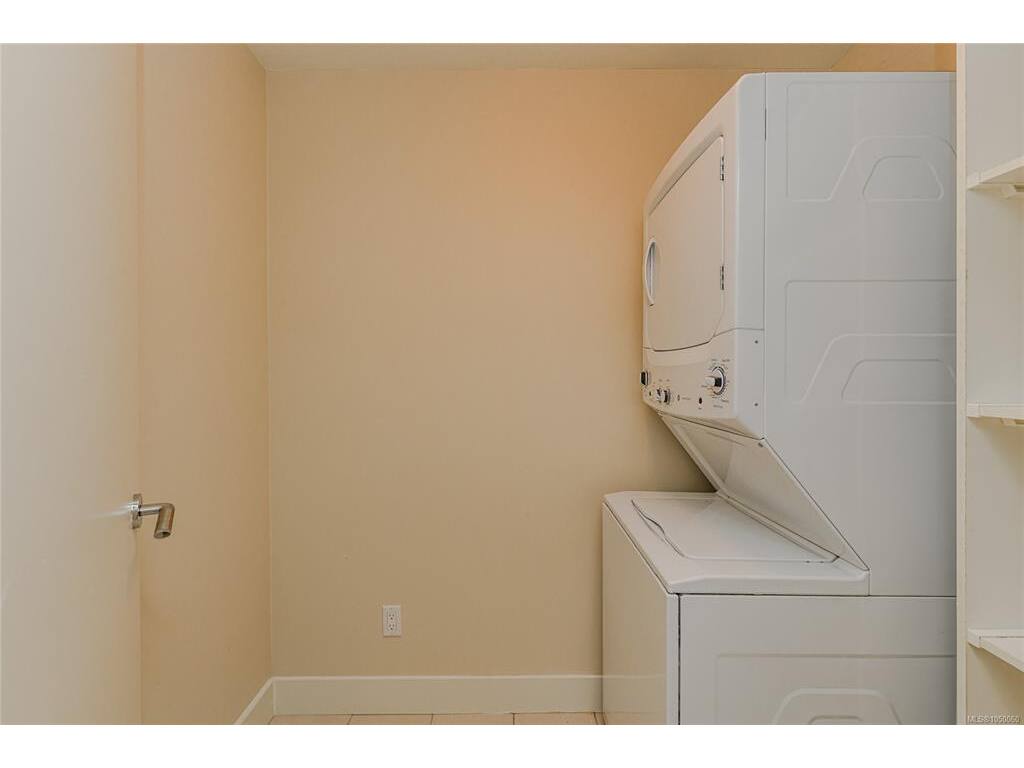
Laundry7'x5'
Living Room17'x20'
Pantry (Finished)2'x3'

Second Level

Bathroom4-Piece
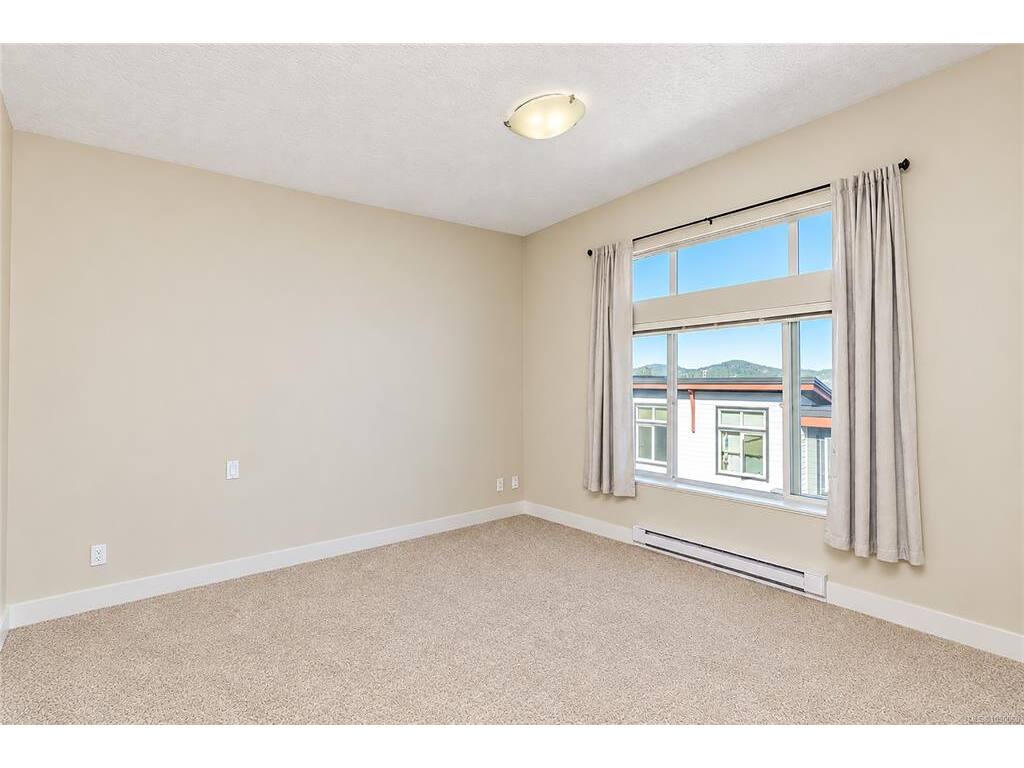
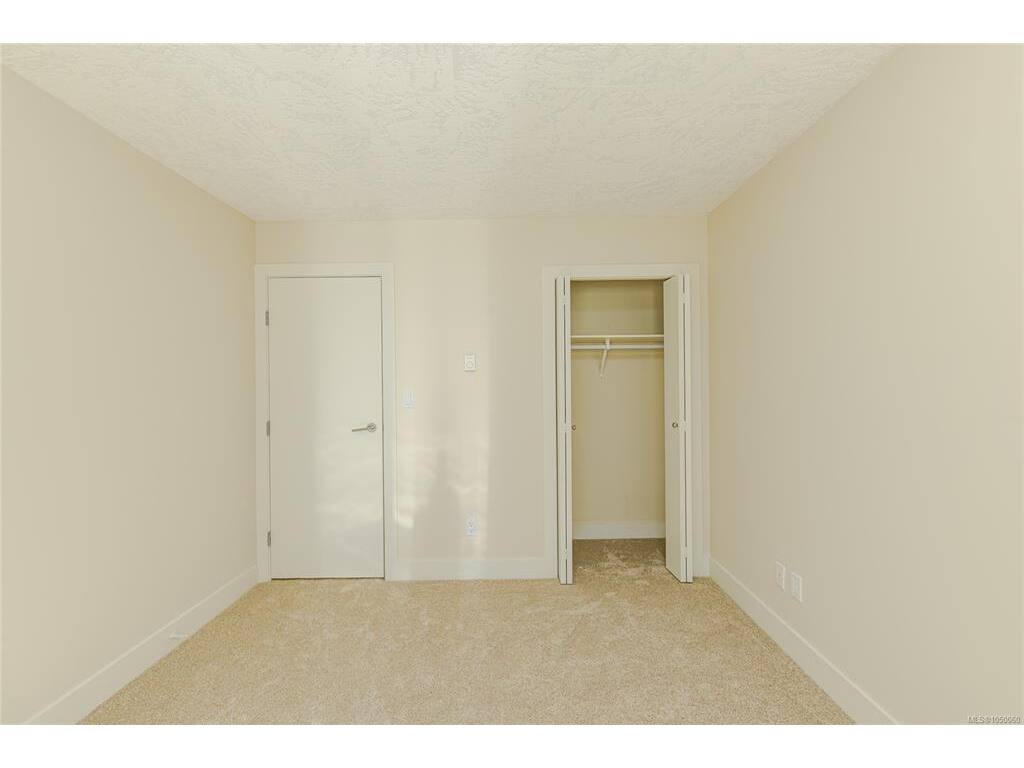
Bedroom12'x10'
Bedroom12'x10'
Bedroom - Primary14'x13'
Ensuite4-Piece
Walk-in Closet8'x6'

Unfinished

Storage3'x6'
Deck9'x7'
Patio13'x10'

Property Details

Beds: 3
Baths: 4
Sq. Feet: 2,059
Year Built: 2011
Property Type: Row/Townhouse
Municipality: Langford
Links

All fields marked with * are required.

All fields are required.

$
$
This is only a guide. Please verify this information with your mortgage specialist.
Back To Listings

Listed with:

Ross CaseyPemberton Holmes Ltd - Sidney
Phone: 250-888-2270

NOTE: MLS® property information is provided under copyright© by the Victoria Real Estate Board. The information is from sources deemed reliable, but should not be relied upon without independent verification.