
3 Bed Row/Townhouse in Langford



















Description
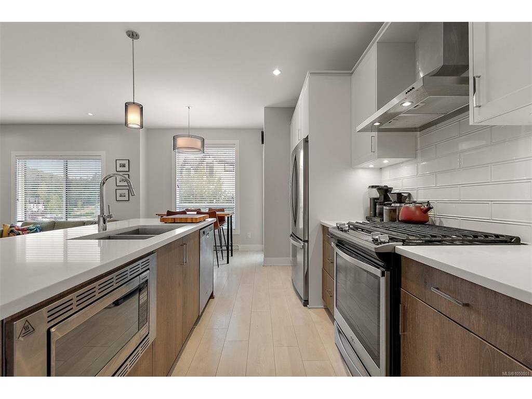
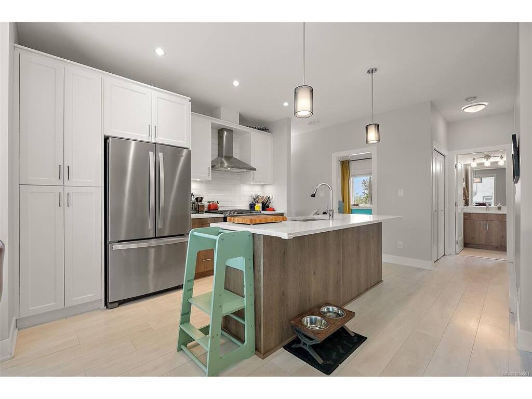
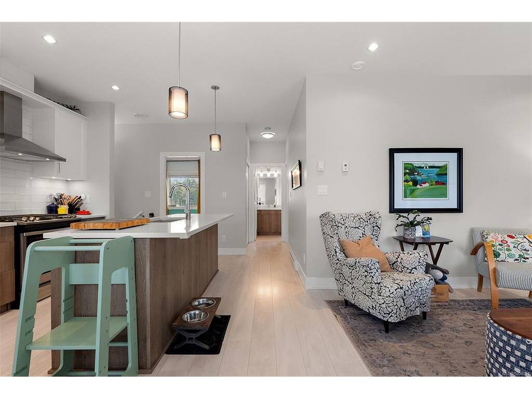
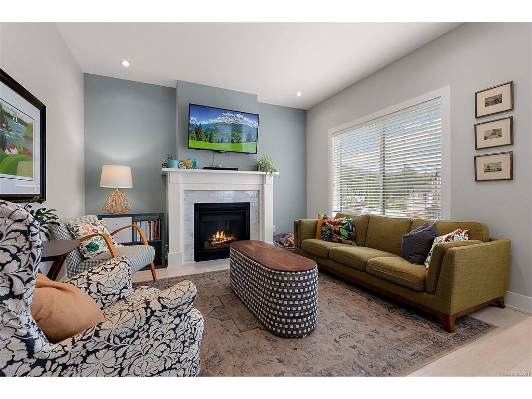
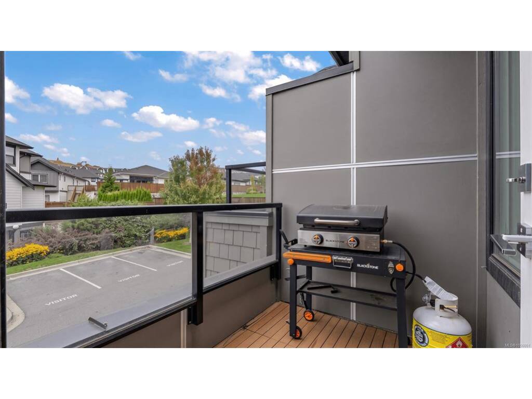
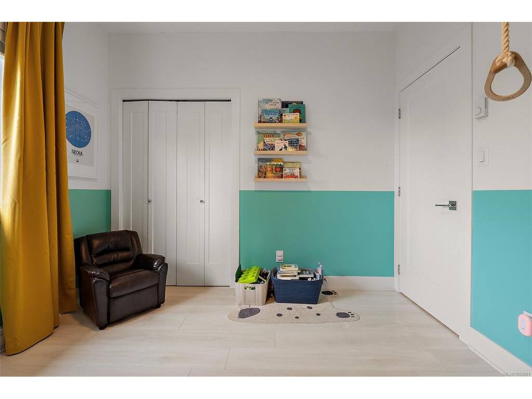
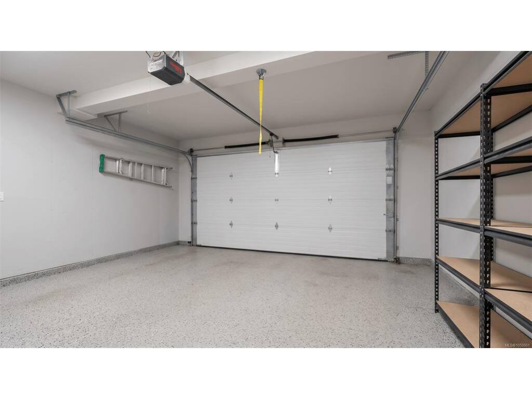
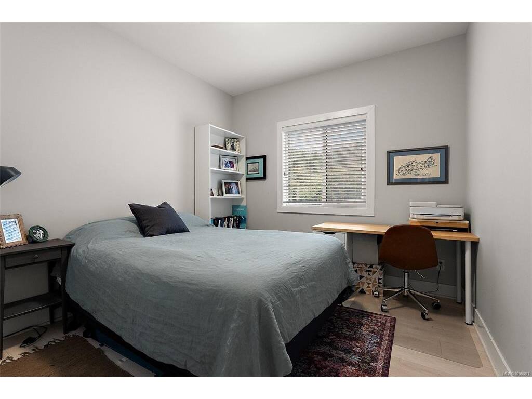
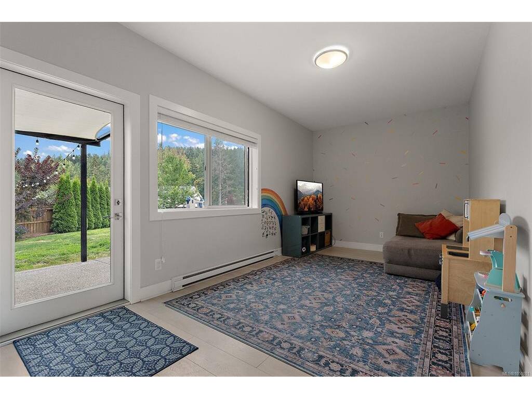
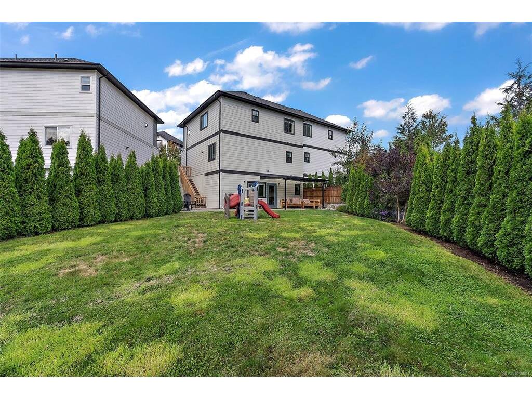
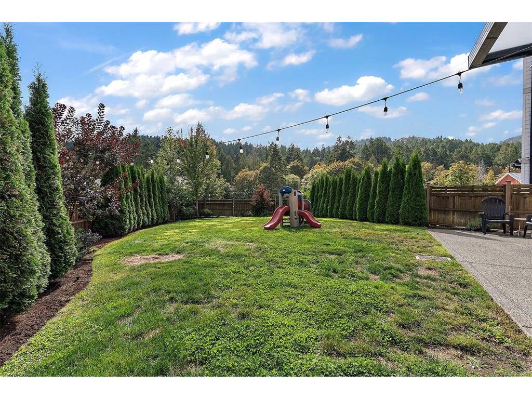
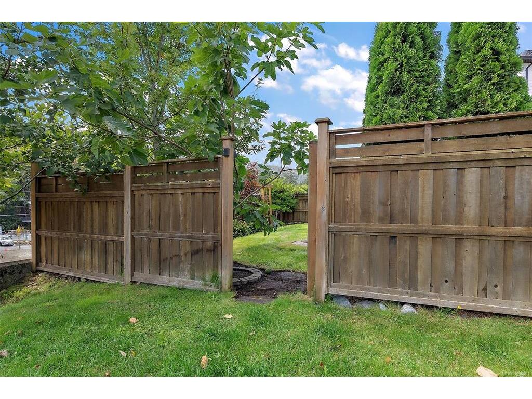
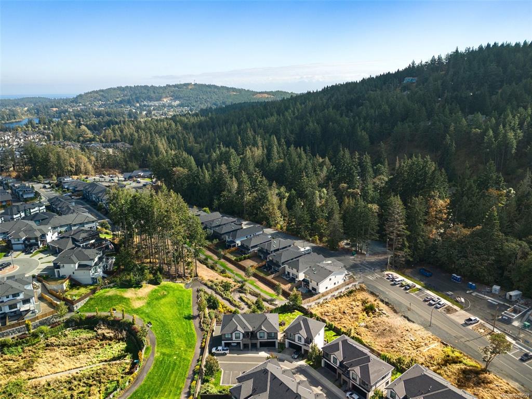
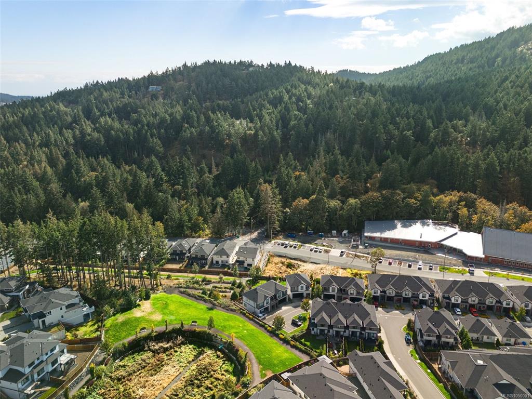
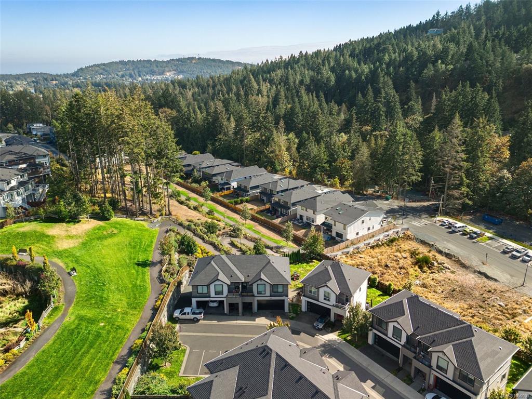
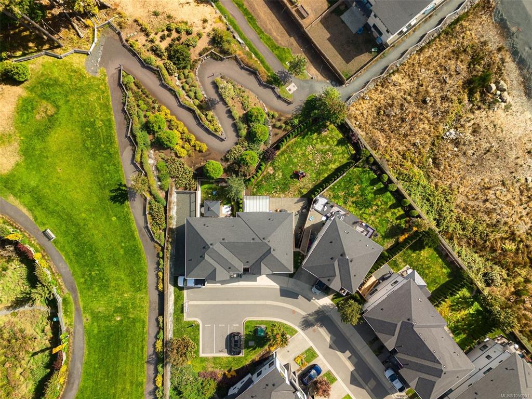
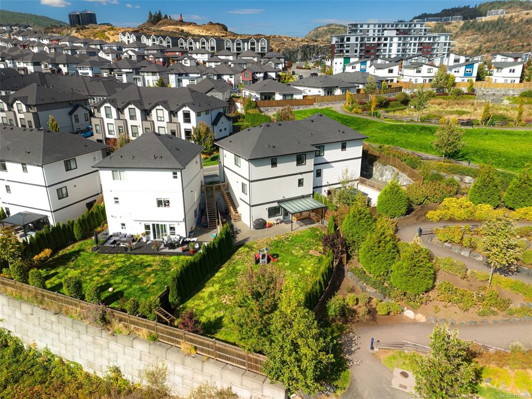
Welcome to 2805 Lunar Crt, Westhills, built for families who want room to grow and pet owners dreaming of a real yard. This is one of the largest yards in the entire Lunar Court development, fully fenced, overlooking Sooke Hills Wilderness Regional Park and Mount Wells. It is the kind of outdoor space that gives kids room to play and dogs room to run, with mountain and forest views right from your own backyard. Inside, a bright, open-concept main floor features a gas fireplace, quartz countertops, and a gourmet kitchen with a large island, the kind of space that naturally becomes the heart of the home. The primary bedroom offers a walk-in closet, while the finished walkout basement provides versatile space for a home office, playroom, or media room, whatever your family needs most right now. Thoughtful upgrades totalling over $30,000 enhance the home throughout, including laminate flooring, a professionally finished garage floor, and an expansive 10' x 40' poured concrete patio with a professionally installed premium patio cover, ready for summer evenings and morning coffee alike. A gated side entrance with stairs leads directly to the backyard, with a second gate opening onto the path behind the home for quick access to the trail network beyond your fence line. Nearby you will find the popular Jordie Lunn Bike Park and an extensive network of hiking and biking trails, perfect for families who love to get outside with their dogs. Families will also appreciate being within walking distance of Pexsisen Elementary, Centre Mountain Lellum Middle, and Belmont Secondary, with the YMCA-YWCA Westhills, Langford Lake, shopping, restaurants, and recreation all close by. This is a home that lets you settle into your next chapter with real ease, surrounded by the community and green space that make Westhills such a sought after place to live.
General
Display Full Description
Interior Details
Building Details
Site Influences
Strata Lot Information
Room Dimensions
Lower Level
Main Level
Second Level
Unfinished
