Menu
Keith Watson, REALTOR®, Victoria, BC

3 Bed Single Family Detached in Saanich West

$1,024,900

711 Miller Ave
MLS® NO: 1049930

Description

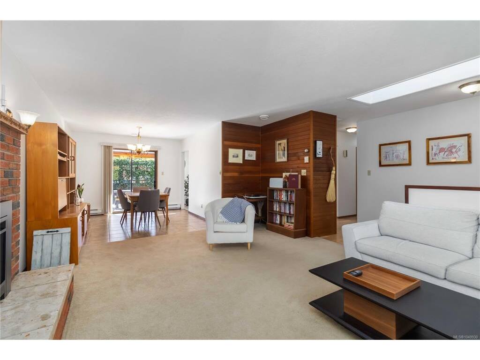
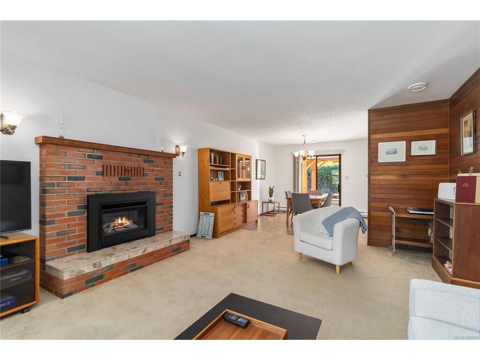
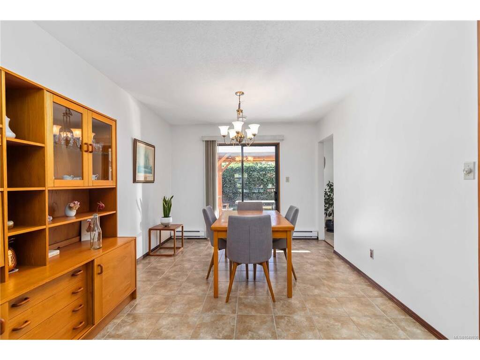
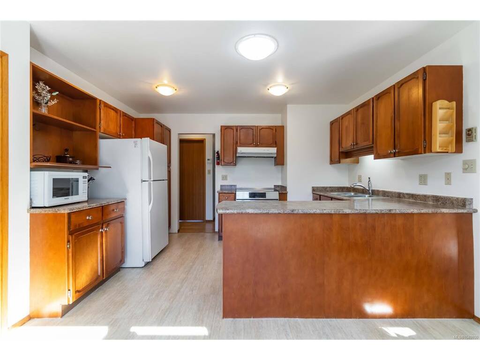
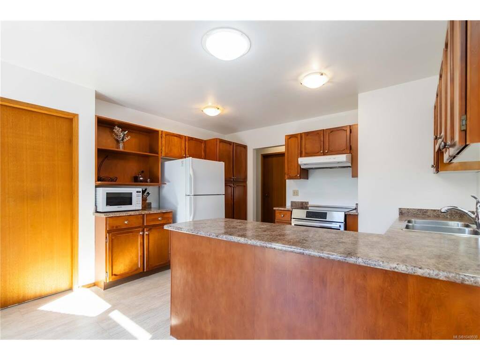
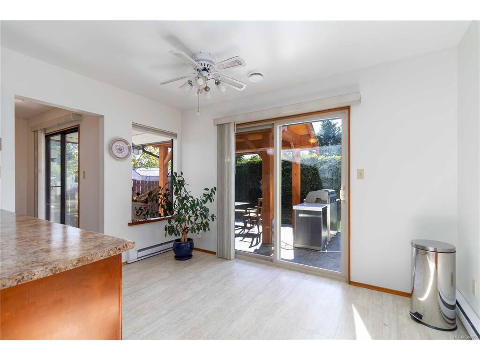
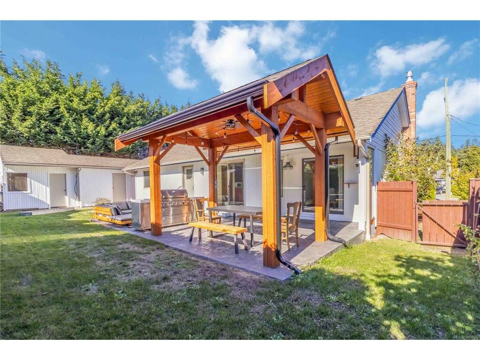
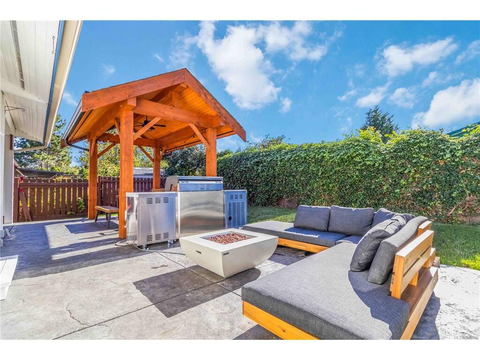
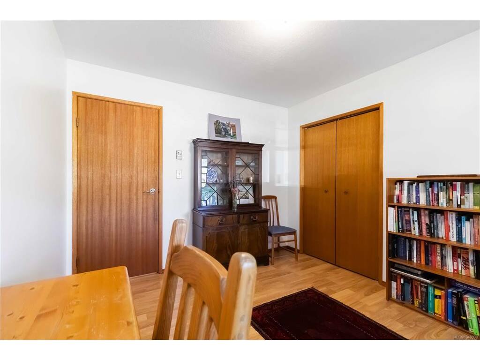
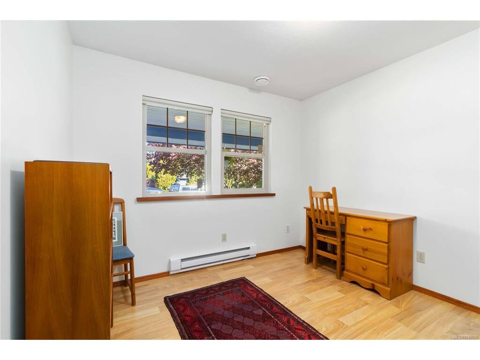
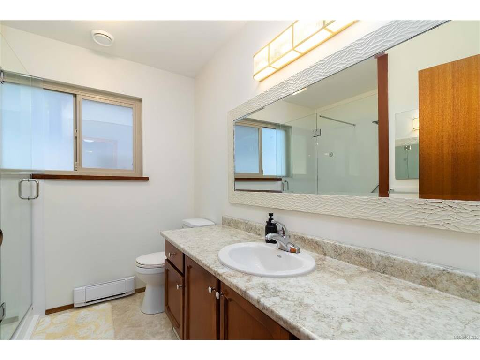
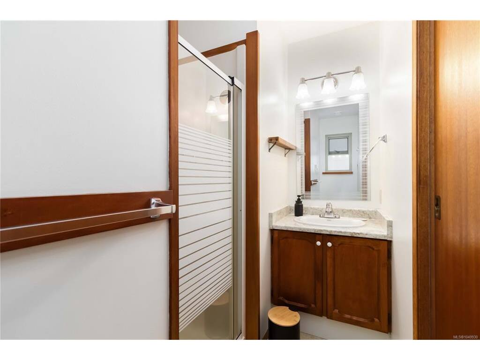
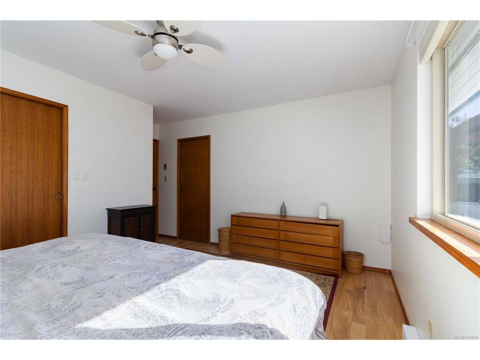
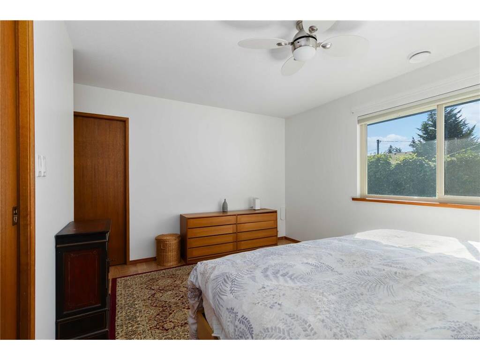
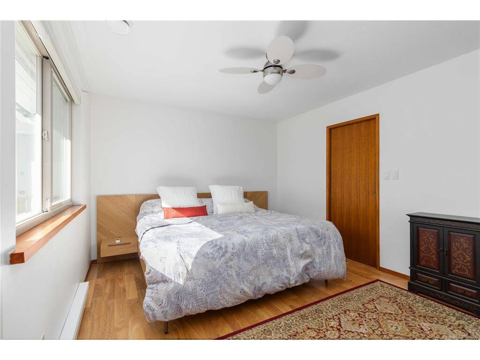
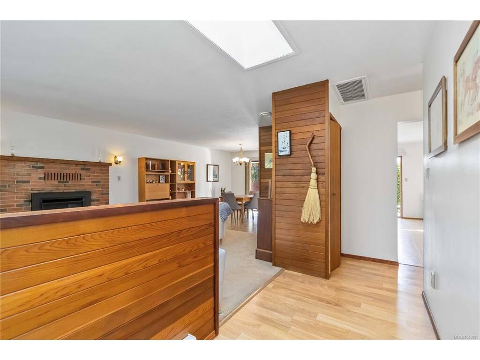
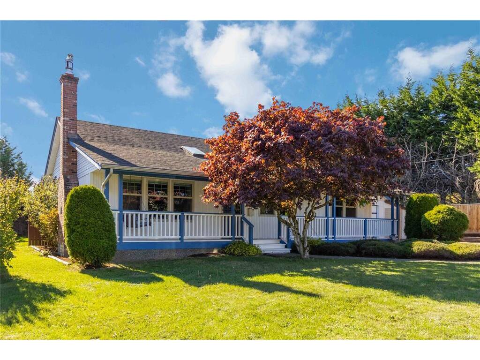
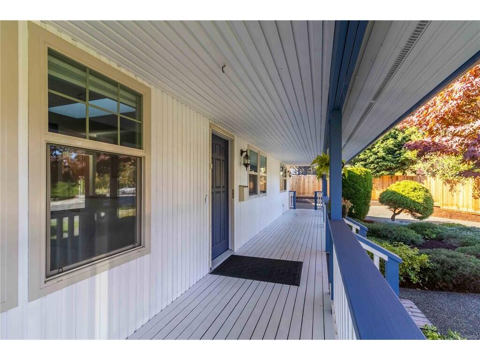
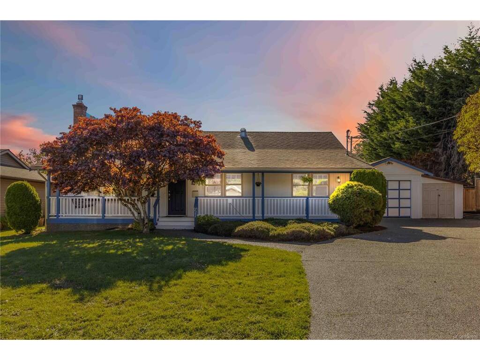
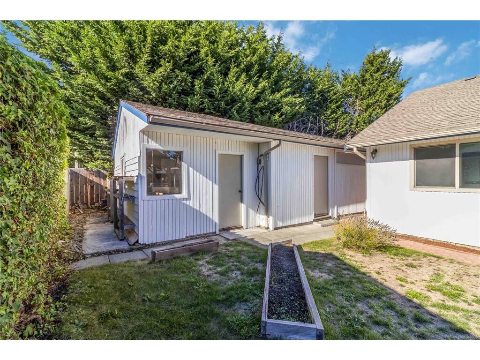
Bright, inviting, and set on a quiet no-through road, this Royal Oak rancher offers easy one-level living with a fantastic south-facing backyard. Large windows bring abundant natural light into nearly 1,400 sq.ft. of comfortable living space, with three bedrooms, two bathrooms, a gas fireplace, and an efficient heat pump with A/C. Outside, the level 7,300 sq.ft. lot provides plenty of room to enjoy, highlighted by a sunny backyard with stamped concrete patio and gazebo—an ideal setting for summer evenings and outdoor entertaining. A detached garage, workshop, and additional storage provide valuable space for vehicles, hobbies, bikes, and gear. The primary bedroom features a walk-in closet and private ensuite, while the home's practical layout offers flexibility for families, downsizers, or those needing a home office. Conveniently located near Royal Oak amenities, parks, trails, recreation, and Commonwealth Place.

General

Property Type:Single Family Detached
Title of Ownership:LOT A, PLAN VIP37102, SECTION 97, LAKE LAND DISTRICT
Layout:Rancher
Taxes:$5,217
Tax Year:2026
Finished Sq. Ft.:1,396
Unfinished Sq. Ft.:771
Year Built:1982

Display Full Description

Interior Details

Bedroom(s): 3
Bathroom(s): 2
Basement Type: Crawl Space
Interior Features: Ceiling Fan(s), Closet Organizer, Dining Room, Eating Area, Light Pipe, Storage, Workshop
Appliances Included: Dishwasher, Dryer, Oven/Range Electric, Refrigerator, Washer

Building Details

Foundation: Poured Concrete
Roof: Fibreglass Shingle
Heat/Air: Baseboard, Electric, Heat Pump, Natural Gas

Site Influences

Lot SqFt: 7,304
Acres: 0.17
Water: Municipal
Waste: Sewer Connected
Parking: Additional, Detached, Driveway, Garage
Lot Features: Central Location, Corner, Level, Southern Exposure

Strata Lot Information

Rental Restrictions: Unrestricted

Room Dimensions

Main Level

Bathroom3-Piece
Bedroom11'x10'
Bedroom12'x9'
Bedroom - Primary14'x11'
Dining Room11'x10'
Ensuite3-Piece
Kitchen17'x13'
Laundry7'x7'
Living Room17'x14'

Unfinished

Garage22'x11'
Garage32'x7'
Patio18'x30
Storage17'x10'
Storage10'x10'

Property Details

Beds: 3
Baths: 2
Sq. Feet: 1,396
Year Built: 1982
Property Type: Single Family Detached
Municipality: Saanich West

Links

All fields marked with * are required.

All fields are required.

$
$
This is only a guide. Please verify this information with your mortgage specialist.
Back To Listings

Listed with:

Iain SmithRE/MAX Camosun
Phone: 250-514-7496

Chris RonaldRE/MAX Camosun
Phone: 250-882-4242