Menu
Keith Watson, REALTORĀ®, Victoria, BC

4 Bed Row/Townhouse in Saanich East

$1,379,999

B - 5221 Rambler Rd
MLS® NO: 1049817

Description

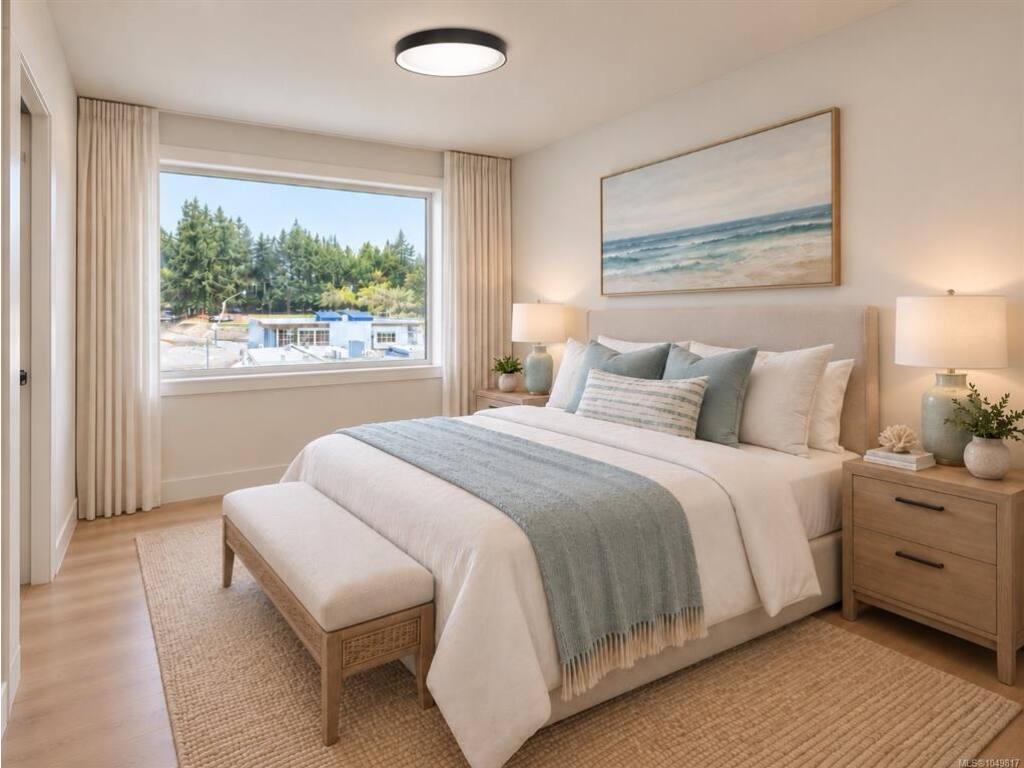
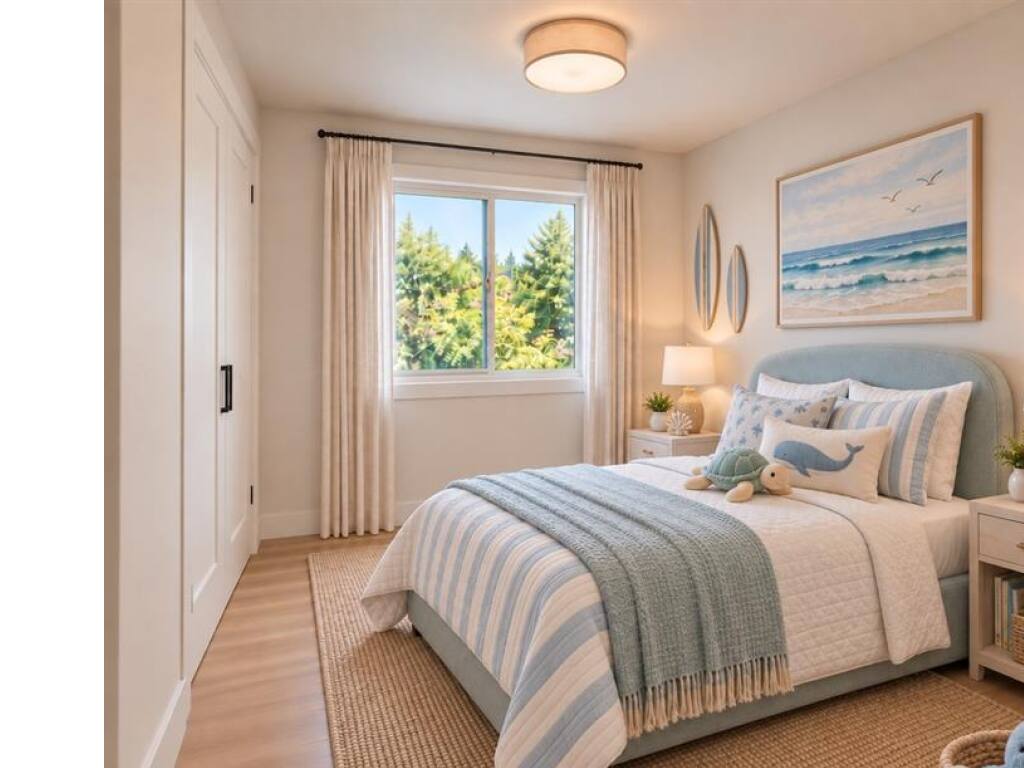
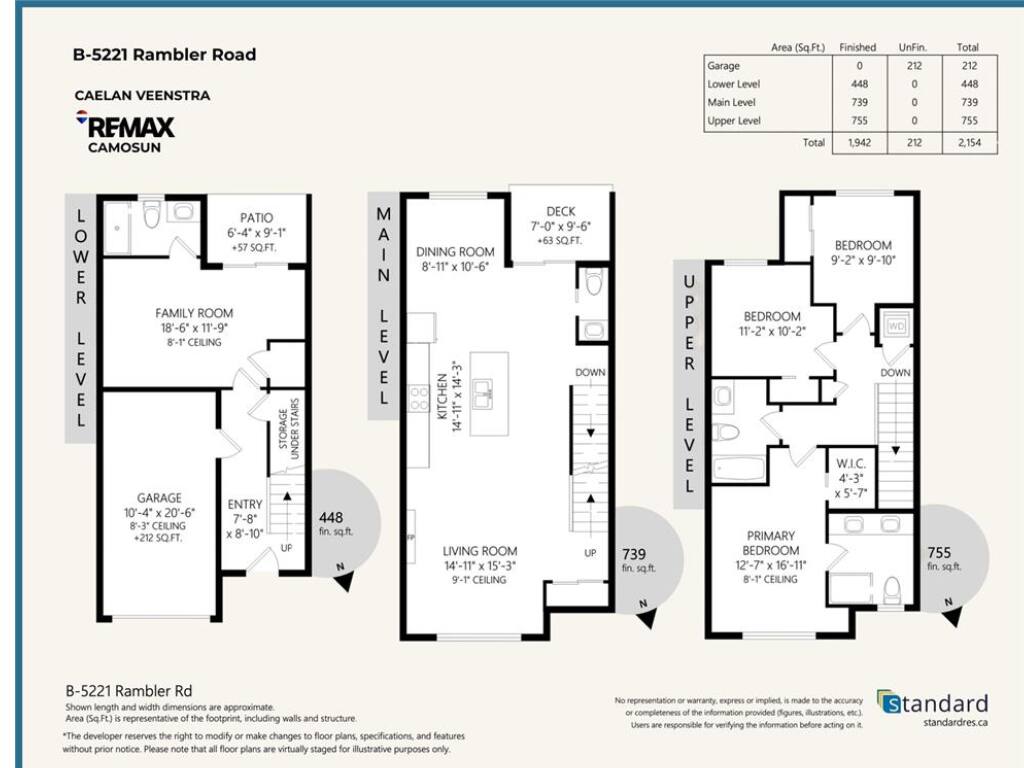
An unbeatable location! CORDOVA WALK - A boutique collection of just four new townhomes in the heart of sought-after Cordova Bay. Offering 4 beds, 4 baths w/2154 sq ft of quality building incl. garage. These thoughtfully designed homes blend contemporary coastal design with renowned workmanship, custom accents, and carefully selected finishes. The main level features a bright, open-concept layout with large windows, a stylish kitchen with island, a dining area, and an inviting living room with a cozy electric fireplace. Step outside to the deck, perfect for BBQs and outdoor dining on the main level, and access to your yard and south-facing patio living on the lower level. Upstairs offers three bedrooms, including a spacious primary suite with elevated tree line views, large closet and ensuite with double vanity and tiled shower. Two additional bedrooms, a 4-piece main bathroom, laundry, and linen storage complete the upper level. The lower level adds valuable flexibility with a fourth bedroom or ideal media, family, guest or in-law space, plus a 4-piece bathroom, utility room and access to the backyard patio. Private garage parking, street parking + common ext. covered bike storage. Enjoy the best of the Cordova Bay lifestyle with nearby beaches and ocean access, parks, trails, schools, Mattick's Farm and village shops. A peaceful, private neighbourhood setting with so much to explore just beyond your door. Estimated completion Early, 2027. New home protected by Travelers 2-5-10 warranty. Your Cordova Bay lifestyle & community awaits.

General

Property Type:Row/Townhouse
Title of Ownership:PROPOSED LOT B, LOT 1, BLOCK 2, PLAN VIP1196A, SECTION 32, LAKE LAND DISTRICT
Layout:Main Level Entry with Upper Level(s)
Number of Floors:3
Taxes:$0
Tax Year:2026
Finished Sq. Ft.:1,942
Unfinished Sq. Ft.:212
Year Built:2027

Display Full Description

Interior Details

Bedroom(s): 4
Bathroom(s): 4
Basement Type: None

Building Details

Foundation: Poured Concrete
Roof: Asphalt Shingle
Heat/Air: Baseboard, Electric, Heat Pump

Site Influences

Acres: 0.00
Water: Municipal
Waste: Sewer Connected
Parking: Garage, On Street, Other
Lot Features: Landscaped, Near Golf Course, Private, Shopping Nearby

Strata Lot Information

Managed By: TBD
Rental Restrictions: Unrestricted
Rental Notes: Standard Bylaws Apply
Pet Notes: Standard Bylaws Apply, see amendment TBD "up to 2 dogs or 2 cats or 1 dog and 1 cat."

Room Dimensions

Lower Level

Bathroom4-Piece
Bedroom19x12
Entrance8x9

Main Level

Bathroom2-Piece
Dining Room9x11
Kitchen15x14
Living Room15x15

Third Level

Bathroom4-Piece
Bedroom9x10
Bedroom11x10
Bedroom - Primary13x17
Ensuite4-Piece
Walk-in Closet4x6

Unfinished

Garage10x21
Patio6x9
Deck7x10

Property Details

Beds: 4
Baths: 4
Sq. Feet: 1,942
Year Built: 2027
Property Type: Row/Townhouse
Municipality: Saanich East

All fields marked with * are required.

All fields are required.

$
$
This is only a guide. Please verify this information with your mortgage specialist.
Back To Listings

Listed with:

Caelan VeenstraRE/MAX Camosun
Phone: 250-208-7645
Fax: 250-744-3904