Menu
Keith Watson, REALTOR®, Victoria, BC

6 Bed Single Family Detached in View Royal

$1,549,000

424 Nursery Hill Dr
MLS® NO: 1049647

Description

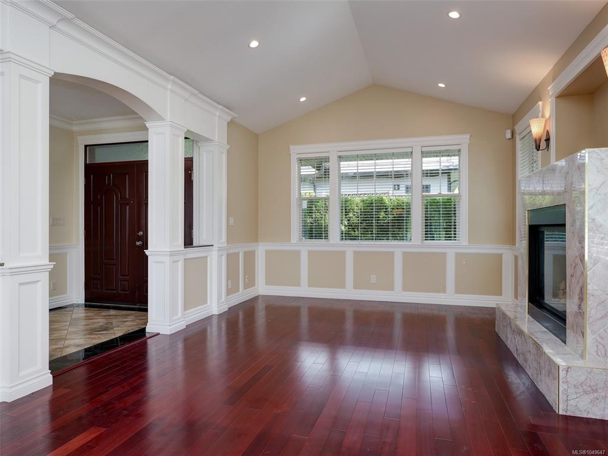
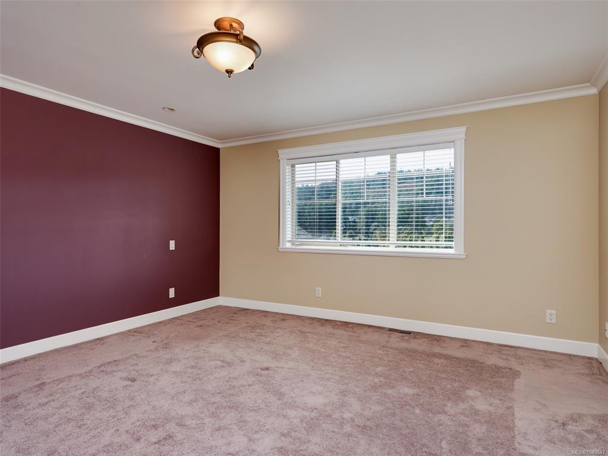
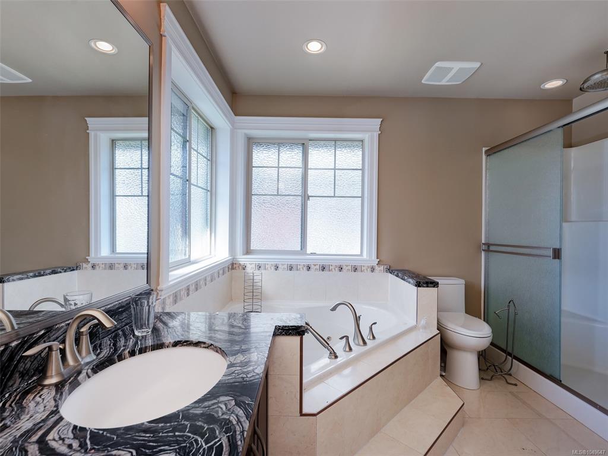
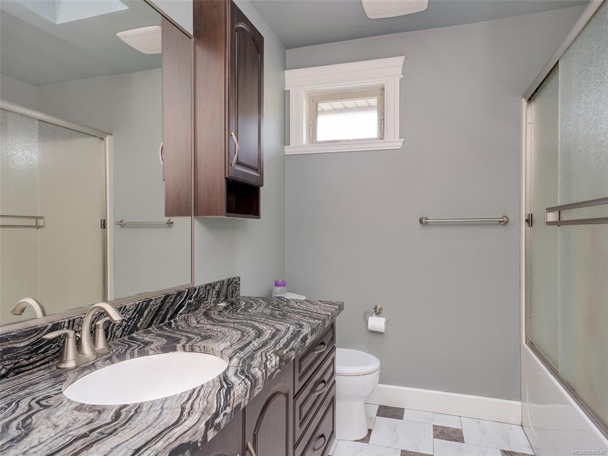
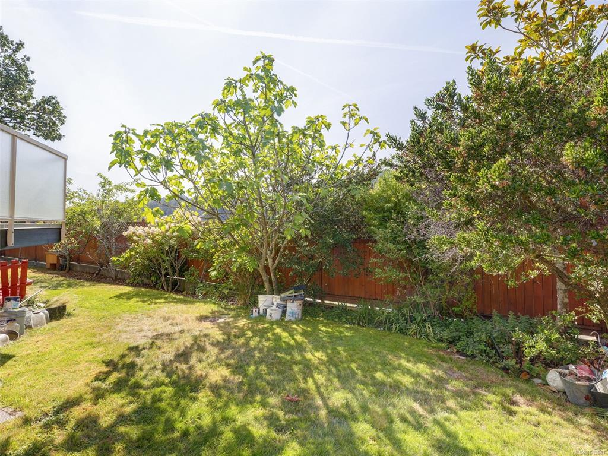
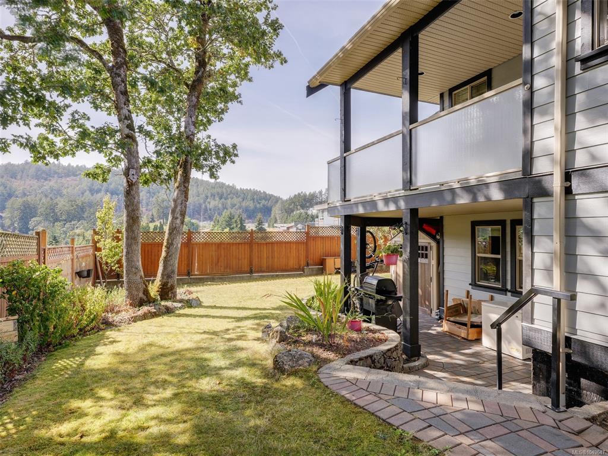
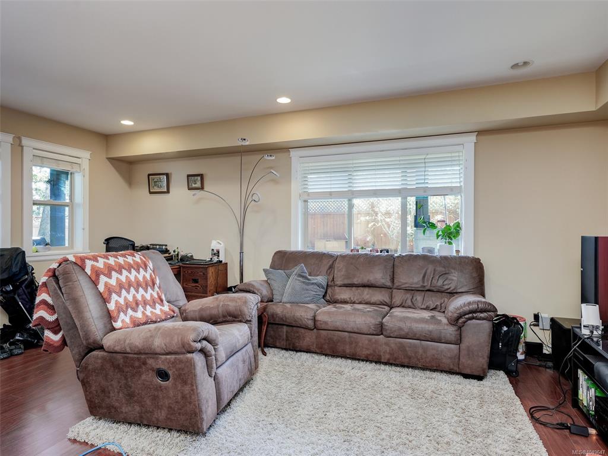
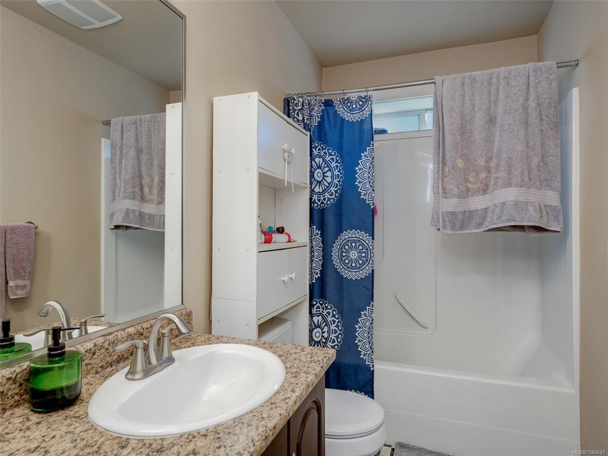
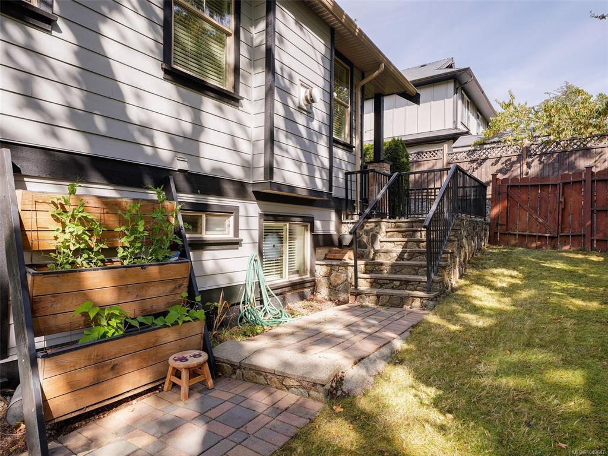
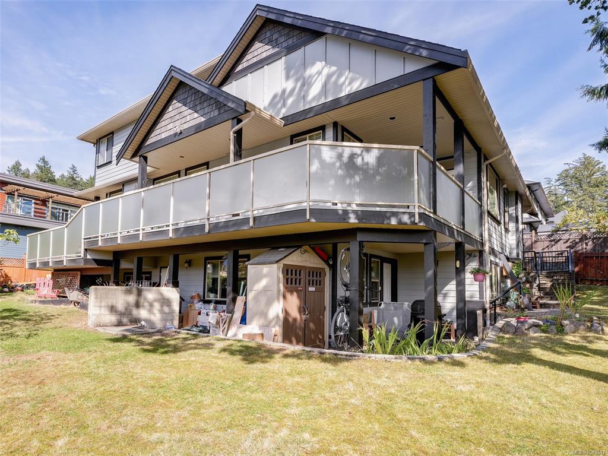
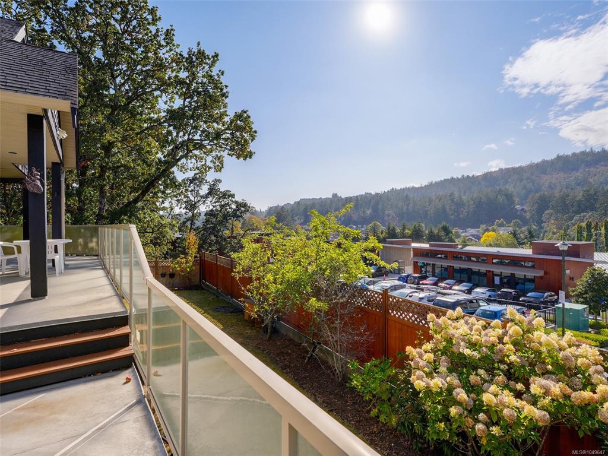
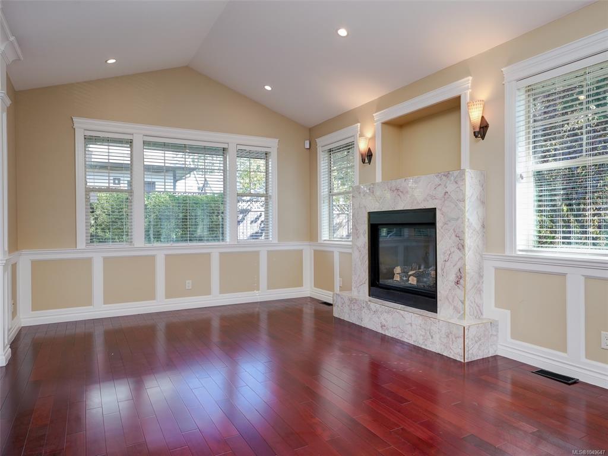
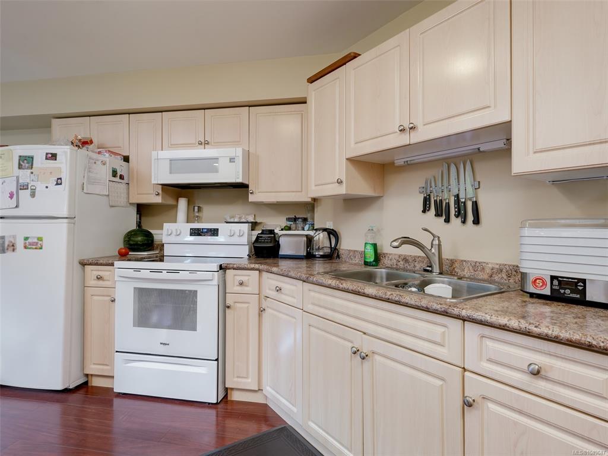
Open House Saturday, October 3rd @ 12-1:30 PM!! A rare offering in View Royal! Situated on a QUIET no through road, this spacious 2009 built home offers over 4,300 sq/ft of living space with 6 bedrooms + TWO dens and 4 bathrooms. Designed for families, the home features both formal and informal living and dining areas, providing exceptional space to gather, entertain and unwind. The self contained two bedroom suite with separate laundry offers the flexibility to become a THREE bedroom suite for even greater income potential. Enjoy year round comfort with a heat pump, plus fresh paint, plenty of parking and impressive views from the home’s elevated position. Set on a generous 8,300 sq/ft lot within walking distance of parks, trails, Thetis Lake, Juan de Fuca Recreation Centre, a local seniors’ centre offering a variety of activities, coffee shops, everyday amenities, and recreation. An incredibly versatile home offering space, income potential and convenience in View Royal!

General

Property Type:Single Family Detached
Title of Ownership:STRATA LOT 7, PLAN VIS6081, SECTION 6 & 103, ESQUIMALT LAND DISTRICT, TOGETHER WITH AN INTEREST IN THE COMMON PROPERTY IN PROPORTION TO THE UNIT ENTITLEMENT OF THE STRATA LOT AS SHOWN ON FORM 1 OR V, AS APPROPRIATE
Layout:Main Level Entry with Lower/Upper Lvl(s)
Taxes:$6,815
Tax Year:2026
Finished Sq. Ft.:4,303
Unfinished Sq. Ft.:508
Year Built:2008

Display Full Description

Interior Details

Bedroom(s): 6
Bathroom(s): 4
Basement Type: Finished
Basement Description: 1
Appliances Included: Dishwasher, Dryer, Freezer, Microwave, Oven/Range Gas, Range Hood, Refrigerator

Building Details

Foundation: Poured Concrete
Roof: Asphalt Shingle
Heat/Air: Electric, Heat Pump, Natural Gas

Site Influences

Lot SqFt: 8,300
Acres: 0.19
Water: Municipal
Waste: Sewer Connected
Parking: Carport Triple, Driveway, Garage Double, RV Access/Parking
Lot Features: Cul-de-sac, Family-Oriented Neighbourhood, Irrigation Sprinkler(s), No Through Road

Strata Lot Information

Strata Fee: $50
Rental Restrictions: Unrestricted
Pet Notes: N/A

Room Dimensions

Lower Level

Bathroom4-Piece
Bedroom12'11"x11'11"
Bedroom9'9"x9'7"
Kitchen14'1"x11'6"
Laundry8'5"x3'4"
Living Room19'2"x11'6"
Office12'2"x9'6"

Main Level

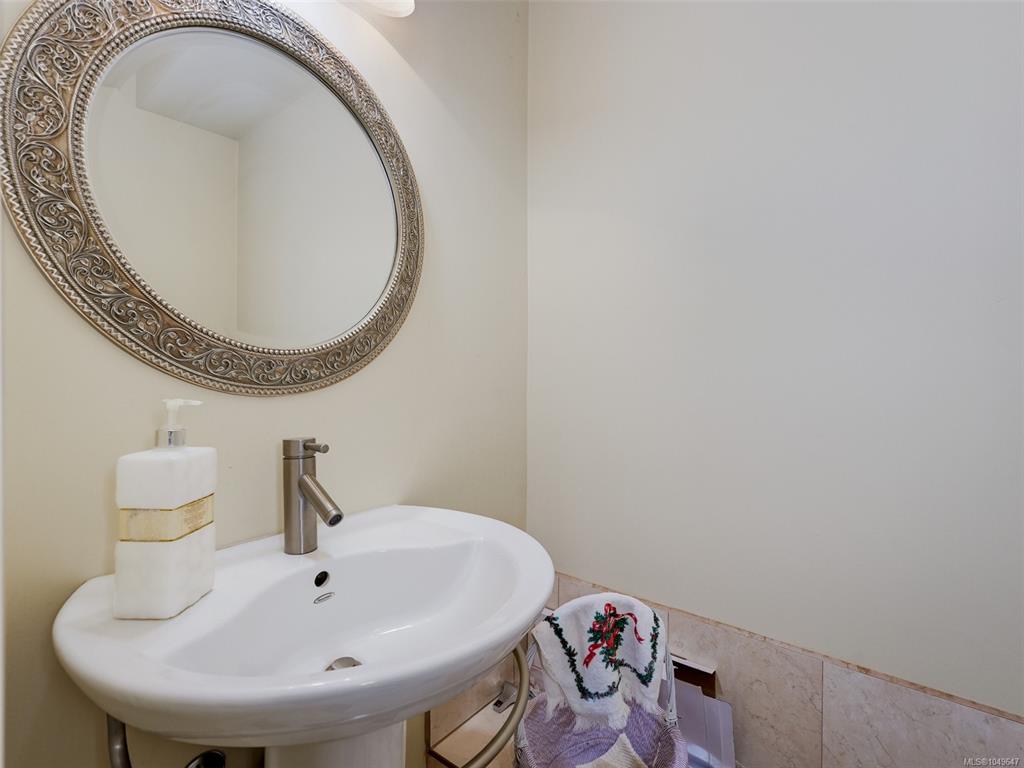
Bathroom2-Piece
Den10'6"x9'10"
Dining Room17'4"x11'3"
Eating Area15'1"x7'5"
Entrance11'8"x7'4"
Family Room17'2"x15'4"
Kitchen11'7"x11'6"
Laundry9'11"x7'3"
Living Room16'8"x12'10"
Pantry (Finished)4'6"x4'0"

Second Level

Bathroom4-Piece
Bedroom10'6"x9'11"
Bedroom10'6"x9'11"
Bedroom12'10"x9'7"
Bedroom - Primary15'5"x14'7"
Ensuite5-Piece
Walk-in Closet7'7"x5'4"
Walk-in Closet6'0"x3'9"

Unfinished

Basement17'3"x15'5"
Patio19'4"x6'10"
Storage16'10"x7'4"
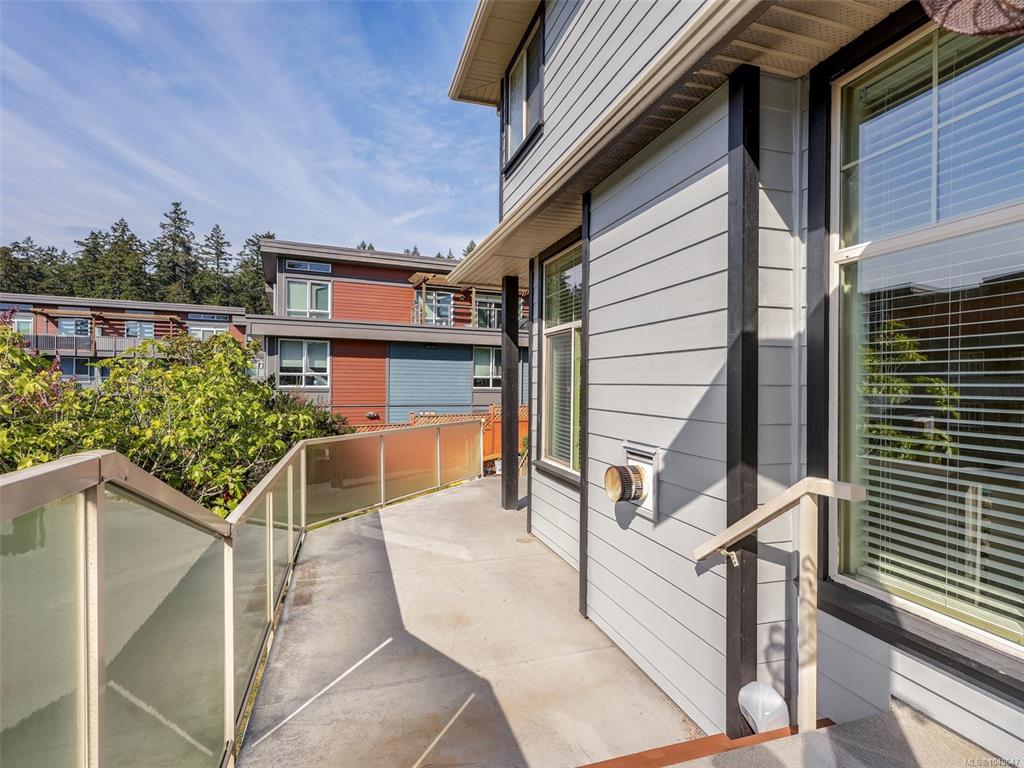
Deck20'1"x7'10"
Deck24'0"x11'11"
Garage20'11"x20'11"
Porch21'1"x4'0"

Property Details

Beds: 6
Baths: 4
Sq. Feet: 4,303
Year Built: 2008
Property Type: Single Family Detached
Municipality: View Royal
All fields marked with * are required.

All fields are required.

$
$
This is only a guide. Please verify this information with your mortgage specialist.
Back To Listings

Listed with:

Manpreet KandolaRE/MAX Camosun
Phone: 250-813-1705

Cale GrieveRE/MAX Camosun
Phone: 250-882-2959