Menu
Keith Watson, REALTORĀ®, Victoria, BC

4 Bed Single Family Detached in Central Saanich
$1,099,900

2056 Skyline Cres
MLS® NO: 1049637

Description

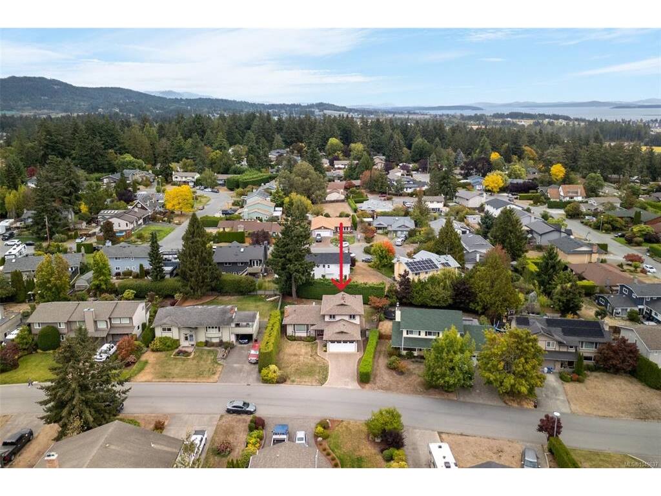
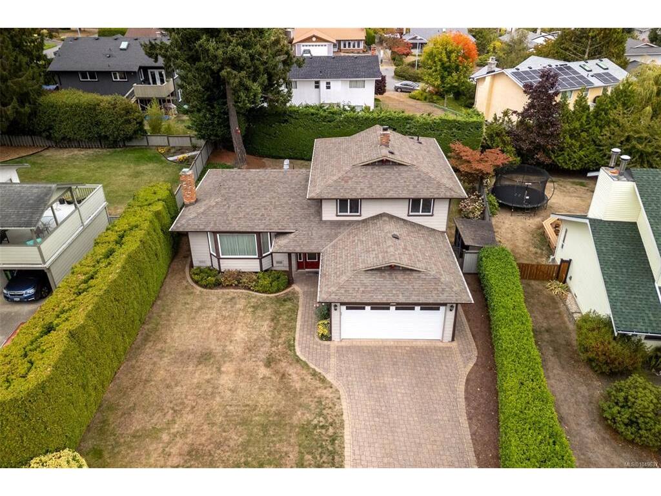
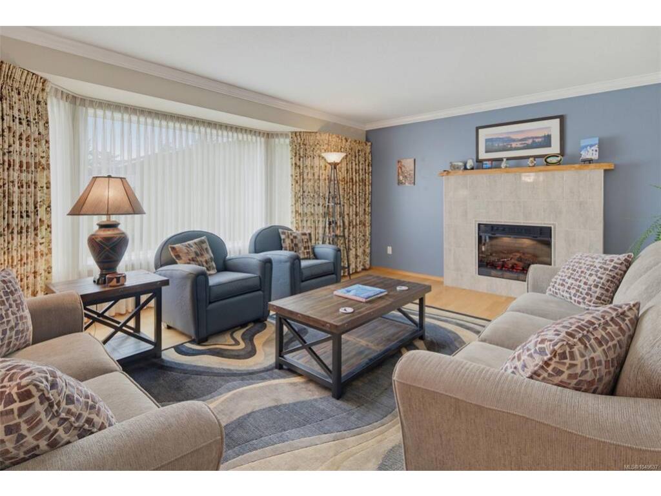
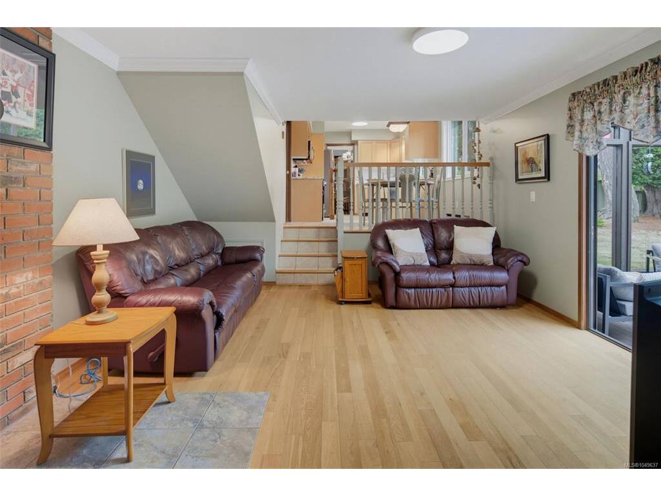
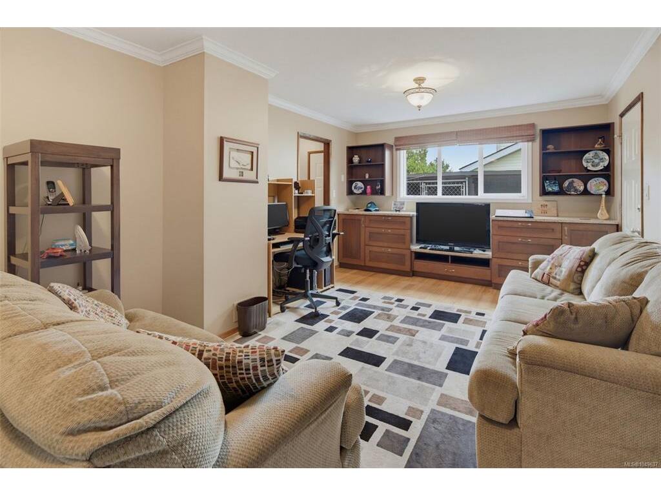
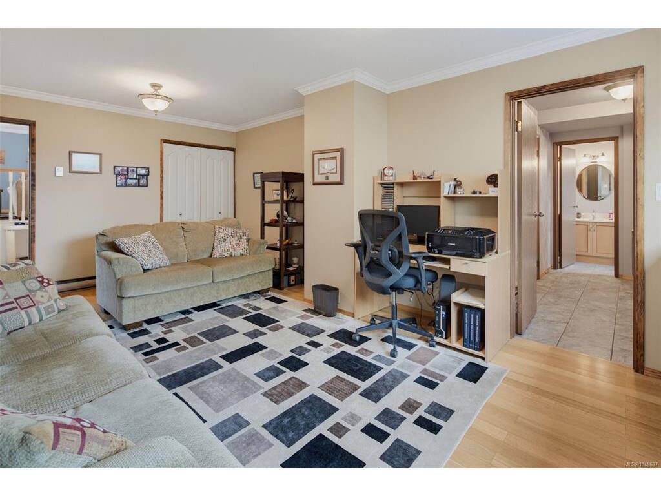
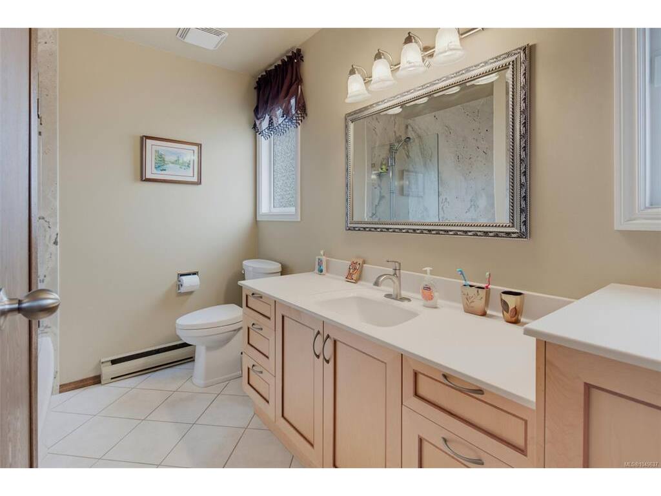
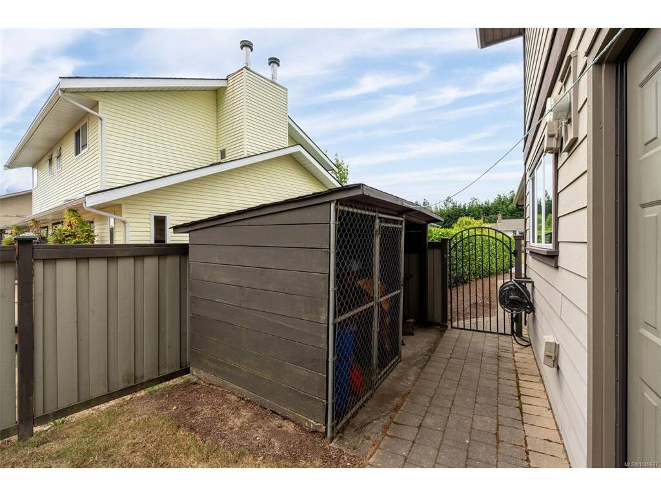
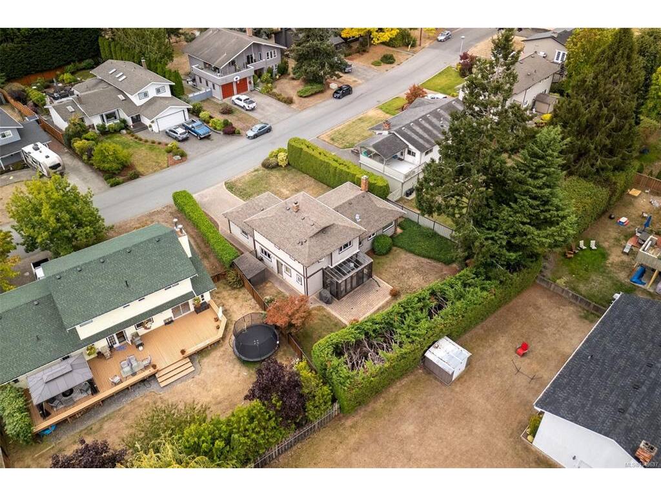
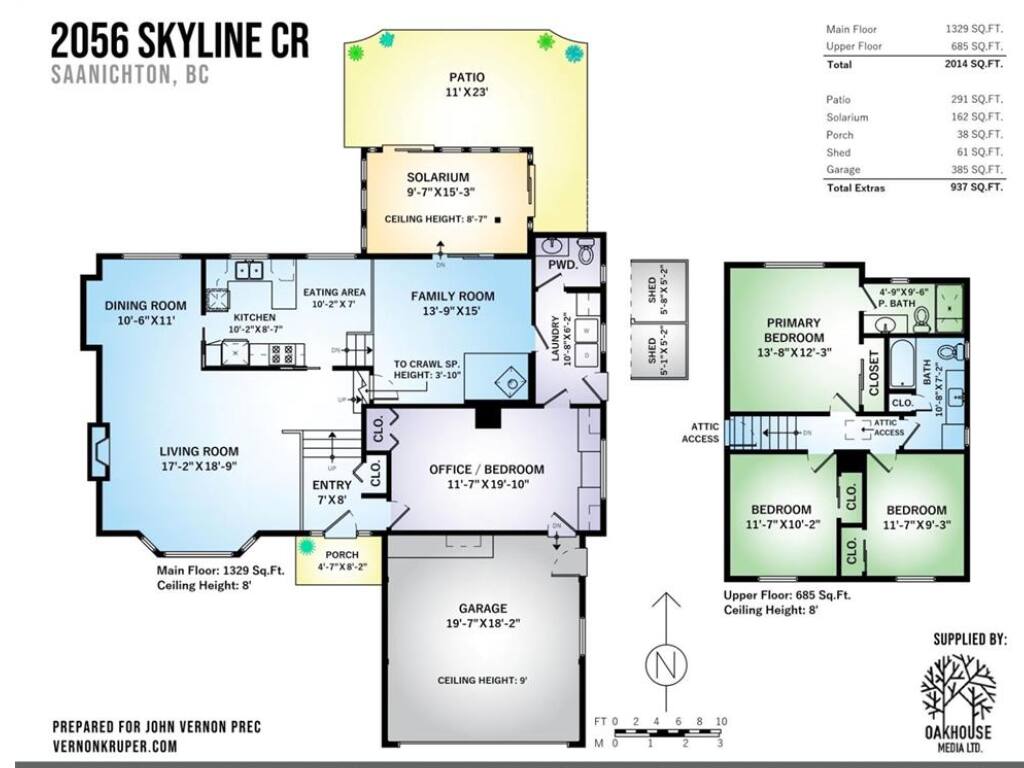
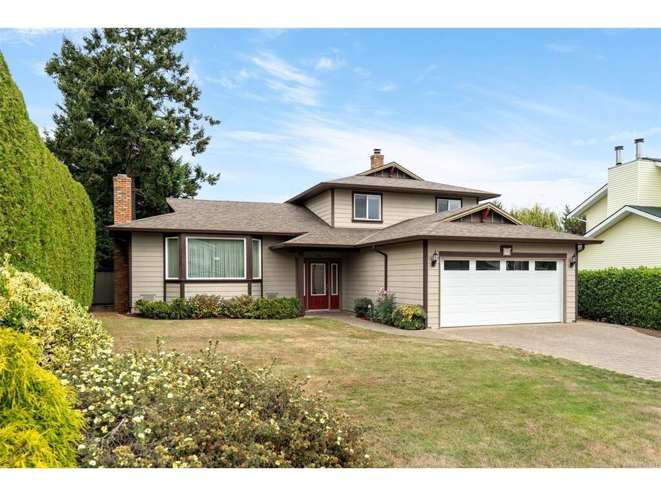
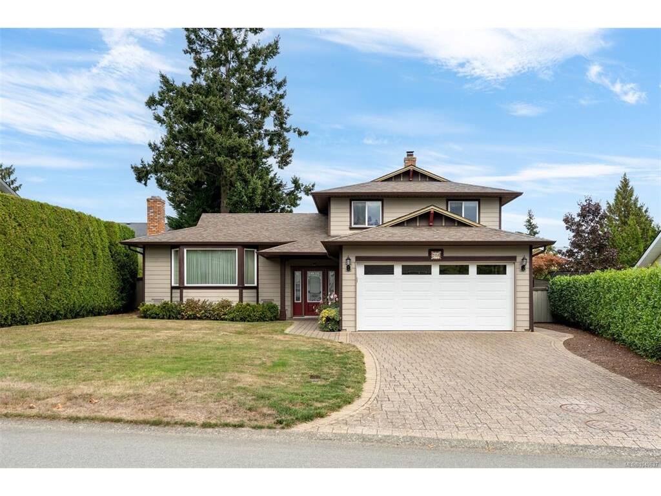
OH Sat 2:30-4. Located on a quiet, tree-lined street in one of the most desirable & family friendly neighbourhoods in Central Saanich, you will find this spacious, updated & fastidiously maintained 4 beds, 3 bath, 2,014 sqft home nestled on a sunny, large, level & beautifully landscaped .19ac/8,395 sqft lot. Step thru the front door to bright, tiled entry. Spacious living rm w/oak floors, bay window & cozy electric fireplace. Separate dining rm is ideal for family dinners! Gourmet kitchen w/quartz counters, updated cabinetry, stainless steel appliances & eating area. Large family rm w/efficient Pacific Energy woodstove opens to solarium, patio & private fenced/hedged backyard. Laundry rm, 2pc bath & 4th bed/office complete the main lvl. Up: Updated 4pc main bath & 3 beds incl primary w/updated 3pc ensuite. Many upgrades over the years, incl but not limited to: windows, roof, siding, flooring, paint, kitchen, baths etc. Crawlspace, dbl garage & lots of driveway parking. Simply perfect!

General

Property Type:Single Family Detached
Title of Ownership:LOT 42, SECTION 10, RANGE 3 EAST, SOUTH SAANICH DISTRICT, PLAN 33615
Layout:Split Level
Taxes:$5,791
Tax Year:2026
Finished Sq. Ft.:2,014
Unfinished Sq. Ft.:385
Year Built:1981

Display Full Description

Interior Details

Bedroom(s): 4
Bathroom(s): 3
Basement Type: Crawl Space
Interior Features: Dining Room, Eating Area
Appliances Included: Dishwasher, Dryer, Microwave, Oven/Range Electric, Refrigerator, Washer

Building Details

Foundation: Poured Concrete
Roof: Fibreglass Shingle
Heat/Air: Baseboard, Electric, Wood

Site Influences

Lot SqFt: 8,395
Acres: 0.19
Water: Municipal
Waste: Sewer Connected
Zoning: RN
Parking: Attached, Driveway, Garage Double
Lot Features: Easy Access, Family-Oriented Neighbourhood, Level, Quiet Area

Strata Lot Information

Rental Restrictions: Unrestricted

Room Dimensions

Main Level

Bathroom2-Piece
Bedroom11'7"x19'10"
Dining Room10'6"x11'0"
Eating Area10'2"x7'0"
Entrance7'0"x8'0"
Family Room13'9"x15'0"
Kitchen10'2"x8'7"
Laundry10'8"x6'2"
Living Room17'2"x18'9"

Second Level

Bathroom4-Piece
Bedroom11'7"x10'2"
Bedroom11'7"x9'3"
Bedroom - Primary13'8"x12'3"
Ensuite3-Piece

Unfinished

Garage19'7"x18'2"
Patio11'0"x23'0"
Porch4'7"x8'2"
Sunroom9'7"x15'3"

Property Details

Beds: 4
Baths: 3
Sq. Feet: 2,014
Year Built: 1981
Property Type: Single Family Detached
Municipality: Central Saanich

Links

All fields marked with * are required.

All fields are required.

$
$
This is only a guide. Please verify this information with your mortgage specialist.
Back To Listings

Listed with:

Johnny VernonRE/MAX Camosun

Chad KruperRE/MAX Camosun
Phone: 250-947-5684

John VernonRE/MAX Camosun
Phone: 250-642-5050