Menu
Keith Watson, REALTOR®, Victoria, BC

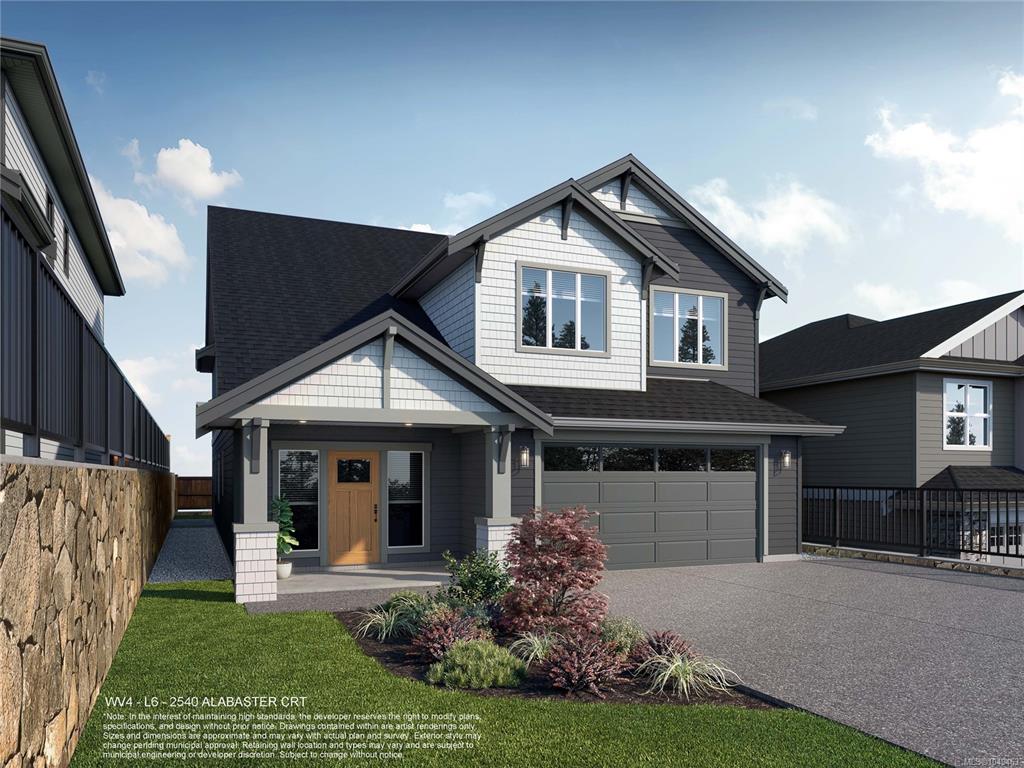
5 Bed Single Family Detached in Langford
$1,400,000

2540 Alabaster Crt
MLS® NO: 1049463

Description

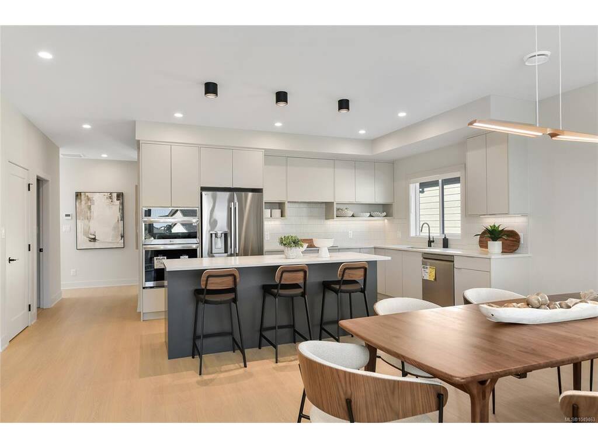
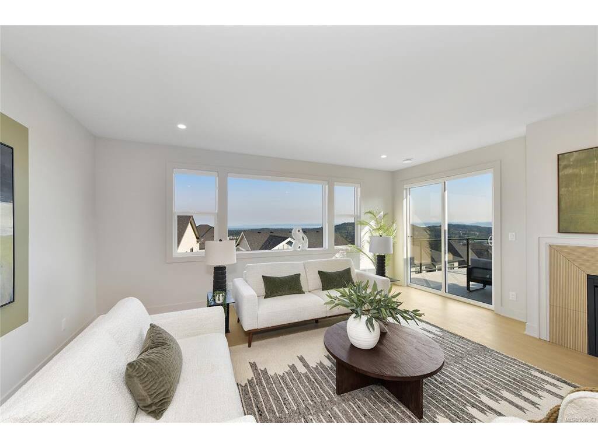
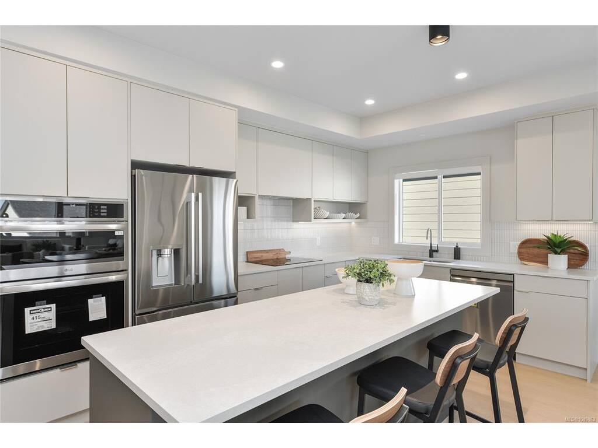
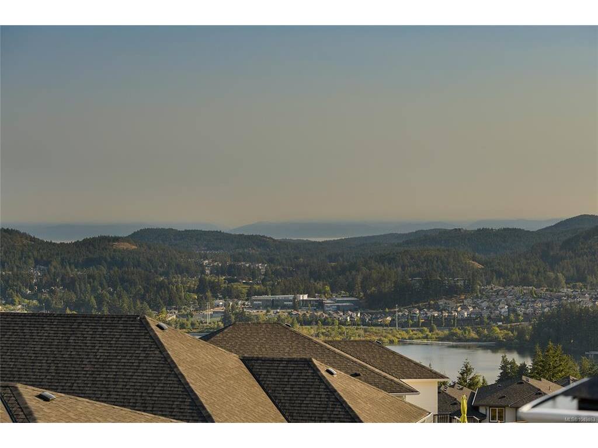
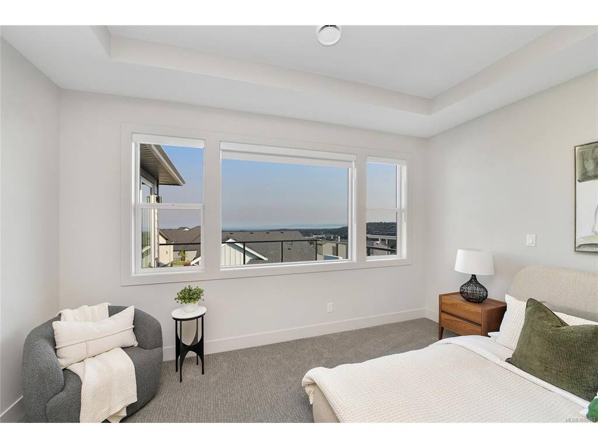
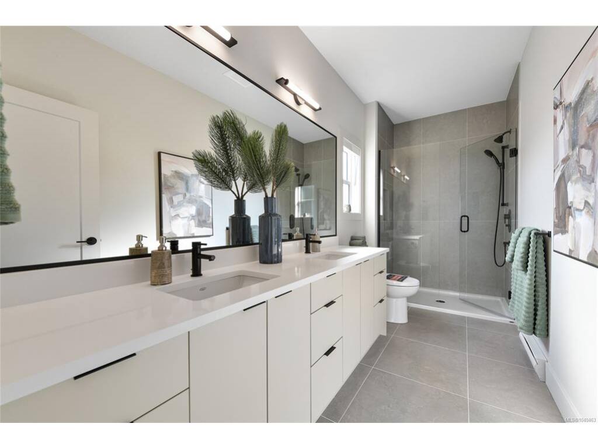
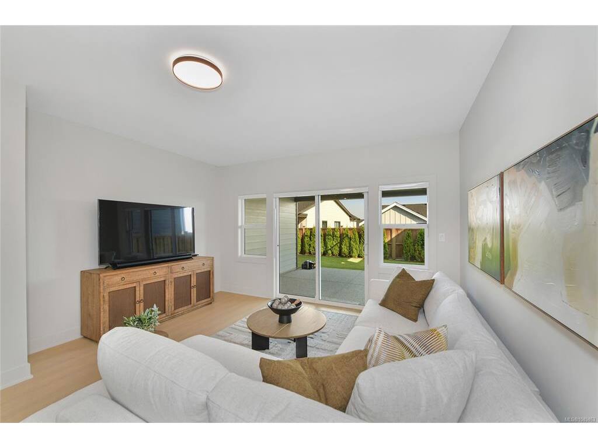
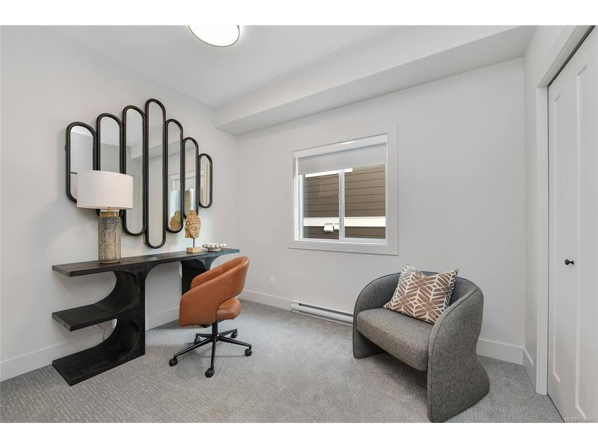
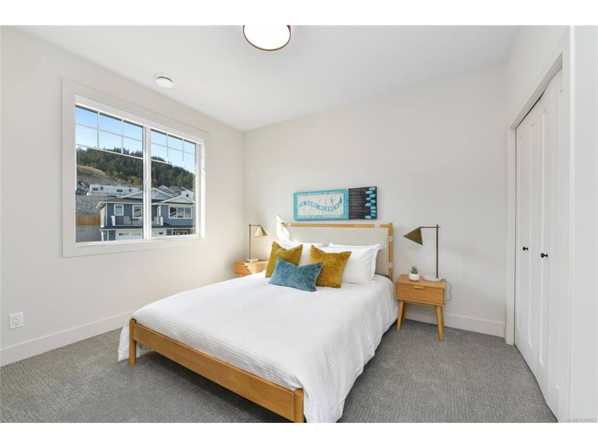
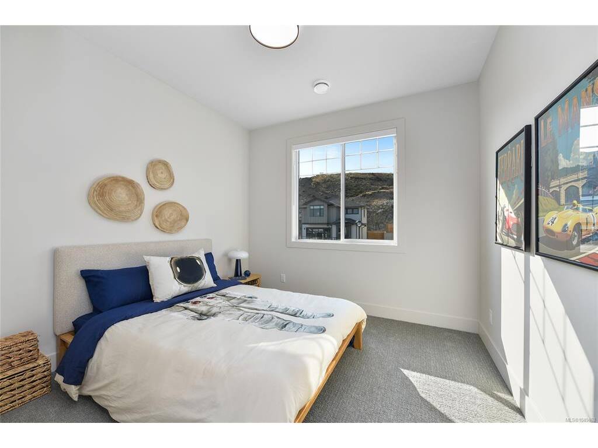
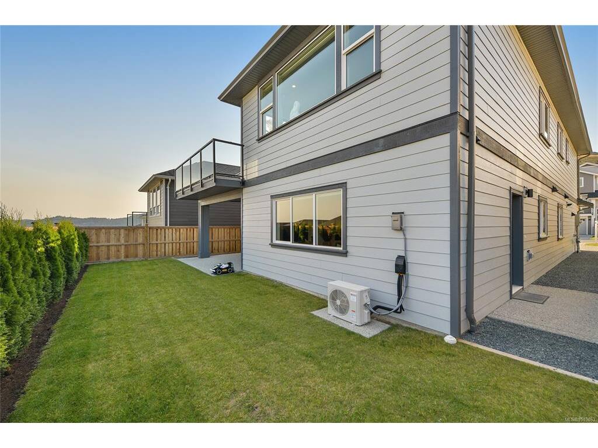
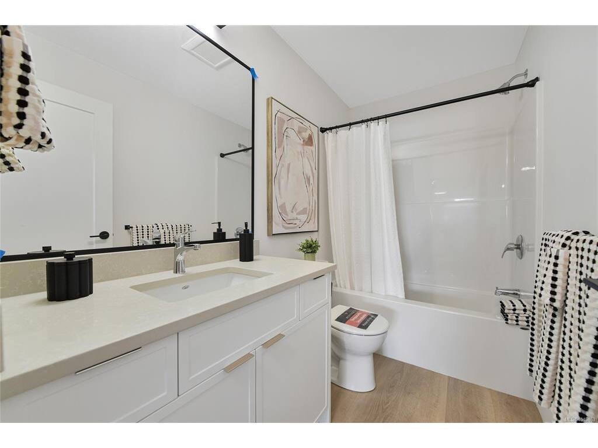
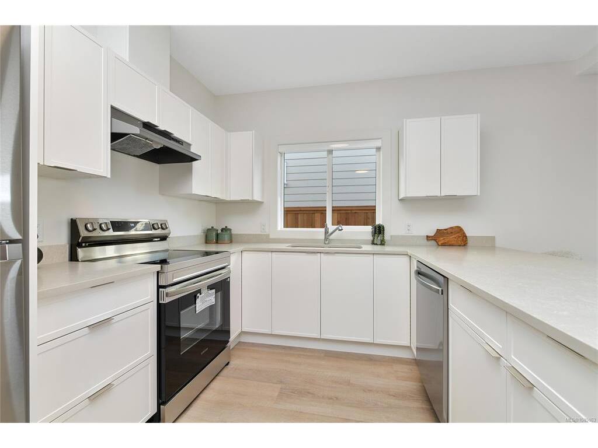
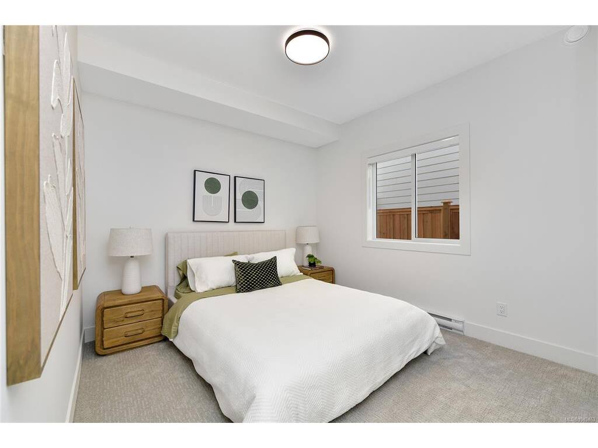
*Save $25k on select homes for a limited time* WV ph 4 Lot 6 - Space and comfort come to mind with the custom "Peak" floor plan, part of the latest release of single family homes with legal suites in the Westview development, built by award-winning Verity Construction. This design combines the comfort of one-level living while providing the convenience of a bonus bedroom, bathroom, and media room on the lower level, plus the ability to supplement your mortgage with a level entry legal suite. Approx. 3,200 finished sq ft w/ 5 beds and 4 baths for the main home, plus a legal 1 bedroom level entry suite with separate hydro, laundry, and heat pump system. "Mini-split" heat pump system in the main home, paired w/ a natural gas fireplace and baseboards for efficient heating and cooling. Built Green. Open concept kitchen/dining/living opens to a deck on the back to take in the views. Walk-in pantry. Stainless steel appliance package. Landscaping & irrigation. Roller Blinds. Tankless HW.

General

Property Type:Single Family Detached
Title of Ownership:LOT 6, PLAN EPP120257, SECTION 115, ESQUIMALT LAND DISTRICT
Layout:Ground Level Entry With Main Up
Taxes:$0
Tax Year:2026
Finished Sq. Ft.:3,204
Unfinished Sq. Ft.:484
Year Built:2026

Display Full Description

Interior Details

Bedroom(s): 5
Bathroom(s): 4
Basement Type: None
Interior Features: Closet Organizer
Appliances Included: Dishwasher, Dryer, Microwave, Oven Built-In, Oven/Range Electric, Refrigerator, Washer

Building Details

Foundation: Poured Concrete
Roof: Fibreglass Shingle
Heat/Air: Baseboard, Electric, Forced Air, Heat Pump, Mixed, Other

Site Influences

Lot SqFt: 4,564
Acres: 0.10
Water: Municipal
Waste: Sewer Connected
Parking: Driveway, Garage Double
Lot Features: Central Location, Easy Access, Family-Oriented Neighbourhood, Irrigation Sprinkler(s), Near Golf Course, No Through Road, Recreation Nearby

Strata Lot Information

Rental Restrictions: Unrestricted

Room Dimensions

Lower Level

Bathroom4-Piece
Bathroom-Additional4-Piece
Bedroom11x10
Bedroom-Additional11x10
Dining-Additional11x10
Entrance13x11
Kitchen-Additional11x10
Living-Additional22x10
Media Room15x15
Storage6x3

Main Level

Bathroom4-Piece
Bedroom11x10
Bedroom11x10
Bedroom - Primary16x15
Dining Room19x12
Ensuite4-Piece
Kitchen14x10
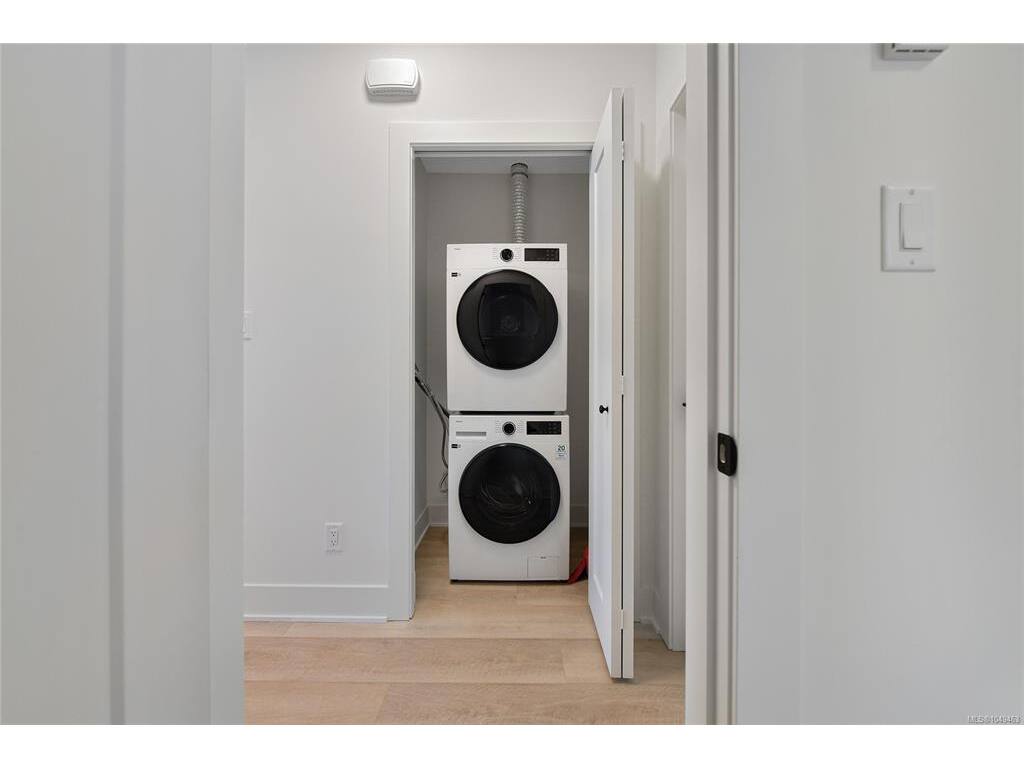
Laundry9x5
Living Room19x15
Pantry (Finished)5x5
Walk-in Closet8x6

Unfinished

Garage21x21
Patio13x5
Patio15x12
Porch13x8
Deck16x15

Property Details

Beds: 5
Baths: 4
Sq. Feet: 3,204
Year Built: 2026
Property Type: Single Family Detached
Municipality: Langford

Links

All fields marked with * are required.

All fields are required.

$
$
This is only a guide. Please verify this information with your mortgage specialist.
Back To Listings

Listed with:

Mike HartshorneRoyal LePage Coast Capital - Westshore
Phone: 250-474-4800
Fax: 250-474-7733

Rhys DuchRoyal LePage Coast Capital - Westshore
Phone: 250-474-4800
Fax: 250-474-7733

Jenn RaappanaRoyal LePage Coast Capital - Westshore
Fax: 250-590-2196

NOTE: MLS® property information is provided under copyright© by the Victoria Real Estate Board. The information is from sources deemed reliable, but should not be relied upon without independent verification.