Menu
Keith Watson, REALTOR®, Victoria, BC

4 Bed Single Family Detached in Langford
$1,375,000

2552 Alabaster Crt
MLS® NO: 1049410

Description

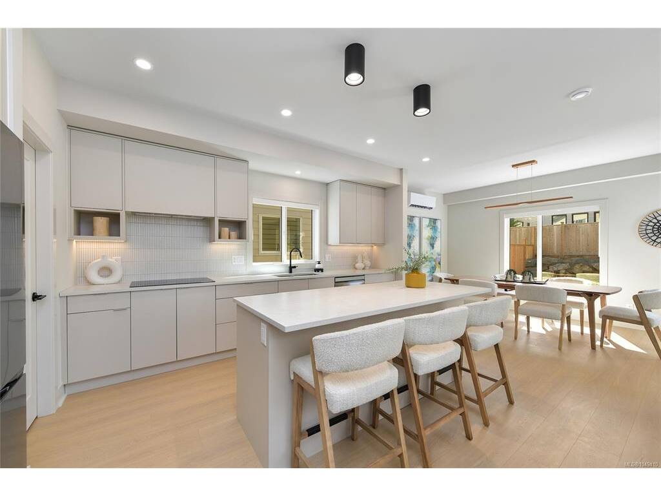
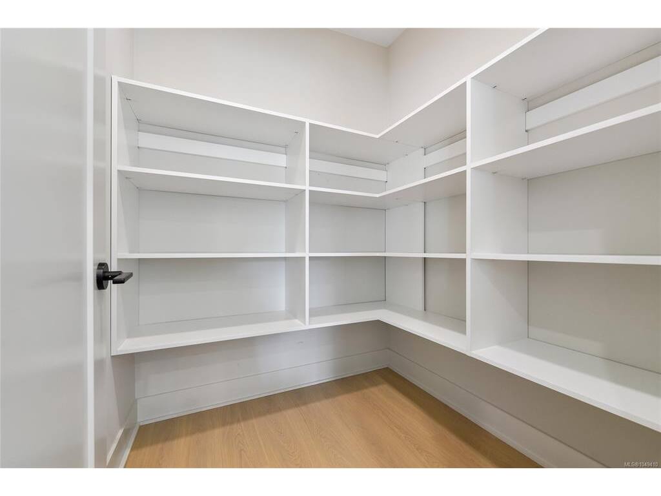
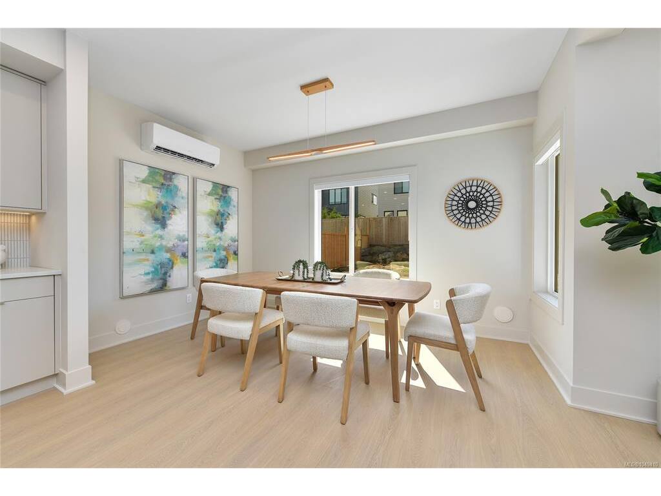
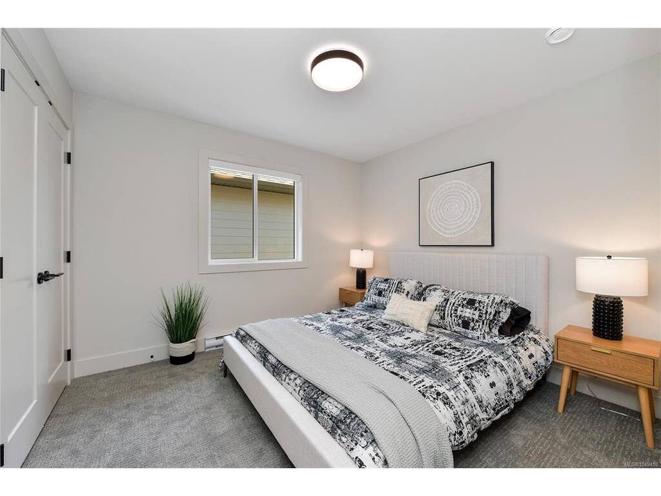
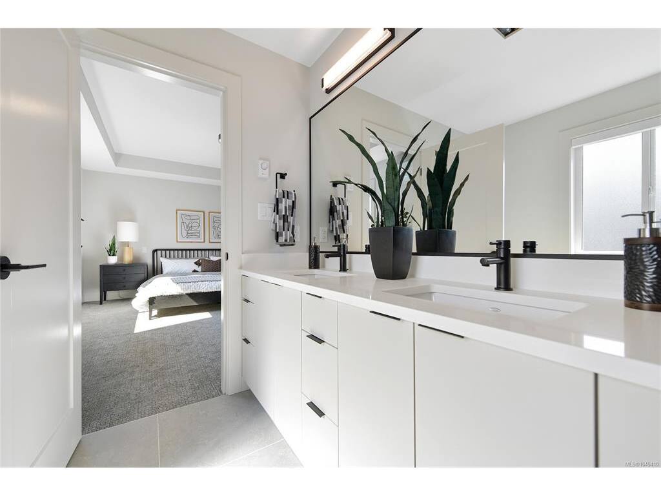
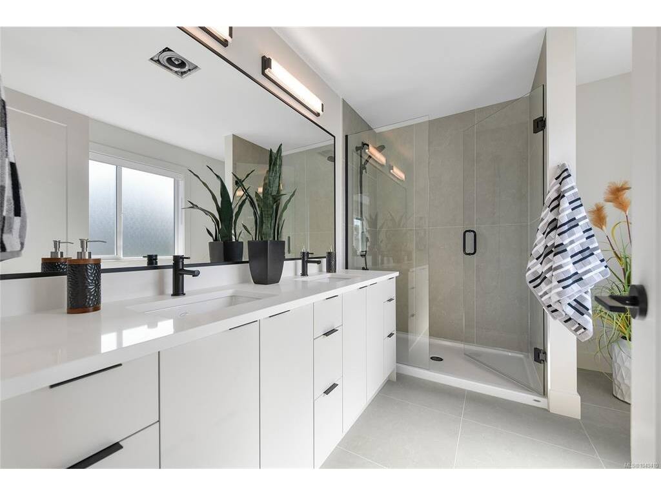
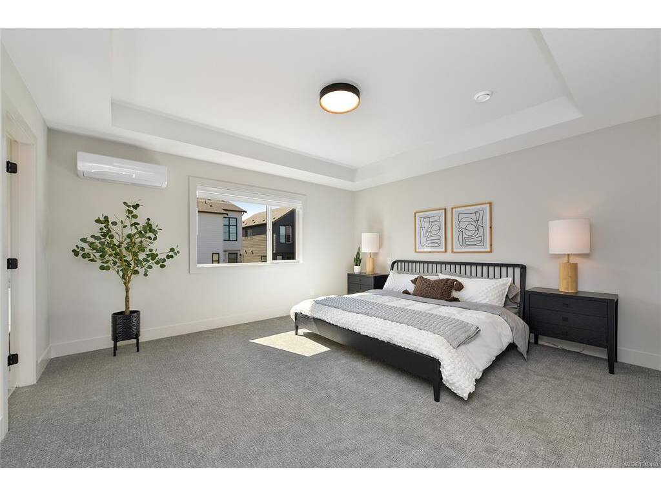
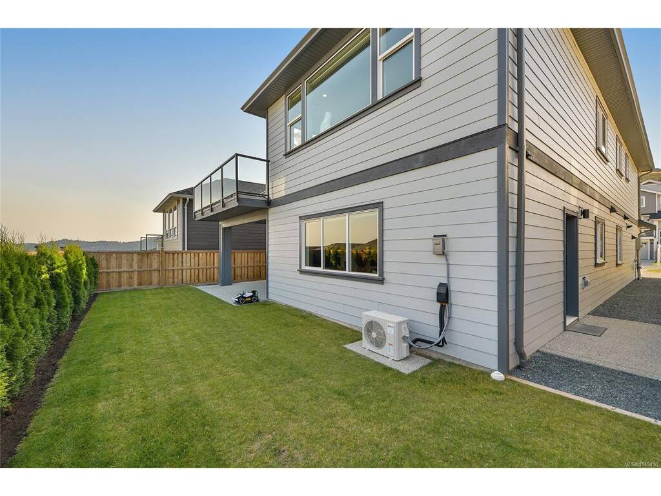
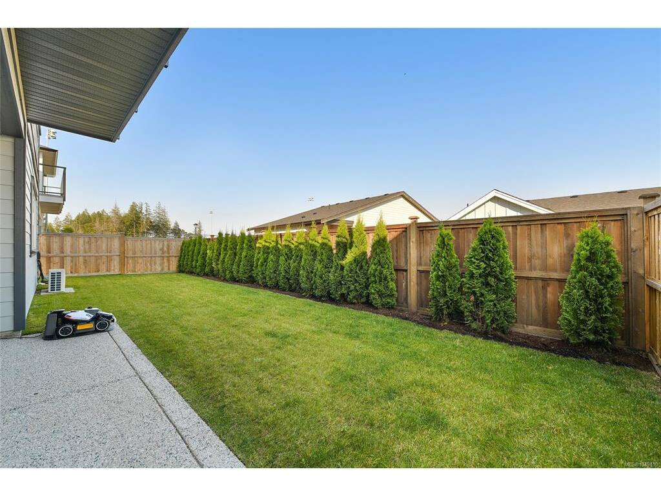
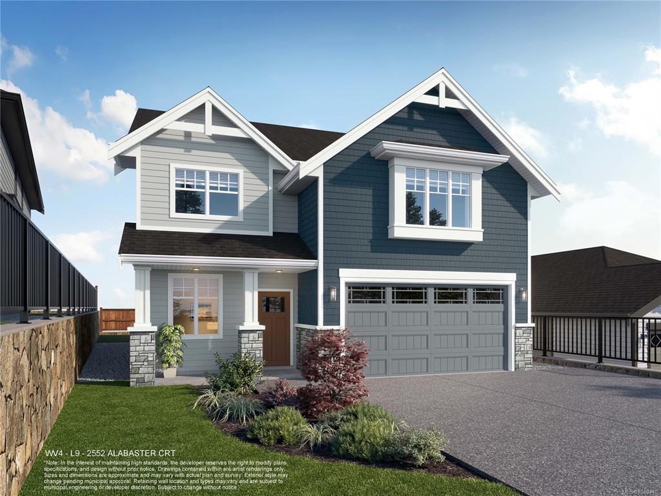
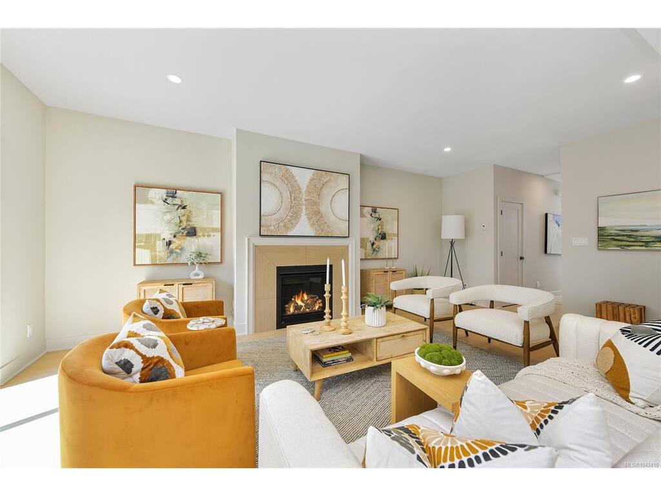
WV ph 4 Lot 9 - Ask about our 25k credit promotion!* The "Plateau" floor plan is part of the latest release of single family homes with legal suites in the Westview development, built by award-winning Verity Construction. Well laid out at over 2,800 sq ft, this home offers 4 beds and 4 baths with a bonus main floor den, plus the ability to supplement your mortgage with a legal 1 bedroom suite over the garage w/ separate hydro, laundry, and heat pump system. "Mini-split" heat pump system in the main home, paired w/ a natural gas fireplace for efficient heating and cooling. Built Green. Open concept kitchen/dining/living opens to a patio out back, perfect for hosting w/ the gas bbq outlet. Primary bedroom features a walk-in closet and ensuite. Stainless steel appliance package. Landscaping & irrigation. Roller Blinds. Tankless HW.

General

Property Type:Single Family Detached
Title of Ownership:LOT 9, PLAN EPP120257, SECTION 115, ESQUIMALT LAND DISTRICT
Layout:Main Level Entry with Upper Level(s)
Taxes:$0
Tax Year:2026
Finished Sq. Ft.:2,806
Unfinished Sq. Ft.:465
Year Built:2026

Display Full Description

Interior Details

Bedroom(s): 4
Bathroom(s): 4
Basement Type: None
Interior Features: Closet Organizer
Appliances Included: Dishwasher, Dryer, Microwave, Oven Built-In, Oven/Range Electric, Refrigerator, Washer

Building Details

Foundation: Poured Concrete
Roof: Fibreglass Shingle
Heat/Air: Baseboard, Electric, Forced Air, Heat Pump, Mixed, Other

Site Influences

Lot SqFt: 4,564
Acres: 0.10
Water: Municipal
Waste: Sewer Connected
Parking: Driveway, Garage Double
Lot Features: Central Location, Easy Access, Family-Oriented Neighbourhood, Irrigation Sprinkler(s), Near Golf Course, No Through Road, Recreation Nearby

Strata Lot Information

Rental Restrictions: Unrestricted

Room Dimensions

Lower Level

Entrance11x5

Main Level

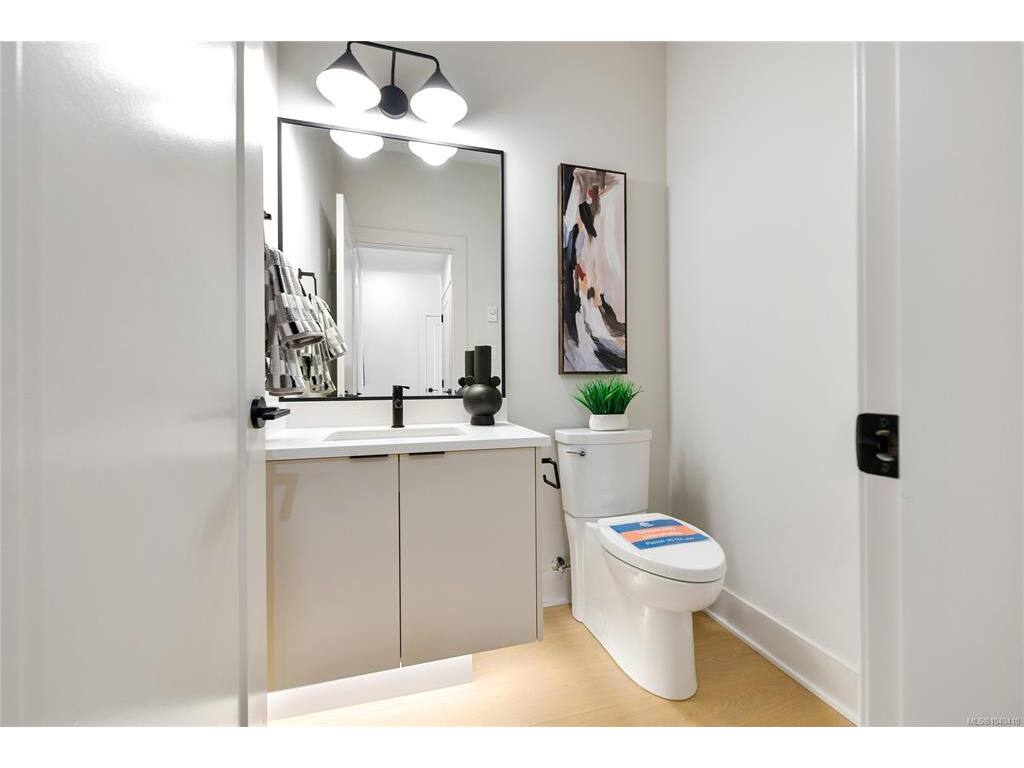
Bathroom2-Piece
Den11x8
Dining Room14x13
Kitchen14x13
Living Room19x16

Second Level

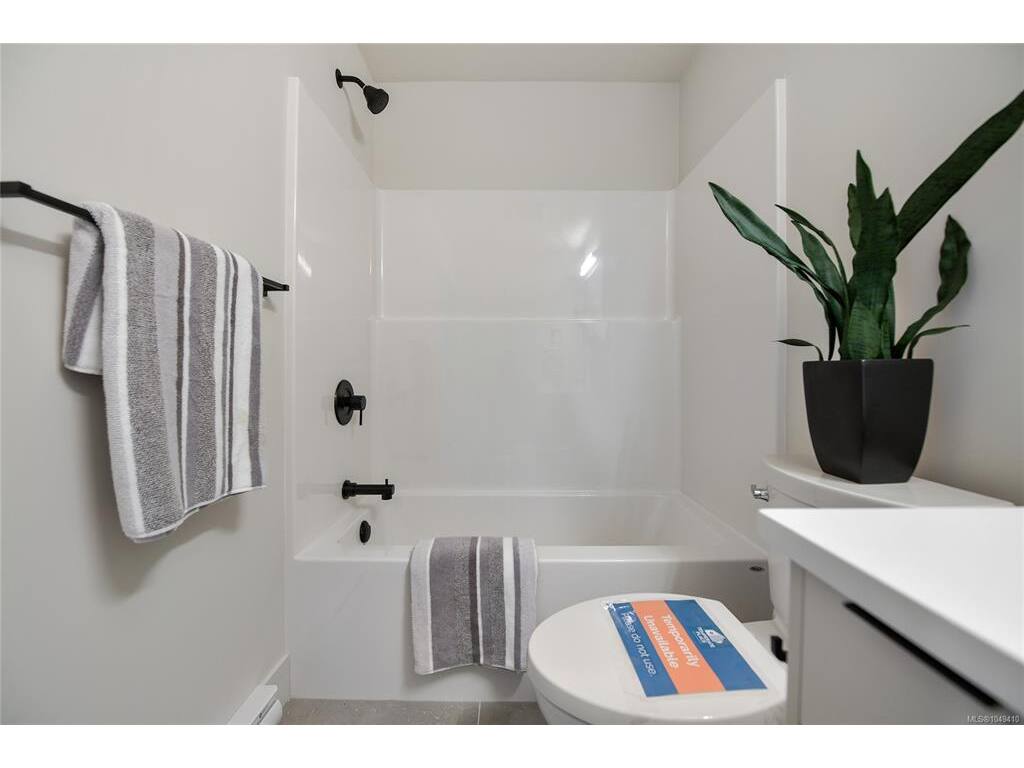
Bathroom4-Piece
Bathroom-Additional4-Piece
Bedroom12x10
Bedroom12x10
Bedroom - Primary16x12
Bedroom-Additional14x10
Ensuite5-Piece
Kitchen-Additional17x10
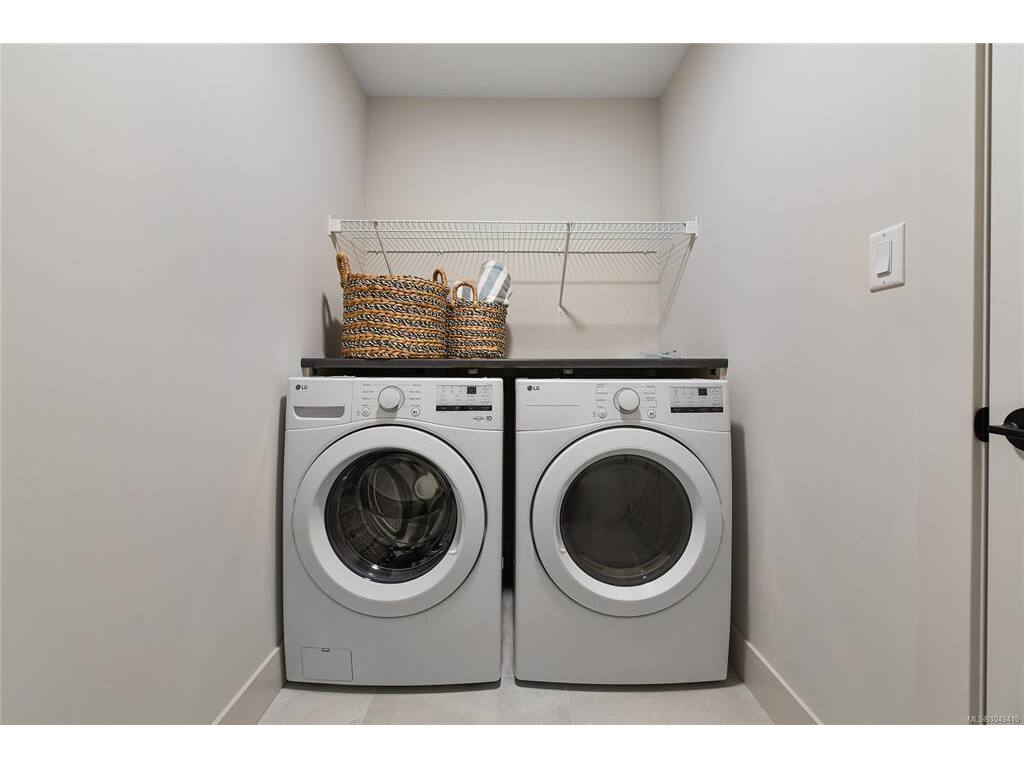
Laundry7x6
Living-Additional15x12
Walk-in Closet9x6

Unfinished

Garage22x19
Patio12x7
Porch14x5
Patio19x10
Storage4x4

Property Details

Beds: 4
Baths: 4
Sq. Feet: 2,806
Year Built: 2026
Property Type: Single Family Detached
Municipality: Langford

Links

All fields marked with * are required.

All fields are required.

$
$
This is only a guide. Please verify this information with your mortgage specialist.
Back To Listings

Listed with:

Mike HartshorneRoyal LePage Coast Capital - Westshore
Phone: 250-474-4800
Fax: 250-474-7733

Rhys DuchRoyal LePage Coast Capital - Westshore
Phone: 250-474-4800
Fax: 250-474-7733

Jenn RaappanaRoyal LePage Coast Capital - Westshore
Fax: 250-590-2196

NOTE: MLS® property information is provided under copyright© by the Victoria Real Estate Board. The information is from sources deemed reliable, but should not be relied upon without independent verification.