Menu
Keith Watson, REALTOR®, Victoria, BC

3 Bed Manufactured Home in Central Saanich
$743,000

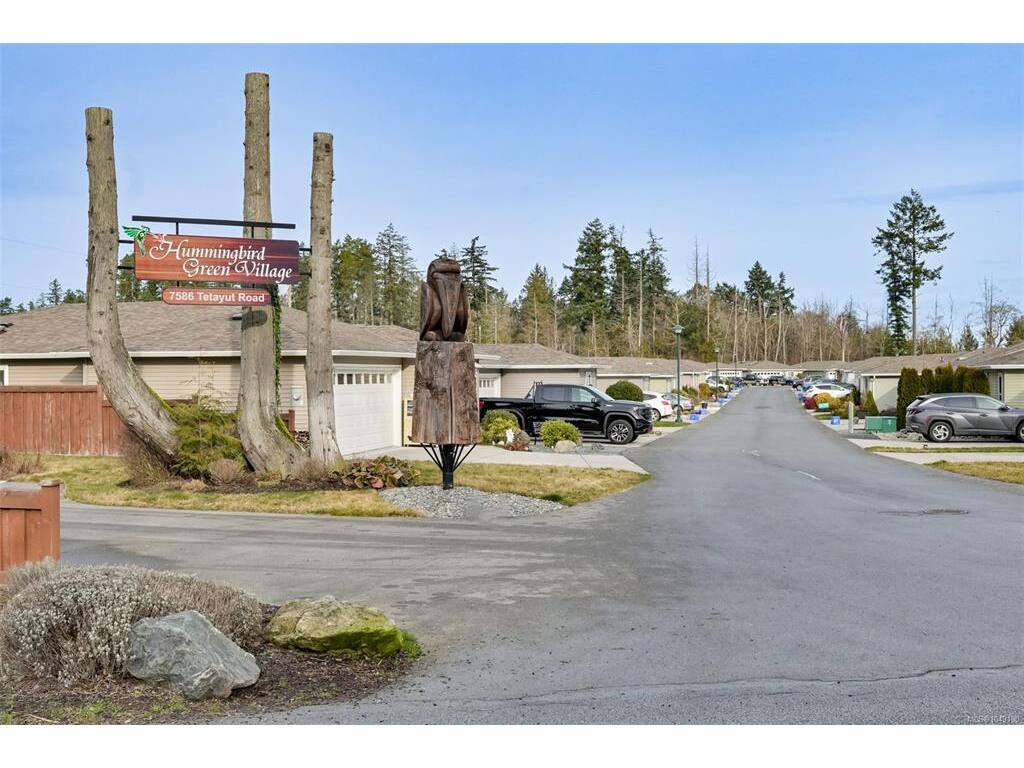
52 - 7586 Tetayut Rd
MLS® NO: 1049190

Description

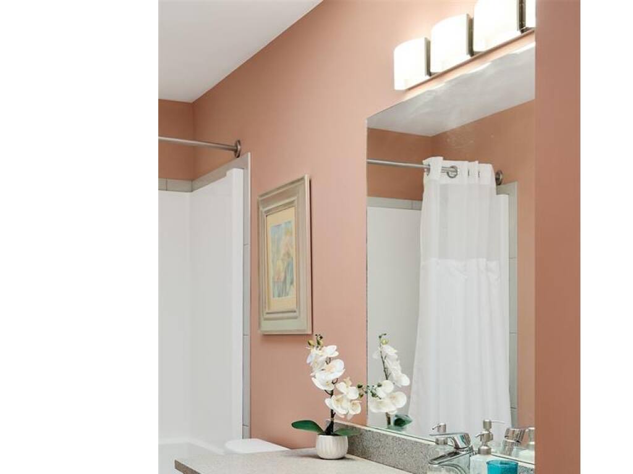
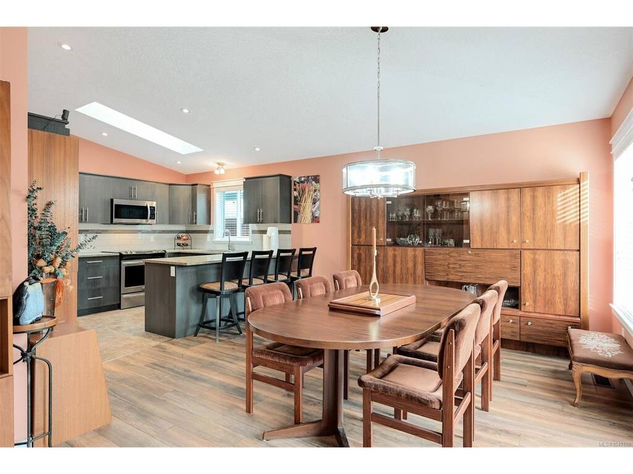
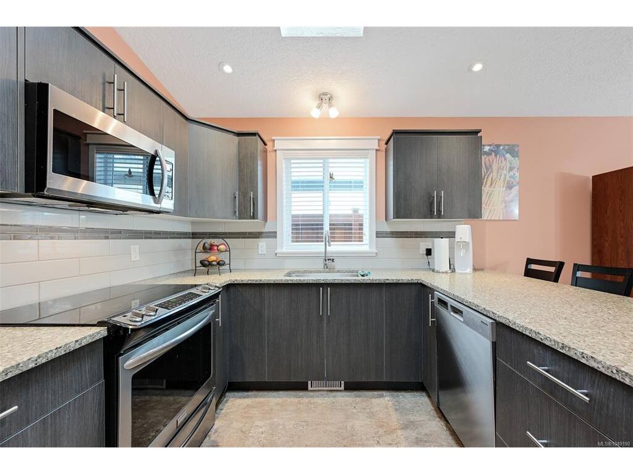
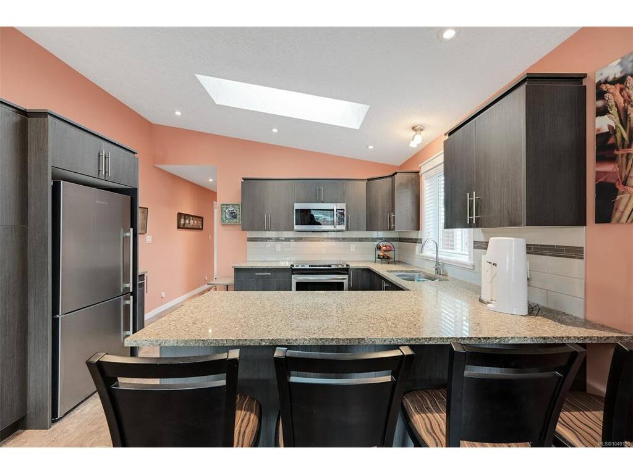
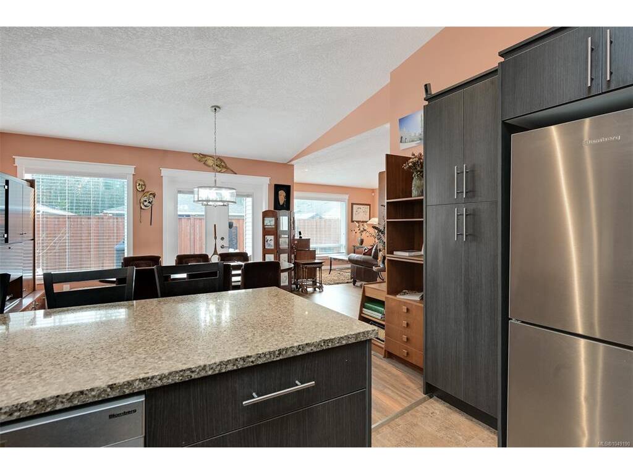
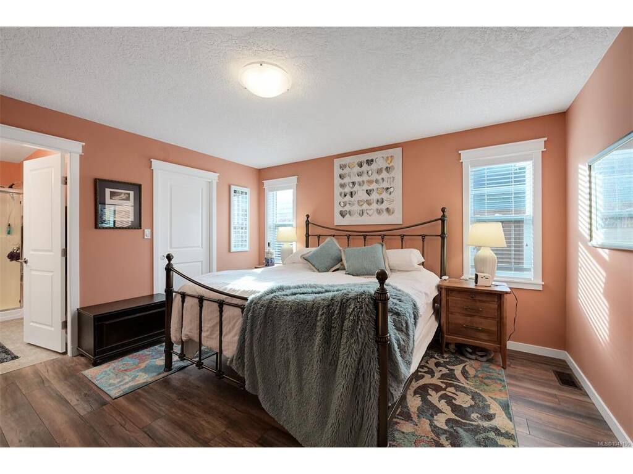
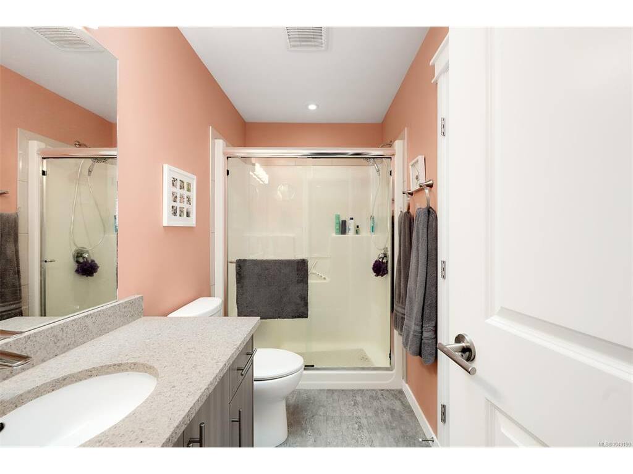
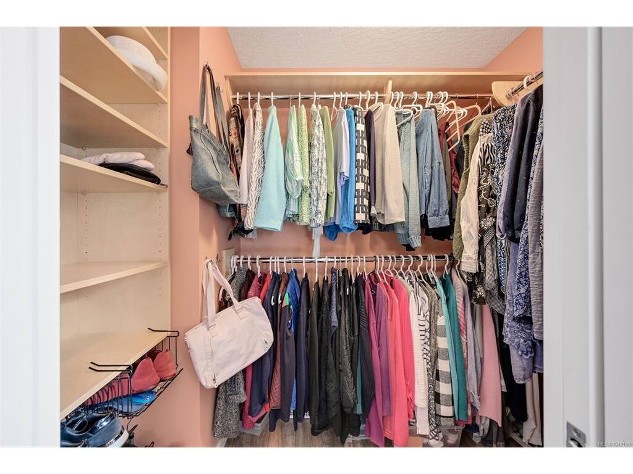
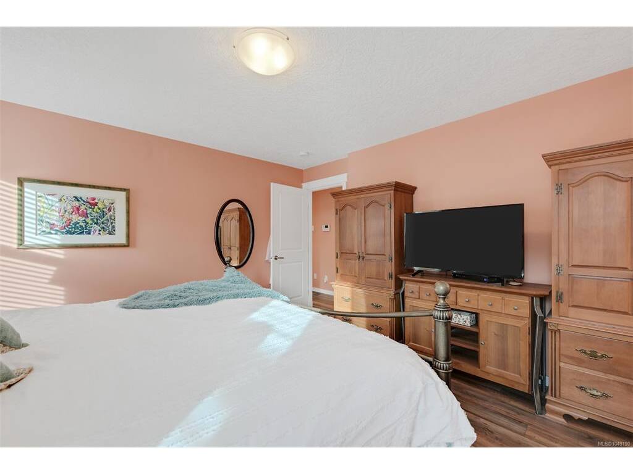
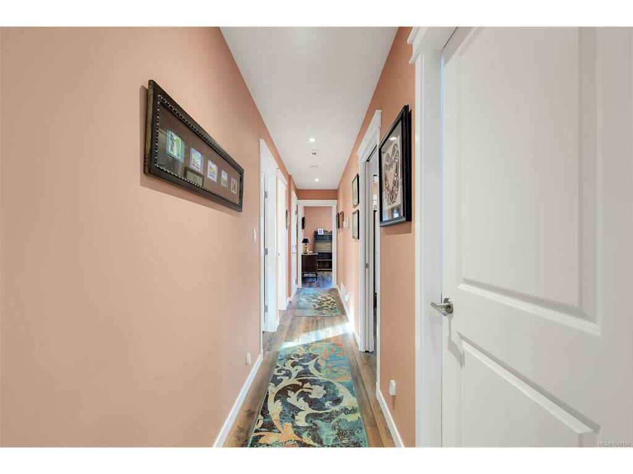
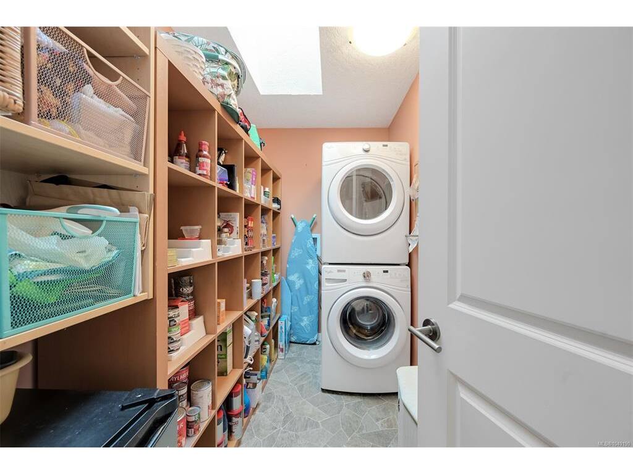
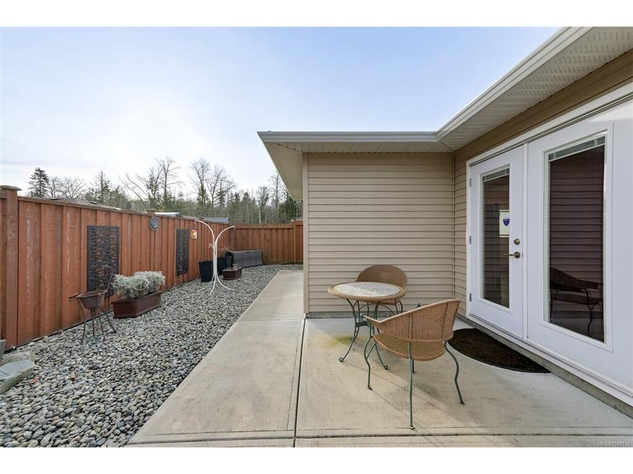
Bright, modern and beautifully cared for, this customized home was designed for comfortable, low-maintenance living. Four skylights fill the interior with natural light, while an efficient heat pump provides year-round comfort. The stylish kitchen features quartz countertops and generous workspace for cooking and entertaining. The large primary bedroom includes a walk-in closet and private 3-piece ensuite. Across the hall are two additional full bedrooms, each with a closet—making this a true three-bedroom home with excellent flexibility for family, guests or office space. Custom shelving and pantry storage make the laundry room especially practical. Outside, professional landscaping, drip irrigation and attractive stonework create a polished yard requiring minimal upkeep. The rear patio offers a mix of sun and shade, while the heated garage adds year-round practicality. Offered for the first time by its original owner. The head lease runs until 2115, with more than 88 years remaining.

General

Property Type:Manufactured Home
Title of Ownership:LOT 139-34, PLAN CLSR106664, SOUTH SAANICH LAND DISTRICT, I R # 2 EAST SAANICH
Layout:Rancher
Taxes:$3,075
Tax Year:2026
Finished Sq. Ft.:1,418
Unfinished Sq. Ft.:360
Year Built:2018

Display Full Description

Interior Details

Bedroom(s): 3
Bathroom(s): 2
Basement Type: Crawl Space, Not Full Height
Basement Description: 1
Appliances Included: Dishwasher, Dryer, Microwave, Oven/Range Induction, Range Hood, Refrigerator, Washer

Building Details

Foundation: Poured Concrete, Slab
Roof: Asphalt Shingle
Heat/Air: Electric, Heat Pump

Site Influences

Acres: 0.00
Water: Municipal
Waste: Septic System: Common
Parking: Driveway, Garage, Garage Double, Guest, On Street

Strata Lot Information

Strata Fee: $577
Minimum Age: 40
Age Notes: See Rules & Regulations
Rental Restrictions: Some Rentals
Rental Notes: See Rules & Regulations
Pet Notes: See Rules & Regulations

Room Dimensions

Main Level

Bathroom4-Piece
Bedroom13x11
Bedroom9x13
Bedroom - Primary13x14
Dining Room14x13
Ensuite3-Piece
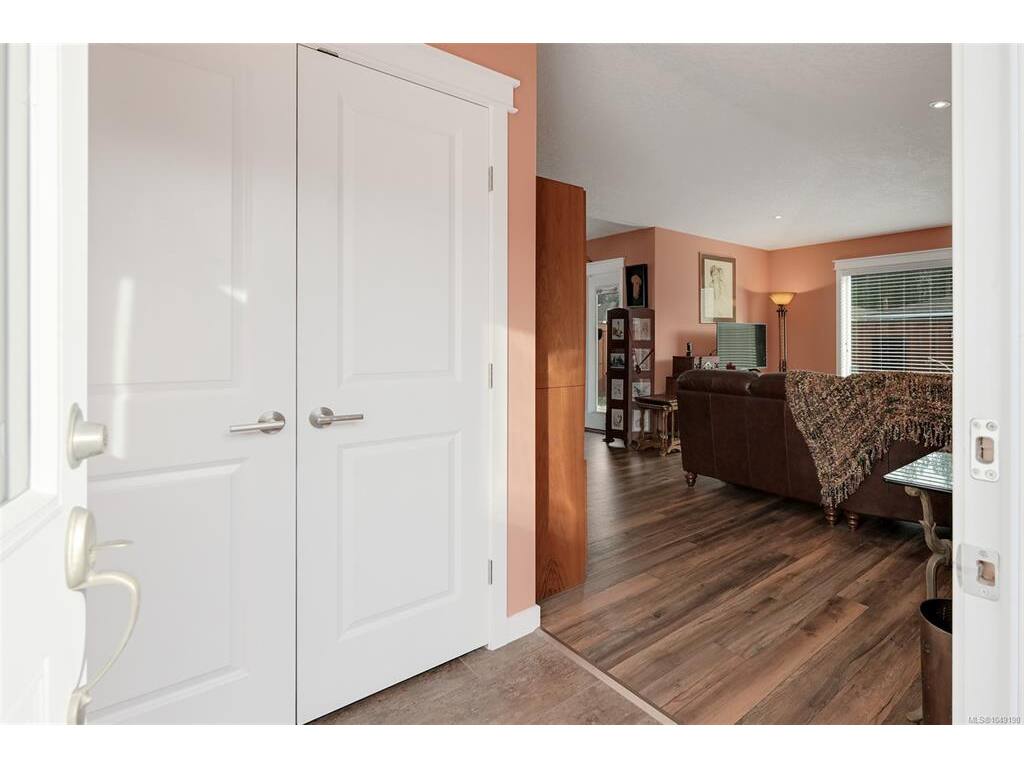
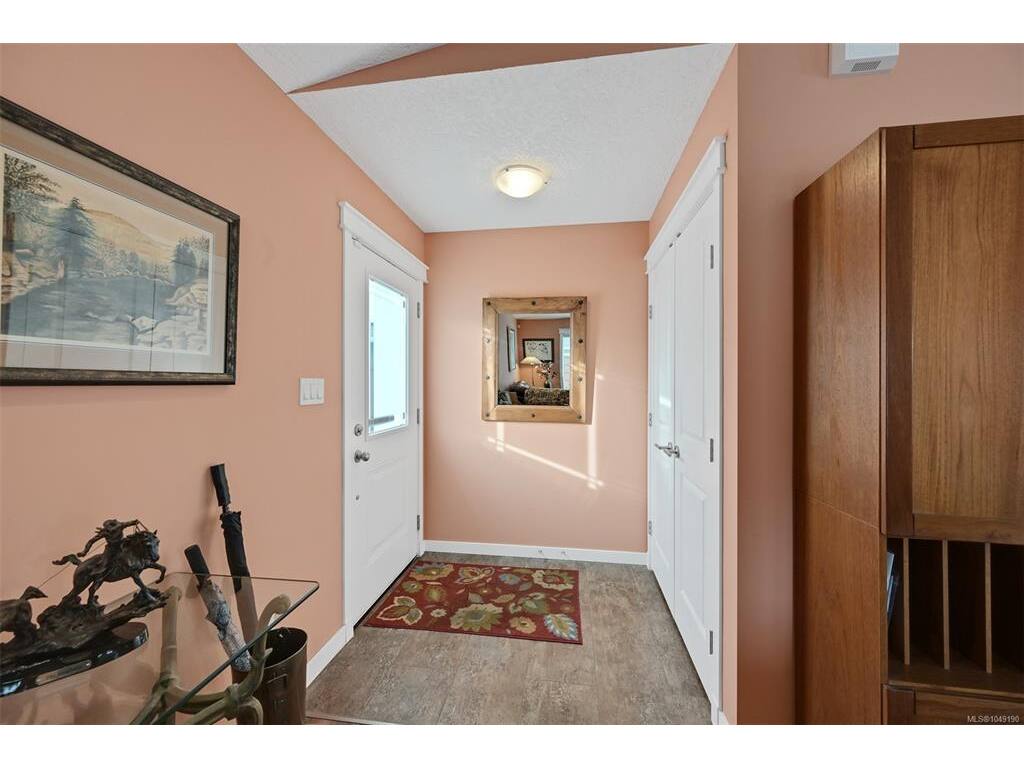
Entrance6x5
Kitchen13x10
Laundry9x5
Living Room13x17
Walk-in Closet8x5

Unfinished

Garage17x19
Patio14x11

Property Details

Beds: 3
Baths: 2
Sq. Feet: 1,418
Year Built: 2018
Property Type: Manufactured Home
Municipality: Central Saanich

Links

All fields marked with * are required.

All fields are required.

$
$
This is only a guide. Please verify this information with your mortgage specialist.
Back To Listings

Listed with:

Miles LyndanRoyal LePage Coast Capital - Oak Bay
Phone: 250-361-5502

NOTE: MLS® property information is provided under copyright© by the Victoria Real Estate Board. The information is from sources deemed reliable, but should not be relied upon without independent verification.