Menu
Keith Watson, REALTOR®, Victoria, BC

7 Bed Single Family Detached in Langford

$1,899,000

1414 Grand Forest Close
MLS® NO: 1049171

Description

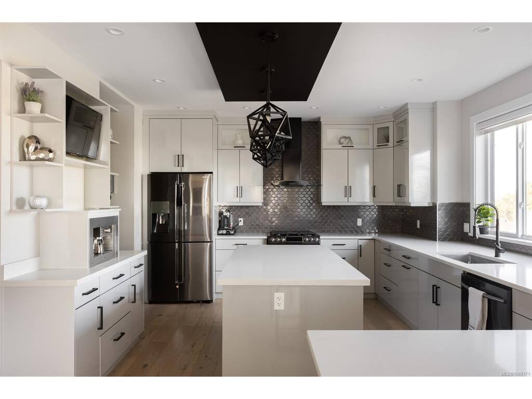
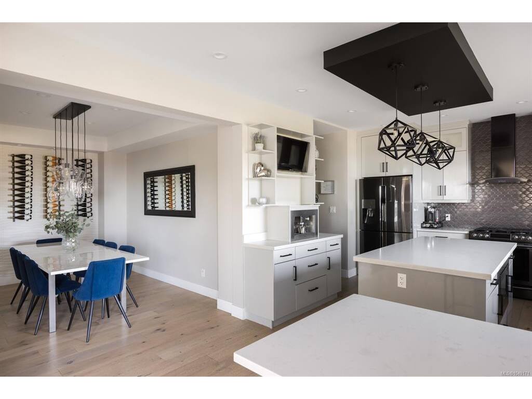
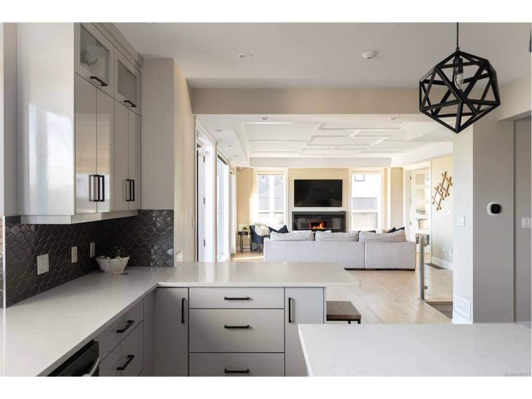
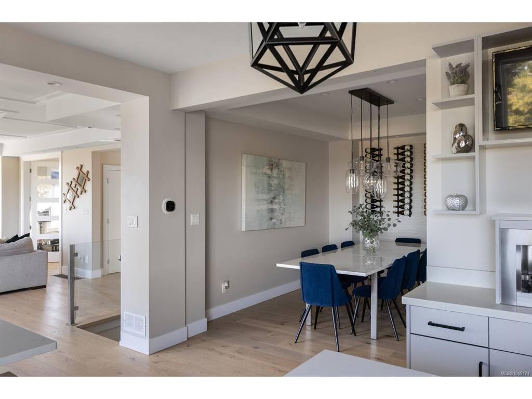
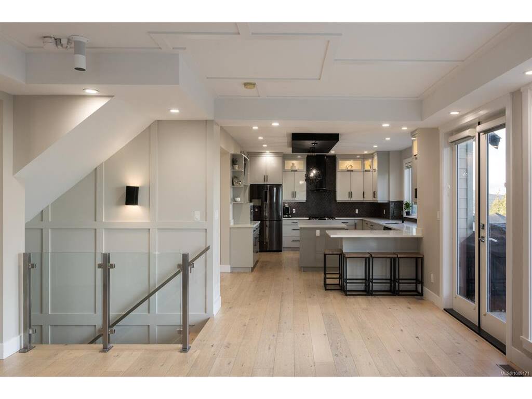
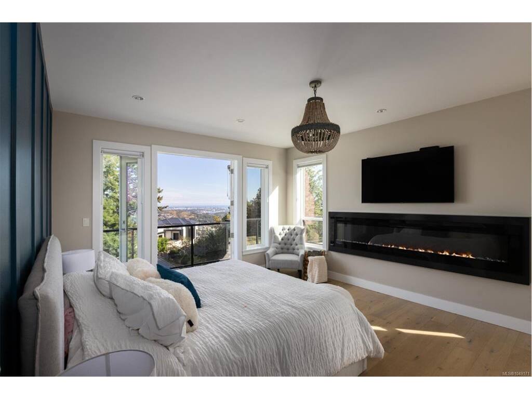
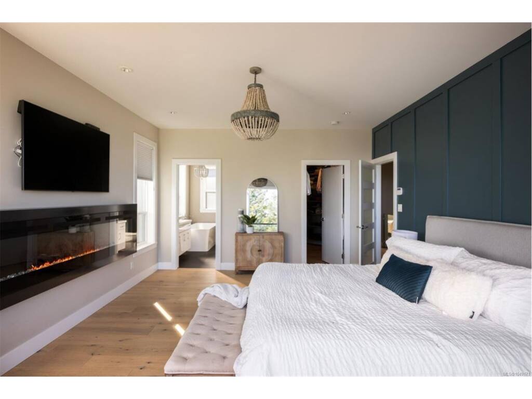
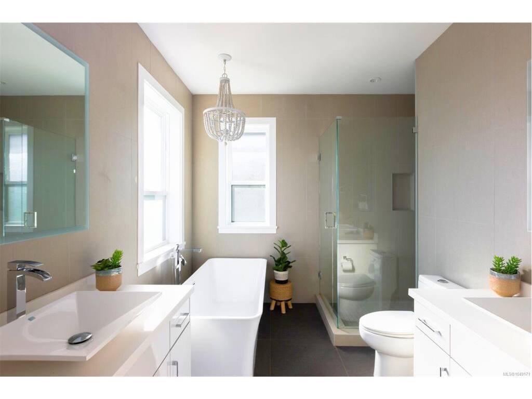
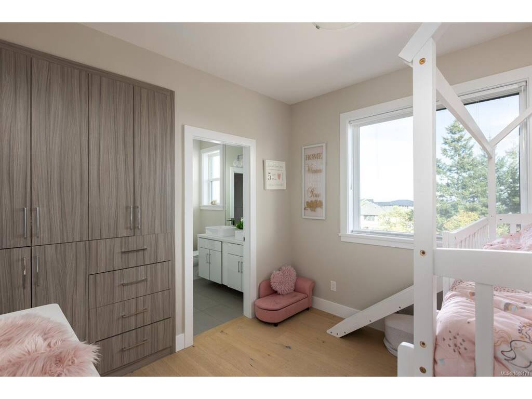
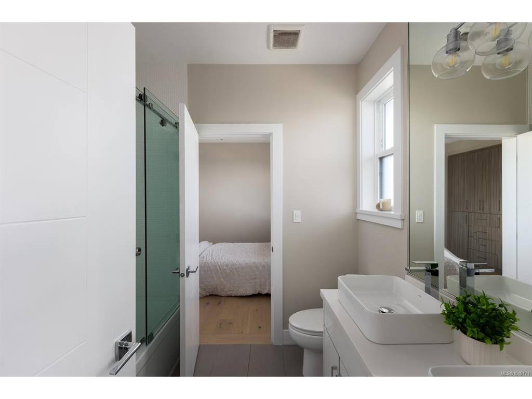
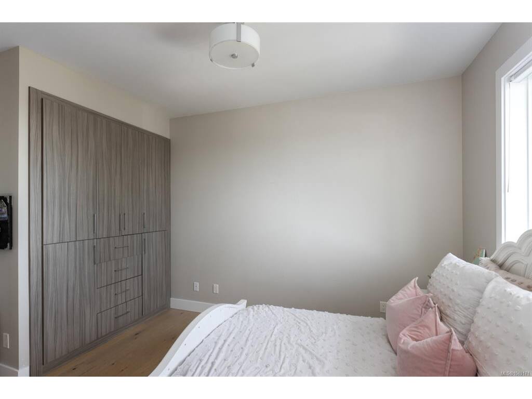
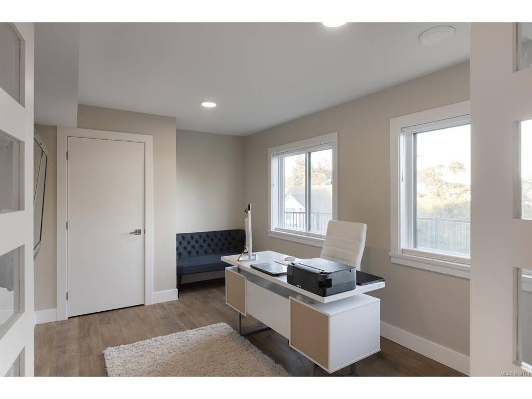
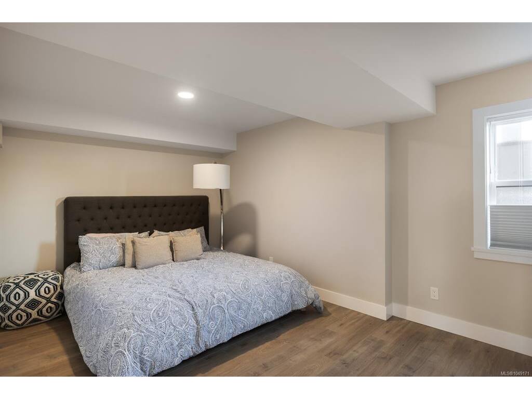
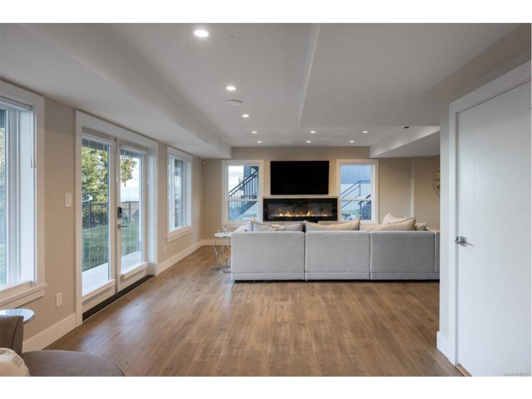
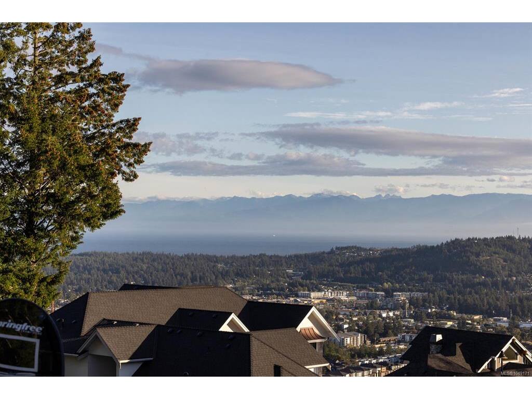
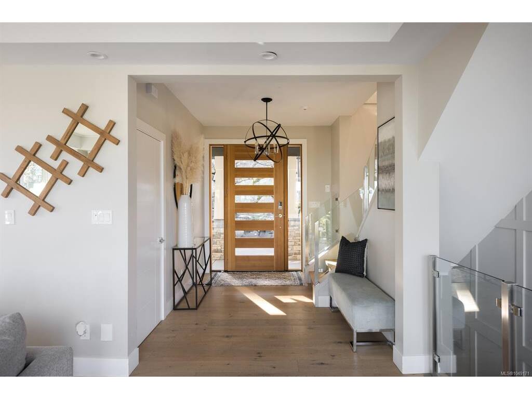
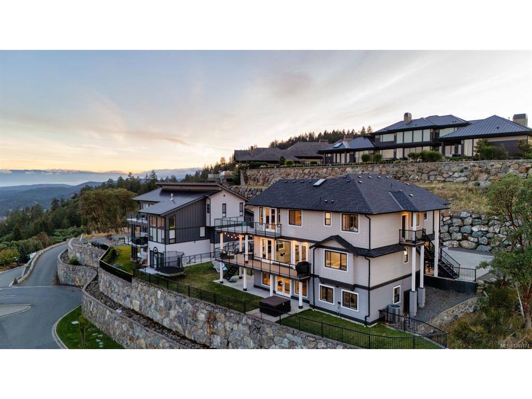
Welcome to 1414 Grand Forest Close, a beautifully crafted custom family home perched atop Bear Mountain, offering breathtaking ocean, city, and mountain views from nearly every principal room. Designed with family living and entertaining in mind, the entry level features a stunning chef’s kitchen with a built-in coffee station, quartz sit-up island, and separate dining room with a custom wine wall. The inviting living room opens onto a wraparound patio, creating the perfect space to gather with family and friends while enjoying the spectacular views. The primary suite offers a luxurious 5-piece ensuite, walk-in closet, cozy fireplace, and private top-floor deck. Additional bedrooms feature custom built-in closets and share a spacious 5-piece Jack-and-Jill bathroom. The lower level is perfect for family movie nights and entertaining, with a generous media room, stylish bar with beverage fridge, guest bedroom, and bonus office creating an exceptional layout for multigenerational living. Step outside to the beautifully landscaped backyard from the walkout patio. Completing this exceptional family home is a private 2 BEDROOM SUITE above the garage, offering its own entrance and additional parking.

General

Property Type:Single Family Detached
Title of Ownership:LOT 1, PLAN EPP53263, SECTION 1, RANGE 4W, HIGHLAND LAND DISTRICT
Layout:Main Level Entry with Lower/Upper Lvl(s)
Taxes:$10,244
Tax Year:2026
Finished Sq. Ft.:4,391
Unfinished Sq. Ft.:1,841
Year Built:2018

Display Full Description

Interior Details

Bedroom(s): 7
Bathroom(s): 6
Basement Type: Finished, Walk-Out Access, With Windows
Basement Description: 1
Interior Features: Bar, Closet Organizer, Dining Room, French Doors, Soaker Tub
Appliances Included: Dishwasher, Dryer, Hot Tub, Microwave, Oven/Range Gas, Range Hood, Refrigerator, Washer

Building Details

Foundation: Poured Concrete
Roof: Fibreglass Shingle
Heat/Air: Electric, Forced Air, Heat Pump

Site Influences

Lot SqFt: 14,423
Acres: 0.33
Water: Municipal, To Lot
Waste: Sewer Connected
Parking: Attached, Driveway, Garage Double
Lot Features: Family-Oriented Neighbourhood, No Through Road, Park Setting, Private, Recreation Nearby, Serviced

Strata Lot Information

Rental Restrictions: Unrestricted

Room Dimensions

Lower Level

Bathroom4-Piece
Bedroom10x16
Office17x10
Other8x5
Rec Room25x17

Main Level

Bathroom2-Piece
Den10x10
Dining Room10x14
Eating Area10x11
Entrance6x110
Kitchen18x13
Living Room19x16
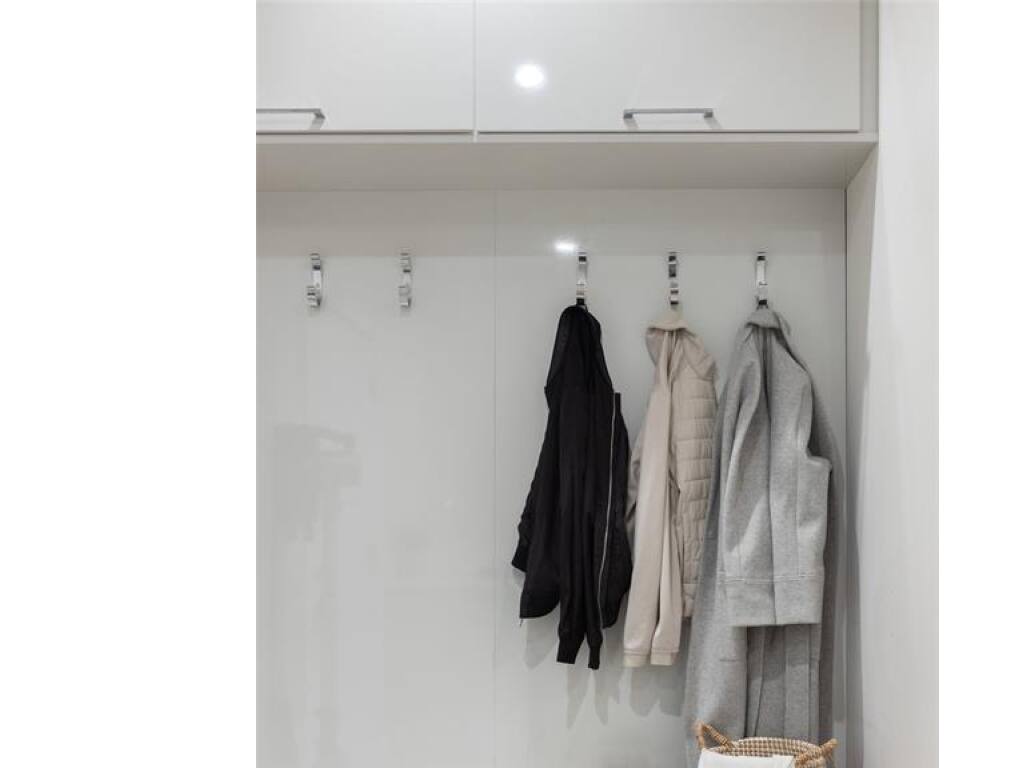
Mud Room11x6

Second Level

Bathroom5-Piece
Bathroom5-Piece
Bathroom5-Piece
Bathroom4-Piece
Bedroom14x9
Bedroom11x10
Bedroom10x12
Bedroom10x10
Bedroom11x10
Bedroom - Primary14x17
Dining/Living Combo10x13
Kitchen8x9
Laundry5x12
Walk-in Closet6x11

Unfinished

Patio26x5
Patio12x19
Deck12x17
Deck16x7
Garage21x21
Porch19x9
Balcony14x5
Balcony13x17
Deck4x5

Property Details

Beds: 7
Baths: 6
Sq. Feet: 4,391
Year Built: 2018
Property Type: Single Family Detached
Municipality: Langford
Links

All fields marked with * are required.

All fields are required.

$
$
This is only a guide. Please verify this information with your mortgage specialist.
Back To Listings

Listed with:

Julia AbrahamRE/MAX Camosun