Menu
Keith Watson, REALTOR®, Victoria, BC

5 Bed Single Family Detached in Central Saanich
$1,099,000

7115 Wallace Dr
MLS® NO: 1049059

Description

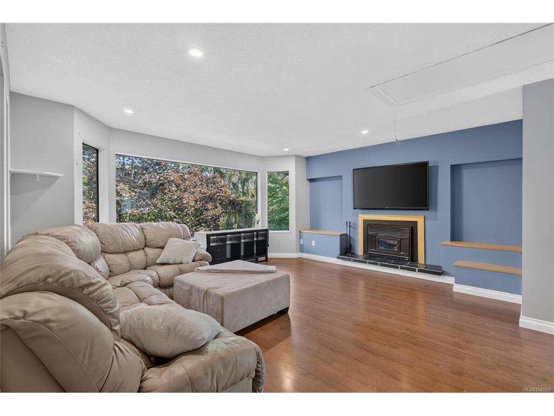
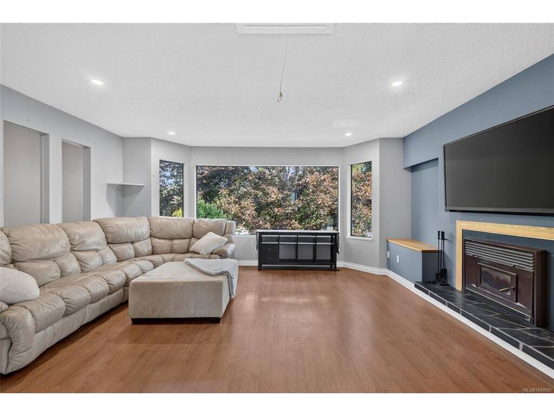
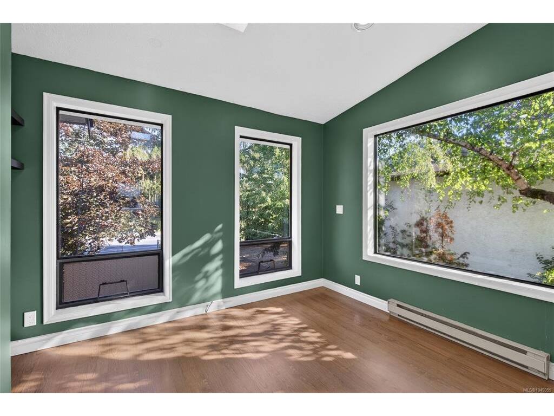
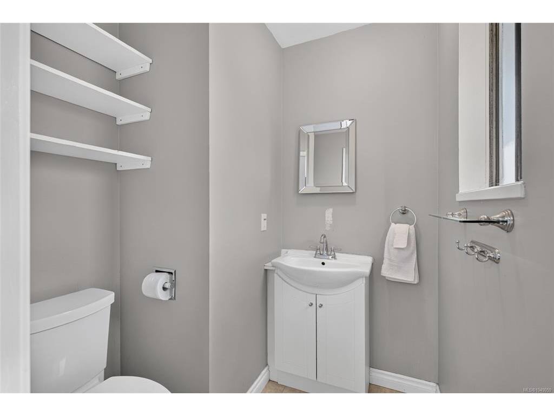
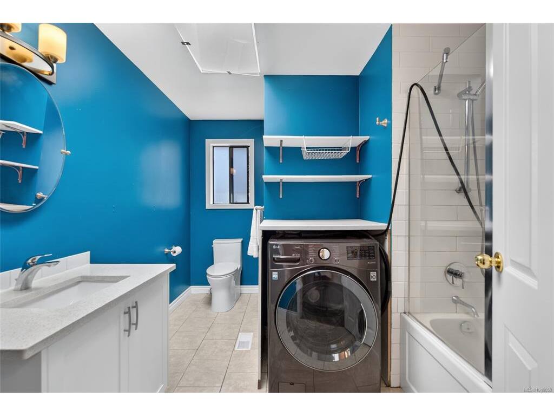
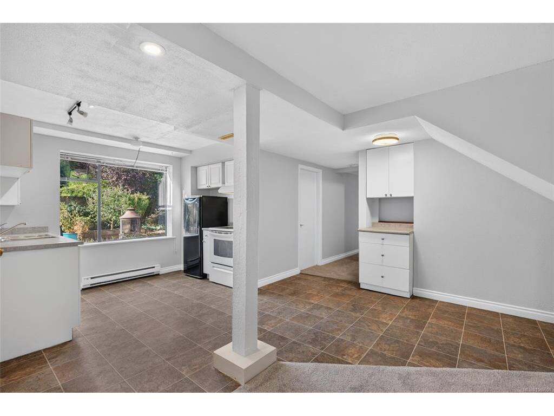
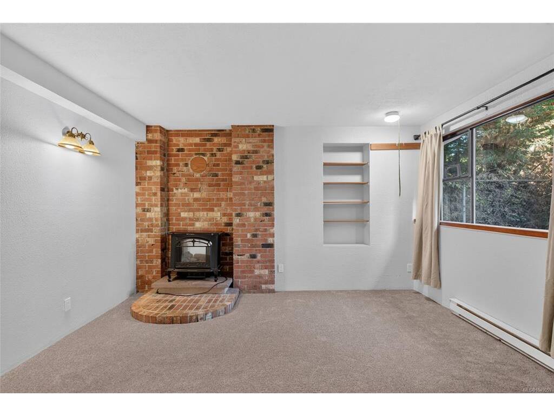
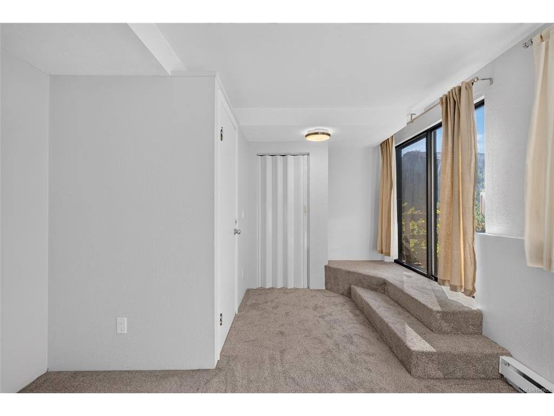
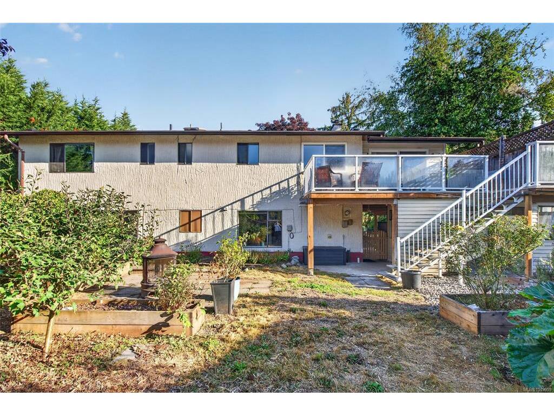
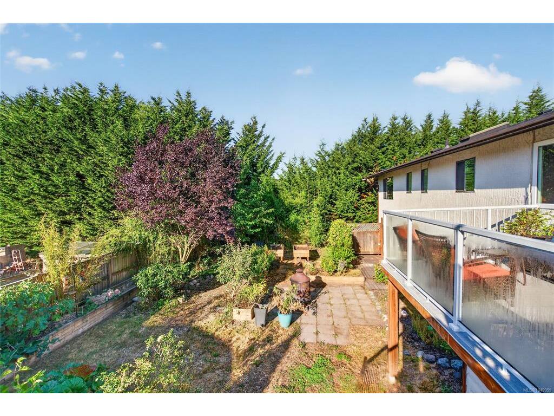
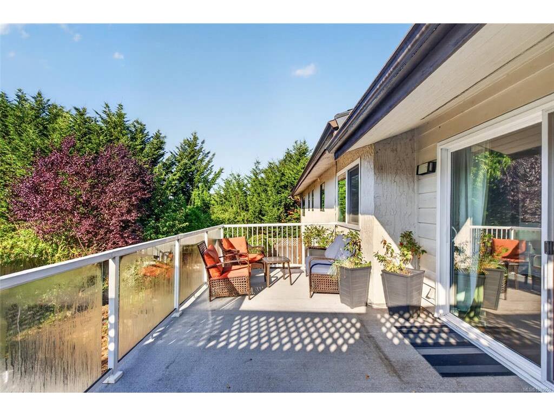
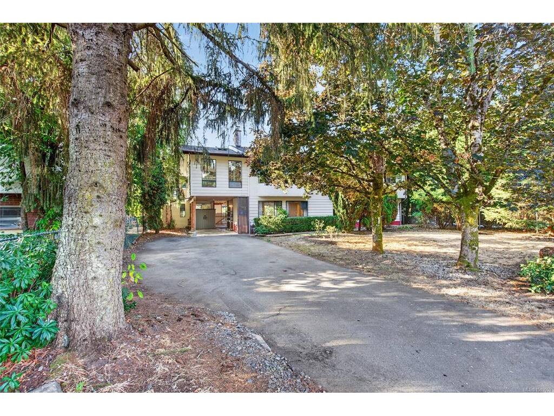
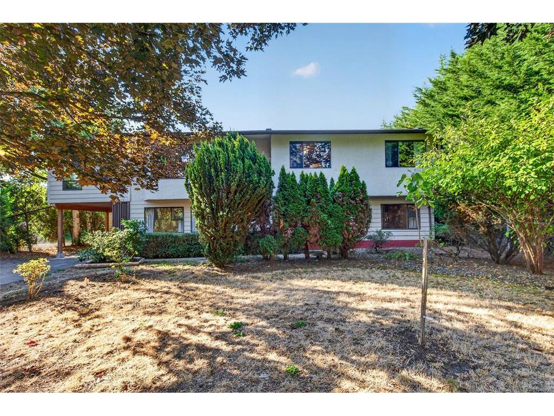
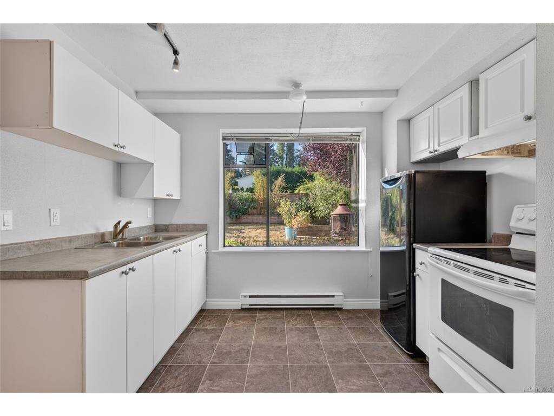
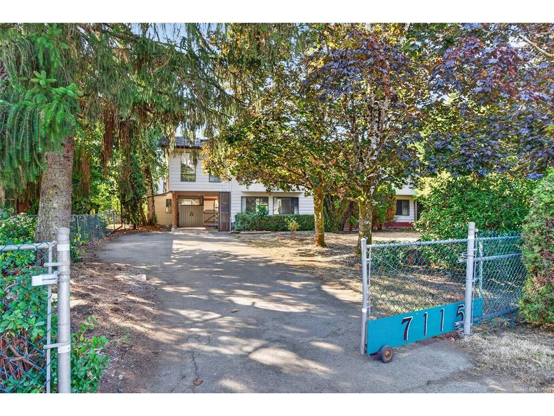
This spacious 5-bed, 3-bath home in the heart of Brentwood Bay offers comfortable living space on a fully fenced lot. Main level features bright, functional floor plan with a large kitchen complete with shaker-style cabinetry, stainless steel appliances, gas stove, 3 beds located down a hall for separation, large living room with a cozy woodstove, dining area, and a large recreation room/sunroom with access to the sunny south-facing rear deck. The primary bedroom includes a convenient 2-piece ensuite and there is a washer/dryer combo upstairs for separate laundry option. Downstairs has brand new carpets and freshly painted and offers 2 beds, living room, 3-piece bath, kitchen and laundry with a gas dryer. Important updates include a roof and gas furnace in 2018, hot water tank in 2026. Bonus workshop with 2 work benches.Great family home with plenty of space, a private back yard and excellent location just a short stroll to the shops, restaurants, schools and amenities

General

Property Type:Single Family Detached
Title of Ownership:LOT 1, PLAN VIP26726, SECTION 11, RANGE 1E, SOUTH SAANICH LAND DISTRICT
Layout:Main Level Entry with Lower/Upper Lvl(s)
Taxes:$5,674
Tax Year:2026
Finished Sq. Ft.:2,750
Unfinished Sq. Ft.:1,038
Year Built:1974

Display Full Description

Interior Details

Bedroom(s): 5
Bathroom(s): 3
Basement Type: Finished, Full, Walk-Out Access, With Windows
Basement Description: 1

Building Details

Foundation: Poured Concrete
Roof: Fibreglass Shingle
Heat/Air: Baseboard, Electric, Forced Air, Natural Gas, Wood

Site Influences

Lot SqFt: 8,413
Acres: 0.19
Lot Shape: 72 ft wide x 124 ft deep
Water: Municipal
Waste: Sewer Connected
Parking: Carport, Driveway, RV Access/Parking
Lot Features: Private, Rectangular Lot, Wooded Lot

Strata Lot Information

Rental Restrictions: Unrestricted

Room Dimensions

Lower Level

Bathroom-Additional3-Piece
Bedroom-Additional14x11
Entrance8x6
Kitchen-Additional10x7
Laundry8x7
Living-Additional20x18

Main Level

Bdrm Prim-Additional14x11
Storage7x4

Second Level

Bathroom4-Piece
Bedroom13x11
Bedroom13x10
Bedroom - Primary14x11
Dining Room12x7
Ensuite2-Piece
Family Room23x11
Kitchen14x10
Living Room17x17

Unfinished

Carport24x12
Patio14x11
Patio14x9
Patio13x8
Storage11x7
Workshop13x10
Deck21x11

Property Details

Beds: 5
Baths: 3
Sq. Feet: 2,750
Year Built: 1974
Property Type: Single Family Detached
Municipality: Central Saanich
Links

All fields marked with * are required.
All fields are required.

$
$
This is only a guide. Please verify this information with your mortgage specialist.
Back To Listings

Listed with:

Michelle MartinRE/MAX Camosun

Robert RolstonRE/MAX Camosun
Phone: 778-966-1967

NOTE: MLS® property information is provided under copyright© by the Victoria Real Estate Board. The information is from sources deemed reliable, but should not be relied upon without independent verification.