Menu
Keith Watson, REALTOR®, Victoria, BC

3 Bed Row/Townhouse in Langford
$748,000

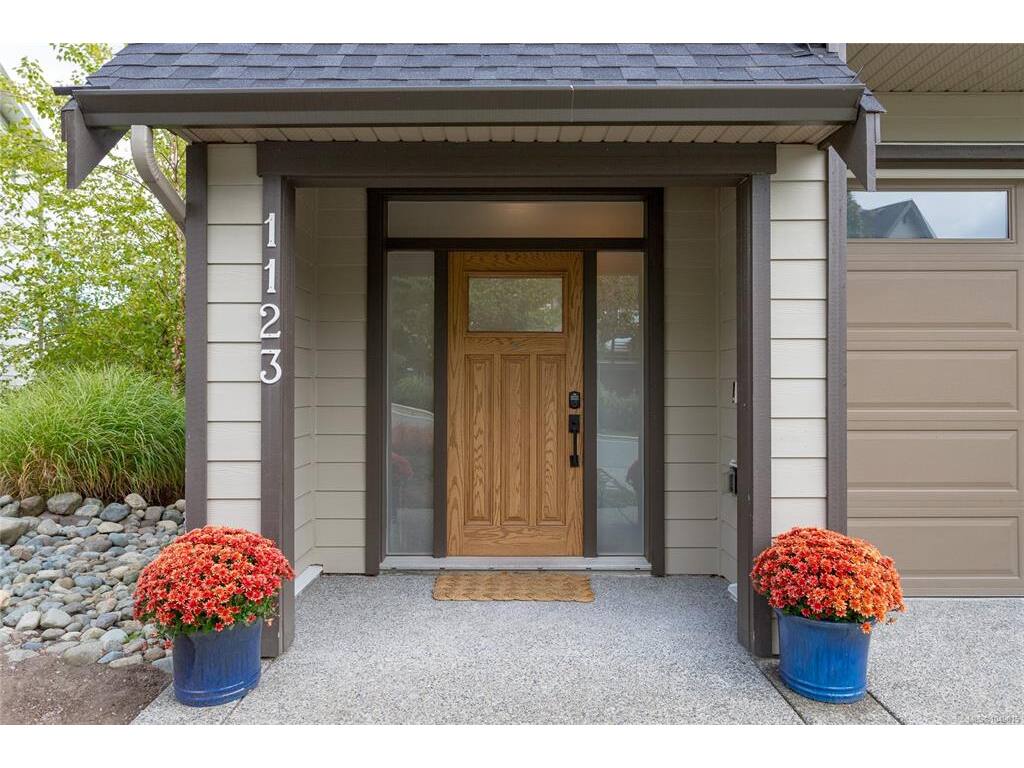
1123 Moonstone Loop
MLS® NO: 1049015

Description

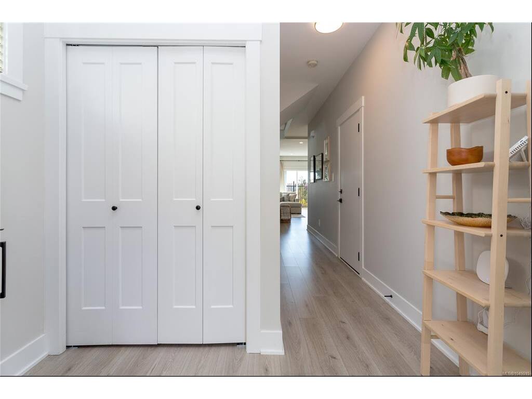
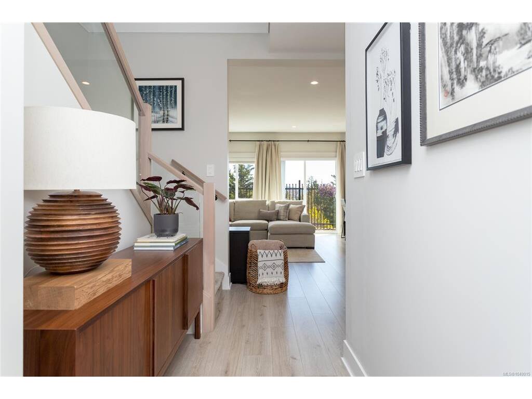
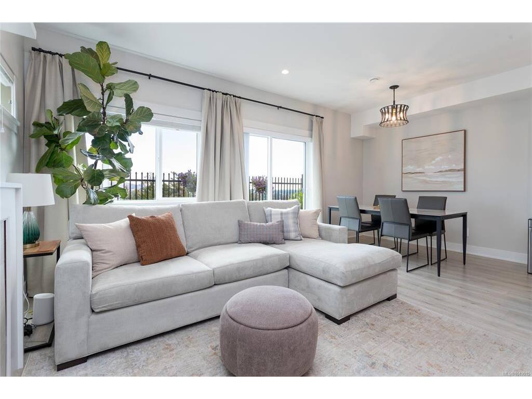
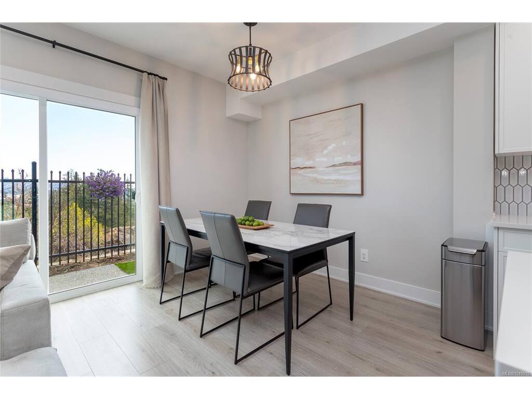
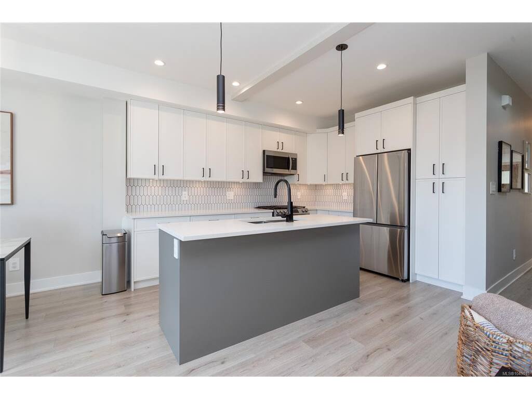
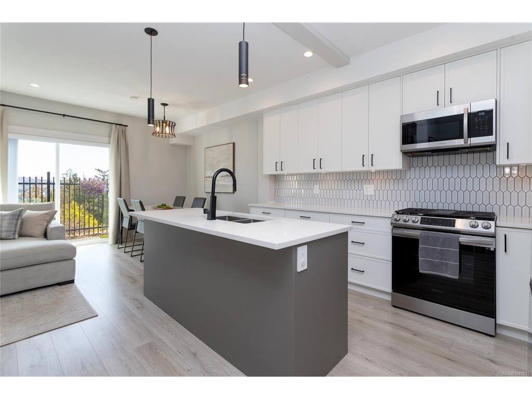
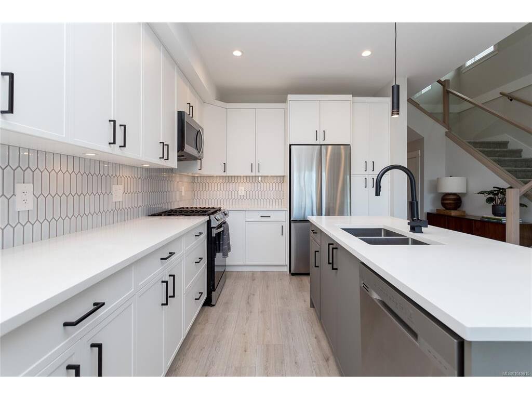
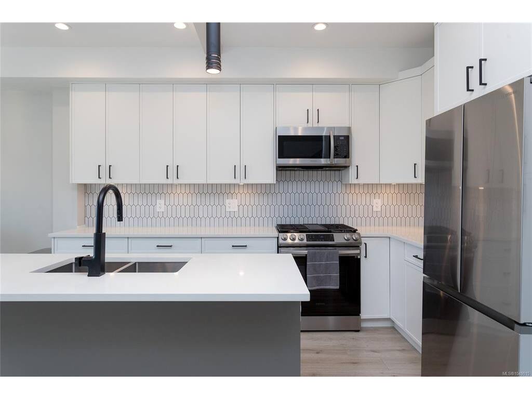
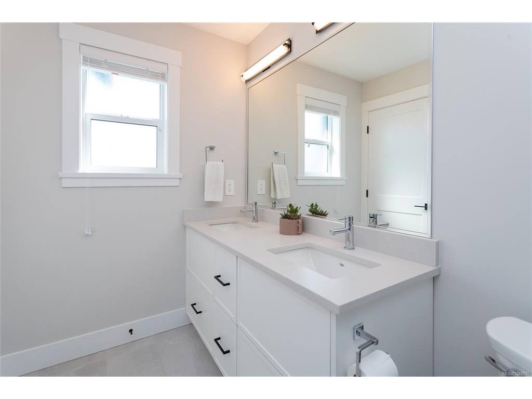
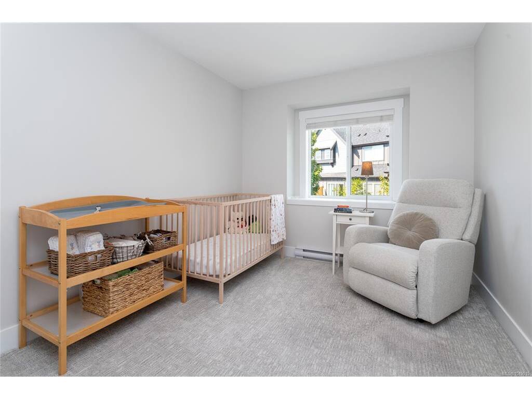
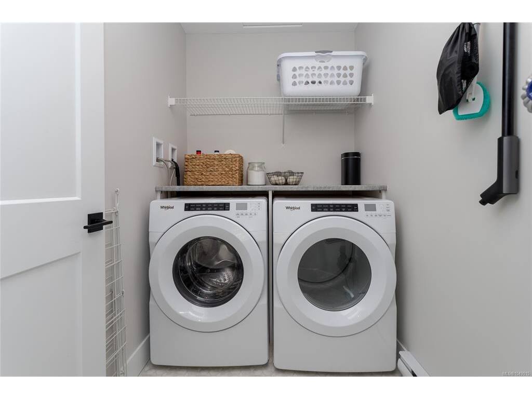
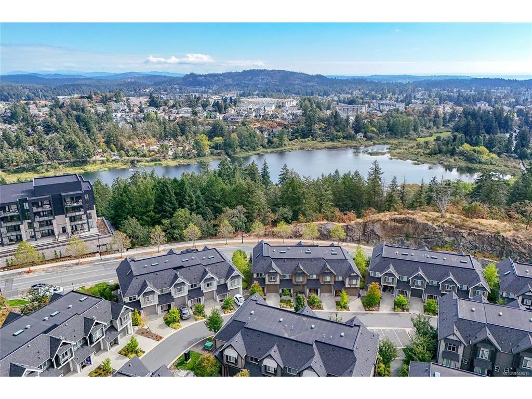
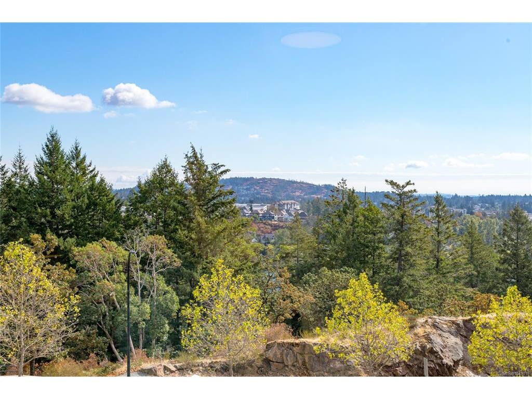
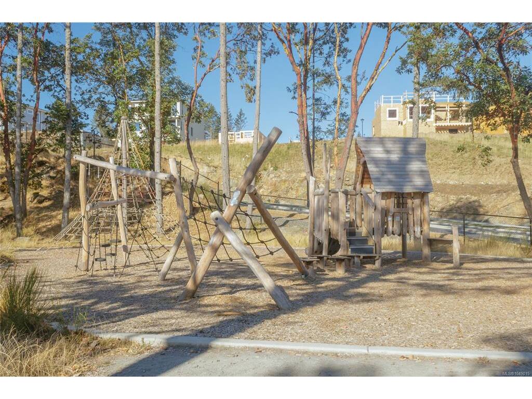
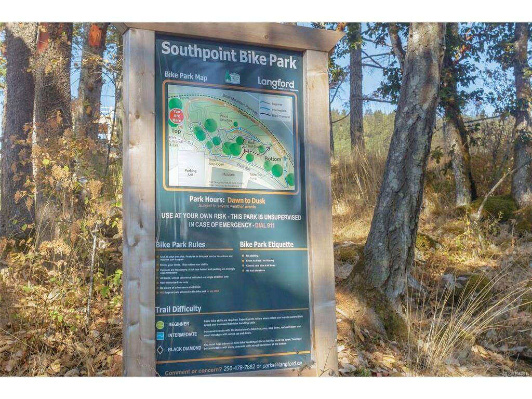
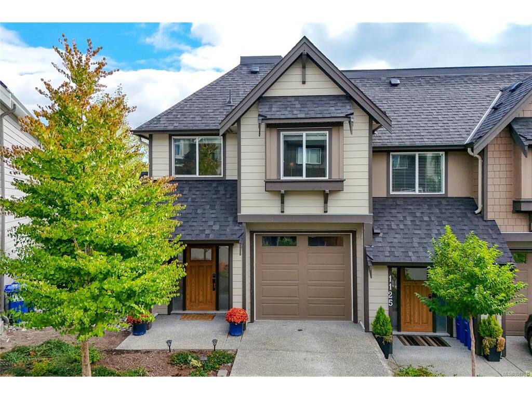
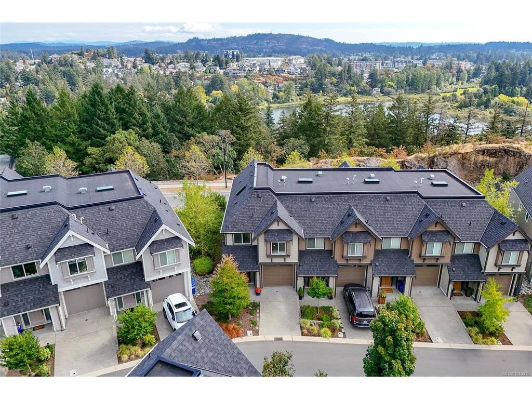
Come home to the view — and a lifestyle that makes the most of where you live. Set in Southpoint Ridge, this contemporary 3 bedroom, 3 bathroom home offers 1512 sq. ft. of thoughtfully designed space surrounded by the natural beauty and recreation the Westshore is known for. The main level is bright, open and made for everyday living and entertaining, with 9' ceilings, large windows, a spacious living and dining area and a modern kitchen featuring quartz countertops, stainless appliances, gas range and island. A heat pump provides efficient heating and air conditioning on both levels while the fireplace adds warmth and atmosphere when the weather turns cooler. These finishes and features are consistent with the original Southpoint Ridge specifications. Upstairs, all three bedrooms are together without feeling crowded. The generous primary bedroom features a walk-in closet and ensuite, while two additional bedrooms offer flexibility for children, guests, a home office or hobby space. Upper-level laundry makes day-to-day life that much easier. But what really sets this home apart is what's outside the windows and beyond the front door. Enjoy the impressive outlook and easy access to nearby trails and recreation — whether your weekends mean hiking, biking, exploring or simply getting outside. And when it's time to go farther, convenient access to the Trans-Canada Highway makes the commute toward Victoria straightforward and provides an easy connection for weekend adventures up-Island. With a garage for the car, bikes and outdoor gear, modern finishes, Gas BBQ hookup, comfortable year-round living and a floor plan that gives everyone their own space, 1123 Moonstone Loop offers a great balance of home, nature and convenience.

General

Property Type:Row/Townhouse
Title of Ownership:STRATA LOT 60, PLAN EPS5294, SECTION 114, ESQUIMALT LAND DISTRICT, TOGETHER WITH AN INTEREST IN THE COMMON PROPERTY IN PROPORTION TO THE UNIT ENTITLEMENT OF THE STRATA LOT AS SHOWN ON FORM V
Layout:Ground Level Entry With Main Up
Number of Floors:2
Taxes:$3,964
Tax Year:2026
Finished Sq. Ft.:1,512
Unfinished Sq. Ft.:192
Year Built:2022

Display Full Description

Interior Details

Bedroom(s): 3
Bathroom(s): 3
Basement Type: None
Interior Features: Closet Organizer, Dining Room, Eating Area
Appliances Included: Dishwasher, Dryer, Microwave, Oven/Range Gas, Range Hood, Refrigerator, Washer

Building Details

Foundation: Poured Concrete, Slab
Roof: Fibreglass Shingle
Heat/Air: Baseboard, Electric, Heat Pump

Site Influences

Lot SqFt: 1,696
Acres: 0.03
Water: Municipal
Waste: Sewer Connected
Parking: Driveway, Garage, Guest, On Street

Strata Lot Information

Managed By: Proline Property Management
Strata Fee: $303
Common Features: Garbage Removal, Insurance, Maintenance Grounds, Maintenance Structure, Property Management and Recycling
Rental Restrictions: Unrestricted
Rental Notes: No short term rentals
Pet Notes: Reasonable amount of fish, 2 birds, 2 cats or 2 dogs or one of each - see bylaws

Room Dimensions

Main Level

Bathroom2-Piece
Dining Room10x8
Entrance9x5
Kitchen13x10
Living Room15x11

Second Level

Bathroom4-Piece
Bedroom10x9
Bedroom11x9
Bedroom - Primary15x13
Ensuite3-Piece

Property Details

Beds: 3
Baths: 3
Sq. Feet: 1,512
Year Built: 2022
Property Type: Row/Townhouse
Municipality: Langford

Links

All fields marked with * are required.
All fields are required.

$
$
This is only a guide. Please verify this information with your mortgage specialist.
Back To Listings

Listed with:

Shannon JacksonRE/MAX Camosun
Phone: 250-812-8188

Glenda Warren-AdamsRE/MAX Camosun
Phone: 250-883-6523

NOTE: MLS® property information is provided under copyright© by the Victoria Real Estate Board. The information is from sources deemed reliable, but should not be relied upon without independent verification.