Menu
Keith Watson, REALTOR®, Victoria, BC

5 Bed Single Family Detached in Langford

$1,299,000

677 Madrona Pl
MLS® NO: 1048973

Description

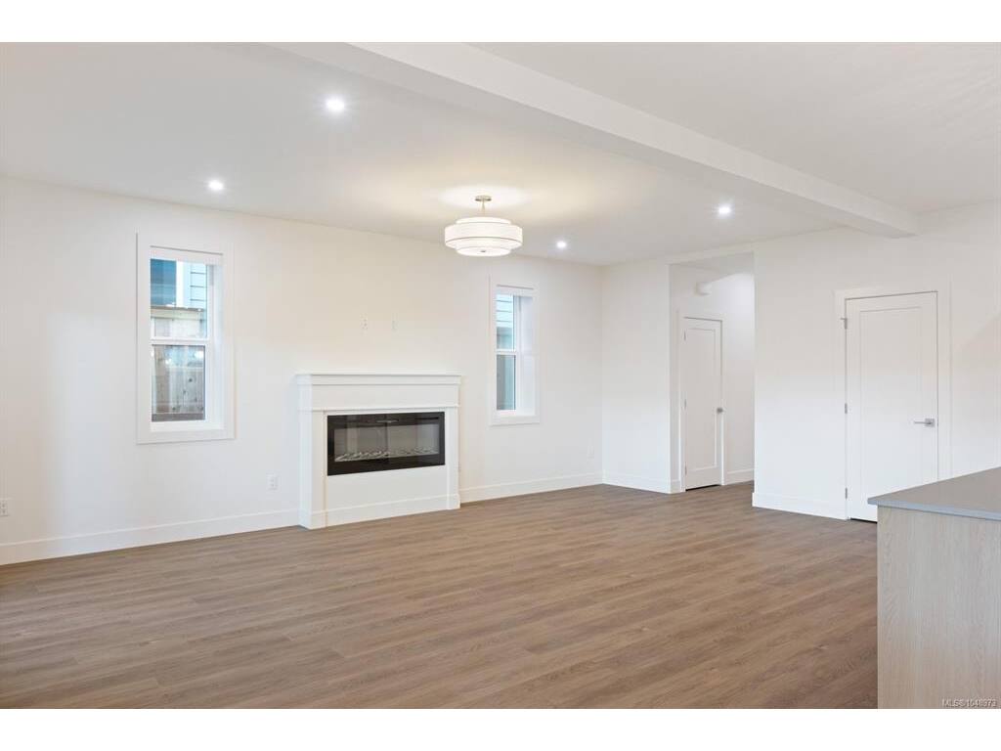
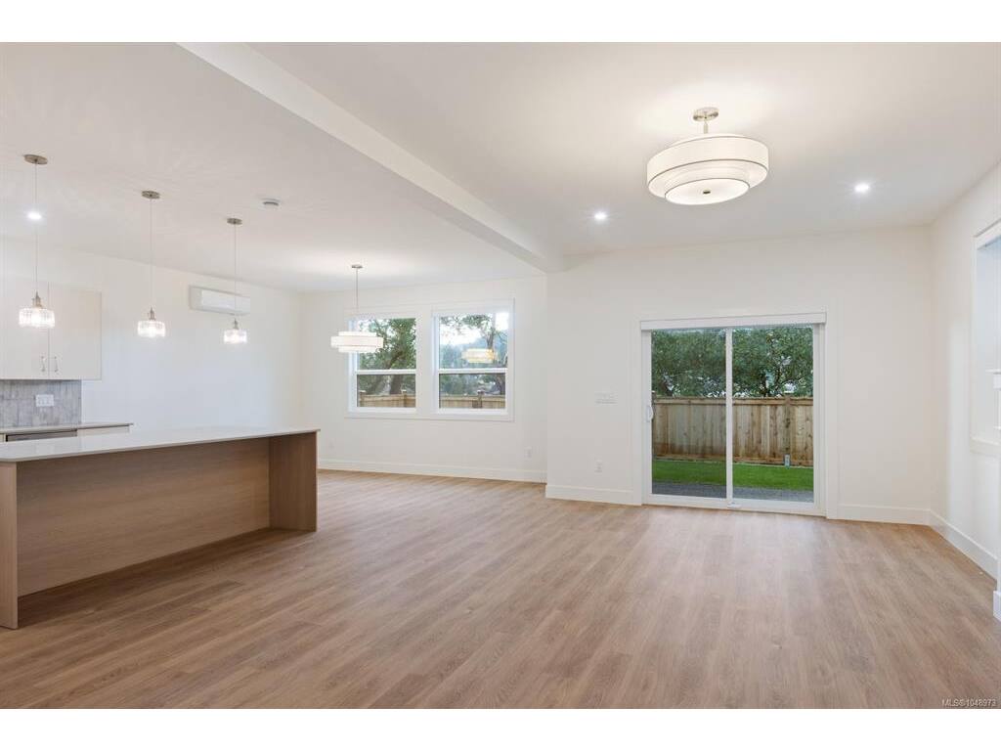
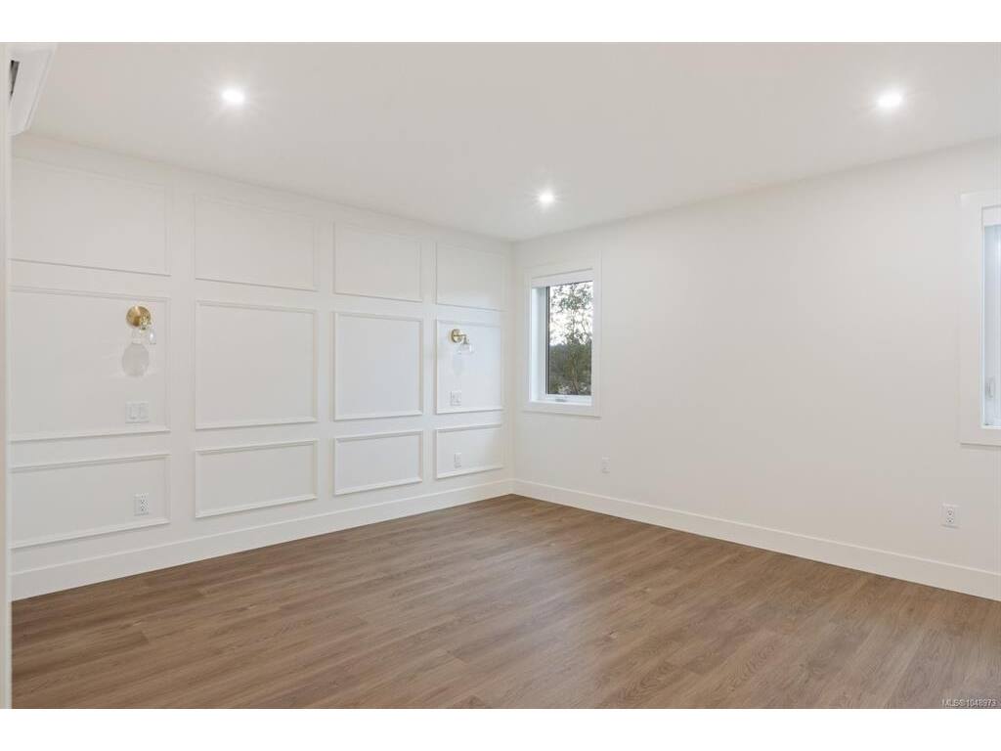
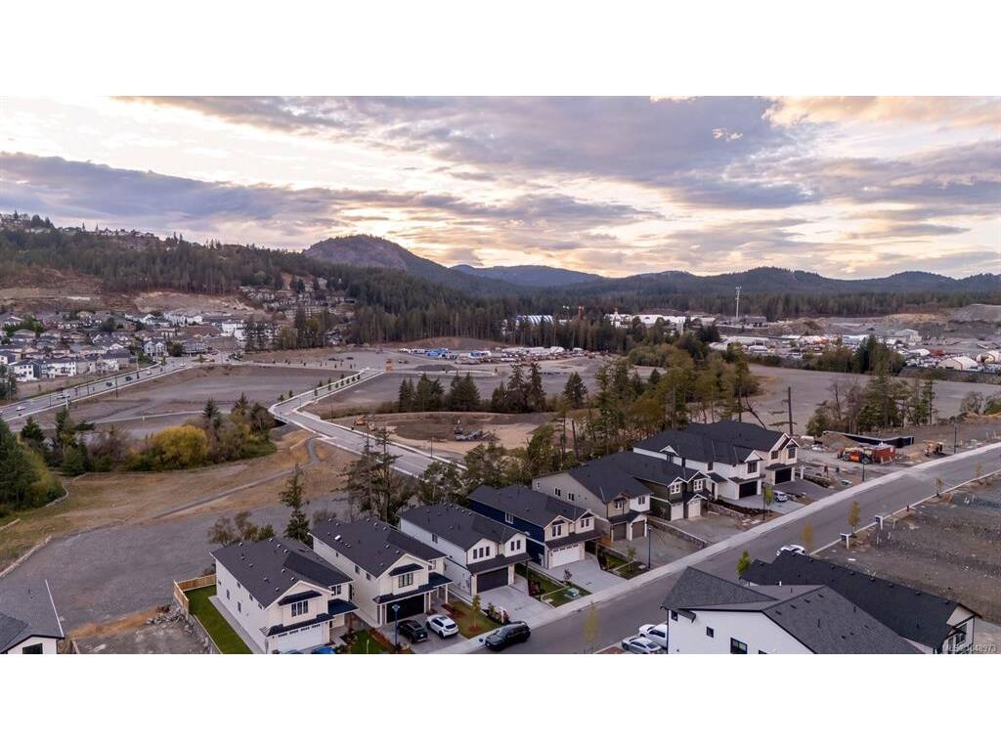
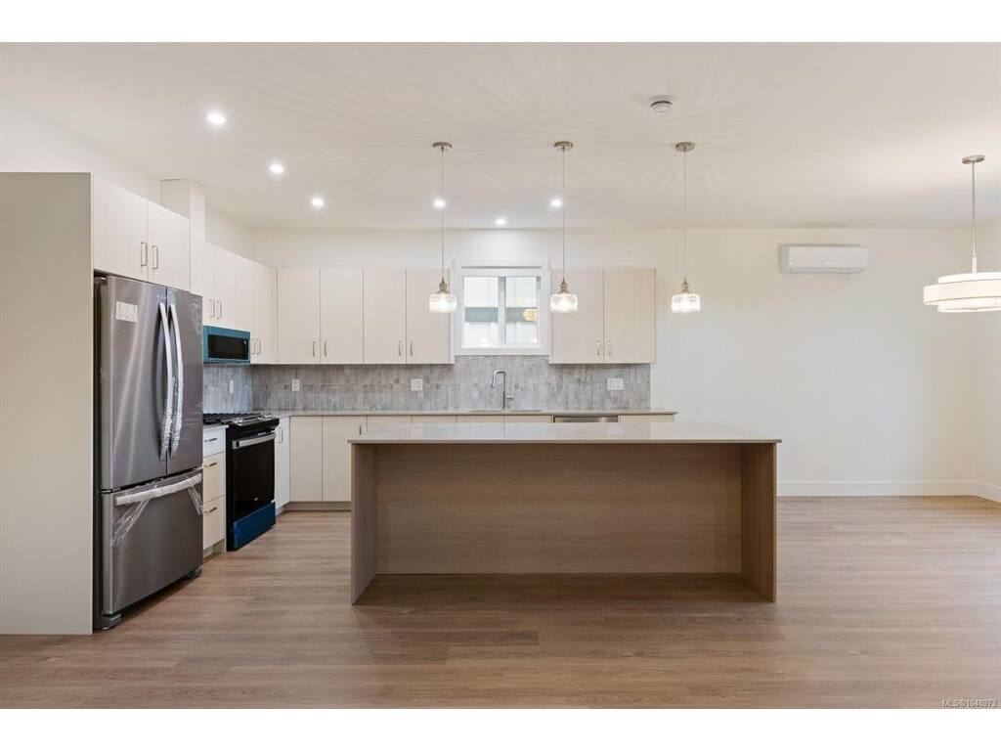
Welcome to Madrona Ridge, a collection of 12 thoughtfully designed new construction homes offering a variety of floor plans, modern finishes and flexible living spaces in one of Langford’s growing communities. 677 Madrona showcases a functional, contemporary design created for today’s lifestyle, with bright open-concept living, generous room sizes and quality finishes throughout. The main living space is anchored by a modern kitchen featuring quartz countertops, ample cabinetry and a large island, flowing seamlessly into the dining and living areas for effortless everyday living and entertaining. Designed with flexibility in mind, Madrona Ridge homes offer spacious primary suites, well-appointed ensuites, dedicated laundry, attached garages and select plans featuring additional living space and self-contained suites ideal for extended family or added income potential. Built to BC Energy Step Code 4 standards, these high-performance homes feature enhanced insulation, airtight construction and energy-efficient systems designed to provide improved comfort, air quality and reduced energy consumption year-round. Conveniently located close to schools, parks, trails, shopping and all of Langford’s amenities, Madrona Ridge offers an exciting opportunity to own a brand-new home in a growing neighbourhood. With 12 homes and various floor plans available there are options to suit a range of lifestyles and needs. Visit our staged show home at 671 Madrona Place to experience the quality, finishes and design of Madrona Ridge firsthand.

General

Property Type:Single Family Detached
Title of Ownership:LOT 12, PLAN EPP139367, SECTION 2, RANGE 3W, HIGHLAND LAND DISTRICT
Layout:Main Level Entry with Upper Level(s)
Taxes:$3,052
Tax Year:2026
Finished Sq. Ft.:2,669
Unfinished Sq. Ft.:387
Year Built:2026

Display Full Description

Interior Details

Bedroom(s): 5
Bathroom(s): 3
Basement Type: None
Interior Features: Dining Room, Soaker Tub, Storage
Appliances Included: Dryer, Microwave, Oven/Range Gas, Refrigerator, Washer

Building Details

Foundation: Poured Concrete, Slab
Roof: Asphalt Shingle
Heat/Air: Electric, Heat Pump, Natural Gas, Radiant Floor

Site Influences

Lot SqFt: 5,173
Acres: 0.11
Water: Municipal
Waste: Sewer Connected
Parking: Attached, Driveway, EV Charger: Dedicated - Roughed In, Garage Double
Lot Features: Central Location, Curb & Gutter, Easy Access, Family-Oriented Neighbourhood, Irrigation Sprinkler(s), Landscaped, Level, Near Golf Course, Park Setting, Recreation Nearby, Serviced, Shopping Nearby, Sidewalk, Southern Exposure

Strata Lot Information

Rental Restrictions: Unrestricted

Room Dimensions

Main Level

Bathroom2-Piece
Bedroom9x11
Dining Room14x11
Entrance7x12
Kitchen11x14
Living Room16x21
Pantry (Finished)8x3

Second Level

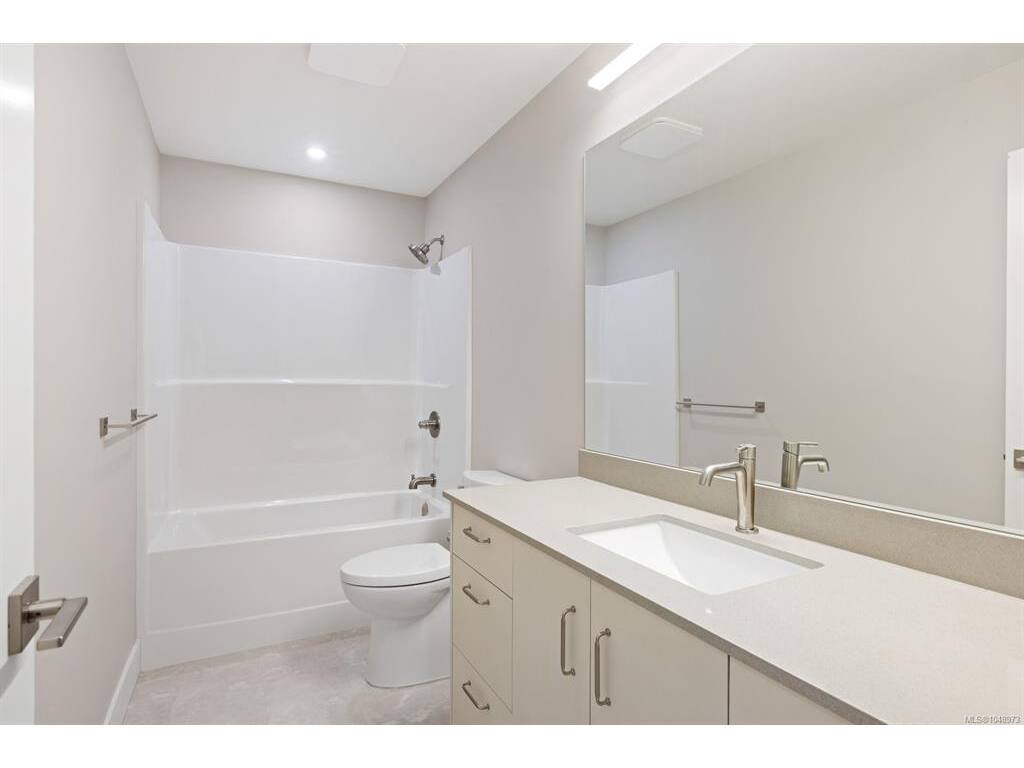
Bathroom4-Piece
Bedroom11x10
Bedroom11x11
Bedroom - Primary14x13
Bedroom-Additional09x11
Ensuite5-Piece
Laundry10x7
Living-Additional12x15
Walk-in Closet11x6
Walk-in Closet6x4

Unfinished

Garage19x18
Patio13x18

Property Details

Beds: 5
Baths: 3
Sq. Feet: 2,669
Year Built: 2026
Property Type: Single Family Detached
Municipality: Langford

Links

All fields marked with * are required.

All fields are required.

$
$
This is only a guide. Please verify this information with your mortgage specialist.
Back To Listings

Listed with:

Jenny GordonThe Agency

NOTE: MLS® property information is provided under copyright© by the Victoria Real Estate Board. The information is from sources deemed reliable, but should not be relied upon without independent verification.