Menu
Keith Watson, REALTOR®, Victoria, BC

2 Bed Manufactured Home in Central Saanich
$525,000

27 - 2740 Stautw Rd
MLS® NO: 1048538

Description

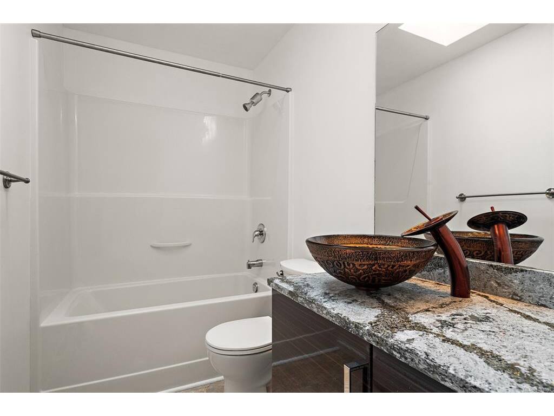
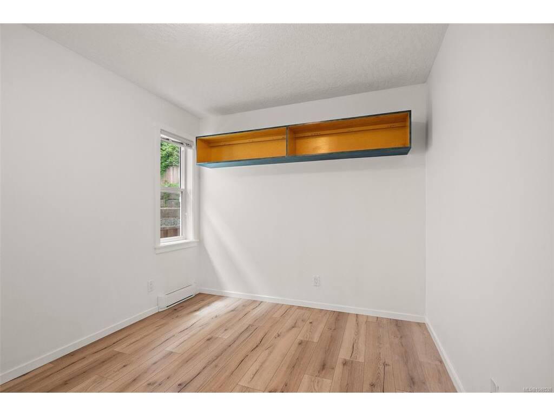
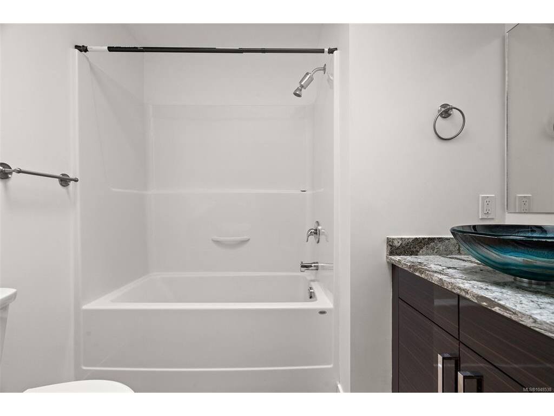
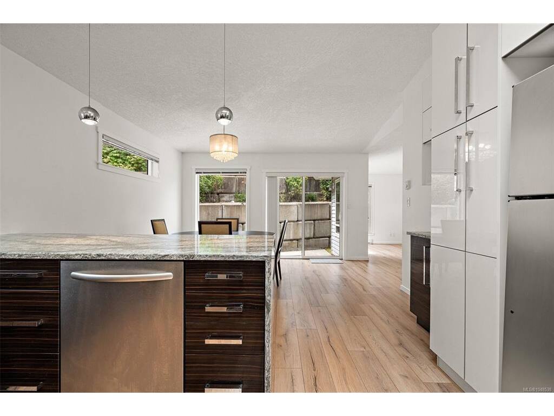
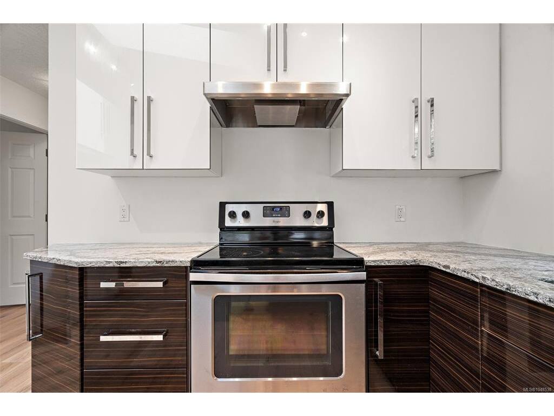
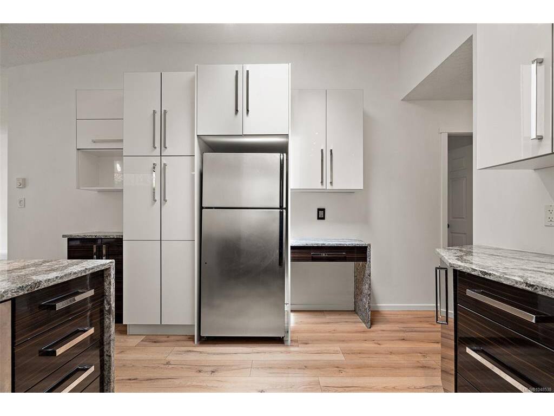
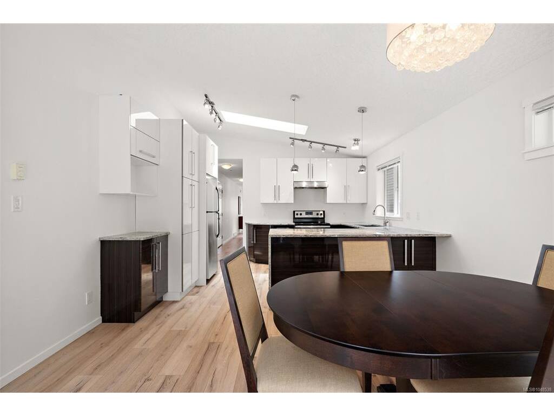
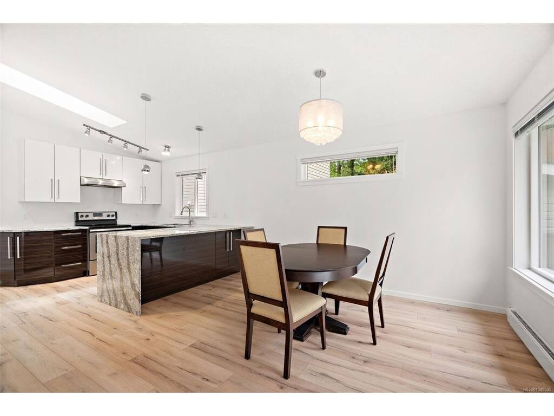
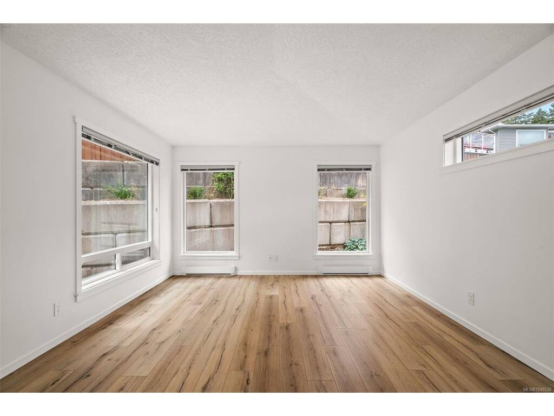
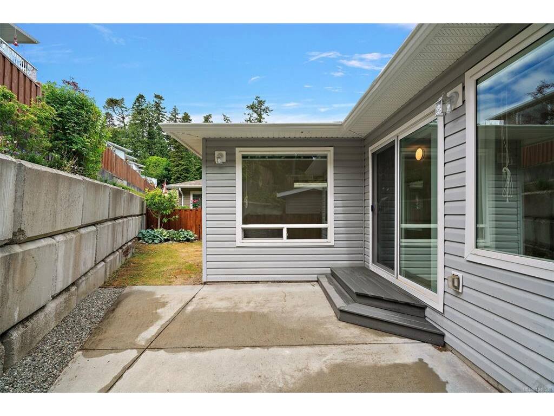
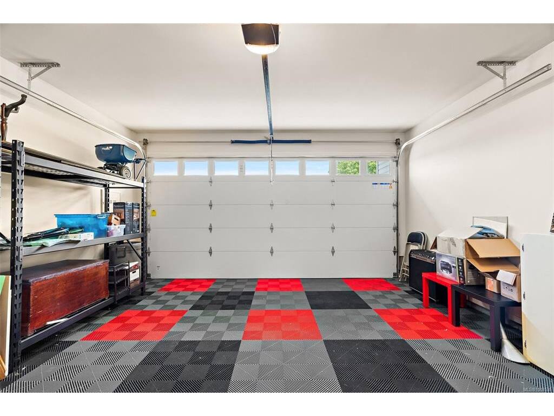
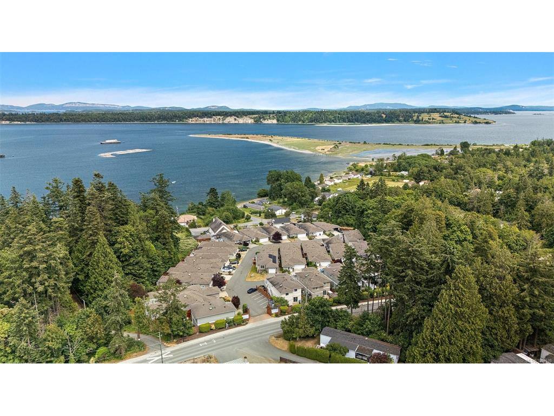
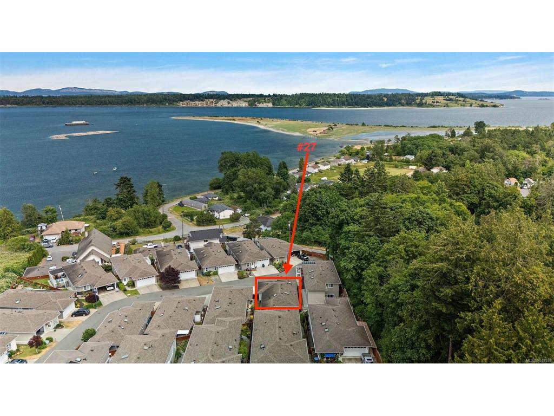
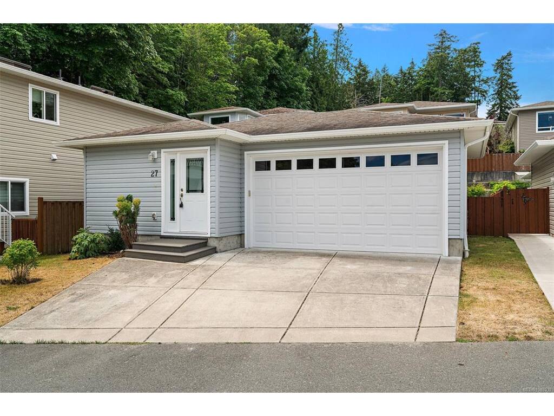
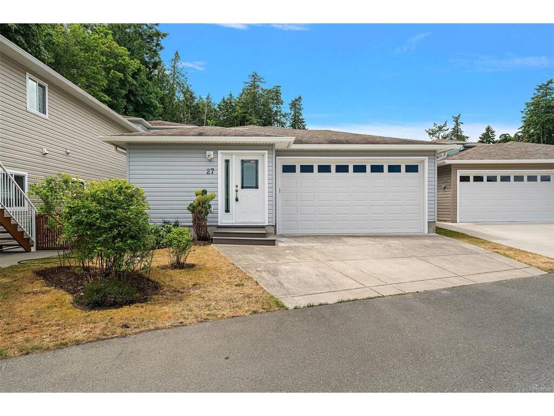
OPEN HOUSE SAT SEPT 5th 1PM - 230PM - Welcome to Hummingbird Village - an exclusive 45+ leasehold gated community of manufactured homes offering peaceful living on the Saanich Peninsula. Freshly updated and meticulously maintained, this bright 2-bed, 2-bath rancher offers 1,271 Sq Ft of thoughtfully designed single-level living. The open-concept layout features a spacious kitchen that flows into the light-filled dining and living areas. Outside, a near 250 sq ft private back patio with raised garden beds provides an ideal outdoor retreat. The primary suite includes a walk-in closet and ensuite, while the second bedroom offers great versatility. An attached double car garage adds everyday convenience. Located near scenic trails, James Island Pier, and the Waddling Dog Pub, this home is ideally positioned between Sidney and Victoria, with quick access to the airport and ferry. Enjoy secure, effortless living in a well-regarded gated community offering exceptional value.

General

Property Type:Manufactured Home
Title of Ownership:LOT 51-3-23, PLAN CLSR100390, SOUTH SAANICH LAND DISTRICT, I R # 2 E SAANICH
Layout:Rancher
Taxes:$2,177
Tax Year:2026
Finished Sq. Ft.:1,271
Unfinished Sq. Ft.:247
Year Built:2015

Display Full Description

Interior Details

Bedroom(s): 2
Bathroom(s): 2
Basement Type: None
Interior Features: Closet Organizer, Dining Room, Eating Area, Storage
Appliances Included: Dishwasher, Dryer, Oven/Range Electric, Refrigerator, Washer

Building Details

Foundation: Poured Concrete, Slab
Roof: Fibreglass Shingle
Heat/Air: Baseboard, Electric

Site Influences

Lot SqFt: 3,055
Acres: 0.07
Water: Municipal
Waste: Sewer To Lot
Parking: Attached, Driveway, Garage Double
Lot Features: Private, Rectangular Lot

Strata Lot Information

Complex: Hummingbird Village
Strata Fee: $590
Common Features: Garbage Removal, Maintenance Grounds, Recycling, Sewer and Water
Age Notes: 45+ community. See rules and regs
Rental Restrictions: Some Rentals
Rental Notes: Rentals must be 6+ months - See rules and regs
Pet Notes: No more than 2 pets, no exotic pets - See rules and regs

Room Dimensions

Main Level

Bathroom4-Piece
Bedroom9'x12'
Bedroom - Primary13'x13'
Dining Room13'x11'
Ensuite4-Piece
Entrance5'x8'
Kitchen13'x10'
Laundry8'x8'
Living Room13'x17'
Walk-in Closet8'x6'

Unfinished

Garage17'x19'
Patio13'x19'

Property Details

Beds: 2
Baths: 2
Sq. Feet: 1,271
Year Built: 2015
Property Type: Manufactured Home
Municipality: Central Saanich

Links

All fields marked with * are required.

All fields are required.

$
$
This is only a guide. Please verify this information with your mortgage specialist.
Back To Listings

Listed with:

Luke OxleyColdwell Banker Oceanside Real Estate

NOTE: MLS® property information is provided under copyright© by the Victoria Real Estate Board. The information is from sources deemed reliable, but should not be relied upon without independent verification.