Menu
Keith Watson, REALTOR®, Victoria, BC

3 Bed Single Family Detached in Central Saanich
$1,269,000

7859 Simpson Rd
MLS® NO: 1047202

Description

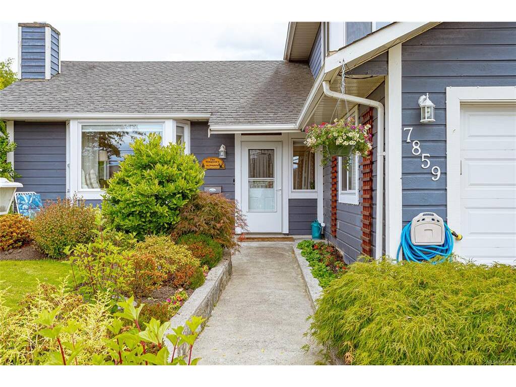
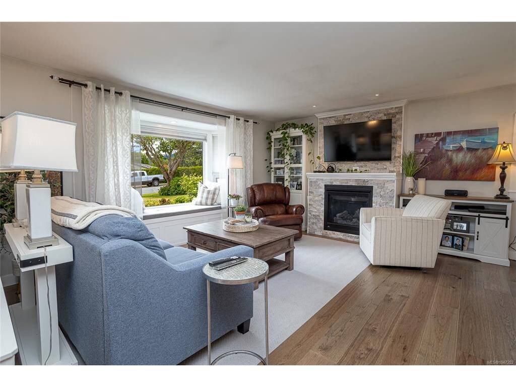
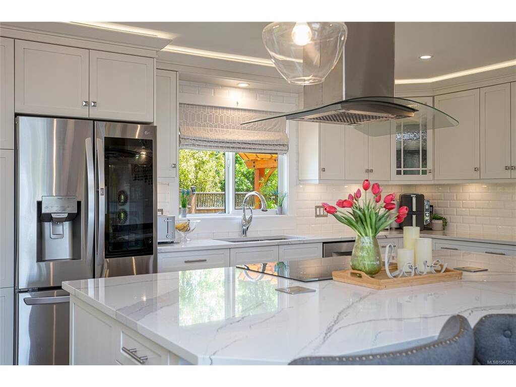
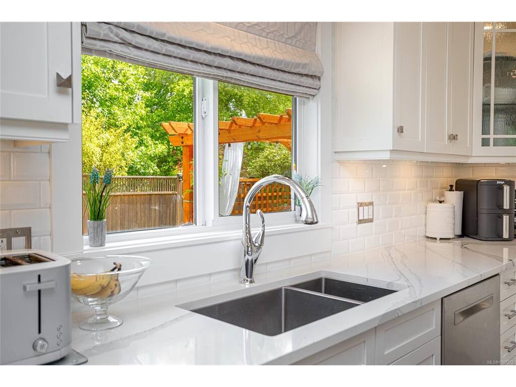
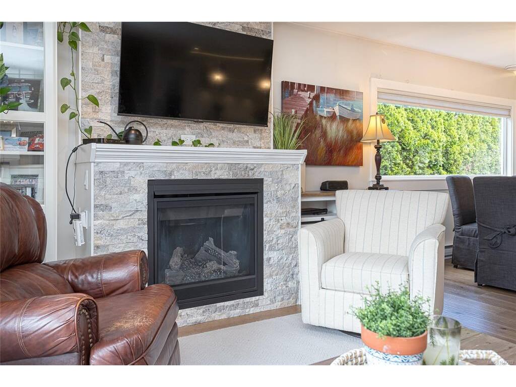
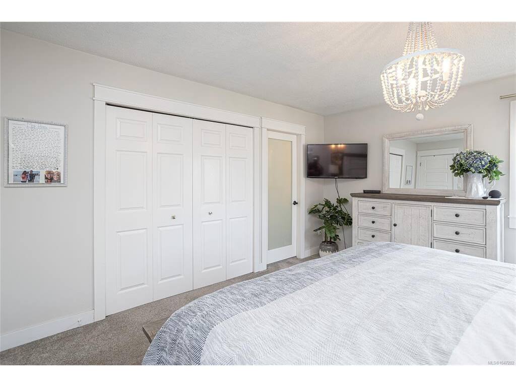
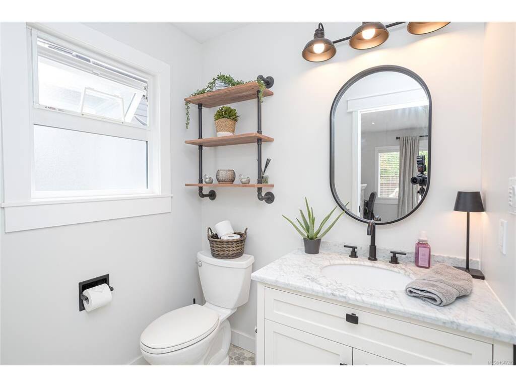
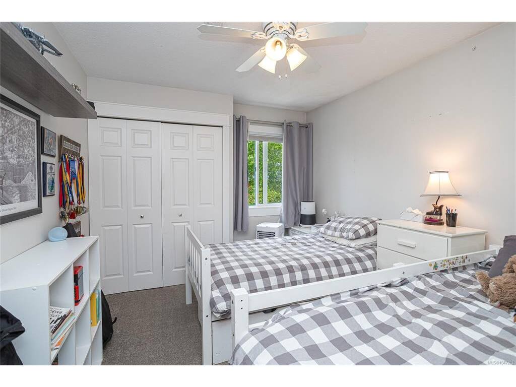
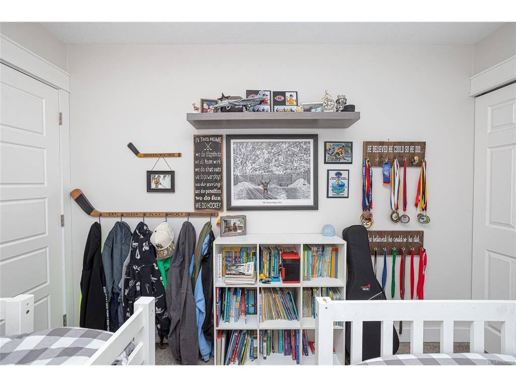
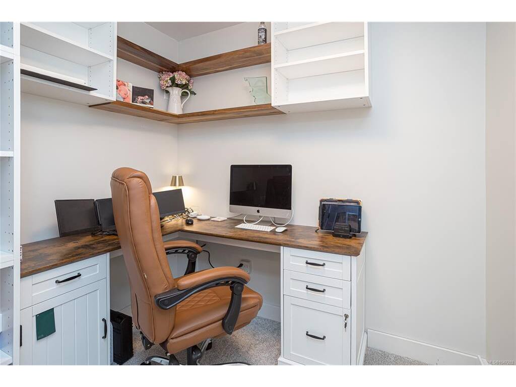
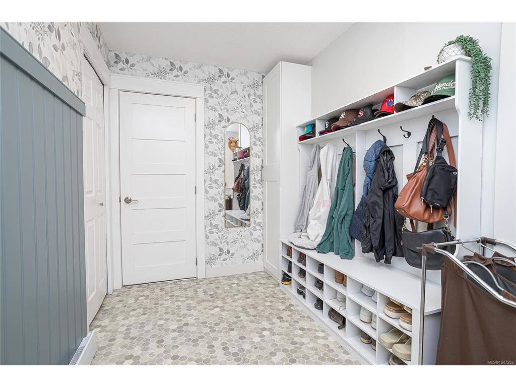
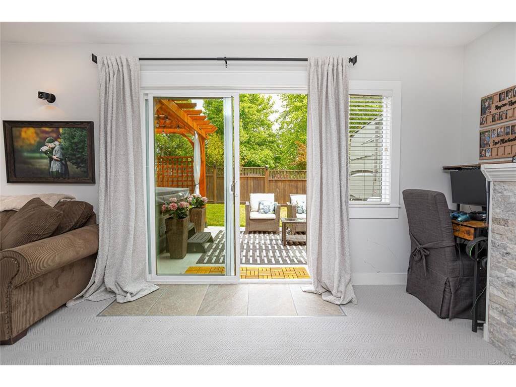
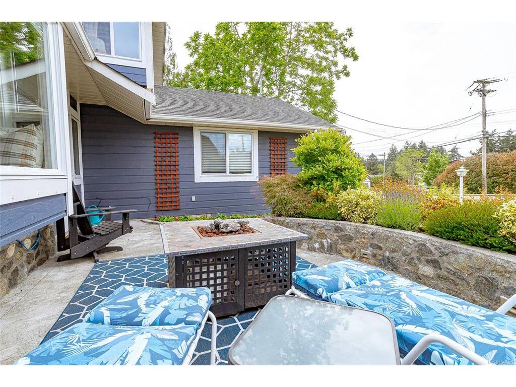
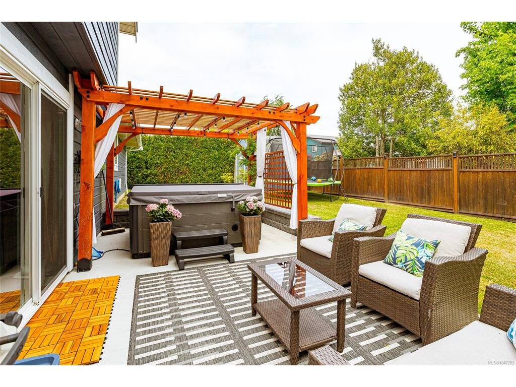
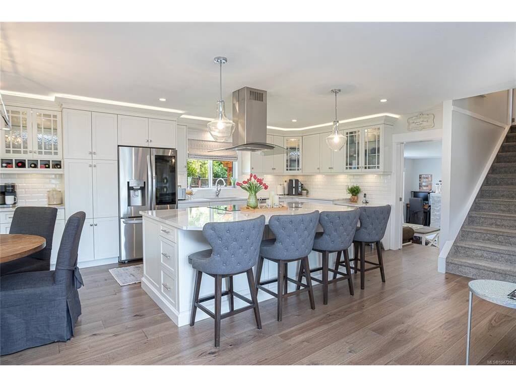
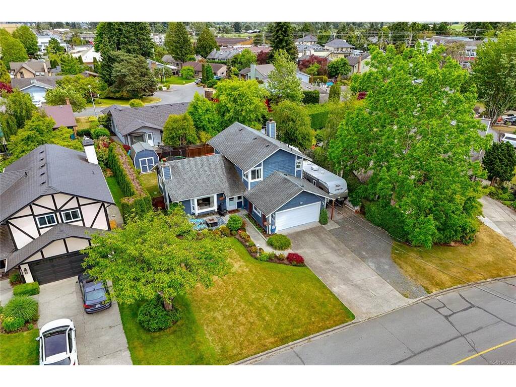
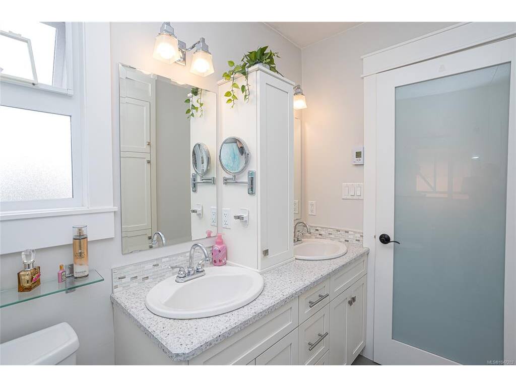
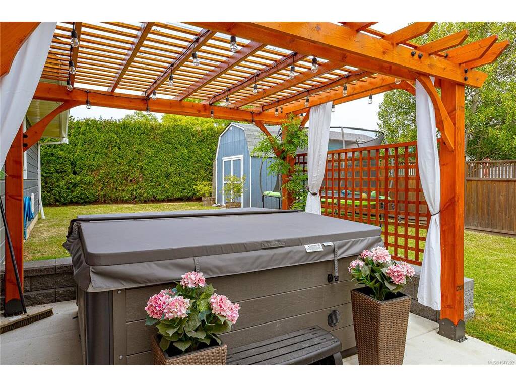
Just steps to the village of Saanichton, this tastefully updated split-level home offers a thoughtful layout, quality craftsmanship & a long list of professional upgrades. Perfect for families, downsizers, or anyone seeking a move-in-ready home, this property is sure to impress the most discerning buyer. The heart of the home is the fully renovated kitchen w/ center island, custom contemporary cabinetry, stone counters & premium fixtures & appliances, ideal for family gatherings & entertaining. Sizable living & dining rooms w/ feature gas f/p & cozy bay window seating. Main level office is great for those who work from home. Adjoining the kitchen is a family room w/ direct access to the private backyard patio, 2-piece bath & laundry/utility room. All three bedrooms up including a primary w/ spa-inspired 4-piece ensuite. Dble garage, RV parking, manicured lawns & gardens, separate storage w/ East & West facing patio spaces offering the best of outdoor living.

General

Property Type:Single Family Detached
Title of Ownership:LOT 4, PLAN VIP34519, SECTION 5, RANGE 2E, SOUTH SAANICH LAND DISTRICT
Layout:Main Level Entry with Upper Level(s)
Taxes:$5,510
Tax Year:2026
Finished Sq. Ft.:1,856
Year Built:1980

Display Full Description

Interior Details

Bedroom(s): 3
Bathroom(s): 3
Basement Type: None
Appliances Included: Dishwasher, Dryer, Microwave, Oven/Range Electric, Range Hood, Refrigerator, Washer

Building Details

Foundation: Poured Concrete
Roof: Fibreglass Shingle
Heat/Air: Baseboard, Electric, Natural Gas

Site Influences

Lot SqFt: 7,101
Acres: 0.16
Water: Municipal
Waste: Sewer Connected
Parking: Attached, Driveway, Garage Double, RV Access/Parking
Lot Features: Central Location, Curb & Gutter, Easy Access, Family-Oriented Neighbourhood, Landscaped, Level, Private, Recreation Nearby, Rectangular Lot, Serviced, Shopping Nearby

Strata Lot Information

Rental Restrictions: Unrestricted

Room Dimensions

Main Level

Bathroom2-Piece
Den7x8
Dining Room13x9
Entrance6x7
Family Room20x12
Kitchen14x12
Laundry13x11
Living Room16x14

Second Level

Bathroom5-Piece
Bedroom10x12
Bedroom10x12
Bedroom - Primary12x14
Ensuite4-Piece

Unfinished

Garage20x21
Patio22x9
Separate Storage9x9

Property Details

Beds: 3
Baths: 3
Sq. Feet: 1,856
Year Built: 1980
Property Type: Single Family Detached
Municipality: Central Saanich
Links

All fields marked with * are required.
All fields are required.

$
$
This is only a guide. Please verify this information with your mortgage specialist.
Back To Listings

Listed with:

Stephen PostingsPemberton Holmes Ltd - Sidney
Phone: 250-812-3838

NOTE: MLS® property information is provided under copyright© by the Victoria Real Estate Board. The information is from sources deemed reliable, but should not be relied upon without independent verification.