Menu
Keith Watson, REALTORĀ®, Victoria, BC

3 Bed Row/Townhouse in Saanich West
$1,099,000

77 - 530 Marsett Pl
MLS® NO: 1047187

Description

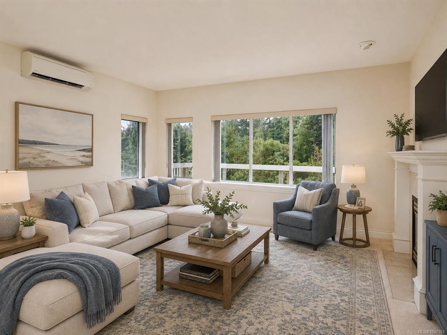
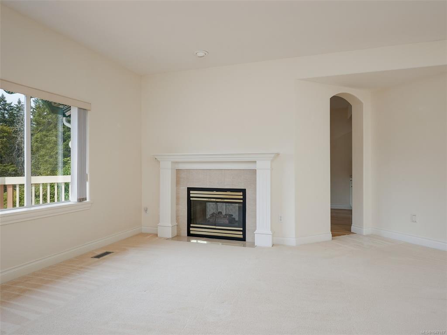
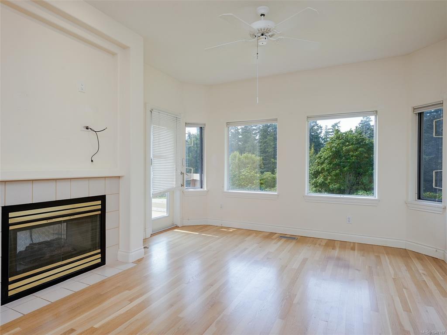
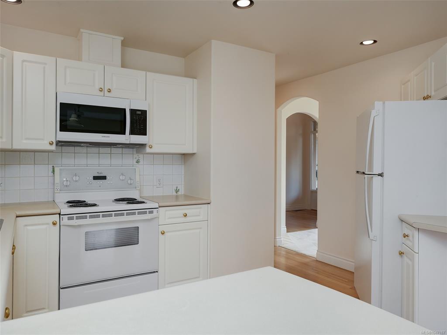
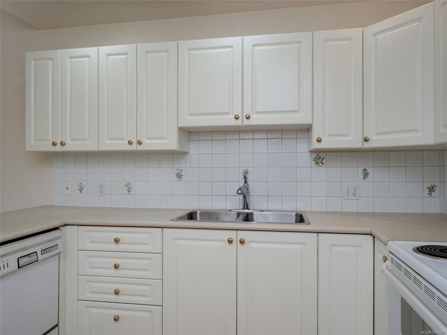
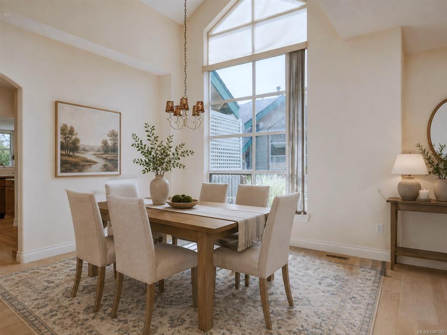
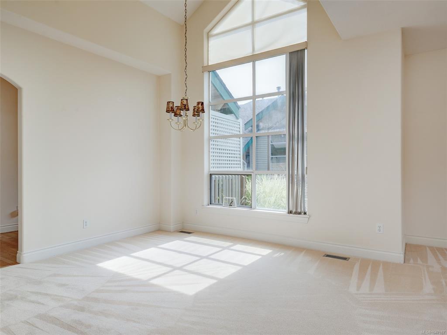
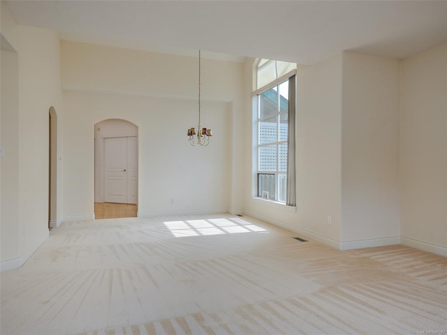
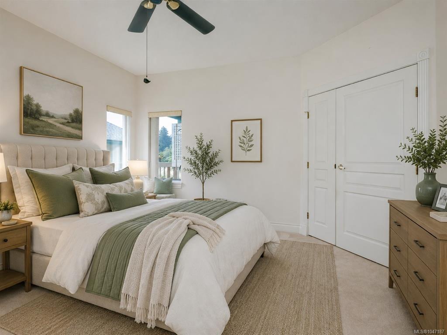
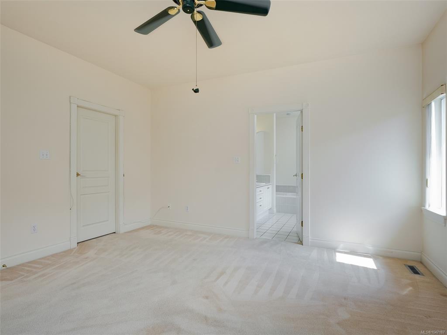
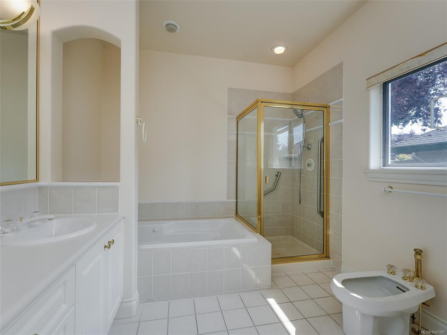
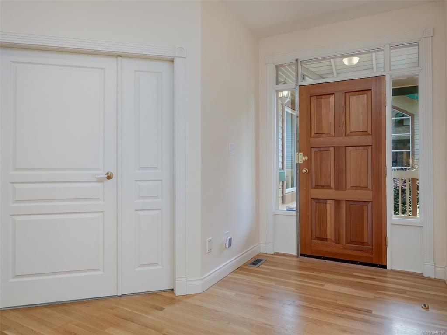
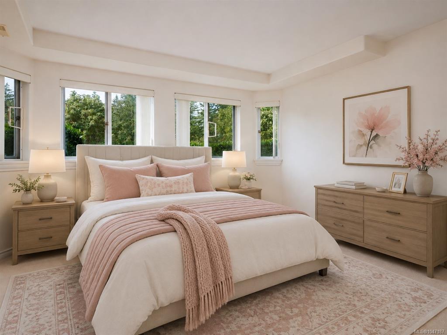
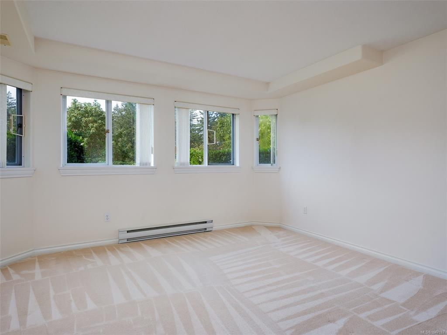
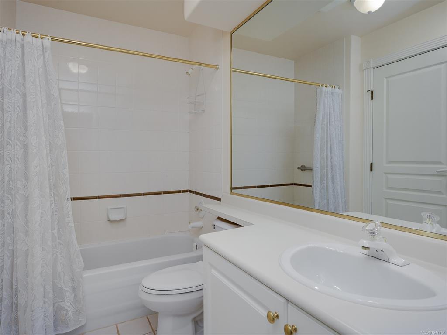
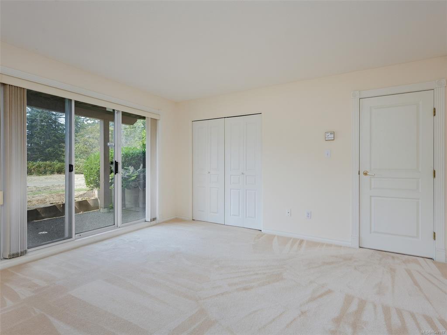
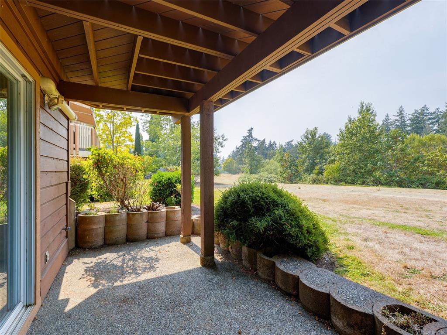
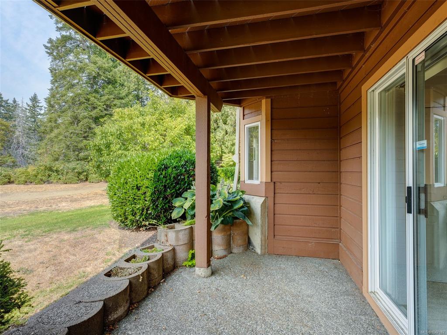
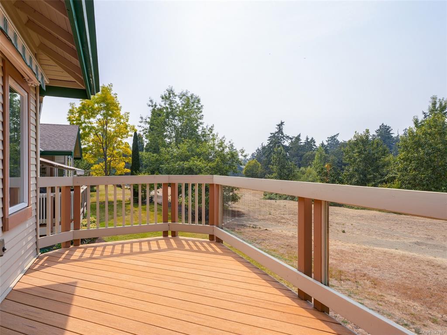
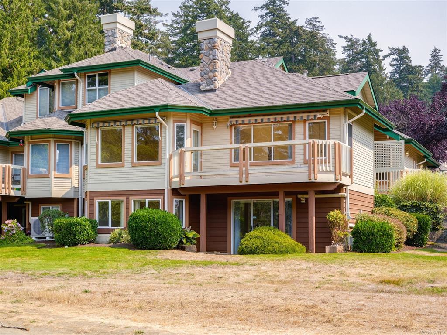
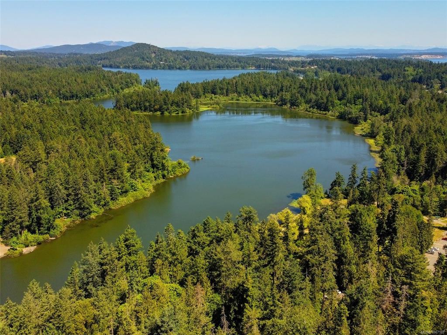
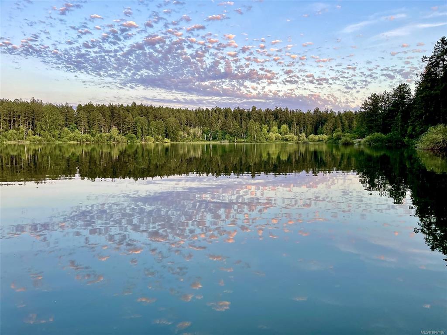
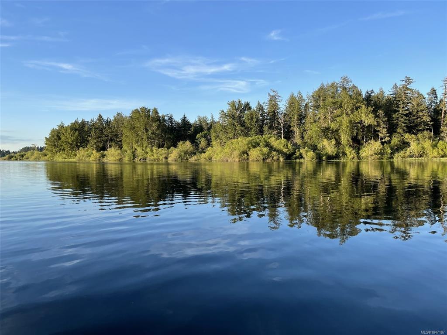
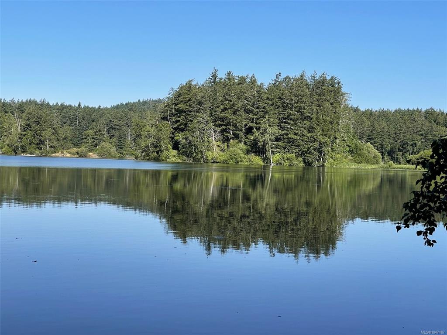
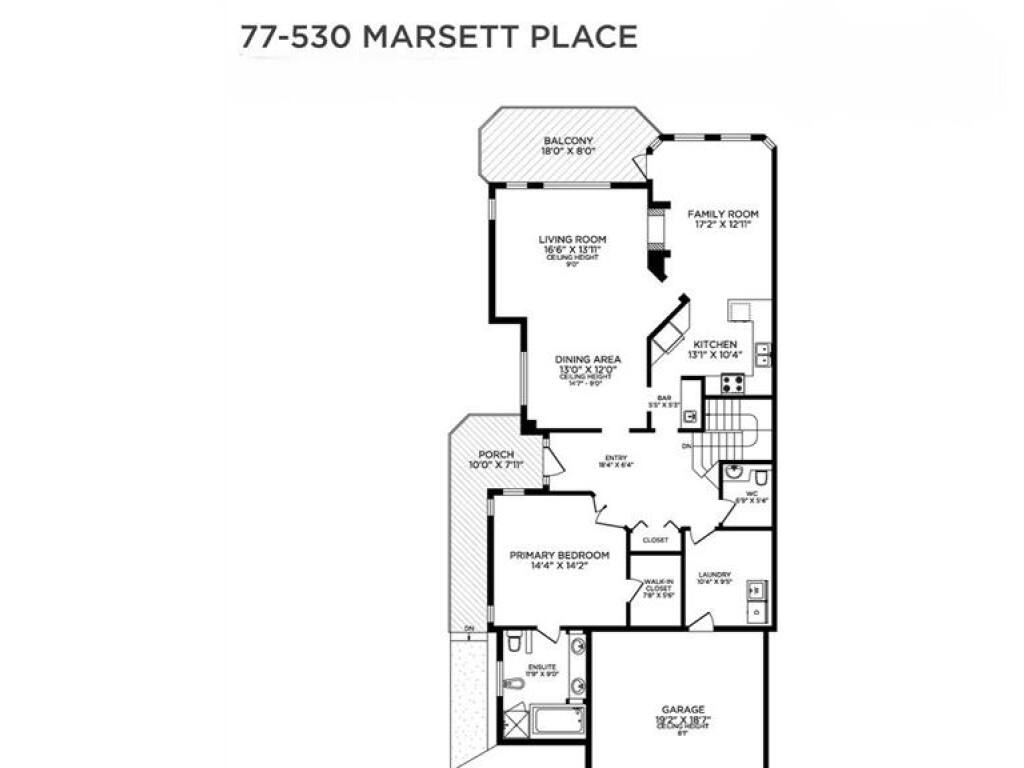
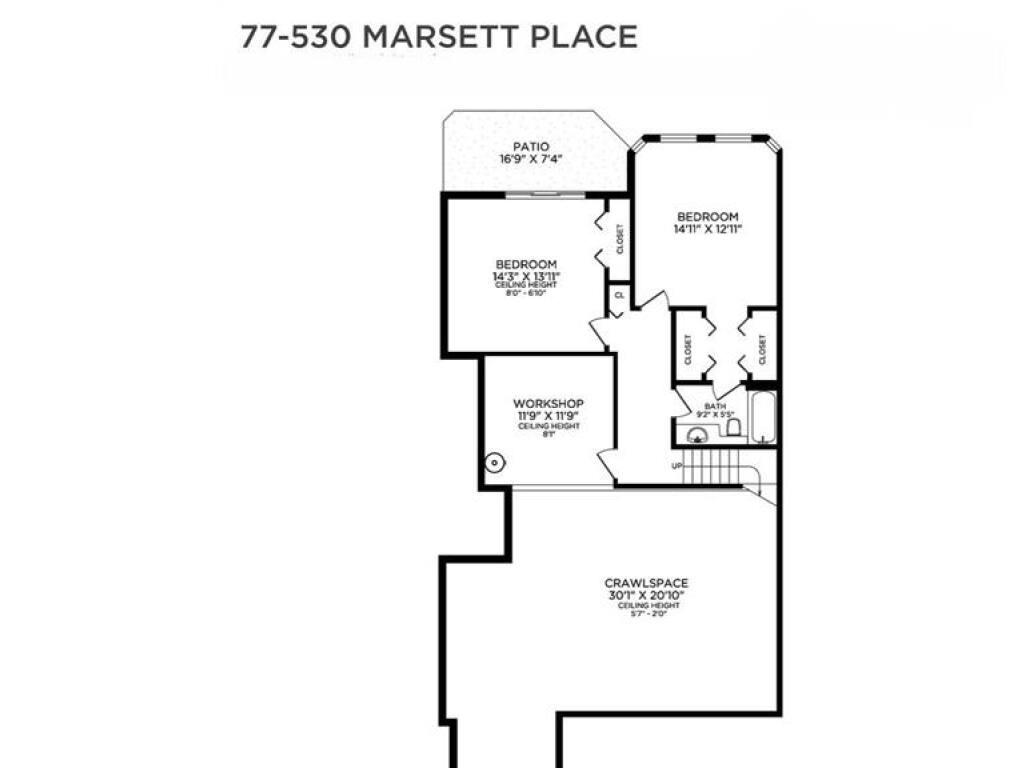
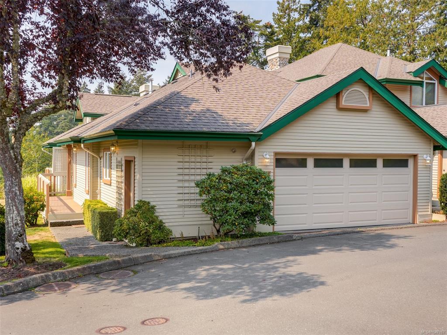
*OPEN HOUSE, Saturday August 29th, 11-12:30pm* HIGHLY DESIRABLE FLOOR PLAN IN ROYAL LINKS SOUTH ON THE PARK, PRIMARY ON MAIN. Sunny immaculate south facing 3 bed END UNIT offers exceptional flexibility with a primary bedroom on each level, plus an A/C heat pump for year-round comfort. Bright main level with vaulted ceilings in entry, large windows, hardwood floors, a dining area & kitchen with a convenient coffee/wet bar. The inviting family room opens to a private deck with retractable awning, perfect for summer BBQs. The main-floor primary suite includes a 6-piece ensuite & generous walk-in closet. This level is complemented by a powder room & laundry room. Downstairs, the second primary bedroom features a cheater 4-piece ensuite, along with a third bedroom, media room, abundant storage. Walk out to a covered patio overlooking peaceful, lush green space. Complete with a double garage and ample guest parking. Ideally located near Commonwealth Pool, Broadmead Shopping Centre, transit, parks & scenic trails leading to Elk Lake.

General

Property Type:Row/Townhouse
Title of Ownership:STRATA LOT 20, PLAN VIS2809, SECTION 108, LAKE LAND DISTRICT, TOGETHER WITH AN INTEREST IN THE COMMON PROPERTY IN PROPORTION TO THE UNIT ENTITLEMENT OF THE STRATA LOT AS SHOWN ON FORM 1
Layout:Main Level Entry with Lower Level(s)
Number of Floors:3
Taxes:$5,228
Tax Year:2026
Finished Sq. Ft.:2,352
Unfinished Sq. Ft.:152
Year Built:1993

Display Full Description

Interior Details

Bedroom(s): 3
Bathroom(s): 3
Basement Type: Finished, Walk-Out Access, With Windows
Basement Description: 1
Interior Features: Bar, Closet Organizer, Dining Room, Eating Area, Jetted Tub, Storage, Vaulted Ceiling(s), Workshop
Appliances Included: Dishwasher, Dryer, Garburator, Microwave, Refrigerator, Washer

Building Details

Foundation: Poured Concrete
Roof: Wood
Heat/Air: Baseboard, Electric, Heat Pump, Natural Gas

Site Influences

Lot SqFt: 3,049
Acres: 0.07
Water: Municipal
Waste: Sewer Connected
Parking: Attached, Garage Double
Lot Features: Private, Rectangular Lot

Strata Lot Information

Complex: Royal Links
Strata Fee: $676
Common Features: Garbage Removal, Insurance, Maintenance Grounds, Property Management and Water
Age Notes: See Bylaws
Rental Restrictions: Unrestricted
Rental Notes: No Short Term
Pet Notes: See Bylaws

Room Dimensions

Lower Level

Bathroom4-Piece
Bedroom14'11"x12'11"
Bedroom14'3"x13'11"

Main Level

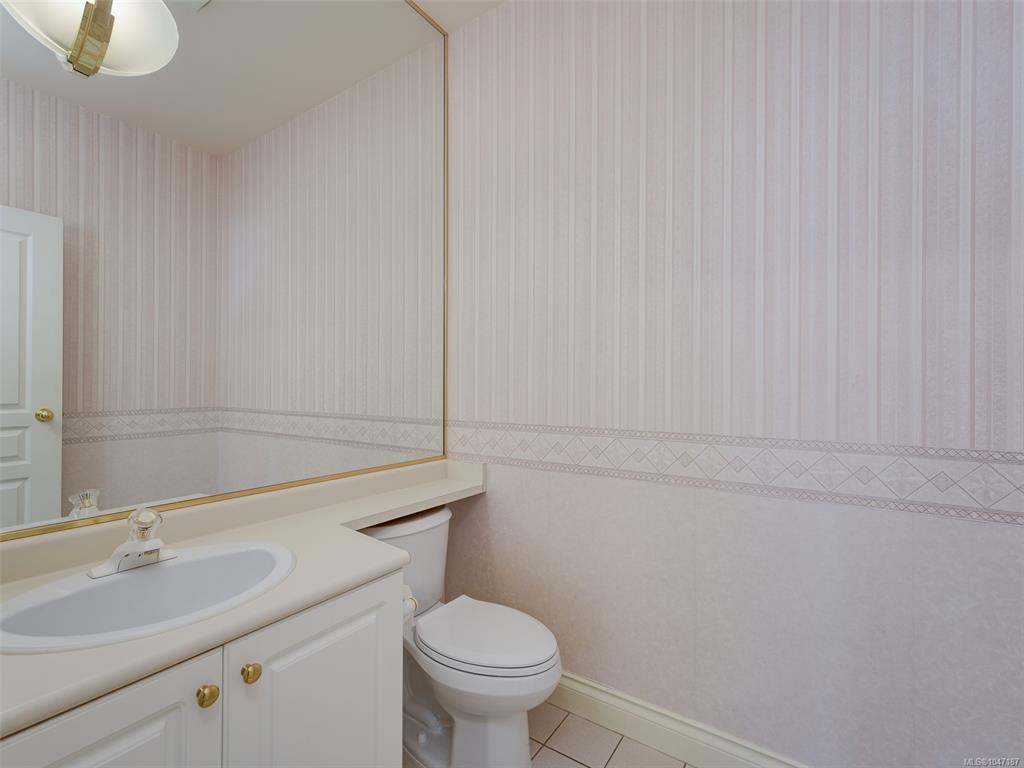
Bathroom2-Piece
Bedroom - Primary14'4"x14'2"
Dining Room13'0"x12'0"
Ensuite6-Piece
Entrance18'4"x6'4"
Family Room17'2"x12'11"
Kitchen13'1"x10'4"
Laundry10'4"x9'5"
Living Room16'6"x13'11"

Unfinished

Workshop11'9"x11'9"
Garage19'2"x18'7"

Property Details

Beds: 3
Baths: 3
Sq. Feet: 2,352
Year Built: 1993
Property Type: Row/Townhouse
Municipality: Saanich West
Links

All fields marked with * are required.

All fields are required.

$
$
This is only a guide. Please verify this information with your mortgage specialist.
Back To Listings

Listed with:

Michael McMullenRE/MAX Camosun

Tammy MarcouxRE/MAX Camosun
Phone: 250-881-8225

Taylor McMullenRE/MAX Camosun
Phone: 250-514-0997