Menu
Keith Watson, REALTOR®, Victoria, BC

4 Bed Row/Townhouse in Saanich West
$779,000

807 - 640 Broadway St
MLS® NO: 1047085

Description

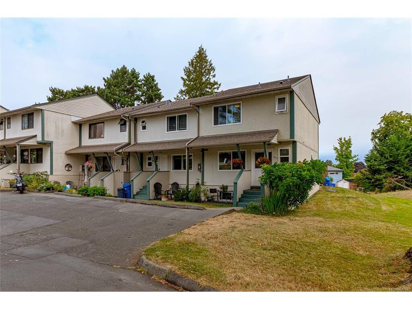
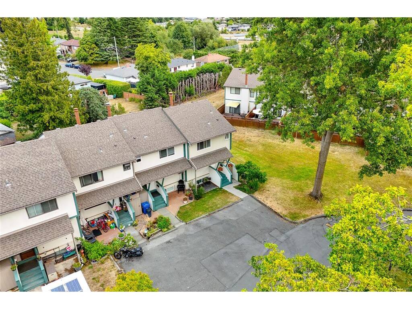
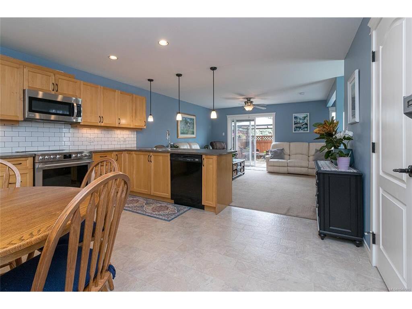
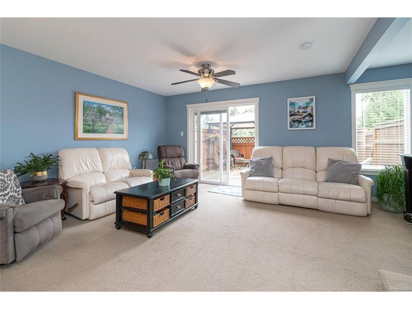
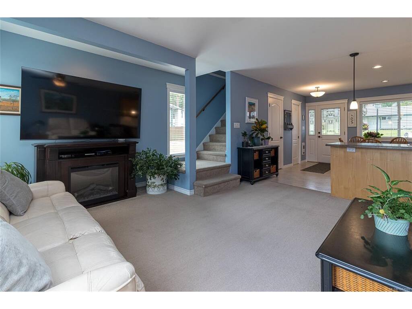
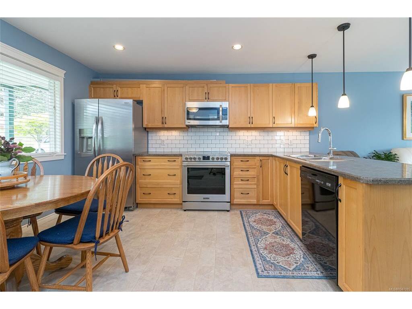
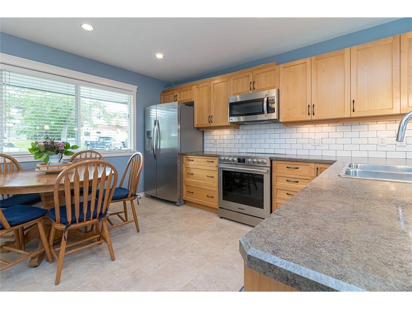
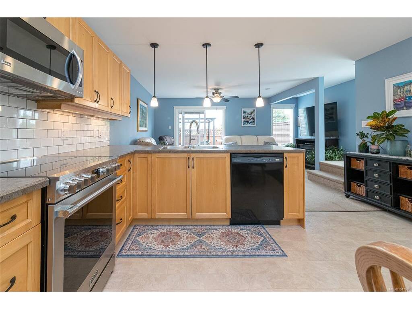
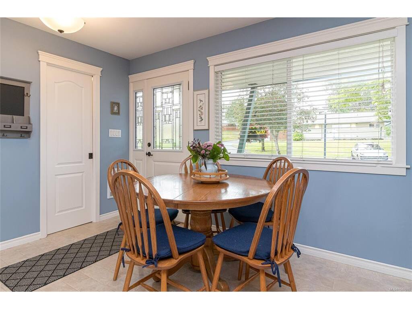
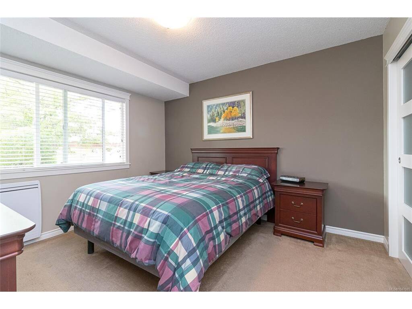
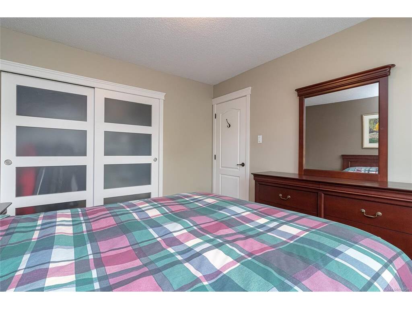
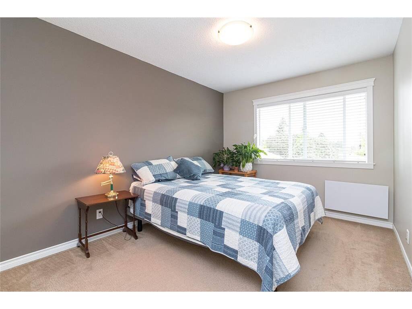
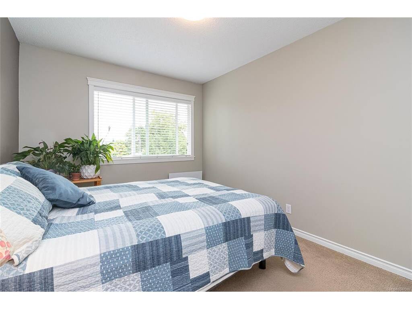
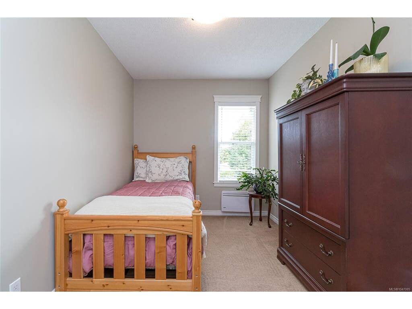
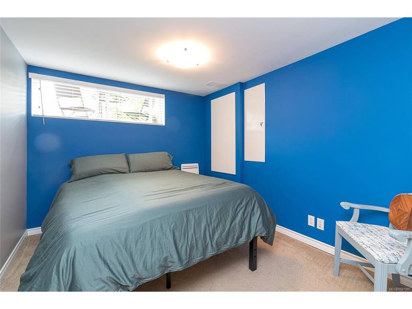
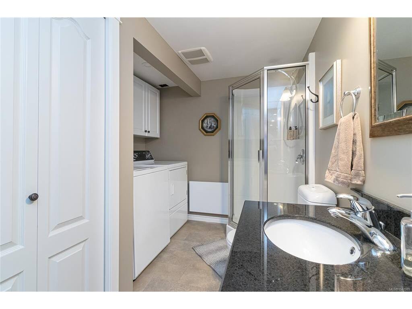
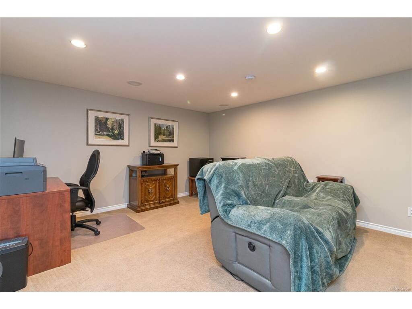
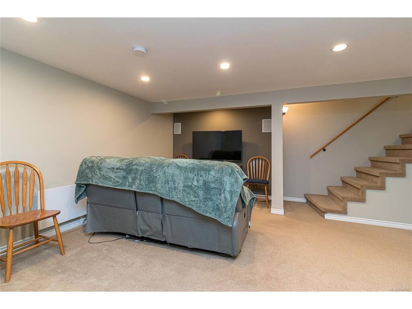
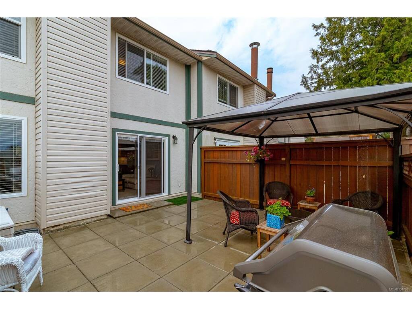
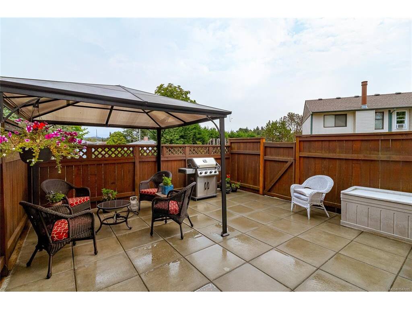
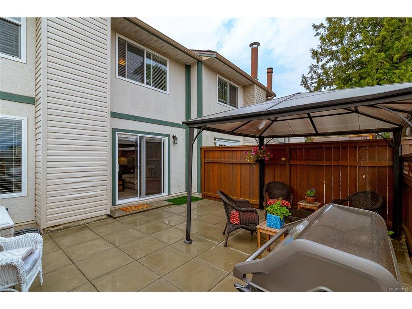
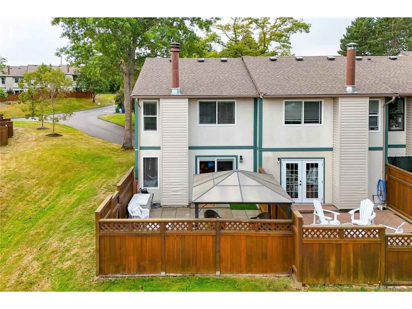
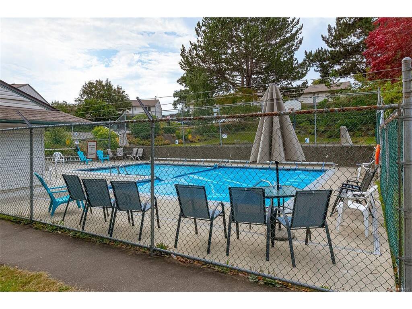
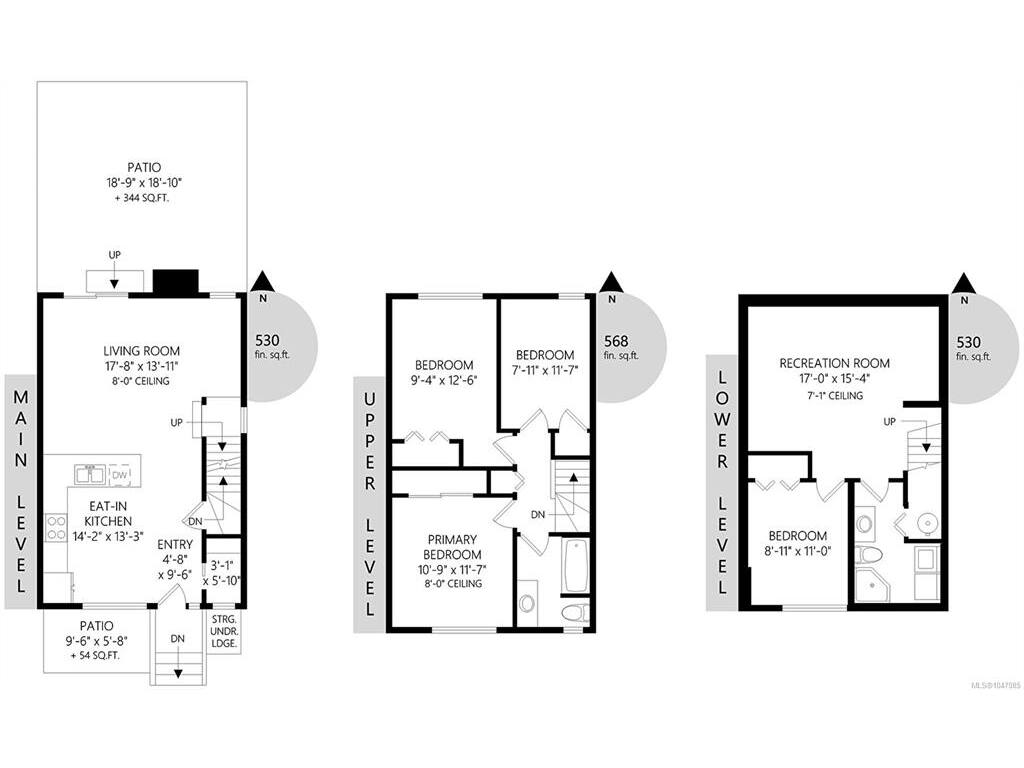
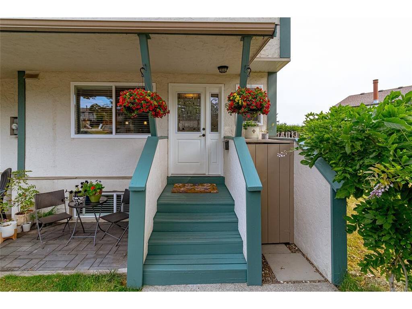
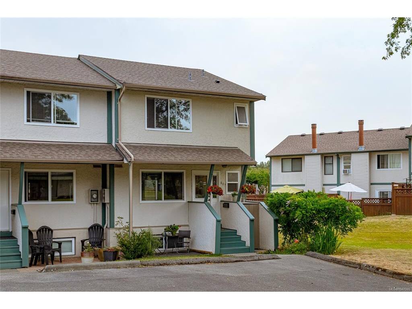
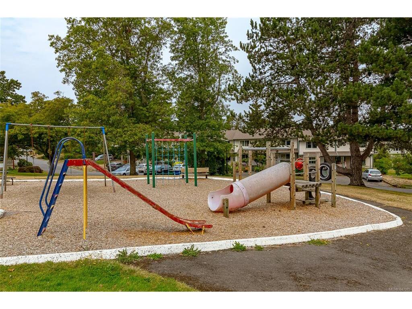
Arguably the BEST LOCATION in Orchard Hills! This bright, beautifully updated 4BR, 2BA END UNIT offers exceptional privacy, abundant natural light & over 1,600 sq.ft. on 3 levels. The spacious main floor features an updated kitchen, generous living area & access to a fantastic 344 sq.ft. private, fenced patio—perfect for summer BBQs & entertaining. Upstairs are 3 BRs & an updated bath, while the finished lower level offers a 4th BR, full bath & large family/rec room with built-in surround sound & ceiling speakers. Extensive upgrades include fresh paint, newer appliances, commercial-grade washer/dryer, efficient Convectair heaters, built in vac, upgraded electrical w/smart panel, hardwired data/TV & upgraded attic insulation. Exceptional soundproofing includes Safe'n'Sound between all 3 floors plus QuietRock on adjoining living & primary BR walls. Steps to the outdoor pool & playground & close to schools, shopping, parks & transit. Measured at 1,628 sq.ft.; strata plan 1,601 sq.ft.

General

Property Type:Row/Townhouse
Title of Ownership:STRATA LOT 57, PLAN VIS122, SECTION 82, VICTORIA LAND DISTRICT, TOGETHER WITH AN INTEREST IN THE COMMON PROPERTY IN PROPORTION TO THE UNIT ENTITLEMENT OF THE STRATA LOT AS SHOWN ON FORM 1 OR V, AS APPROPRIATE
Layout:Main Level Entry with Lower/Upper Lvl(s)
Number of Floors:3
Taxes:$3,584
Tax Year:2026
Finished Sq. Ft.:1,601
Year Built:1973

Display Full Description

Interior Details

Bedroom(s): 4
Bathroom(s): 2
Basement Type: Finished, Full, With Windows
Basement Description: 1
Appliances Included: Dishwasher, Dryer, Oven/Range Electric, Refrigerator, Washer

Building Details

Foundation: Poured Concrete
Roof: Fibreglass Shingle
Heat/Air: Baseboard, Electric

Site Influences

Acres: 0.00
Water: Municipal
Waste: Sewer Connected
Parking: Open
Lot Features: Cul-de-sac, Easy Access, Family-Oriented Neighbourhood, Landscaped, Park Setting

Strata Lot Information

Complex: Orchard Hills
Managed By: Complete Residential
Strata Fee: $601
Rental Restrictions: Unrestricted
Pet Notes: one cat or one dog - spayed/neutered, vaccinated. No size restriction

Room Dimensions

Lower Level

Bathroom3-Piece
Bedroom8'11x11'0
Laundry3x4
Rec Room17'0x15'4

Main Level

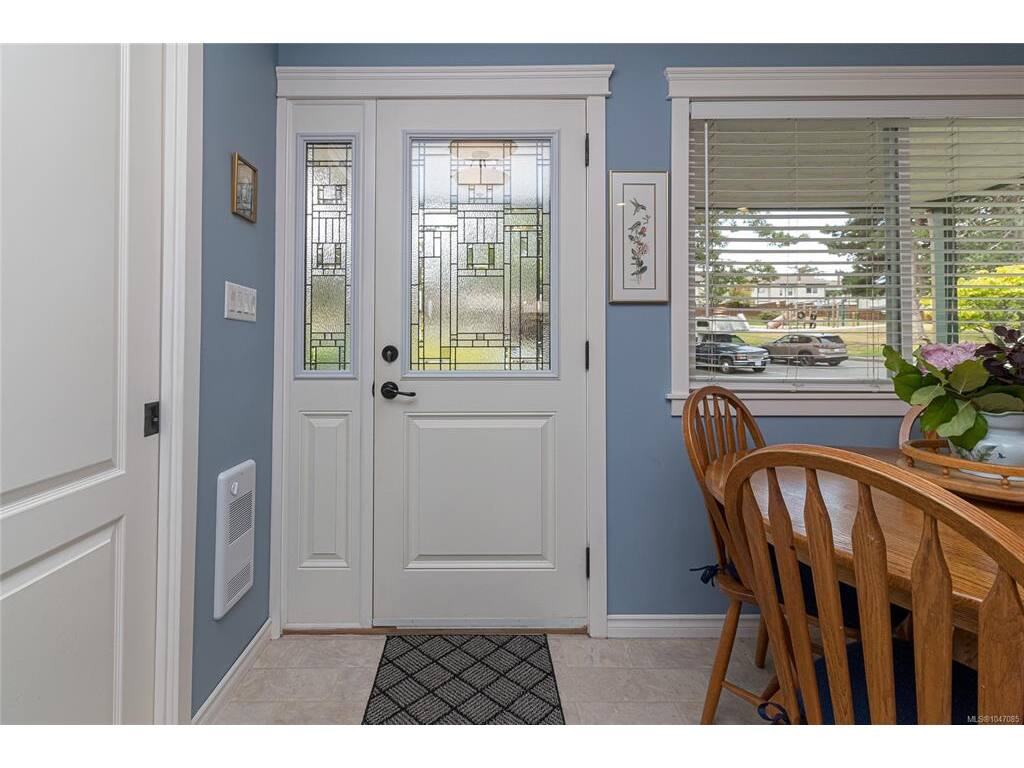
Entrance4'8x9'6
Kitchen14'2x13'3
Living Room17'8x13'11
Pantry (Finished)3'1x5'10

Second Level

Bathroom4-Piece
Bedroom9'4x12'6
Bedroom7'11x11'7
Bedroom - Primary10'9x11'7

Property Details

Beds: 4
Baths: 2
Sq. Feet: 1,601
Year Built: 1973
Property Type: Row/Townhouse
Municipality: Saanich West
Links

All fields marked with * are required.

All fields are required.

$
$
This is only a guide. Please verify this information with your mortgage specialist.
Back To Listings

Listed with:

Gray RothnieCentury 21 Queenswood Realty Ltd.
Phone: 250-744-7034

NOTE: MLS® property information is provided under copyright© by the Victoria Real Estate Board. The information is from sources deemed reliable, but should not be relied upon without independent verification.