Menu
Keith Watson, REALTORĀ®, Victoria, BC

4 Bed Single Family Detached in Langford

$1,199,900

1122 Golden Spire Cres
MLS® NO: 1046381

Description


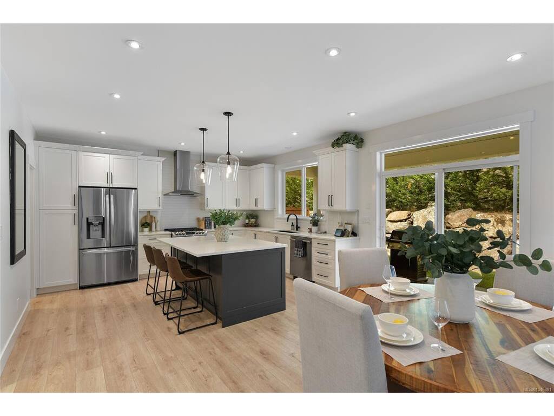
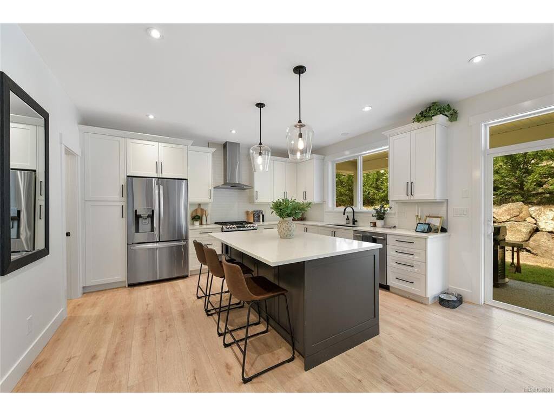
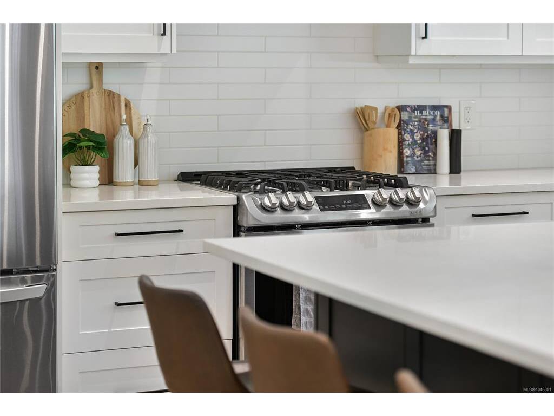
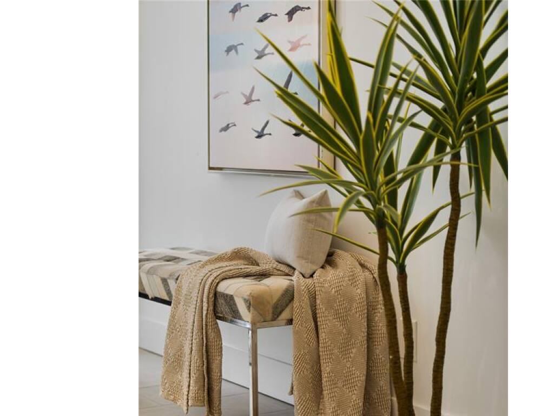
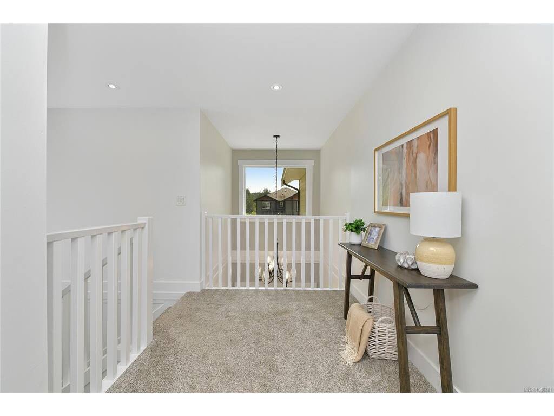
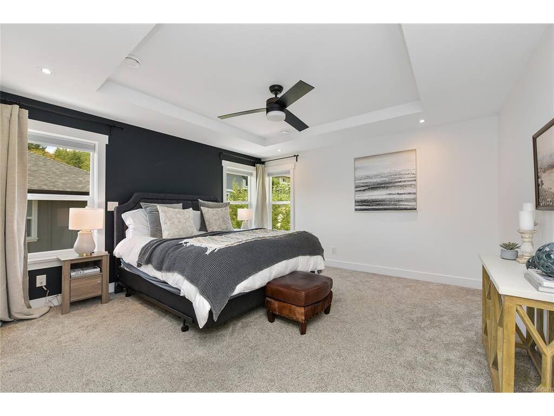
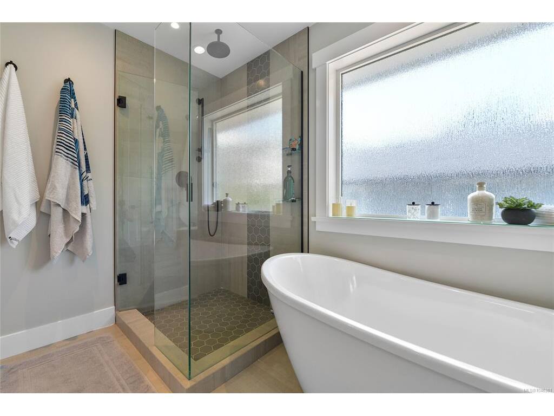
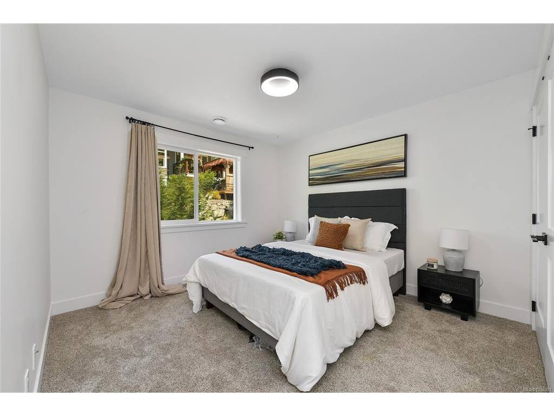
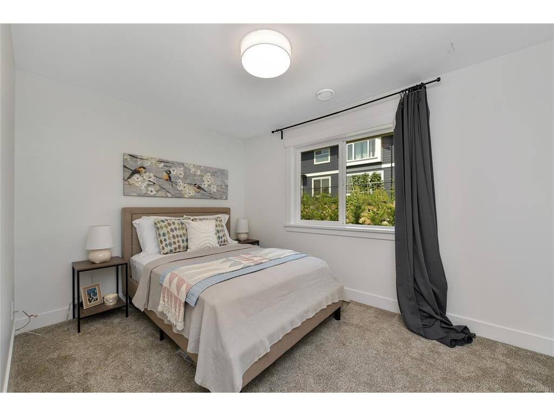
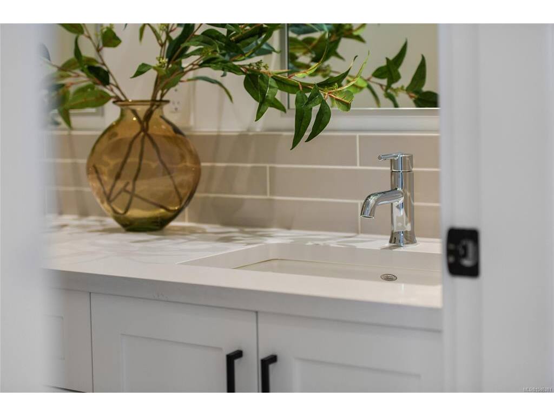
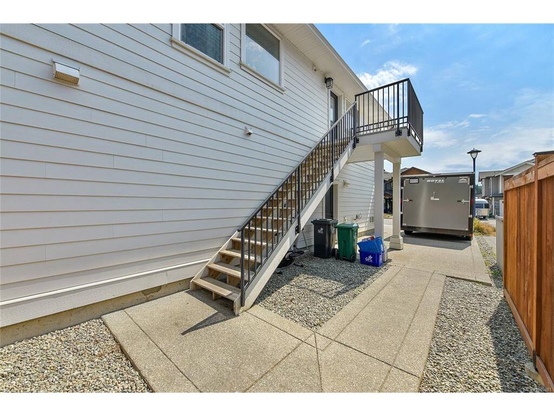
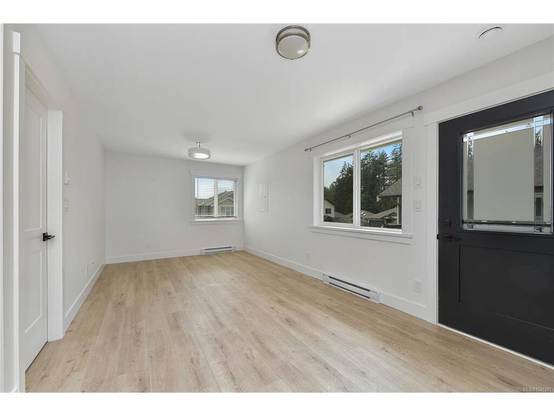
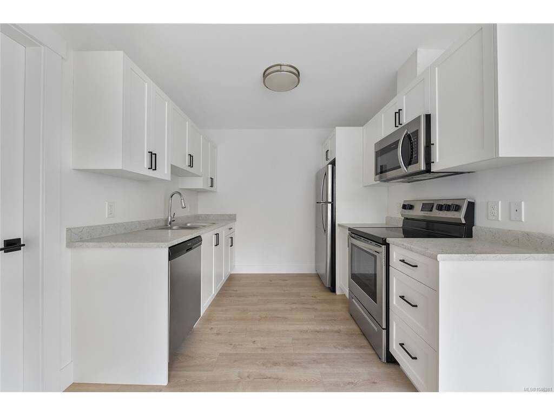
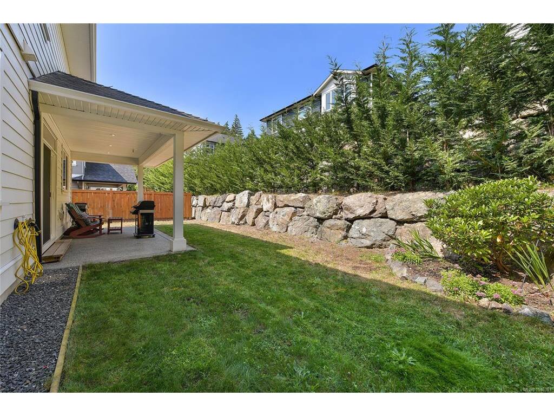
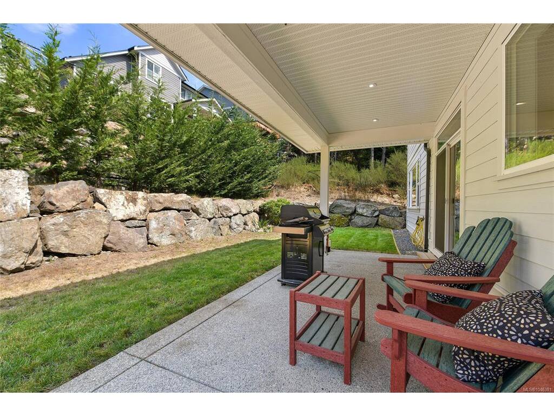
Welcome to 1122 Golden Spire, a beautifully finished family home in a prime Westshore location. A grand foyer with soaring 18' ceilings welcomes you into a open-concept design with 9' ceilings, wide plank flooring, large picture windows, and a cozy fireplace with walkout access to the backyard and office on the main. The stunning kitchen offers quartz countertops, full-height cabinetry, a tiled backsplash, and stainless steel appliances including a gas stove, a spacious centre island and a walk-in pantry. A perfect setting for family gatherings. Upstairs offers three spacious bedrooms, including a primary suite with coffered ceilings, heated tile floors, double vanity, freestanding soaker tub, and separate shower. A legal one-bedroom suite above the garage provides excellent mortgage help while offering privacy. Complete with energy efficient heating and cooling, and tank less gas-fired hot water. Minutes to Royal Bay Commons, schools, parks, trails and the Olympic View Golf Course.

General

Property Type:Single Family Detached
Title of Ownership:LOT 15, PLAN EPP90291, SECTION 70, METCHOSIN LAND DISTRICT
Layout:Main Level Entry with Upper Level(s)
Taxes:$6,915
Tax Year:2026
Finished Sq. Ft.:2,701
Year Built:2021

Display Full Description

Interior Details

Bedroom(s): 4
Bathroom(s): 4
Basement Type: None
Interior Features: Ceiling Fan(s), Closet Organizer, Dining/Living Combo, Vaulted Ceiling(s)

Building Details

Foundation: Slab
Roof: Asphalt Shingle
Heat/Air: Forced Air, Heat Pump, Natural Gas

Site Influences

Lot SqFt: 5,924
Acres: 0.13
Water: Municipal
Waste: Sewer Connected
Parking: Attached, Driveway, EV Charger: Dedicated - Roughed In, Garage Double

Strata Lot Information

Rental Restrictions: Unrestricted

Room Dimensions

Main Level

Bathroom2-Piece
Den10x9
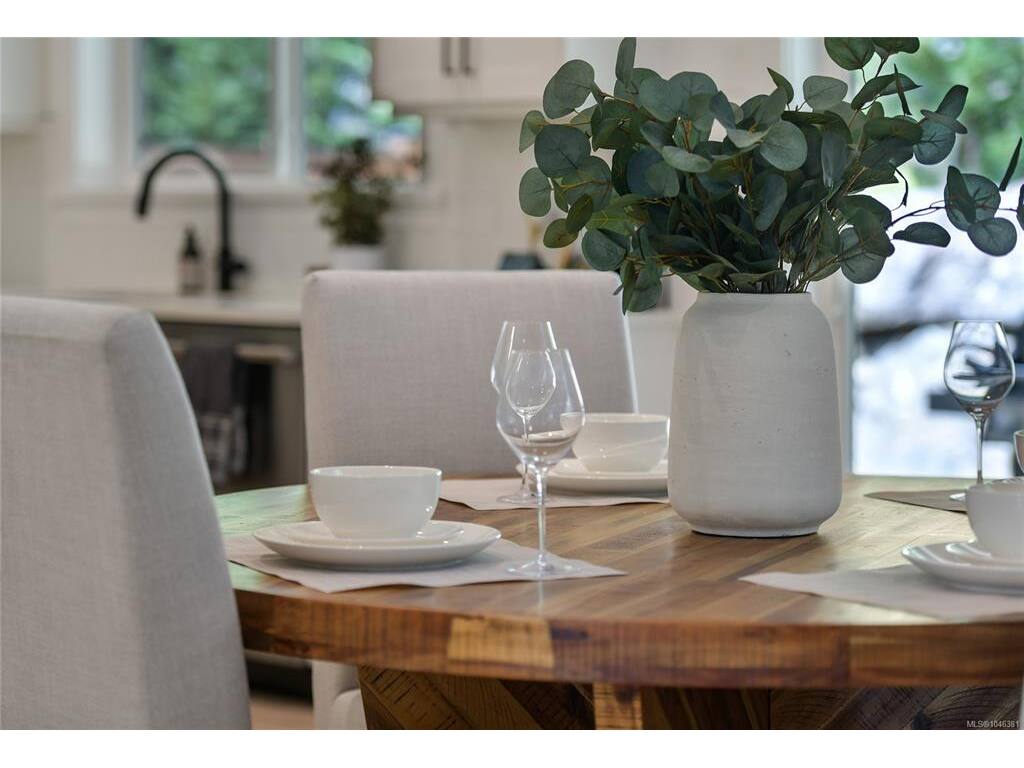
Dining Room15x9
Entrance15x7
Kitchen15x12
Laundry8x6
Living Room19x17
Pantry (Finished)8x5

Second Level

Bathroom5-Piece
Bathroom-Additional4-Piece
Bedroom14x11
Bedroom12x9
Bedroom - Primary14x14
Bedroom-Additional12x10
Ensuite5-Piece
Kitchen-Additional14x9
Living-Additional20x10
Walk-in Closet5x5

Property Details

Beds: 4
Baths: 4
Sq. Feet: 2,701
Year Built: 2021
Property Type: Single Family Detached
Municipality: Langford
Links

All fields marked with * are required.

All fields are required.

$
$
This is only a guide. Please verify this information with your mortgage specialist.
Back To Listings

Listed with:

Noel HacheRE/MAX Camosun