Menu
Keith Watson, REALTOR®, Victoria, BC

3 Bed Manufactured Home in Central Saanich

$355,000

33 - 7701 Central Saanich Rd
MLS® NO: 1045220

Description

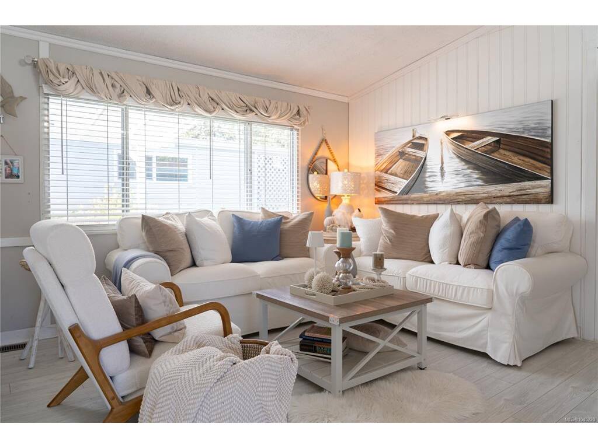
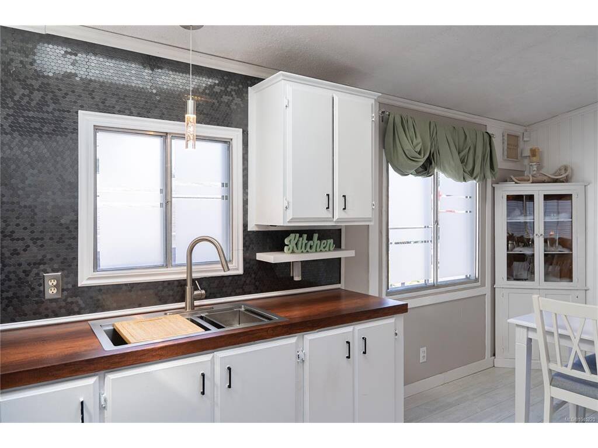
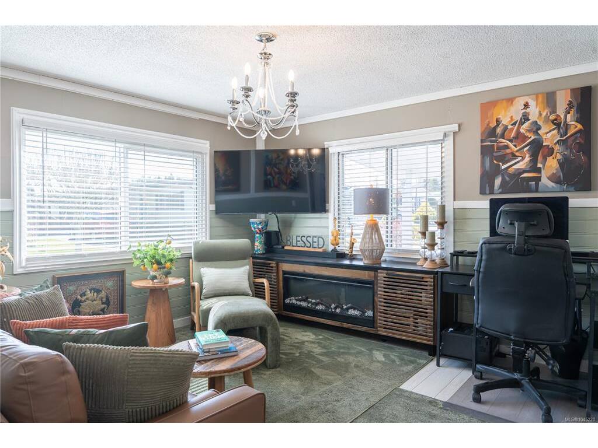
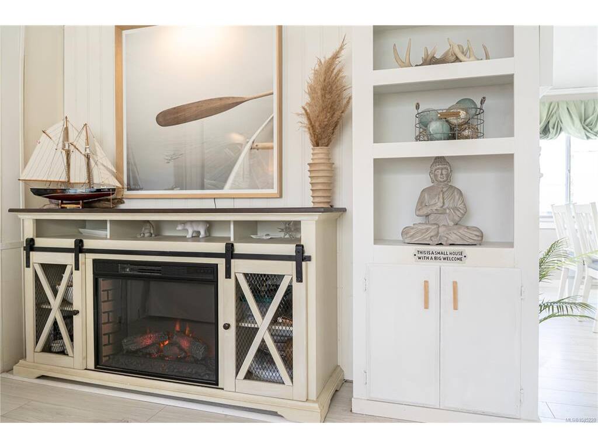
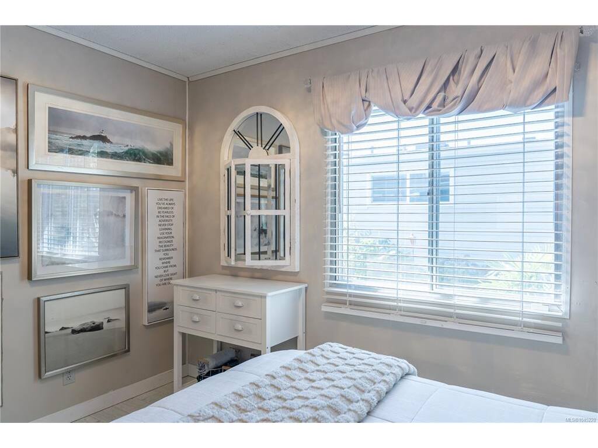
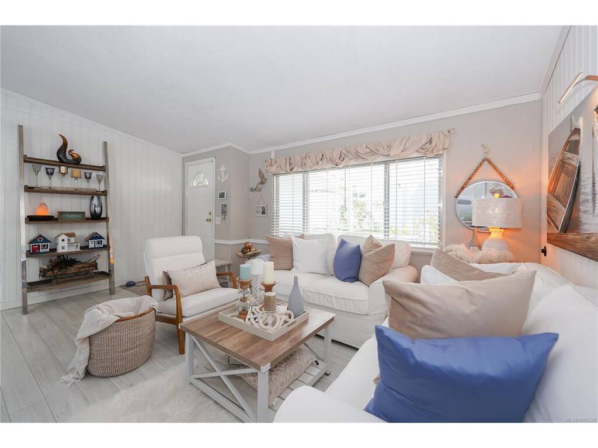
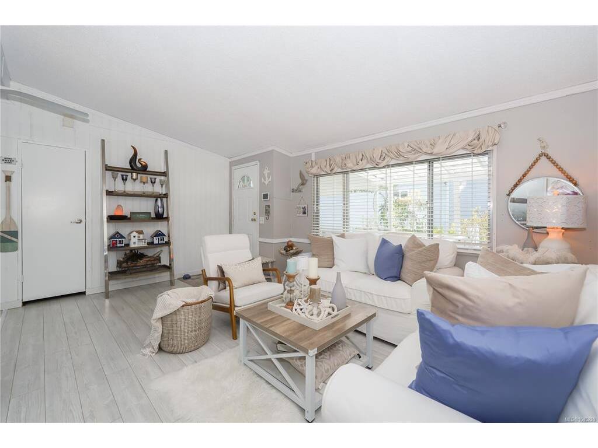
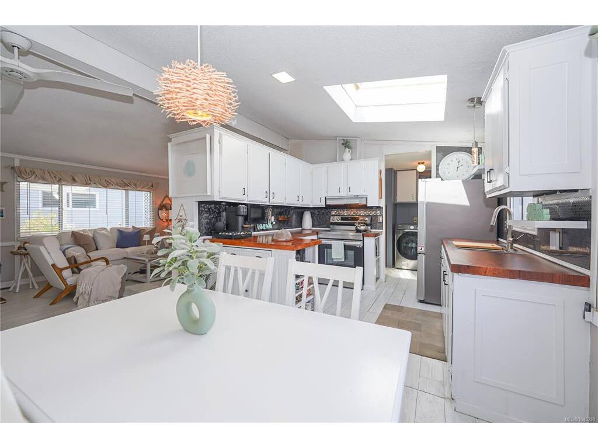
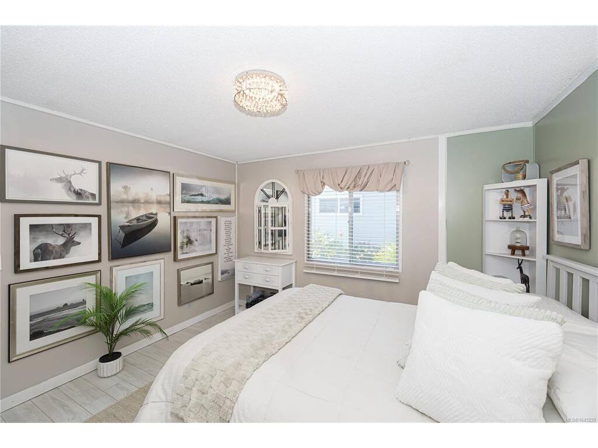
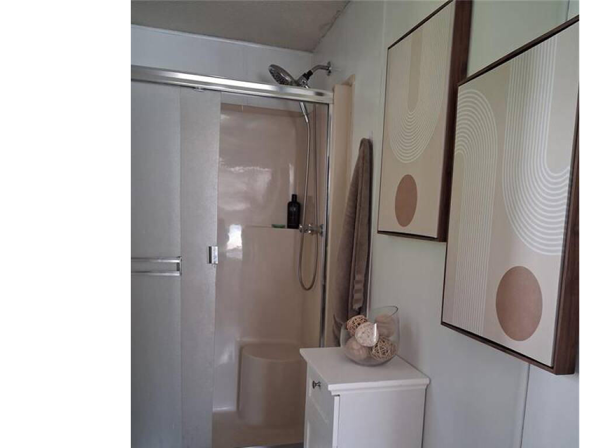
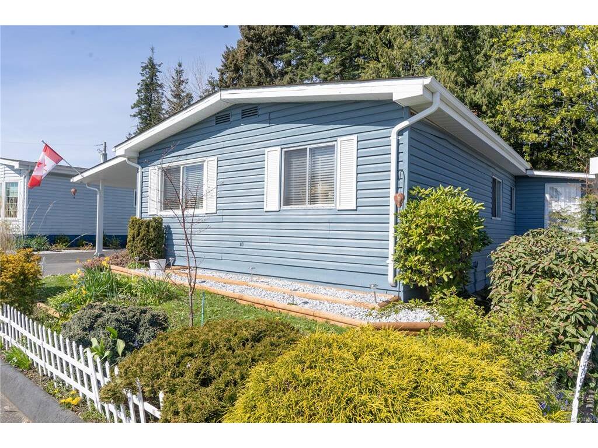
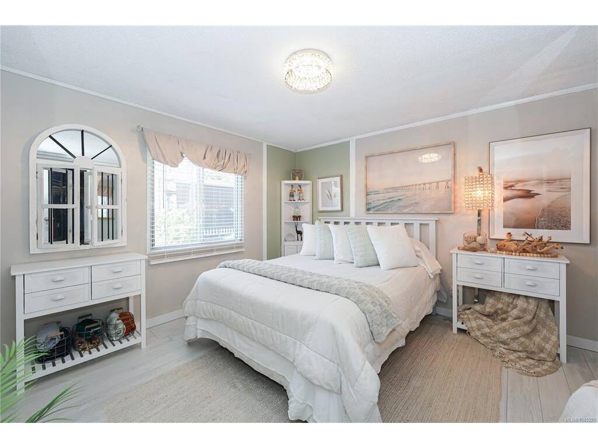
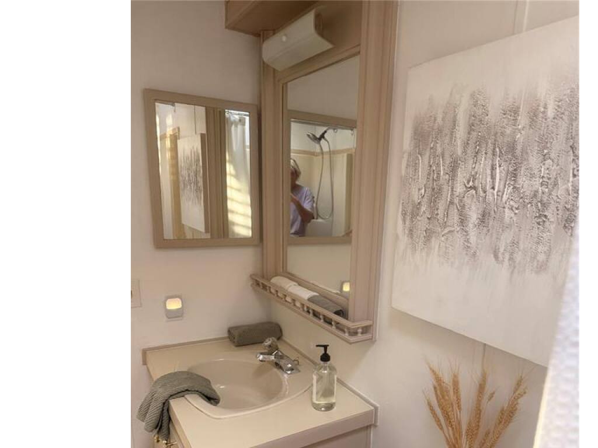
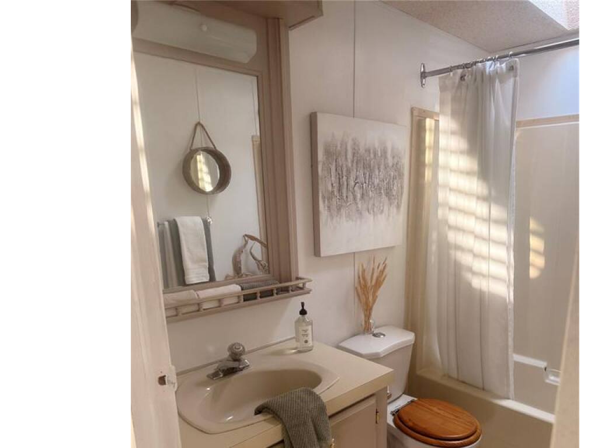
OPEN HOUSE SAT SEPT 26, 2-4 PM. YOUR DREAM HOME AWAITS! 55+ living at a fraction of the price of single family, you will ENJOY living in Central Saanich Estates. Recent UPDATES; New ROOF SHINGLES & PEX plumbing lines. This well-maintained very cozy double wide 3 bed, 2 bath home with a great floor plan has a spacious bright kitchen with full laundry and separate dining room. Master has a three piece ensuite with shower and walk-in closet. Two spacious additional bedrooms at the opposite side of the house along with the main bathroom give good separation. There are two parking spots in front, covered front porch and private garden in the rear backing onto greenspace beside a stream. Great storage or potting shed off the kitchen provides access to side and back yards. Attached tool shed could be used as a small workshop. Close to Saanichton for shopping and amenities as well as Saanich Peninsula Hospital right up the street. Head lease till 2069.
General

Property Type:Manufactured Home
Title of Ownership:MH Reg # 65694 - Moduline Industries (Canada) Ltd.; 1989 Dartmouth 24077, Serial No. 0312117AB Central Saanich Estates - Pad 33, 7701 Central Saanich Road
Layout:Rancher
Taxes:$1,069
Tax Year:2025
Finished Sq. Ft.:1,166
Year Built:1989

Display Full Description

Interior Details

Bedroom(s): 3
Bathroom(s): 2
Basement Type: None
Interior Features: Ceiling Fan(s), Dining Room
Appliances Included: Dryer, Freezer, Oven/Range Electric, Range Hood, Refrigerator, Washer

Building Details

Foundation: Other
Roof: Fibreglass Shingle
Heat/Air: Electric, Forced Air

Site Influences

Acres: 0.00
Water: Municipal
Waste: Sewer Connected
Parking: Carport, Driveway
Lot Features: Adult-Oriented Neighbourhood, Central Location

Strata Lot Information

Complex: Central Saanich Est. MHP
Strata Fee: $545
Common Features: Garbage Removal, Recycling and Sewer
Minimum Age: 55
Rental Restrictions: No Rentals
Pet Notes: 1 small house pet per unit, exception may be made if neigbhouring owners have no objection as to #

Room Dimensions

Main Level

Bathroom4-Piece
Bedroom8'10"x9'3"
Bedroom12'3"x11'5"
Bedroom - Primary11'11"x11'11"
Dining Room8'6"x10'2"
Ensuite3-Piece
Kitchen8'9"x10'2"
Laundry6'4"x7'3"
Living Room17'3"x11'11"
Storage11'4"x5'9"
Walk-in Closet6'4"x3'7"

Unfinished

Carport12'7"x7'9"
Deck11'11"x5'9"
Deck11'8"x5'8"
Separate Storage9'5"X7'8"

Property Details

Beds: 3
Baths: 2
Sq. Feet: 1,166
Year Built: 1989
Property Type: Manufactured Home
Municipality: Central Saanich

All fields marked with * are required.

All fields are required.

$
$
This is only a guide. Please verify this information with your mortgage specialist.
Back To Listings

Listed with:

Shelly ReedeXp Realty
Phone: 250-213-7444

Brian NileseXp Realty
Phone: 250-885-2878

NOTE: MLS® property information is provided under copyright© by the Victoria Real Estate Board. The information is from sources deemed reliable, but should not be relied upon without independent verification.