Menu
Keith Watson, REALTOR®, Victoria, BC

3 Bed Row/Townhouse in Saanich East
$749,000

15 - 1701 McKenzie Ave
MLS® NO: 1045179

Description

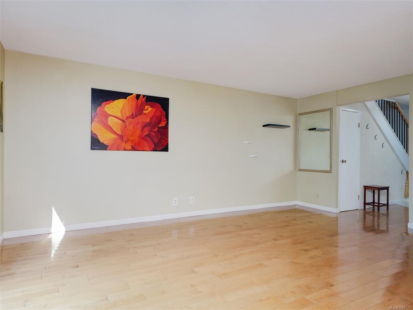
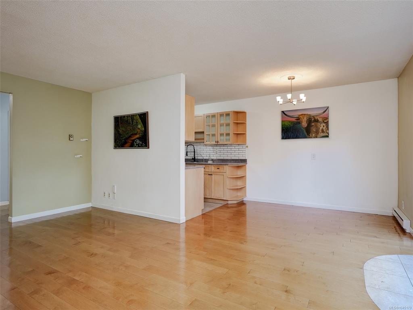
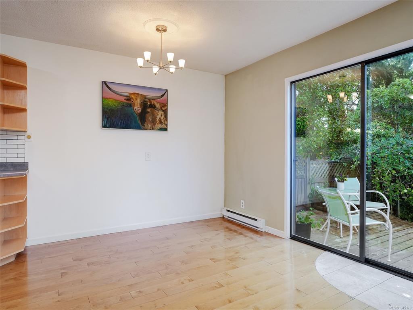
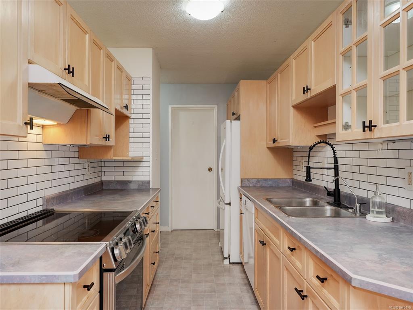
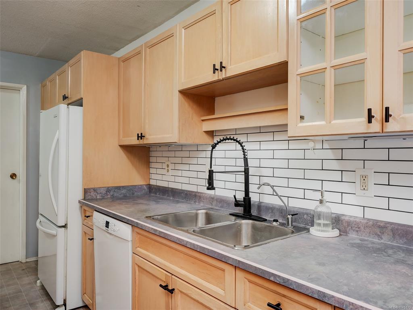
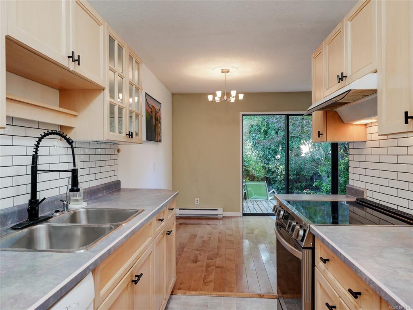
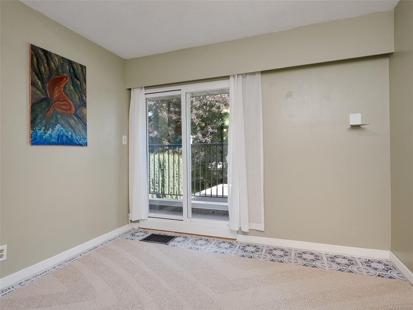
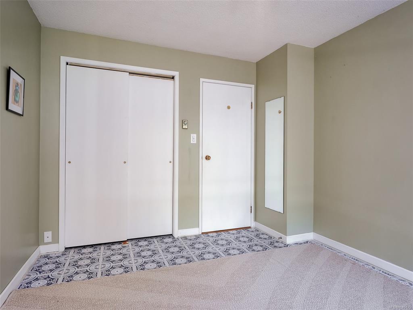
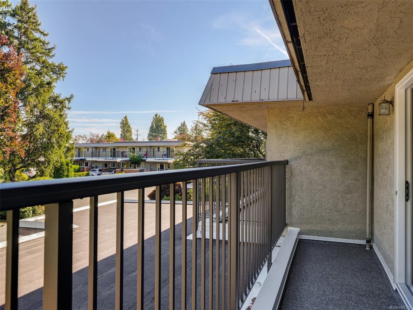
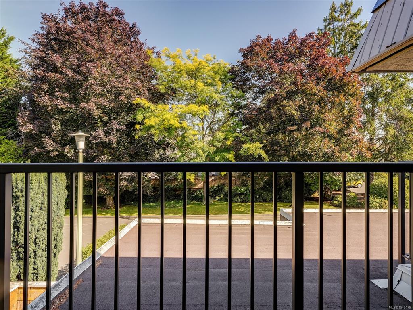
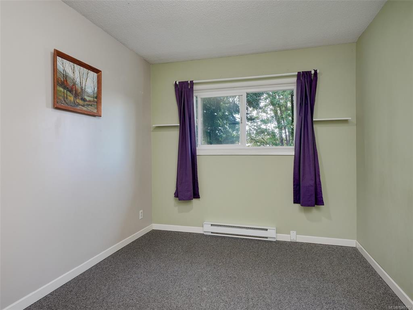
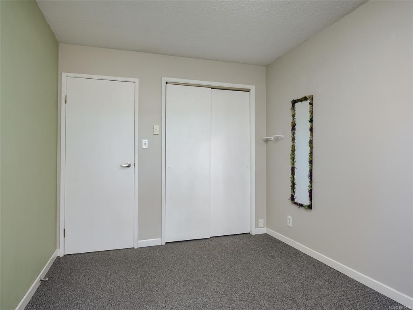
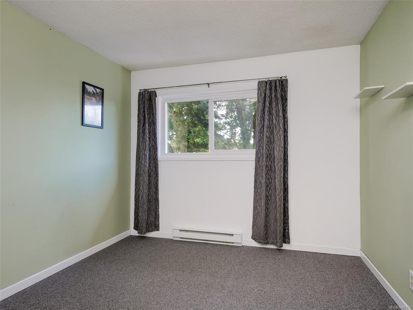
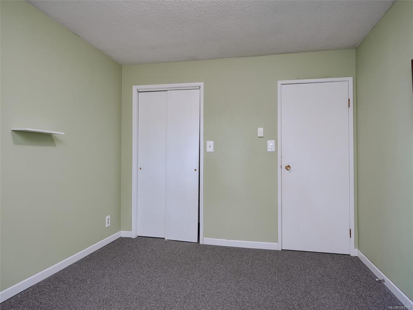
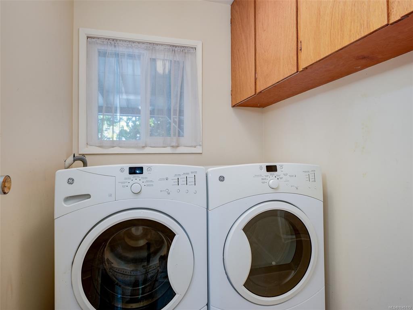
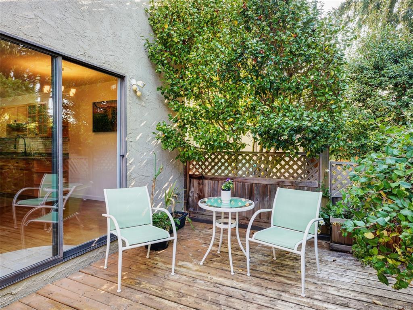
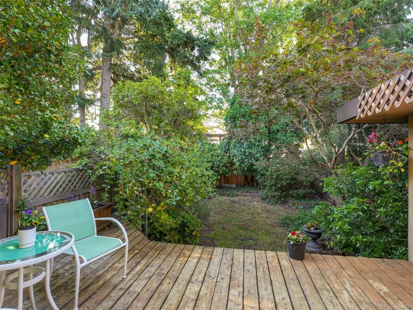
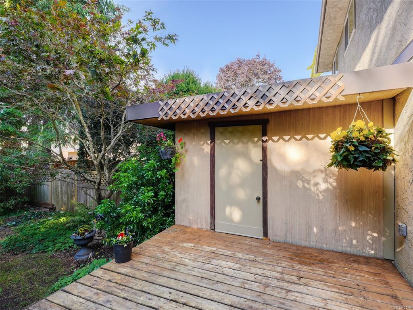
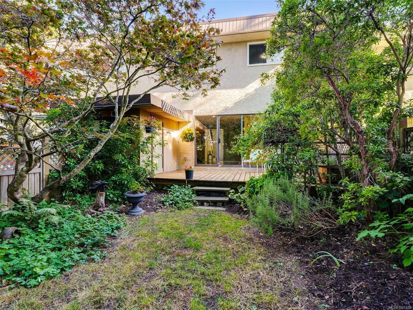
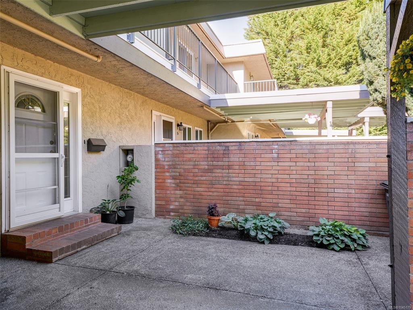
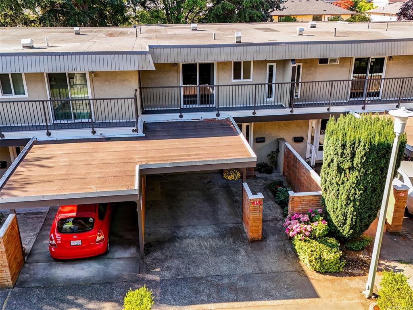
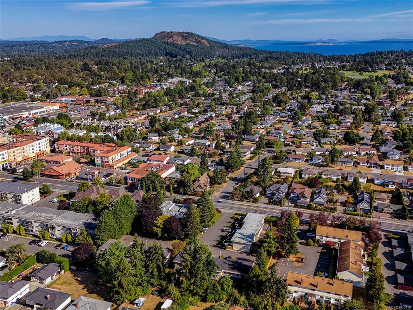
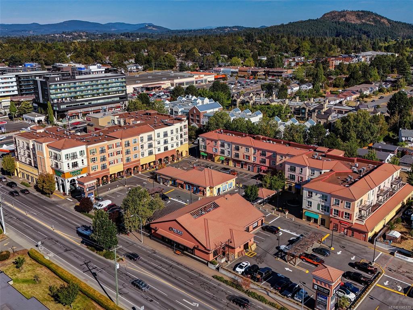
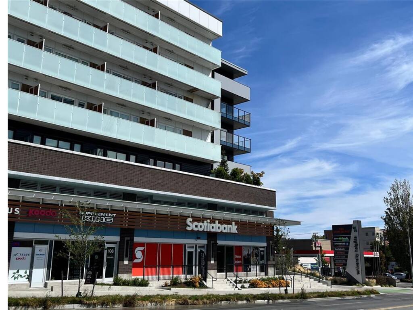
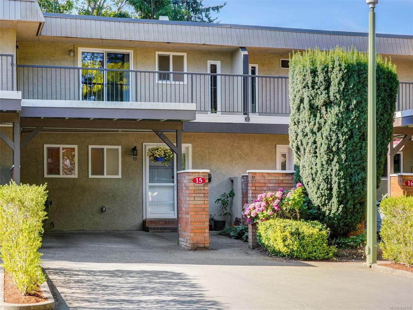
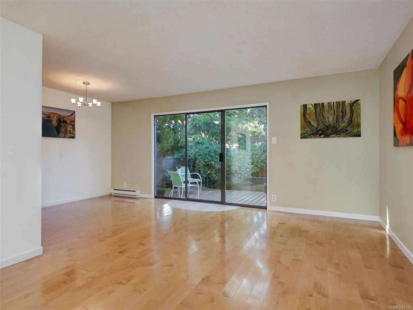
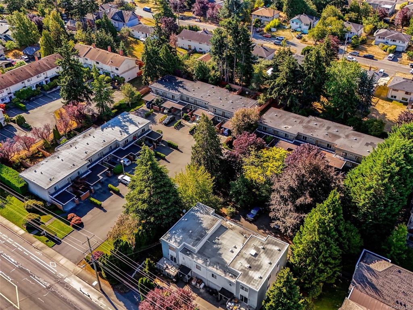
OPEN SUNDAY 12-2. In a prime location near UVic and Tuscany Village/University Heights, this immaculately maintained and tastefully updated unit is in the quiet section set back from McKenzie Ave. You own your own private, fully fenced and treed back garden. On the main floor, solid maple hardwood floors extend through the spacious living and dining rooms, which open onto the south-facing garden providing generous natural light. The remodeled kitchen features maple cabinets, stainless steel induction range, and new tile backsplash. Laundry room and powder room are conveniently located on the main floor. Upstairs you’ll find new carpeting and three bedrooms, one with walkout balcony and new deck railing and surfacing. Located in the crawl space, you’ll appreciate the new hot water tank and pressure tank. Outdoors, enjoy the privacy of your own deck and treed garden space, with new cedar fencing. Carport and parking area for 3 cars. Pet-friendly complex. Immediate possession available.

General

Property Type:Row/Townhouse
Title of Ownership:Strata Lot 15, of Sections 41 and 57, Victoria District, Strata Plan 5, Together with an Interest in the Common Property in Proportion to the unit entitlement of the Strata Lot as shown on Form 1
Layout:Main Level Entry with Upper Level(s)
Number of Floors:2
Taxes:$3,324
Tax Year:2025
Finished Sq. Ft.:1,260
Year Built:1969

Display Full Description

Interior Details

Bedroom(s): 3
Bathroom(s): 2
Basement Type: Crawl Space
Interior Features: Ceiling Fan(s), Closet Organizer, Dining Room, Storage
Appliances Included: Dishwasher, Dryer, Oven/Range Induction, Range Hood, Refrigerator, Washer

Building Details

Foundation: Poured Concrete
Roof: Asphalt Torch On
Heat/Air: Baseboard, Electric

Site Influences

Lot SqFt: 3,049
Acres: 0.06
Water: Municipal
Waste: Sewer Connected
Parking: Attached, Carport, Driveway
Lot Features: Central Location, Easy Access, Family-Oriented Neighbourhood, Landscaped

Strata Lot Information

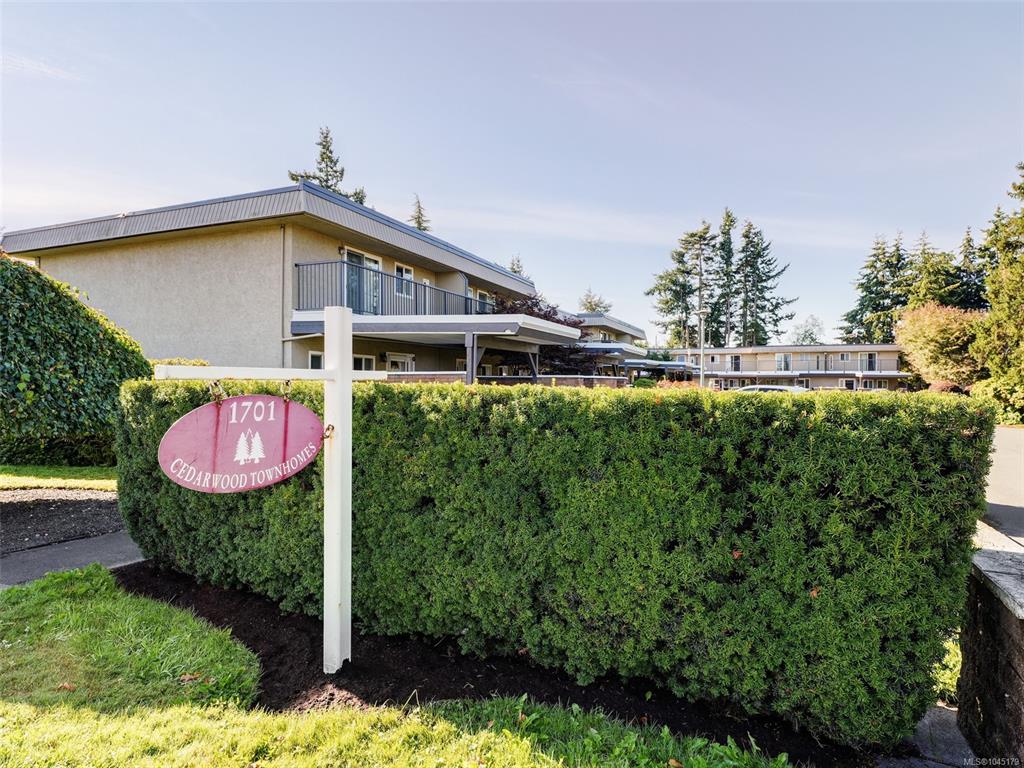
Complex: Cedarwood
Managed By: Century 21 Queenswood Realty
Strata Fee: $487
Common Features: Insurance, Maintenance Grounds, Property Management and Recycling
Rental Restrictions: Some Rentals
Rental Notes: See Bylaws
Pet Notes: See Bylaws - 2 Cats, 2Dogs,

Room Dimensions

Main Level

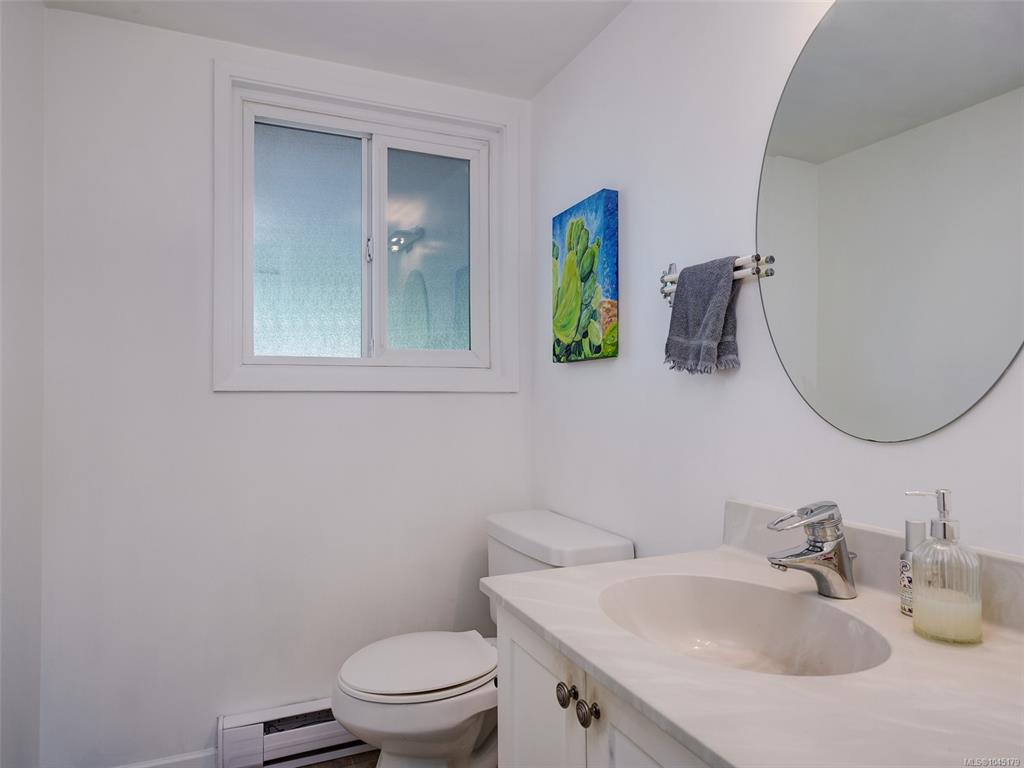
Bathroom2-Piece
Dining Room7x10
Entrance5x12
Kitchen7x13
Laundry5x6
Living Room12x18

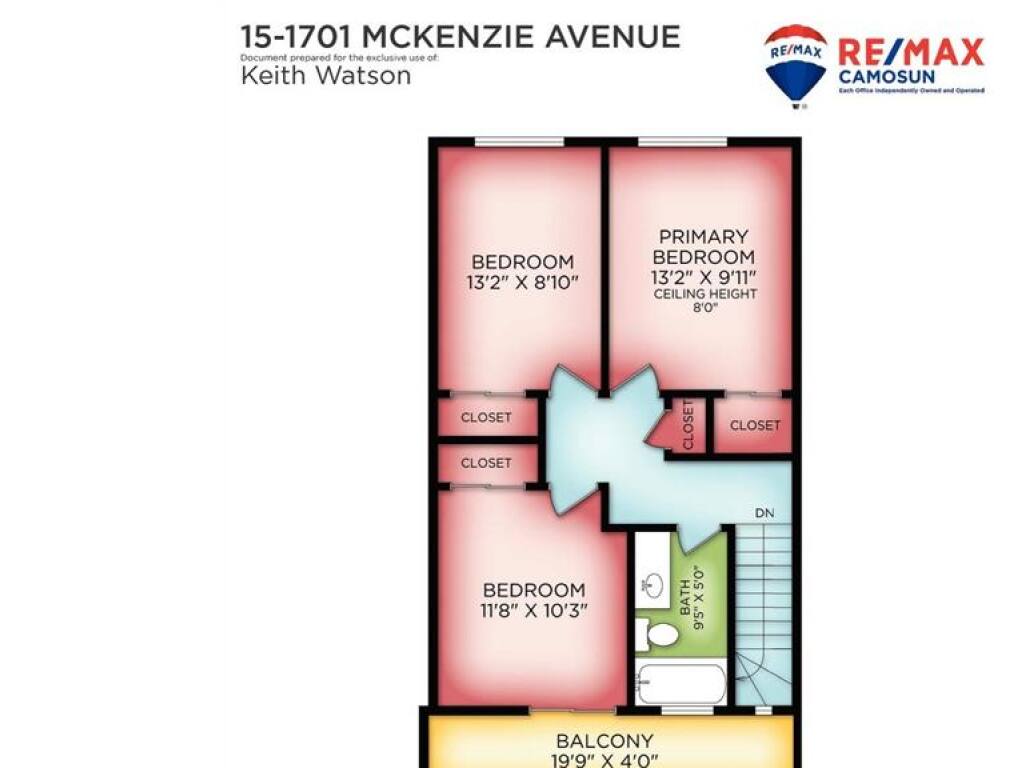
Second Level

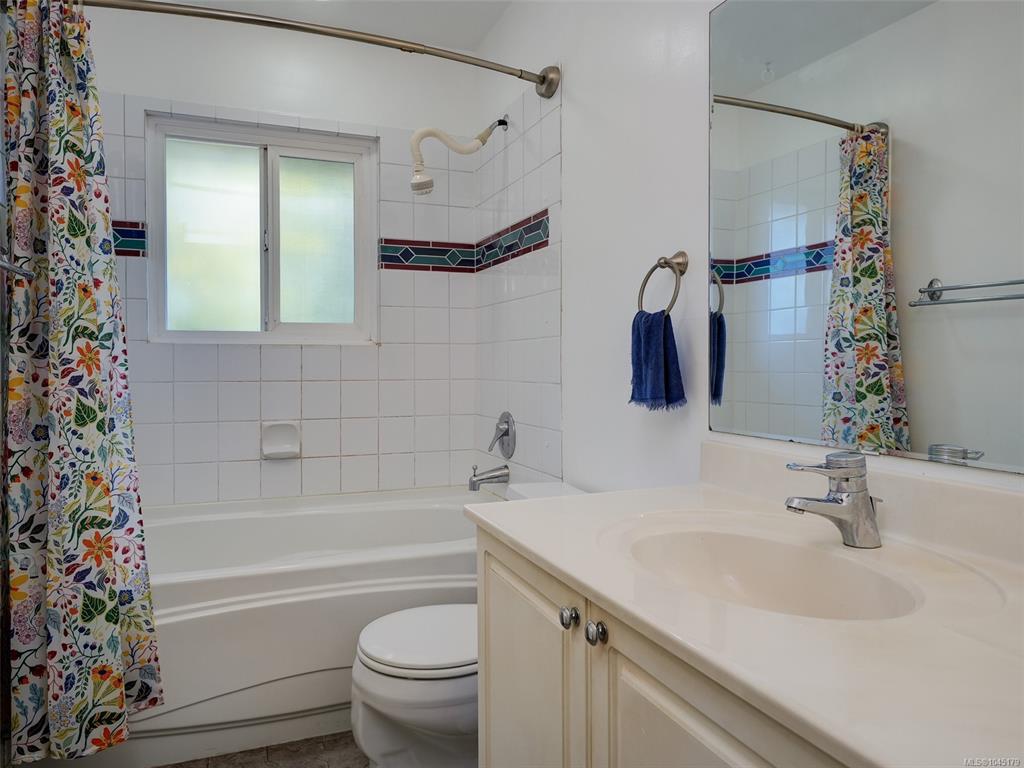
Bathroom4-Piece
Bedroom9x13
Bedroom10x12
Bedroom - Primary10x13

Unfinished

Carport8x12
Deck10x16
Patio8x18
Storage4x10
Balcony4x20

Property Details

Beds: 3
Baths: 2
Sq. Feet: 1,260
Year Built: 1969
Property Type: Row/Townhouse
Municipality: Saanich East
Links

All fields marked with * are required.

All fields are required.

$
$
This is only a guide. Please verify this information with your mortgage specialist.
Back To Listings

Listed with:

Keith WatsonRE/MAX Camosun
Phone: 250-727-8922