Menu
Keith Watson, REALTOR®, Victoria, BC

3 Bed Single Family Detached in Langford

$948,888

1186 Sikorsky Rd
MLS® NO: 1044695

Description

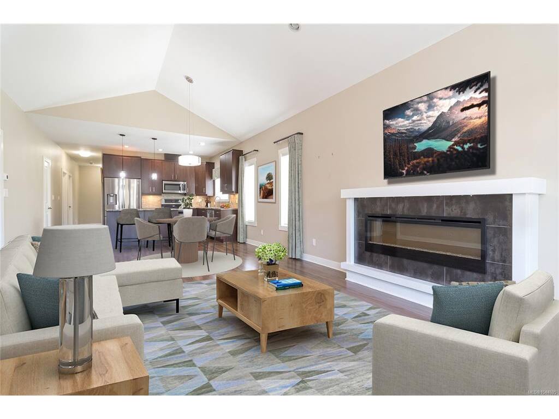
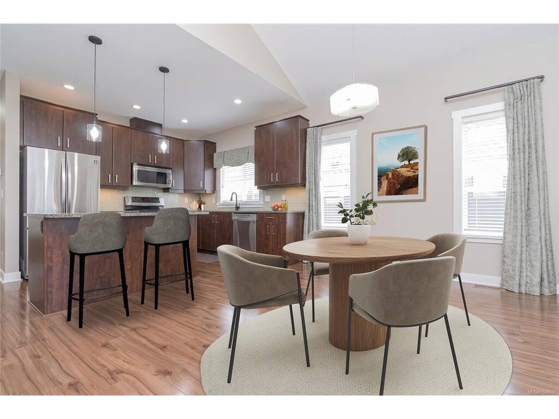
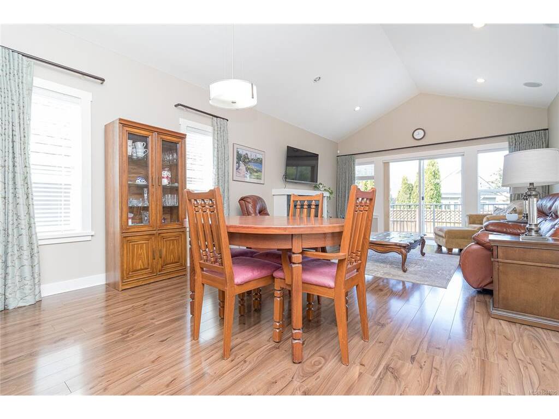
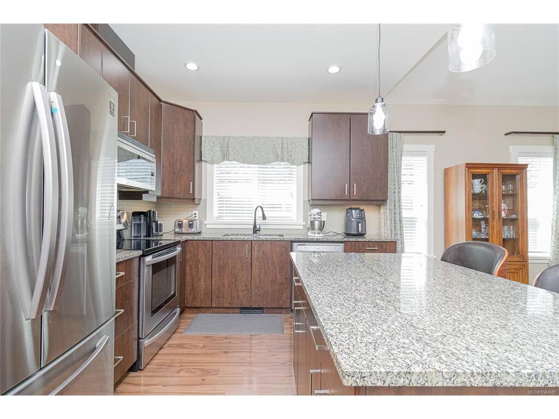
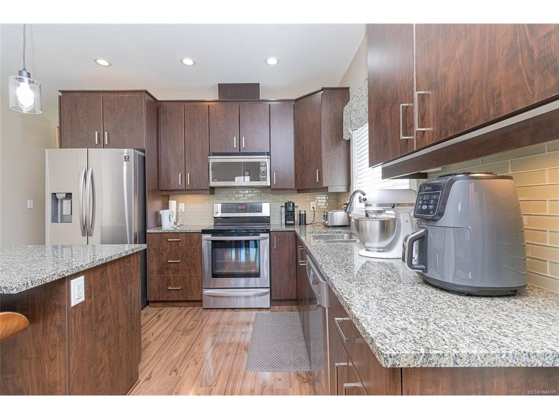
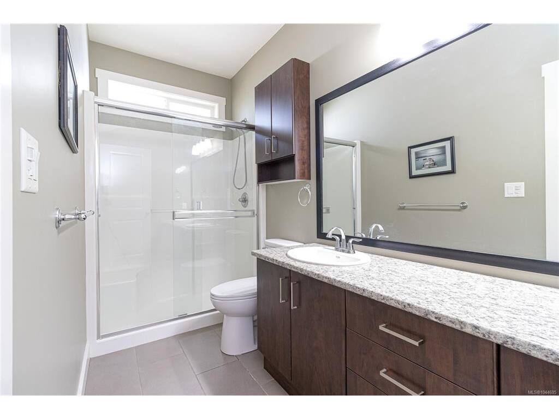
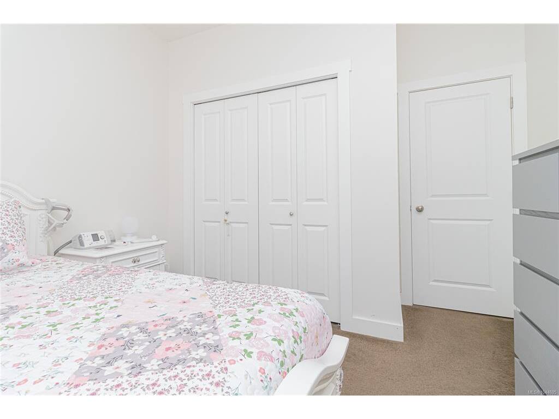
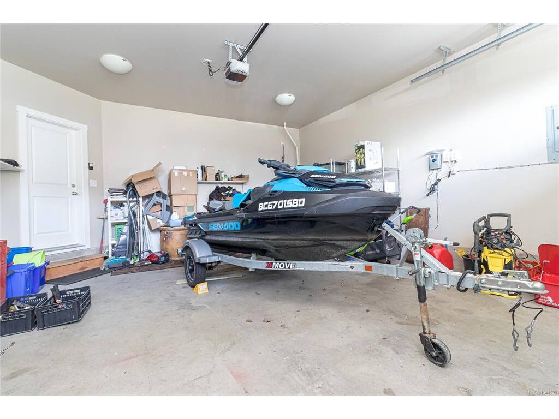
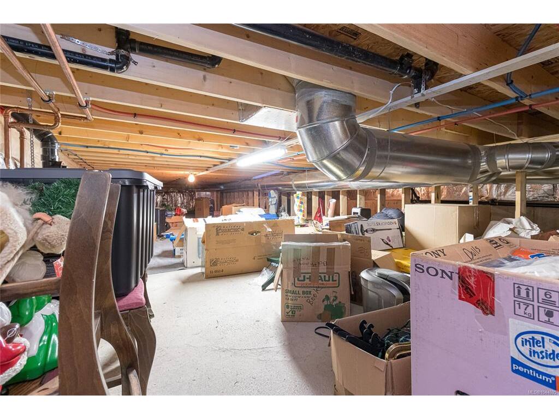
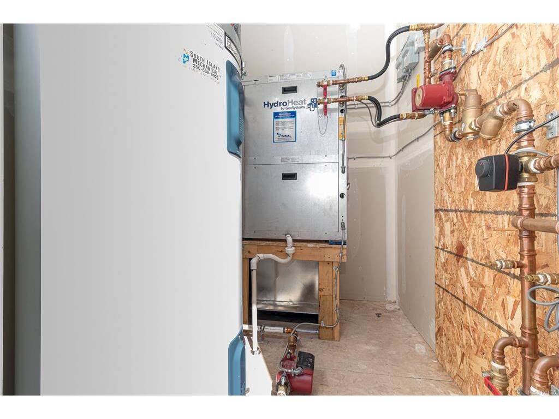
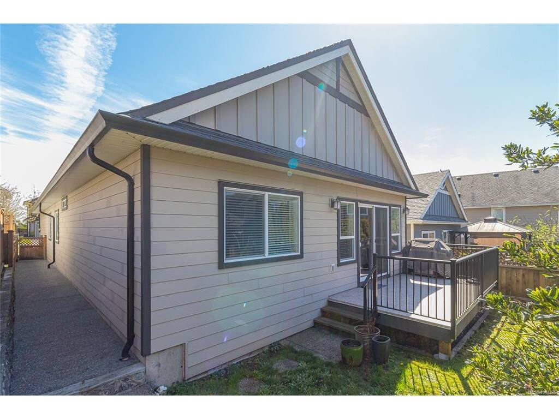
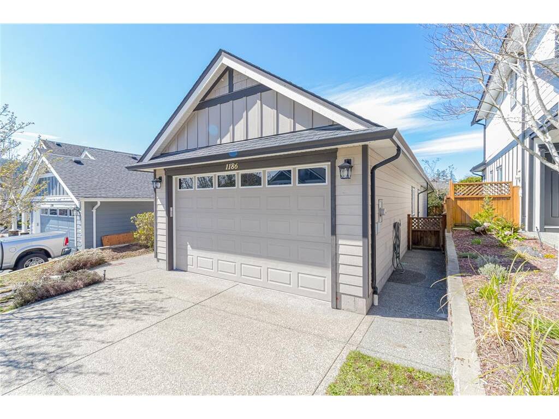
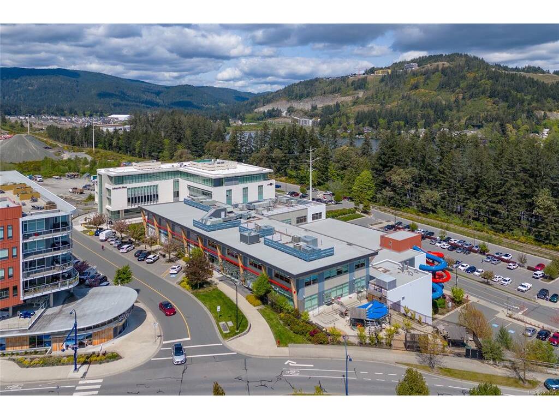
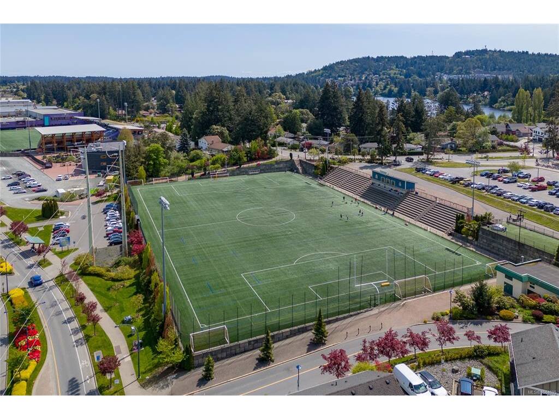

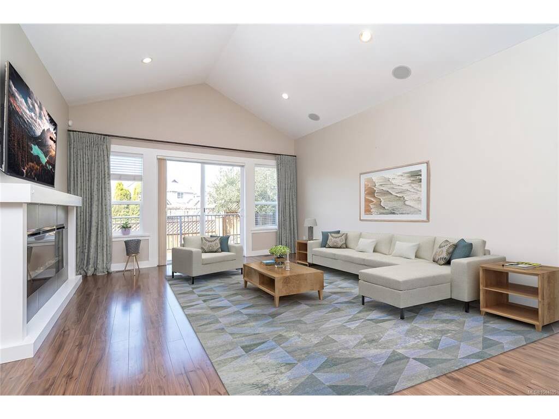
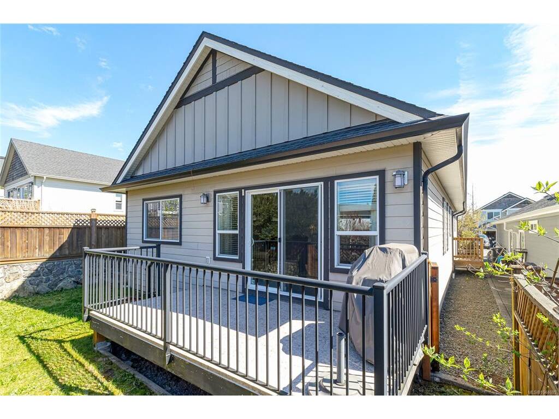
OPEN HOUSE SAT & SUN Aug. 15 1:30-3, AUG 16 1:30-3 Built by Verity and Certified Built Green, this beautifully cared-for 3-bedroom, 2-bathroom rancher combines quality craftsmanship with energy-efficient geothermal heating and cooling for exceptional year-round comfort. The thoughtfully designed single-level layout features an open-concept kitchen with solid-surface countertops, stainless steel appliances, and a large island overlooking the spacious dining and living areas, where vaulted ceilings create a bright, airy feel. The generous primary suite offers a walk-in closet and a 4-piece ensuite, while the living space flows effortlessly to a vinyl deck and fully fenced, low-maintenance backyard—ideal for entertaining, gardening, or simply unwinding. Additional features include built-in living room speakers, an electric fireplace, central vacuum, a heated crawlspace with abundant storage, and an oversized double garage with impressive 10-foot ceilings. Situated on a quiet no-through street in the sought-after Westhills community, you'll enjoy easy access to scenic walking trails, Belmont Secondary School, the YMCA, and Jordie Lunn Bike Park. Offering the perfect blend of modern comfort, energy efficiency, and easy-care living, this home is ready to welcome its next owners.

General

Property Type:Single Family Detached
Title of Ownership:LOT 12, PLAN EPP15186, SECTION 87, ESQUIMALT LAND DISTRICT
Layout:Rancher
Taxes:$5,010
Tax Year:2026
Finished Sq. Ft.:1,519
Unfinished Sq. Ft.:431
Year Built:2011

Display Full Description

Interior Details

Bedroom(s): 3
Bathroom(s): 2
Basement Type: Crawl Space, Full, Unfinished
Basement Description: 1
Interior Features: Closet Organizer, Dining/Living Combo, Storage, Vaulted Ceiling(s)
Appliances Included: Dishwasher, Dryer, Refrigerator, Washer

Building Details

Foundation: Poured Concrete
Roof: Fibreglass Shingle
Heat/Air: Electric, Forced Air, Geothermal

Site Influences

Lot SqFt: 3,552
Acres: 0.08
Water: Municipal
Waste: Sewer Connected
Parking: Attached, Driveway, Garage Double
Lot Features: Level, Rectangular Lot

Strata Lot Information

Rental Restrictions: Unrestricted

Room Dimensions

Main Level

Bathroom4-Piece
Bedroom11'x10'
Bedroom11'x10'
Bedroom - Primary16'x12'
Dining Room15'x14'
Ensuite4-Piece
Entrance7'x8'
Kitchen11'x10'
Living Room14'x8'
Walk-in Closet8'x7'

Unfinished

Deck16'x8'
Garage22'x19'

Property Details

Beds: 3
Baths: 2
Sq. Feet: 1,519
Year Built: 2011
Property Type: Single Family Detached
Municipality: Langford
Links

All fields marked with * are required.

All fields are required.

$
$
This is only a guide. Please verify this information with your mortgage specialist.
Back To Listings

Listed with:

Dana HahnRE/MAX Camosun

Robert HahnRE/MAX Camosun