Menu
Keith Watson, REALTOR®, Victoria, BC

3 Bed Row/Townhouse in Langford

$699,999

108 - 2726 Peatt Rd
MLS® NO: 1044022

Description

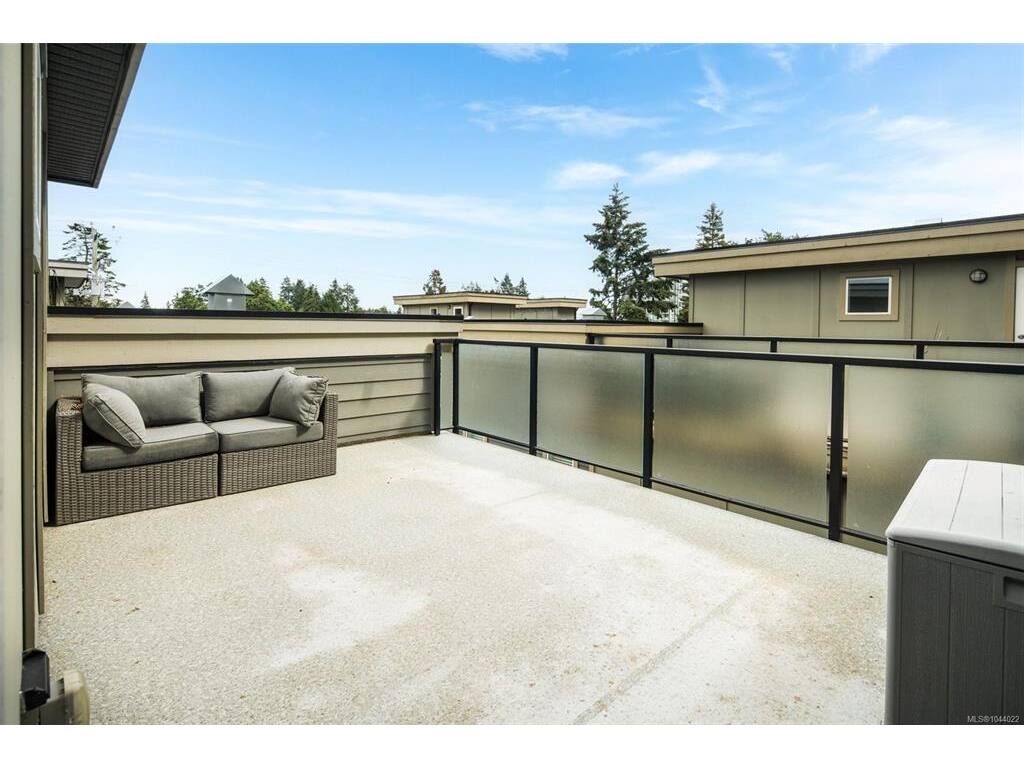
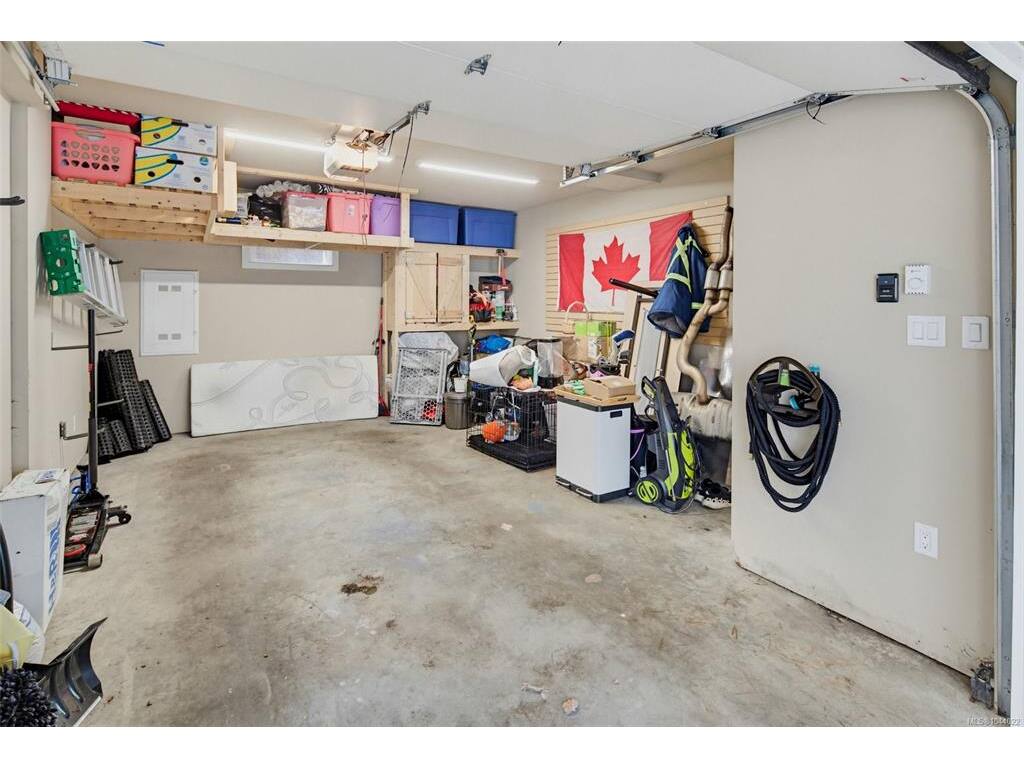
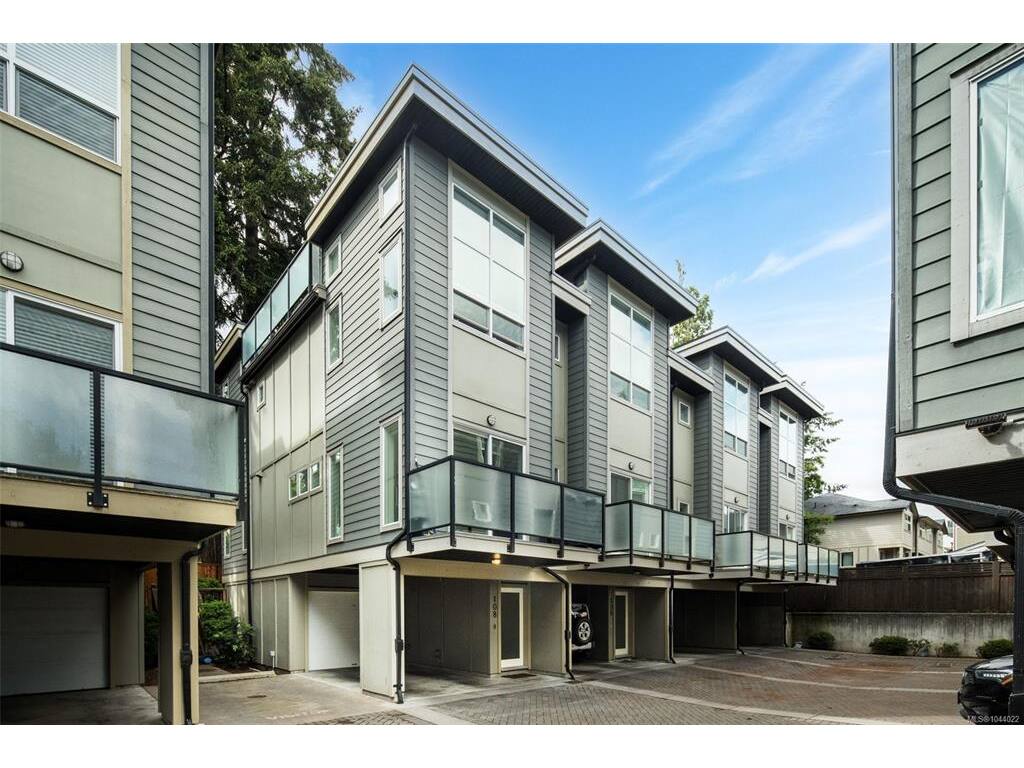
Welcome to El Terraza — an exceptional corner-unit townhouse offering stylish, modern living in the heart of Langford. WITH ALL NEW KITCHEN APPLIANCES! Tucked away on the quiet side of the complex, this immaculate 3-bedroom, 3-bathroom home combines comfort, functionality, and impressive design throughout. One of the standout features is the incredible private rooftop patio, perfectly positioned to soak up the sun and ideal for entertaining, relaxing, or enjoying warm summer evenings with friends and family. Inside, you’ll find soaring 12-foot bedroom ceilings, a bright and inviting living room filled with natural light, and an elegant electric fireplace that adds warmth and character to the space. The thoughtfully designed chef’s kitchen features quartz countertops, stainless steel appliances, upgraded lighting fixtures, and raised counter seating — perfect for everyday living and hosting guests alike. The spacious primary suite offers a luxurious ensuite complete with dual shower heads for a spa-inspired experience. Additional highlights include two parking spaces, including a secure garage and covered carport. Located close to shopping, restaurants, parks, schools, and all major amenities, this stunning townhouse truly offers the best of Langford living.

General

Property Type:Row/Townhouse
Title of Ownership:Strata Lot 8, Plan EPS1691, Section 5, Esquimalt Land District, TOGETHER WITH AN INTEREST IN THE COMMON PROPERTY IN PROPORTION TO THE UNIT ENTITLEMENT OF THE STRATA LOT AS SHOWN ON FORM V
Layout:Main Level Entry with Lower/Upper Lvl(s)
Number of Floors:4
Taxes:$3,868
Tax Year:2026
Finished Sq. Ft.:1,390
Unfinished Sq. Ft.:273
Year Built:2015

Display Full Description

Interior Details

Bedroom(s): 3
Bathroom(s): 3
Basement Type: Other
Basement Description: 1
Interior Features: Ceiling Fan(s), Closet Organizer, Dining/Living Combo, Storage, Vaulted Ceiling(s)
Appliances Included: Dishwasher, Dryer, Microwave, Oven/Range Electric, Refrigerator, Washer

Building Details

Foundation: Poured Concrete
Roof: Asphalt Torch On
Heat/Air: Baseboard, Electric

Site Influences

Lot SqFt: 593
Acres: 0.01
Water: Municipal, To Lot
Waste: Sewer To Lot
Parking: Attached, Carport, Garage
Lot Features: Rectangular Lot

Strata Lot Information

Complex: El Terraza
Strata Fee: $394
Common Features: Garbage Removal, Insurance, Maintenance Grounds and Property Management
Rental Restrictions: Unrestricted
Pet Notes: See Bylaws

Room Dimensions

Lower Level

Entrance4'x4'

Main Level

Bathroom2-Piece
Bedroom10'x9'
Dining Room10'x8'
Kitchen10'x9'
Living Room14'x10'

Second Level

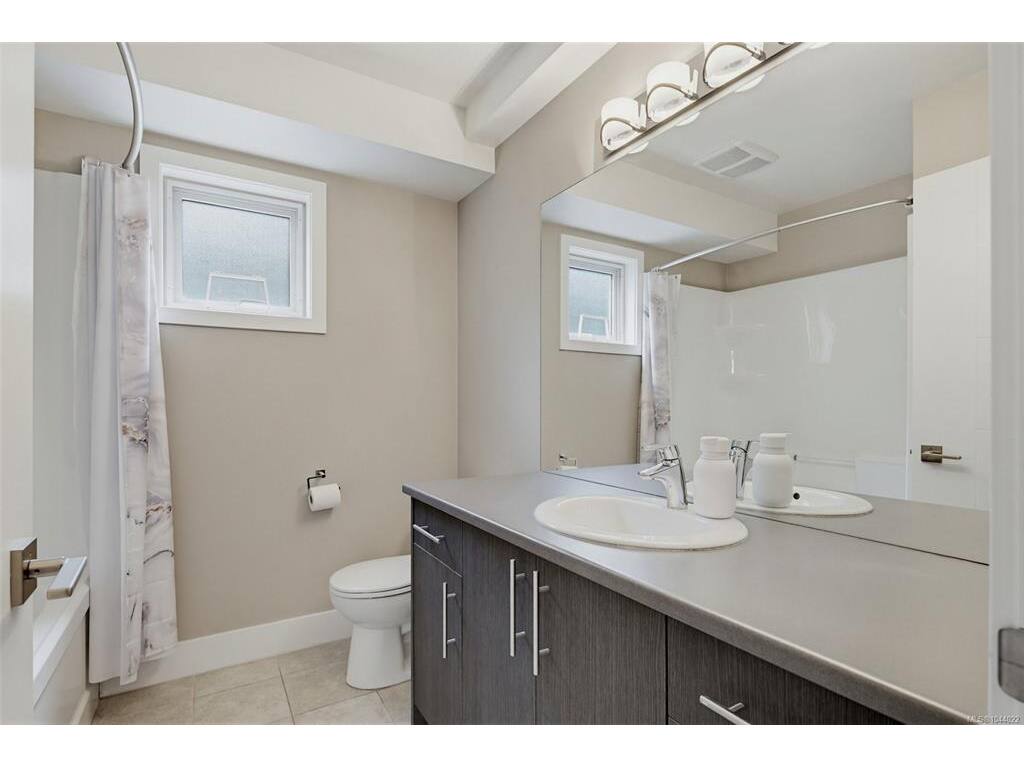
Bathroom4-Piece
Bedroom11'x10'
Bedroom - Primary14'x10'
Ensuite3-Piece
Laundry4'x4'

Unfinished

Garage18'x14'
Parking Stall17'x11'
Patio17'x12'

Property Details

Beds: 3
Baths: 3
Sq. Feet: 1,390
Year Built: 2015
Property Type: Row/Townhouse
Municipality: Langford

Links

All fields marked with * are required.

All fields are required.

$
$
This is only a guide. Please verify this information with your mortgage specialist.
Back To Listings

Listed with:

Matt WolfeRE/MAX Camosun

NOTE: MLS® property information is provided under copyright© by the Victoria Real Estate Board. The information is from sources deemed reliable, but should not be relied upon without independent verification.