Menu
Keith Watson, REALTOR®, Victoria, BC

2 Bed Condo Apartment in Langford

$649,900

104 - 1810 Selenite Pl
MLS® NO: 1043862

Description

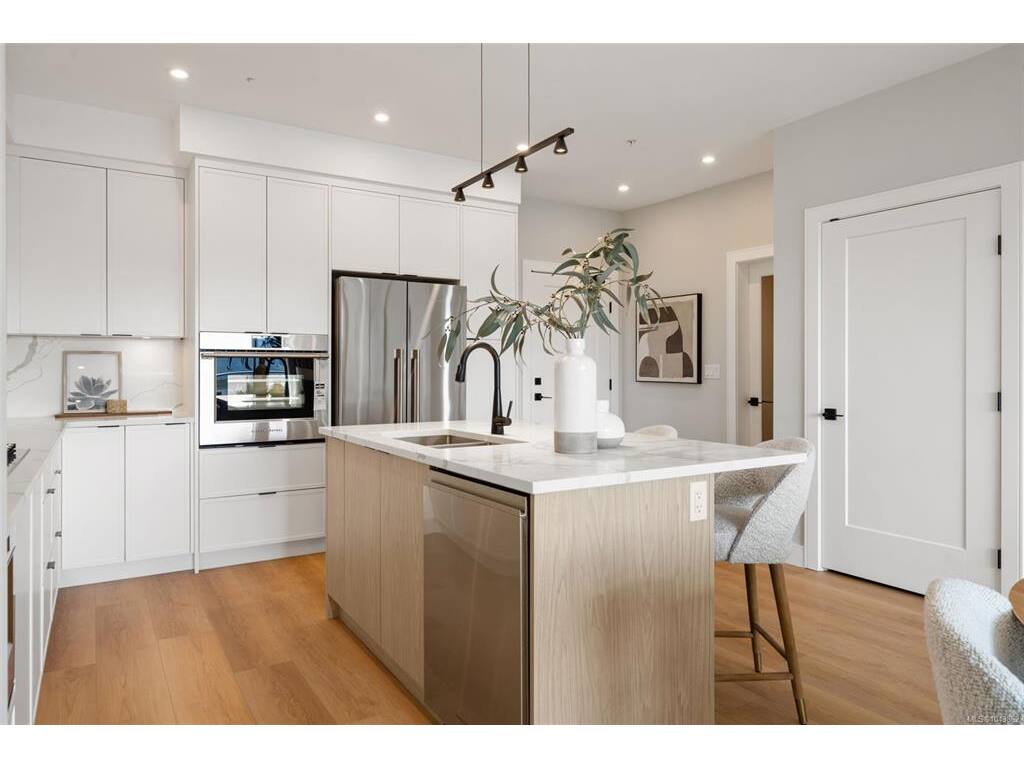
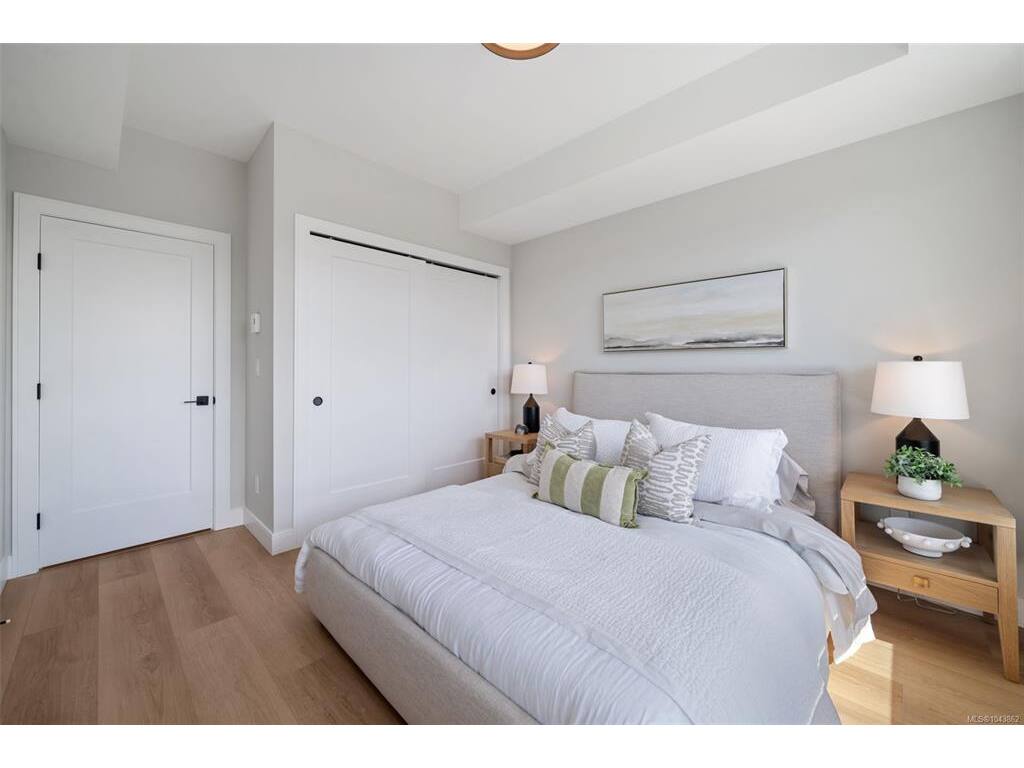
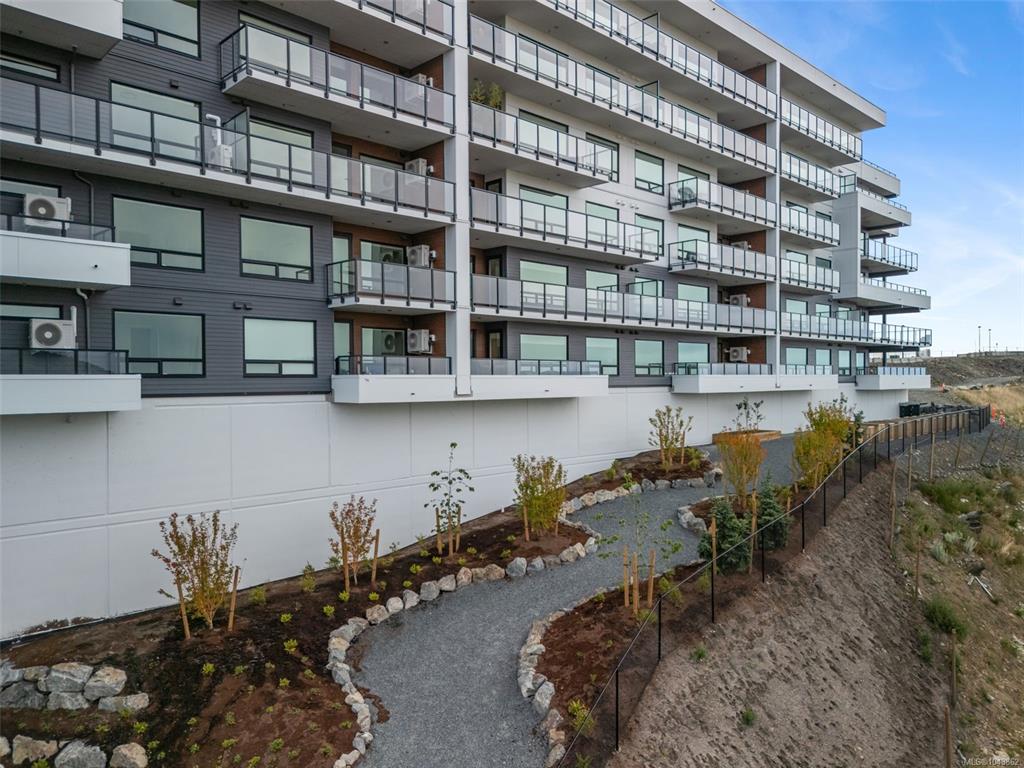
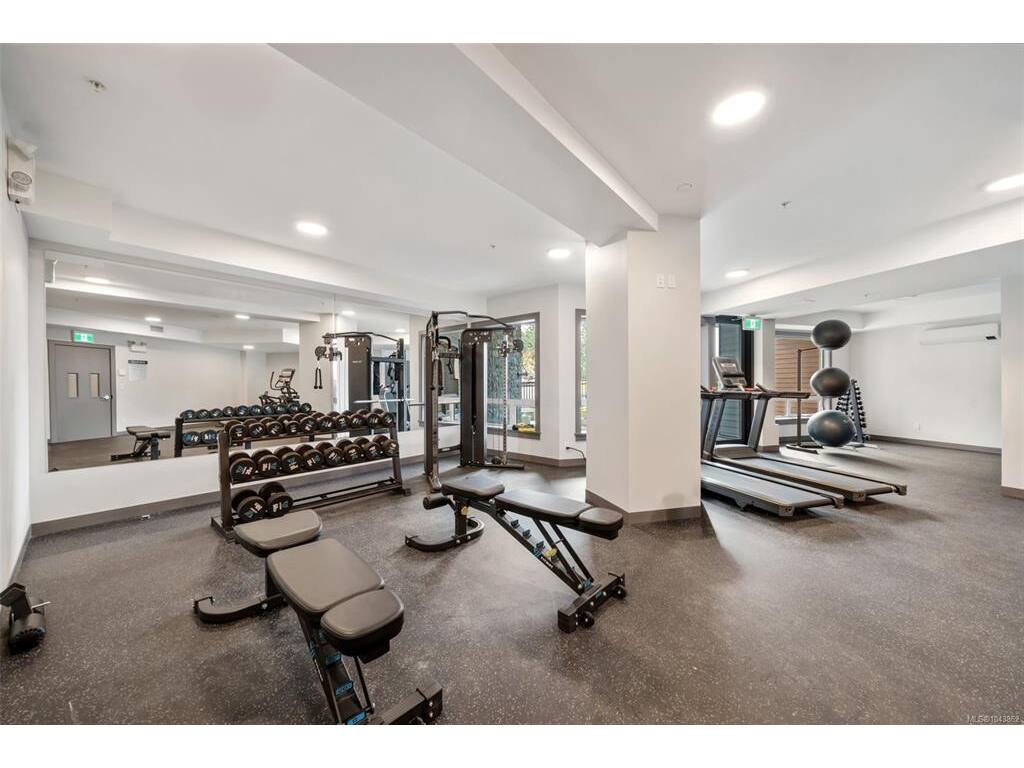
Best Value Homes! Limited number of homes at our best price point, these homes are not eligible for additional incentives or promotions. Elevated living - Exceptional value. Move-in ready and designed for luxurious everyday living, this spacious 2 bed, 2 bath plus den home offers over 1,100 sq. ft., the open-concept layout is filled with natural light and elevated by high-end finishes throughout. Enjoy a generous outdoor patio for indoor-outdoor living. Welcome to The Ridge at Vista Point, where breathtaking views of the Juan De Fuca Strait, the Olympic Mountains, downtown Victoria, and the Sooke Hills define luxury living. Nestled serenely on the south side of Skirt and Bear Mountain, this exquisitely designed complex offers some of the largest floor plans on the market, with oversized outdoor areas that are perfect for entertaining. Each residence includes a secure underground parking space, storage locker, multi-head ductless heat pump for efficient heating and cooling, a gas cooktop, high-quality vinyl flooring, and quartz countertops throughout. Building amenities feature a state-of-the-art gym, elegant community hosting areas, and a sophisticated patio. Residents enjoy access to Bear Mountain's world-class offerings, including two championship golf courses, an exclusive gym and pool, fine dining, scenic hiking trails, and more. Conveniently located with easy access to the TC1 highway and just minutes from essential amenities, The Ridge at Vista Point provides unparalleled luxury living. Show Home open Saturday & Sunday from 1-3pm or call your realtor today to book a viewing!

General

Property Type:Condo Apartment
Title of Ownership:STRATA LOT 14, PLAN EPS11334, SECTION 28, GOLDSTREAM LAND DISTRICT, TOGETHER WITH AN INTEREST IN THE COMMON PROPERTY IN PROPORTION TO THE UNIT ENTITLEMENT OF THE STRATA LOT AS SHOWN ON FORM V
Layout:Condo
Number of Floors:6
Taxes:$3,718
Tax Year:2026
Finished Sq. Ft.:1,123
Unfinished Sq. Ft.:175
Year Built:2025

Display Full Description

Interior Details

Bedroom(s): 2
Bathroom(s): 2
Interior Features: Closet Organizer, Dining Room, Elevator, Storage
Appliances Included: Built-in Range, Dishwasher, Dryer, Microwave, Oven Built-In, Oven/Range Gas, Refrigerator, Washer

Building Details

Foundation: Poured Concrete
Roof: Asphalt Torch On
Heat/Air: Electric, Heat Pump

Site Influences

Lot SqFt: 1,110
Acres: 0.03
Water: Municipal
Waste: Sewer Connected
Parking: EV Charger: Dedicated - Roughed In, Underground
Lot Features: Central Location, Cul-de-sac, Family-Oriented Neighbourhood, Irrigation Sprinkler(s), Landscaped, Near Golf Course, No Through Road, Quiet Area, Recreation Nearby, Shopping Nearby

Strata Lot Information

Strata Fee: $343
Common Features: Garbage Removal, Property Management and Recycling
Age Notes: See bylaws and disclosure statement.
Rental Restrictions: Unrestricted
Rental Notes: Subject to provincial legislation. See bylaws and disclosure statement.
Pets Allowed: Aquariums, Birds, Caged Mammals, Cats, Dogs, Number Limit
Pet Notes: 2 cats or 2 dogs or 1 of each, no size restrictions. See bylaws and disclosure statement.

Room Dimensions

Main Level

Bathroom4-Piece
Bedroom10'9"x10'9"
Bedroom - Primary12'9"x11'7"
Den9'1"x7'6"
Dining Room8'0"x8'0"
Ensuite4-Piece
Kitchen12'2"x13'0"
Living Room14'1"x11'9"
Walk-in Closet7'0"x10'6"

Property Details

Beds: 2
Baths: 2
Sq. Feet: 1,123
Year Built: 2025
Property Type: Condo Apartment
Municipality: Langford

Links

All fields marked with * are required.

All fields are required.

$
$
This is only a guide. Please verify this information with your mortgage specialist.
Back To Listings

Listed with:

Mike HartshorneRoyal LePage Coast Capital - Westshore
Phone: 250-474-4800
Fax: 250-474-7733

Jenn RaappanaRoyal LePage Coast Capital - Westshore
Fax: 250-590-2196

Kerry MarshallRoyal LePage Coast Capital - Westshore
Phone: 250-474-4800
Fax: 250-474-7733

NOTE: MLS® property information is provided under copyright© by the Victoria Real Estate Board. The information is from sources deemed reliable, but should not be relied upon without independent verification.