Menu
Keith Watson, REALTORĀ®, Victoria, BC

6 Bed Single Family Detached in Saanich East
$1,299,900

1521 San Juan Ave
MLS® NO: 1043428

Description

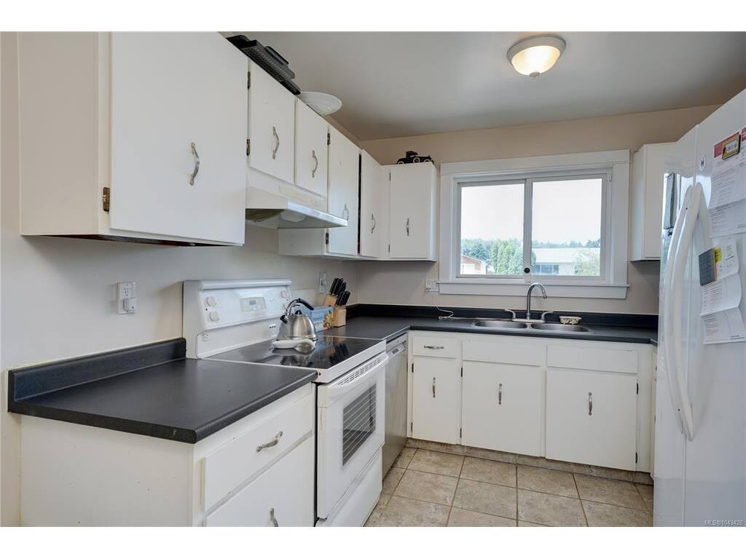
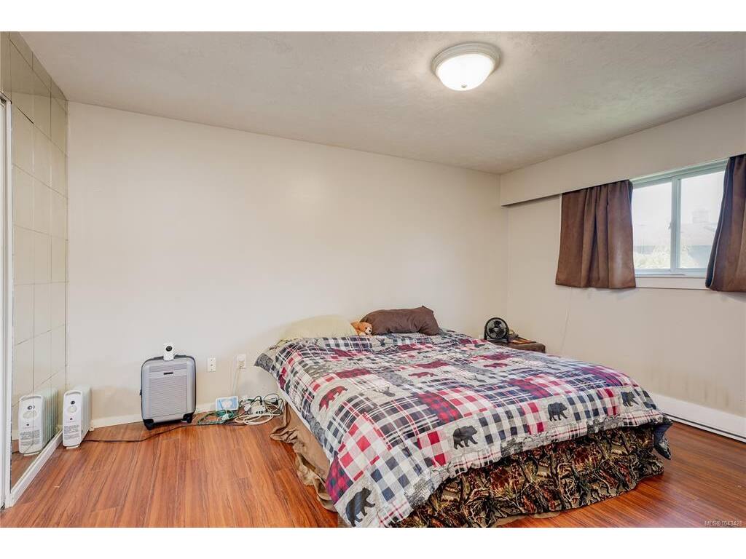
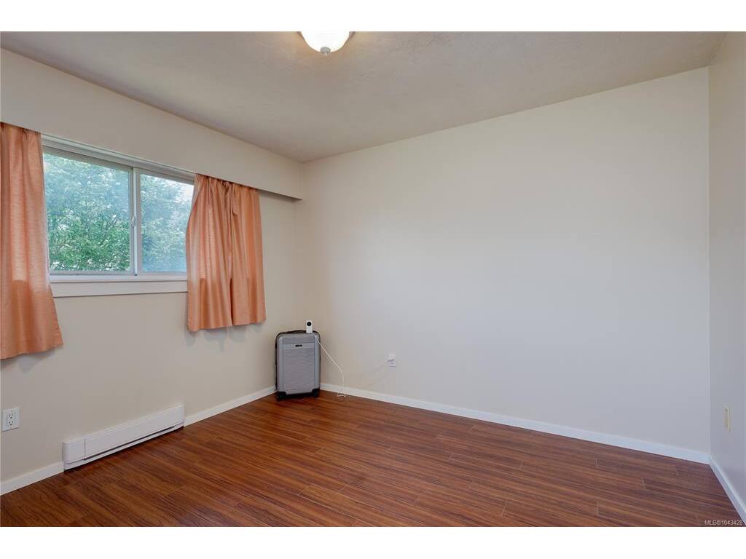
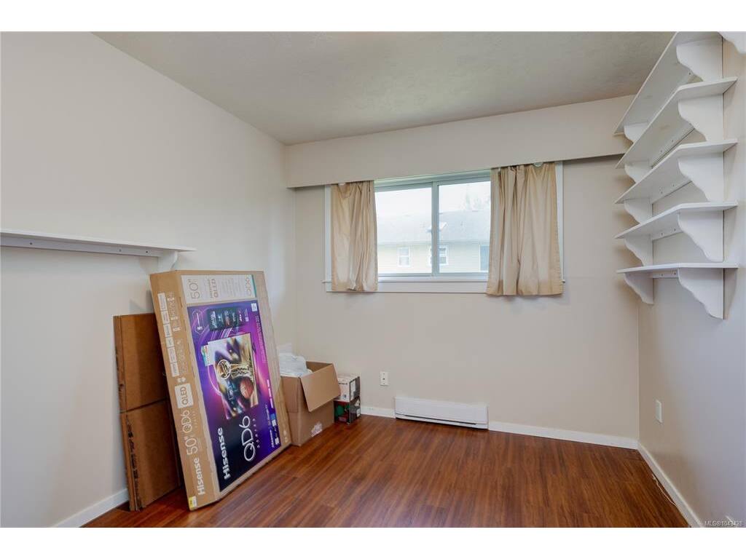
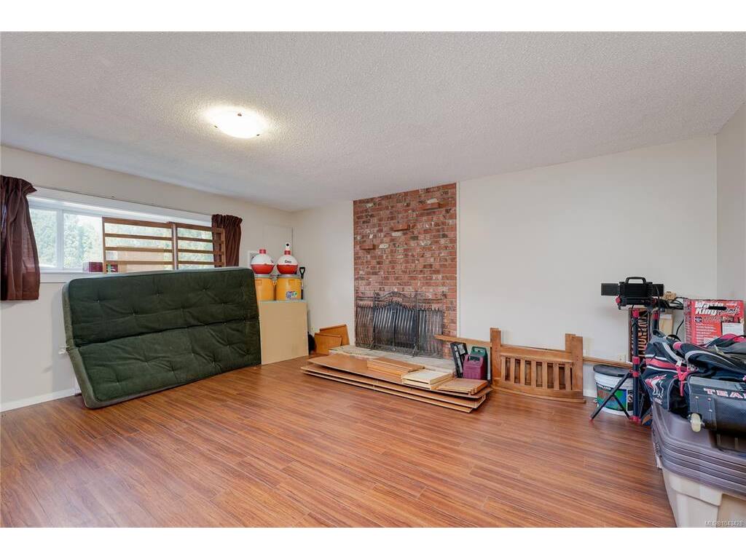
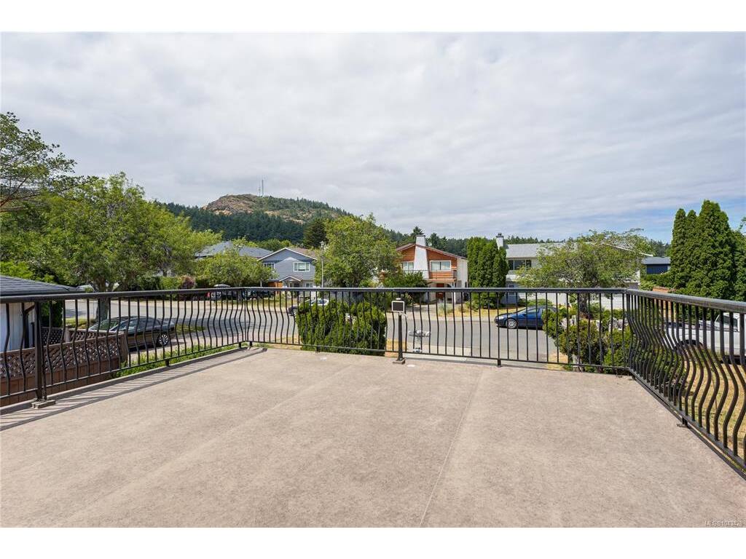
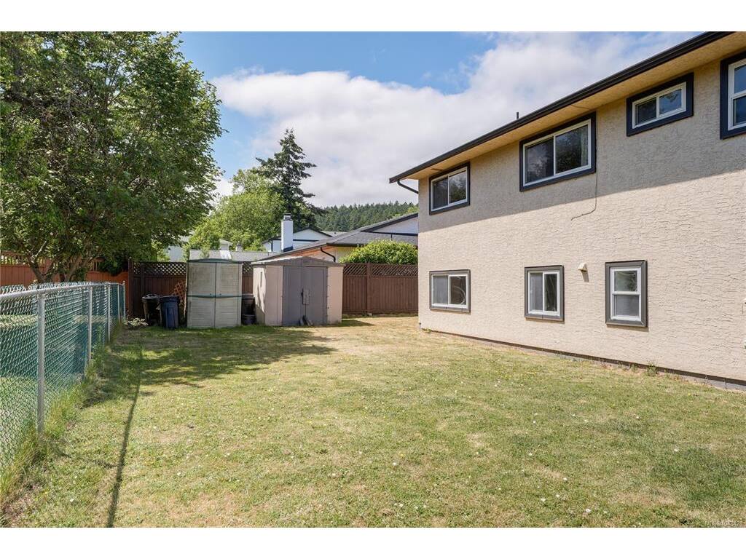
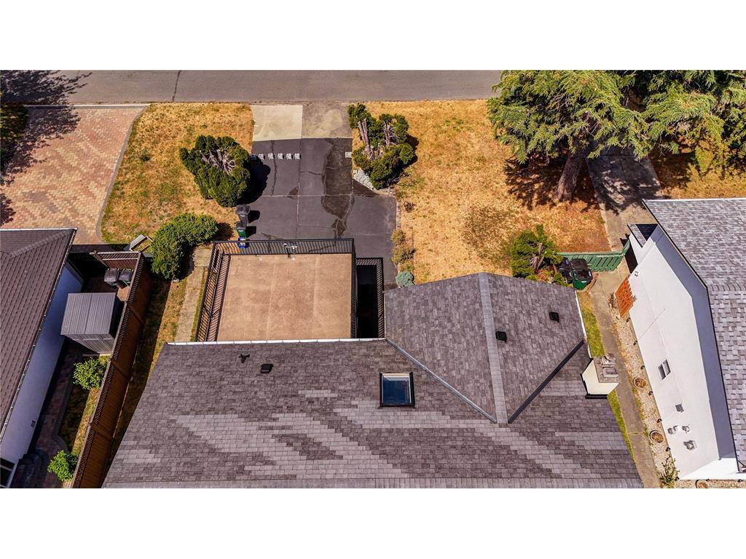
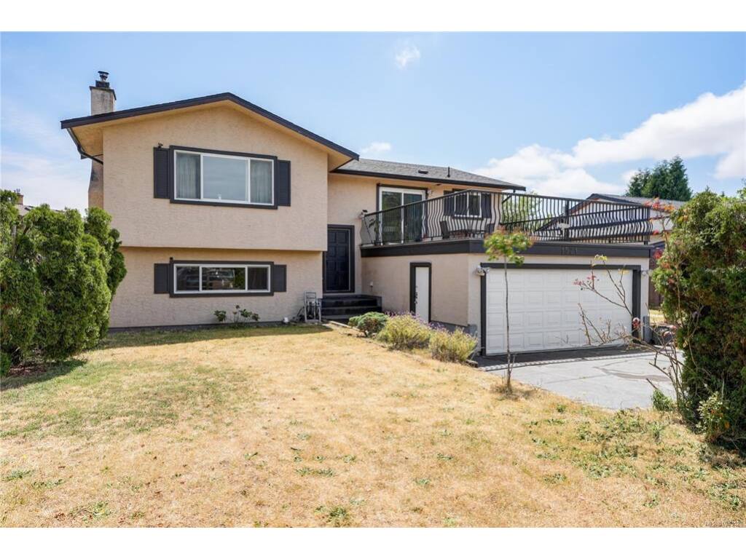
Comfort, Versatility, Convenience. A sought-after quiet location in GORDON HEAD with Mt. Douglas VIEW's. This family home features 2734 sf on 2 levels, flexible living with 6 bedrooms and 2 full-sized kitchens, which includes a (vacant) 3 BR, 1 BA self-contained in-law suite with an optional ( 2) living room areas. Ideal for extended family or income potential. Terrific street appeal on a ( 60' x 100.8) lot. Recent upgrades include new Pella windows, repainted exterior ( 10 yrs) updated flooring (2016), refinished deck surface ( 2018) and more. Enjoy outdoor areas, including a ( 20 x 19) entertainment-sized deck and a flat south-facing play yard for the family. The double car garage and wide driveway provide ample parking. Perfectly positioned to UVIC, Mt. Doug park, Rec Centre, easy access to buses and shopping. An ideal blend for comfort, versatility and convenience in a great neighbourhood.

General

Property Type:Single Family Detached
Title of Ownership:Lot 14, Section 86, LD 57, Plan VIP30738
Layout:Main Level Entry with Lower Level(s)
Taxes:$5,684
Tax Year:2025
Finished Sq. Ft.:2,734
Unfinished Sq. Ft.:382
Year Built:1978

Display Full Description

Interior Details

Bedroom(s): 6
Bathroom(s): 3
Basement Type: Finished, Full, Walk-Out Access, With Windows
Basement Description: 1
Interior Features: Breakfast Nook, Cathedral Entry, Dining Room
Appliances Included: Dishwasher, Dryer, Oven/Range Electric, Range Hood, Refrigerator, Washer

Building Details

Foundation: Poured Concrete
Roof: Asphalt Shingle
Heat/Air: Baseboard, Electric

Site Influences

Lot SqFt: 6,046
Acres: 0.14
Lot Shape: 60x100.8
Water: Municipal
Waste: Sewer Available
Zoning: RS-6
Parking: Attached, Driveway, Garage Double
Lot Features: Family-Oriented Neighbourhood, Level, Rectangular Lot

Strata Lot Information

Rental Restrictions: Unrestricted

Room Dimensions

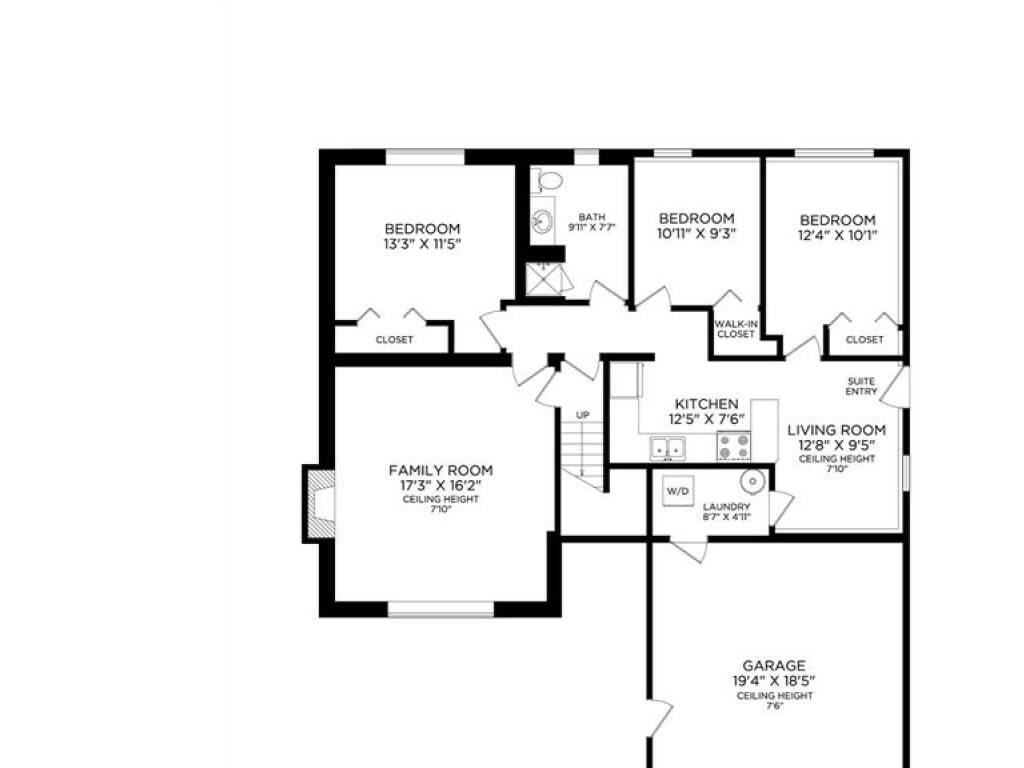
Lower Level

Bathroom-Additional3-Piece
Bedroom-Additional13'3"x11'5"
Bedroom-Additional10'11"x9'3"
Bedroom-Additional12'4"x10'1"
Family Room17'3"x16'2"
Kitchen-Additional12'5"x7'6"
Laundry8'7"x4'11"
Living-Additional12'8"x9'5"

Main Level

Bathroom4-Piece
Bedroom11'3"x9'1"
Bedroom11'3"x10'3"
Bedroom - Primary14'5"x14'5"
Dining Room10'8"x8'11"
Ensuite2-Piece
Entrance6'7"x3'2"
Kitchen16'3"x8'11"
Living Room17'9"x16'10"

Unfinished

Garage19'4"x18'5"
Deck19'8"x18'8"

Property Details

Beds: 6
Baths: 3
Sq. Feet: 2,734
Year Built: 1978
Property Type: Single Family Detached
Municipality: Saanich East

Links

All fields marked with * are required.

All fields are required.

$
$
This is only a guide. Please verify this information with your mortgage specialist.
Back To Listings

Listed with:

Ed G. SingRE/MAX Camosun
Phone: 250-881-6388