Menu
Keith Watson, REALTORĀ®, Victoria, BC

3 Bed Single Family Detached in Langford

$739,900

912 Rosefinch Pl
MLS® NO: 1043063

Description

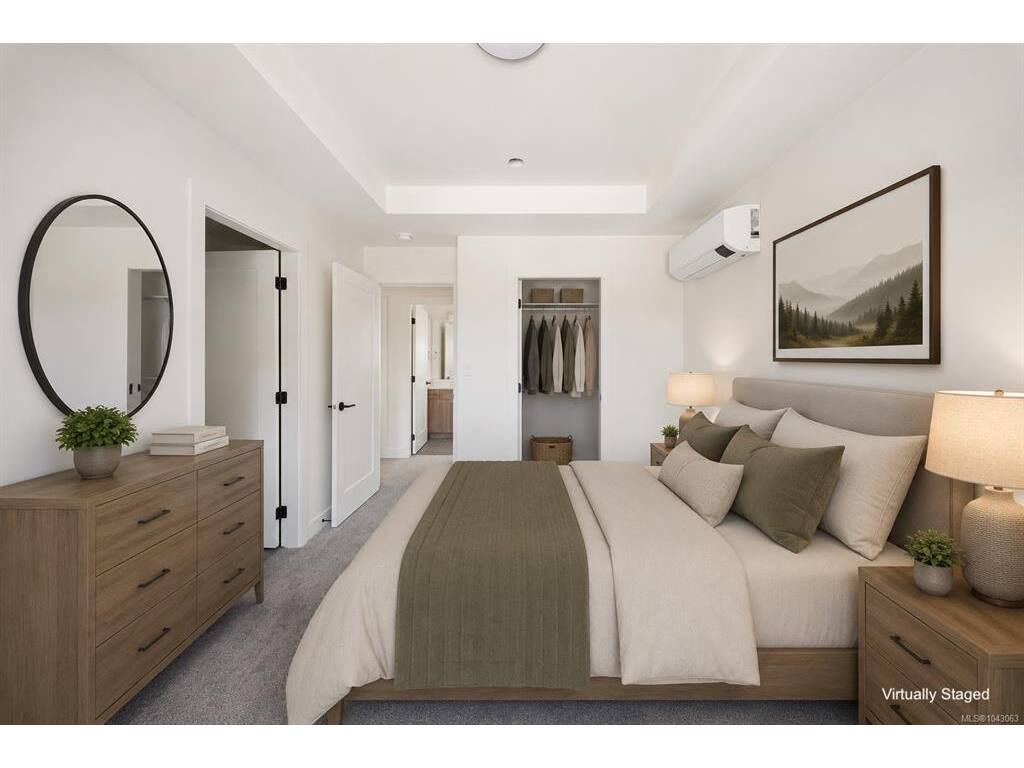
Why settle for a townhouse when you can own an entire single-family home? This BRAND NEW home is an absolute standout, offering the privacy of a detached residence at a price point reserved for townhomes. Escape shared walls and high monthly strata fees without sacrificing modern style. You will love the sleek kitchen complete with quartz countertops and a full appliance package included. Upstairs, the primary bedroom includes a heated tile ensuite for that spa-like touch. Built by trusted local builder TEKloch Homes, this home also includes a single garage, a 10-year new home warranty, and an efficient heat pump for year-round comfort. This compact and efficient floorplan maximizes every square inch for a lifestyle that is big on comfort and low on maintenance. Perfectly situated just steps from Happy Valley Elementary and the best of Westshore recreation. Plus GST. Move in as soon as 6 weeks.

General

Property Type:Single Family Detached
Title of Ownership:STRATA LOT 7 SECTION 85 METCHOSIN DISTRICT STRATA PLAN EPS11087
Layout:Main Level Entry with Upper Level(s)
Number of Floors:2
Taxes:$1
Tax Year:2026
Finished Sq. Ft.:1,248
Unfinished Sq. Ft.:208
Year Built:2026

Display Full Description

Interior Details

Bedroom(s): 3
Bathroom(s): 3
Basement Type: None
Interior Features: Dining/Living Combo
Appliances Included: Dishwasher, Dryer, Microwave, Oven/Range Electric, Refrigerator, Washer

Building Details

Foundation: Poured Concrete
Roof: Fibreglass Shingle
Heat/Air: Baseboard, Heat Pump, Natural Gas, Radiant Floor

Site Influences

Lot SqFt: 2,519
Acres: 0.05
Water: Municipal
Waste: Sewer Connected
Parking: Driveway, Garage
Lot Features: Family-Oriented Neighbourhood, Level, Recreation Nearby

Strata Lot Information

Strata Fee: $7
Common Features: See Remarks
Age Notes: see developers disclosure
Rental Restrictions: Some Rentals
Rental Notes: see developers disclosure
Pet Notes: 2 pets, no size restriction. see developers disclosure

Room Dimensions

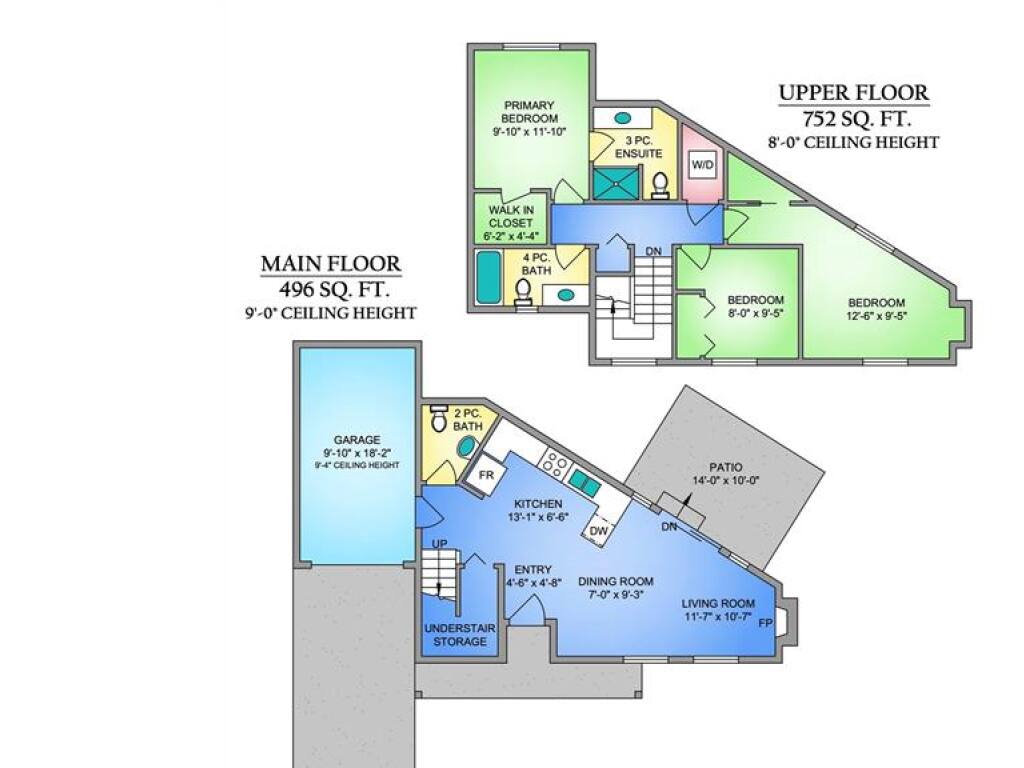
Main Level

Bathroom2-Piece
Dining Room7x9
Kitchen13x7
Living Room12x11

Second Level

Bathroom4-Piece
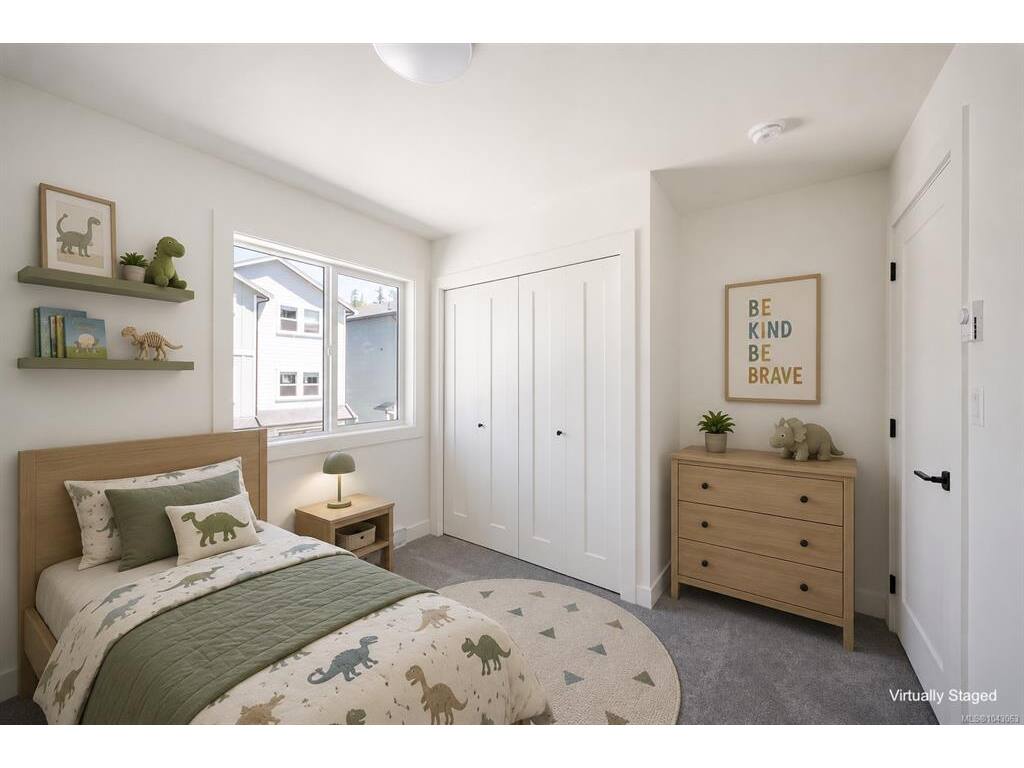
Bedroom8x9
Bedroom13x9
Bedroom - Primary10x12
Ensuite3-Piece
Walk-in Closet6x4

Unfinished

Garage10x18
Patio14x10

Property Details

Beds: 3
Baths: 3
Sq. Feet: 1,248
Year Built: 2026
Property Type: Single Family Detached
Municipality: Langford

Links

All fields marked with * are required.

All fields are required.

$
$
This is only a guide. Please verify this information with your mortgage specialist.
Back To Listings

Listed with:

Mark RoozendaalRE/MAX Camosun
Phone: 250-744-3301
Fax: 250-744-3904

Karl LeongRE/MAX Camosun
Phone: 250-744-6088

Grant WalkerRE/MAX Camosun
Phone: 250-661-9255