Menu
Keith Watson, REALTOR®, Victoria, BC

5 Bed Single Family Detached in Langford

$1,349,999

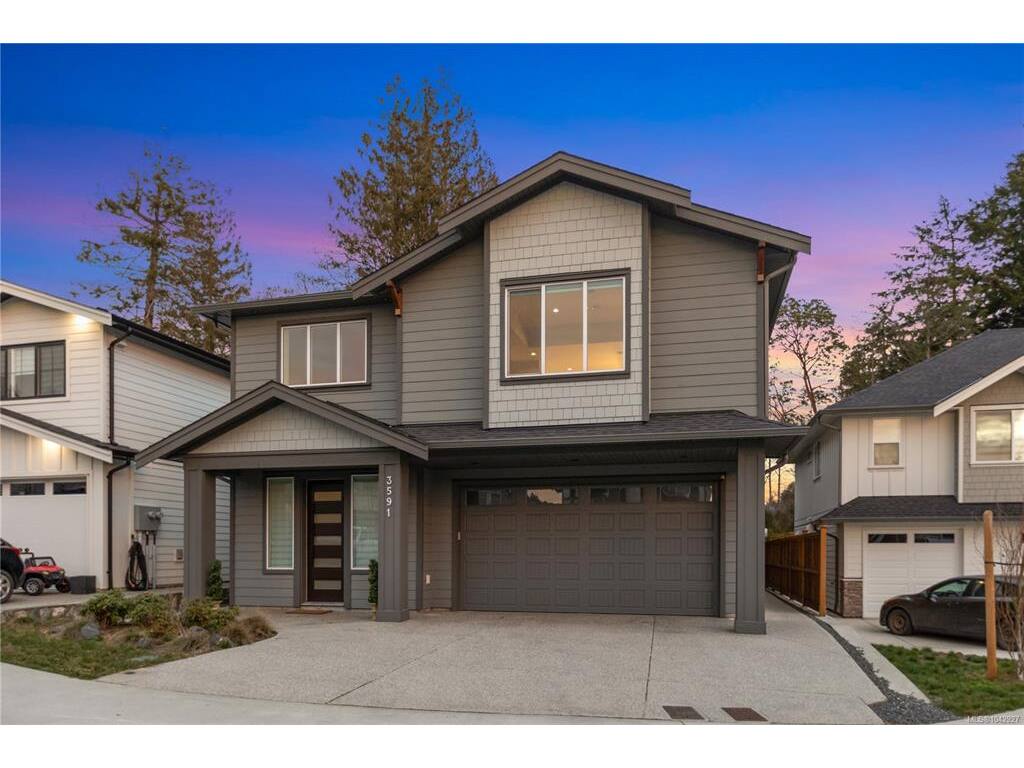
3591 Delblush Lane
MLS® NO: 1042927

Description

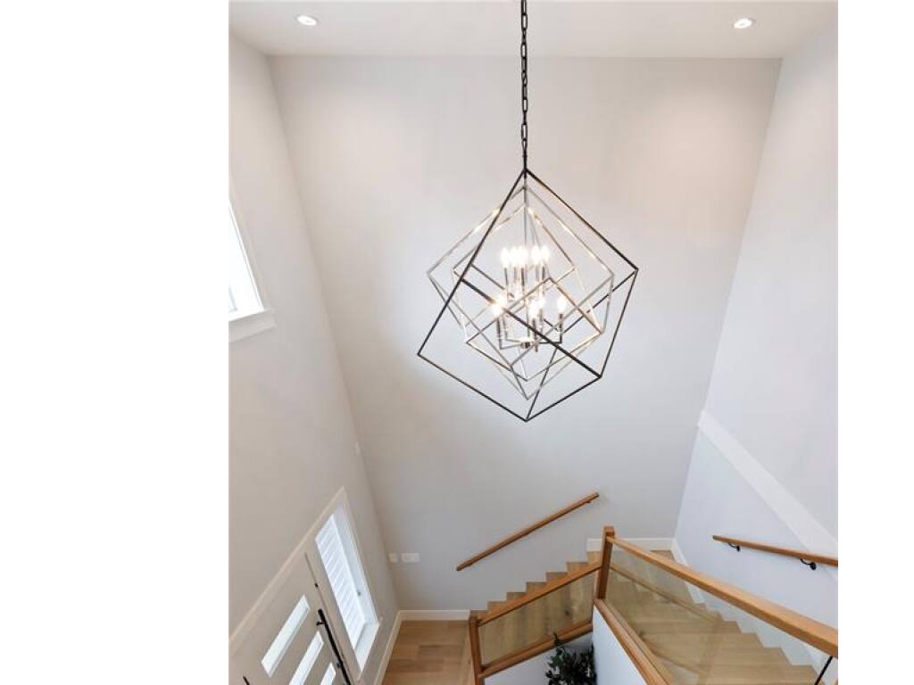
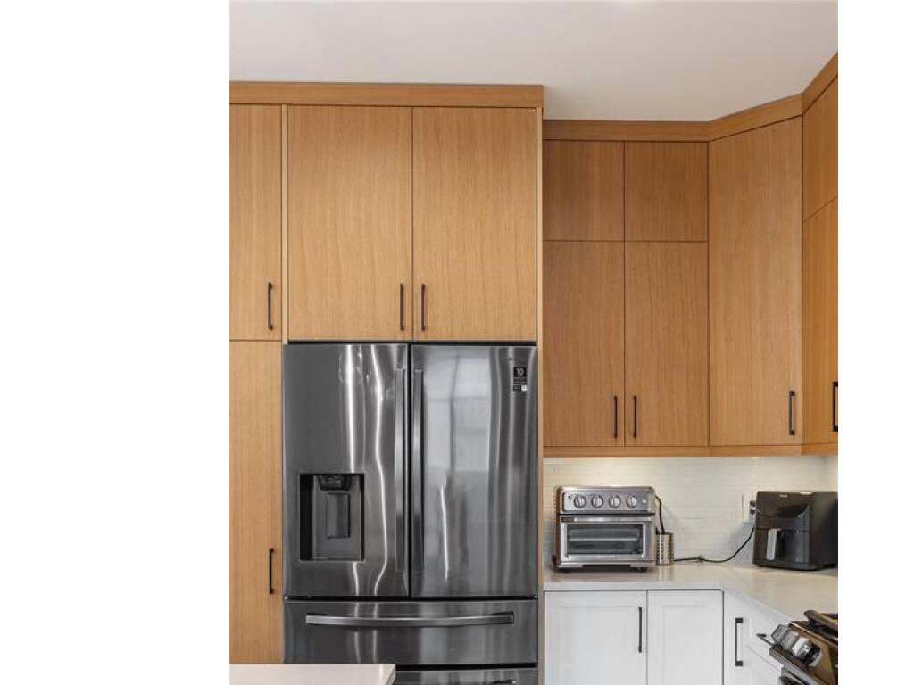
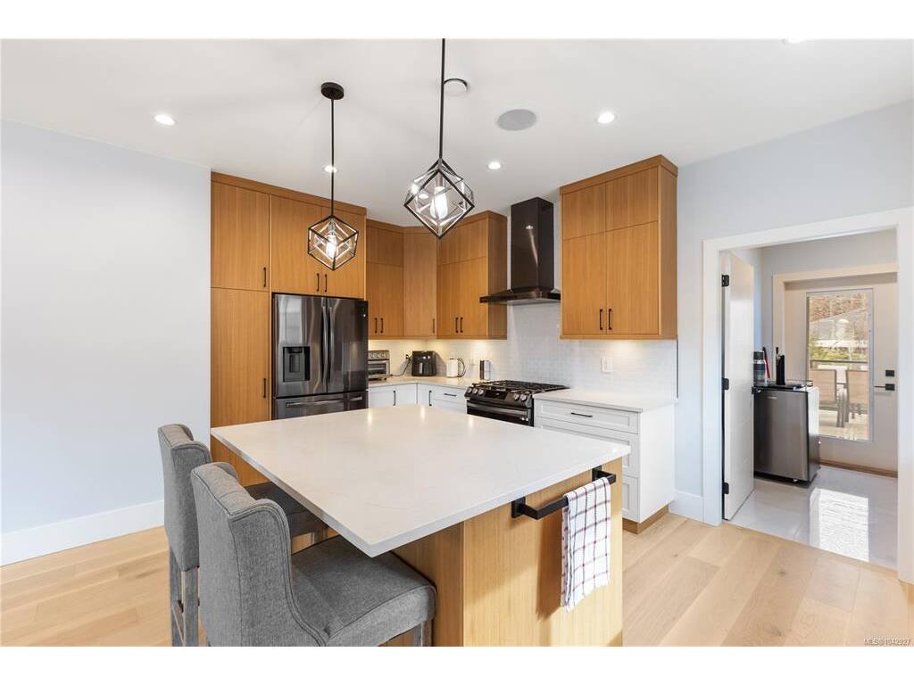
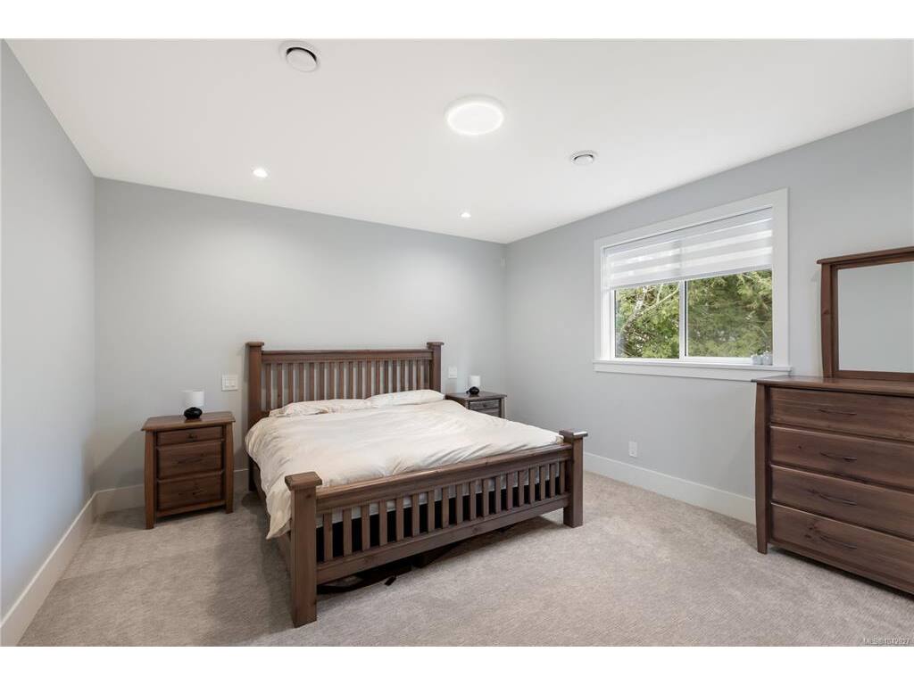
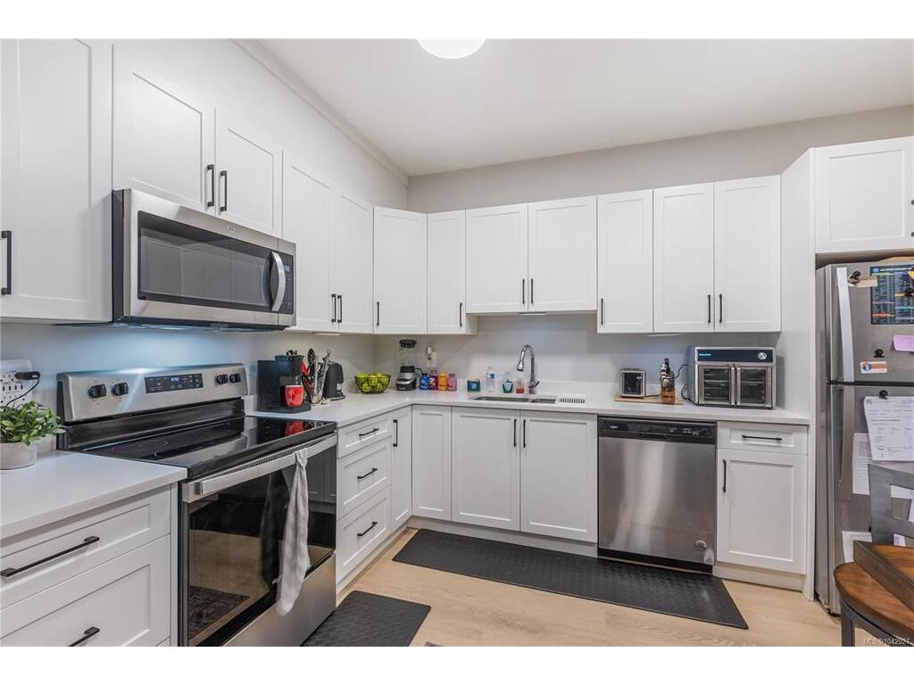
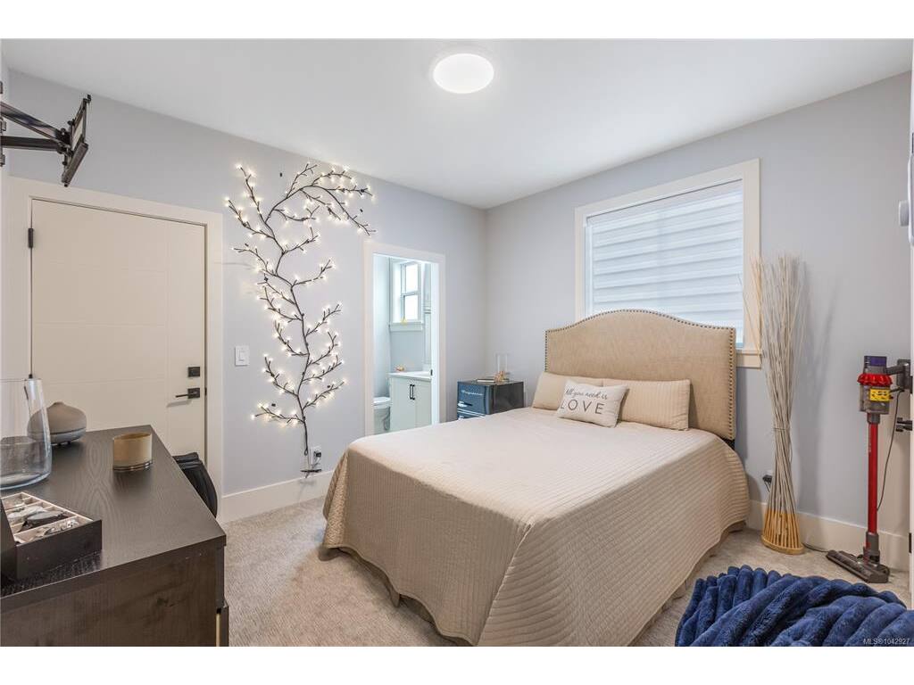
Presenting 3591 Delblush Lane, a beautifully crafted home by Laval Developments in the highly sought-after Olympic View community. This custom-built residence offers 3,011 sq. ft. of thoughtfully designed living space featuring 3 bedrooms and 3 bathrooms, plus a legal 2-bedroom, 2-bathroom suite. From the moment you step inside, you’ll notice the elevated design elements, including built-in surround sound and multi room sound and 9-ft ceilings. The spacious kitchen and dining area open to a private deck with serene green space views. Located in a quiet cul-de-sac, this home is minutes from future schools and the expanding Royal Bay shopping district. Additional highlights include a heat pump and a two-car garage. A must-see home in an exceptional neighborhood!

General

Property Type:Single Family Detached
Title of Ownership:LOT 19 SECTION 70 METCHOSIN DISTRICT PLAN EPP114814
Layout:Main Level Entry with Upper Level(s)
Taxes:$5,117
Tax Year:2026
Finished Sq. Ft.:3,011
Unfinished Sq. Ft.:943
Year Built:2022

Display Full Description

Interior Details

Bedroom(s): 5
Bathroom(s): 4
Basement Type: None
Interior Features: Dining/Living Combo
Appliances Included: Dishwasher, Dryer, Oven/Range Gas, Refrigerator, Washer

Building Details

Foundation: Poured Concrete
Roof: Asphalt Shingle
Heat/Air: Baseboard, Heat Pump

Site Influences

Lot SqFt: 4,356
Acres: 0.10
Water: Municipal
Waste: Sewer To Lot
Parking: EV Charger: Dedicated - Roughed In, Garage Double, On Street
Lot Features: Cul-de-sac, Family-Oriented Neighbourhood

Strata Lot Information

Rental Restrictions: Unrestricted

Room Dimensions

Main Level

Bathroom3-Piece
Bathroom4-Piece
Bdrm Prim-Additional12X10'5
Bedroom-Additional12X13'1
Entrance12X8
Entrance4'3X5'6
Kitchen-Additional13'6X9'4
Living Room22'9X12'10

Second Level

Bathroom4-Piece
Bathroom4-Piece
Bedroom13'7X10
Bedroom10X11'3
Bedroom - Primary15'3X13'9
Dining Room15X13
Kitchen17'5X11'2
Laundry6'7X7'6
Living Room17'6X17'9
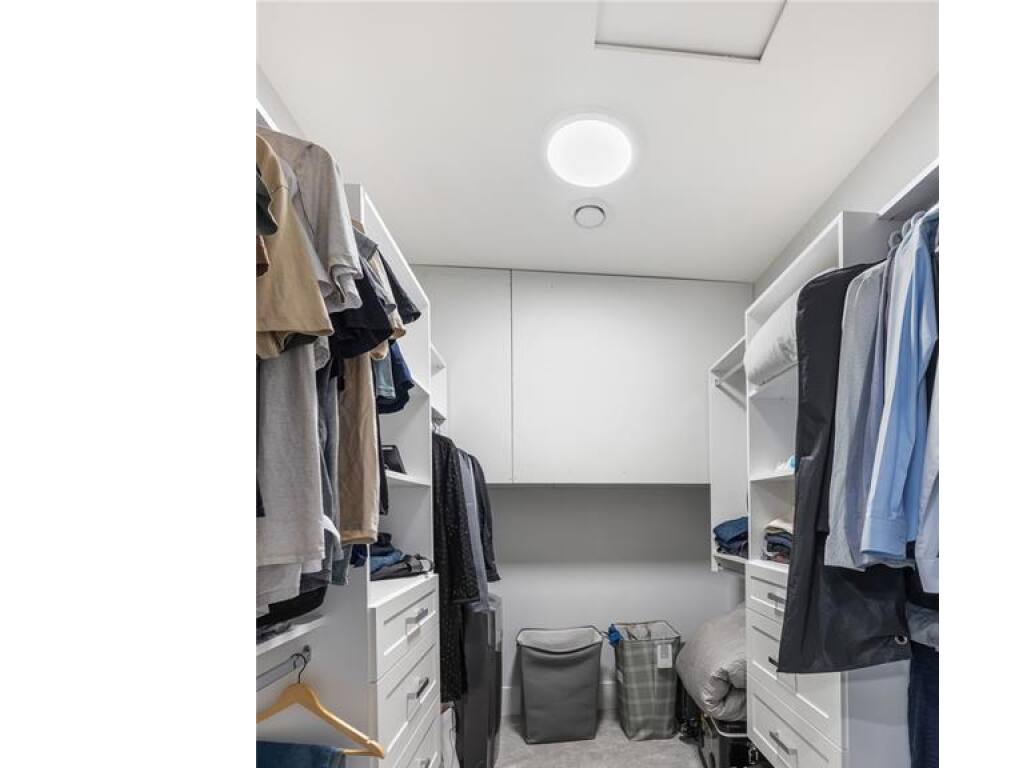
Walk-in Closet8'10X7

Unfinished

Garage18'7X26'10
Patio22'1X7'9
Deck16'6X10
Deck7'1X8

Property Details

Beds: 5
Baths: 4
Sq. Feet: 3,011
Year Built: 2022
Property Type: Single Family Detached
Municipality: Langford
Links

All fields marked with * are required.

All fields are required.

$
$
This is only a guide. Please verify this information with your mortgage specialist.
Back To Listings

Listed with:

Hardip JohalLPT Realty

Layne BrittonLPT Realty
Phone: 250-588-6011

Kory WagstaffLPT Realty
Phone: 250-504-0692

NOTE: MLS® property information is provided under copyright© by the Victoria Real Estate Board. The information is from sources deemed reliable, but should not be relied upon without independent verification.