Menu
Keith Watson, REALTOR®, Victoria, BC

3 Bed Single Family Detached in Central Saanich

$995,000

7022 Wallace Dr
MLS® NO: 1042761

Description

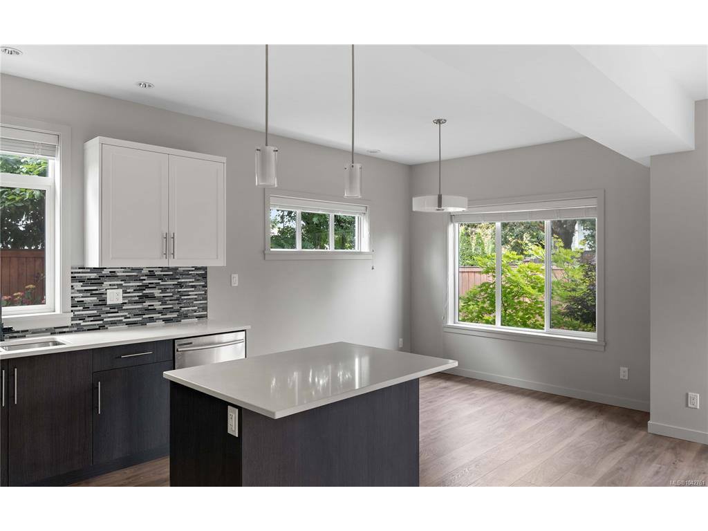
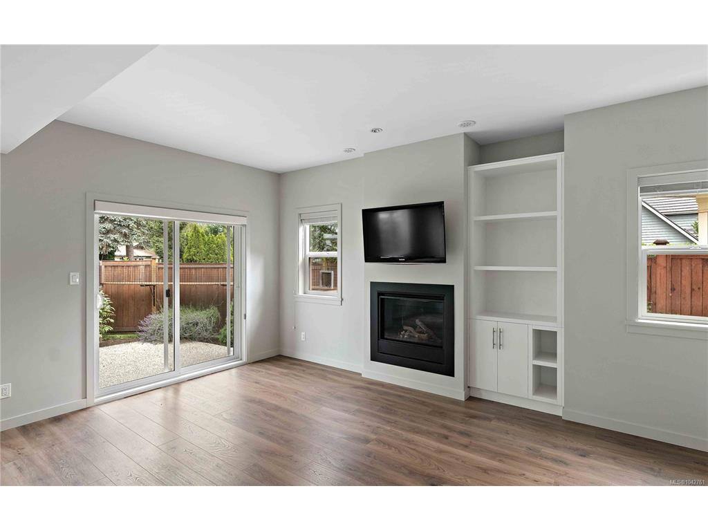
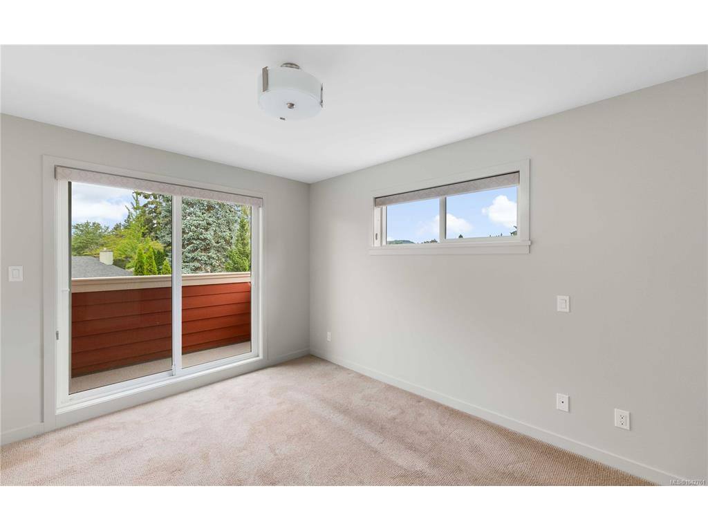
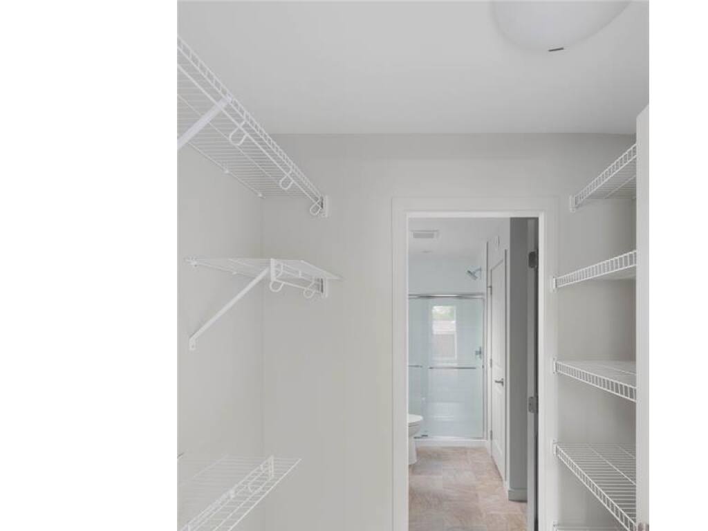
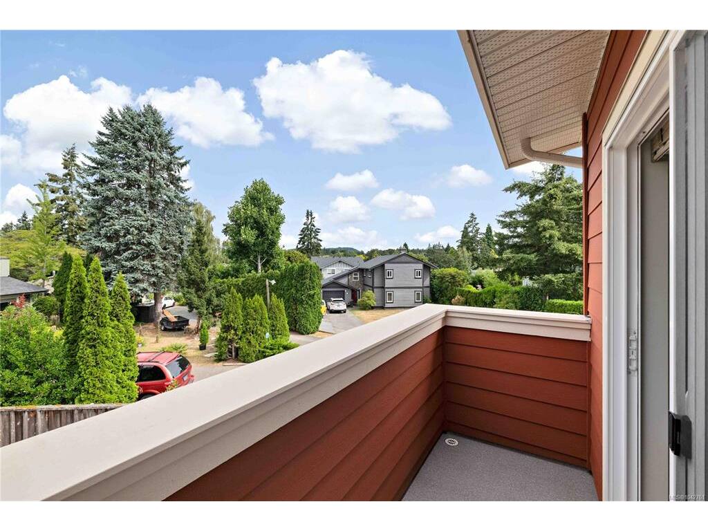
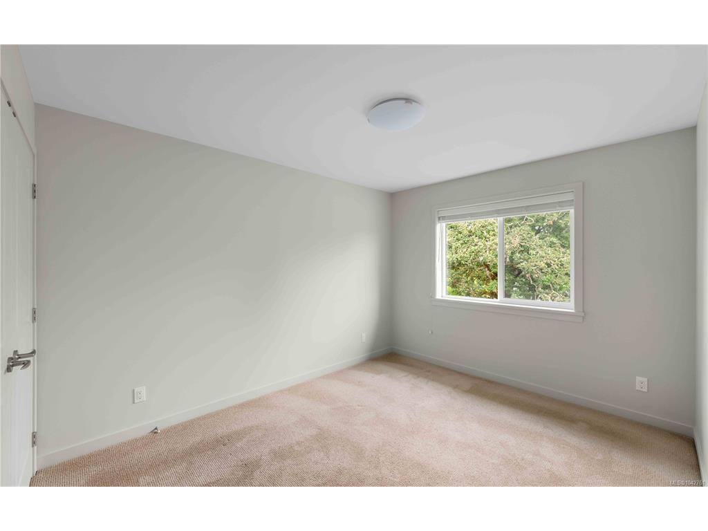
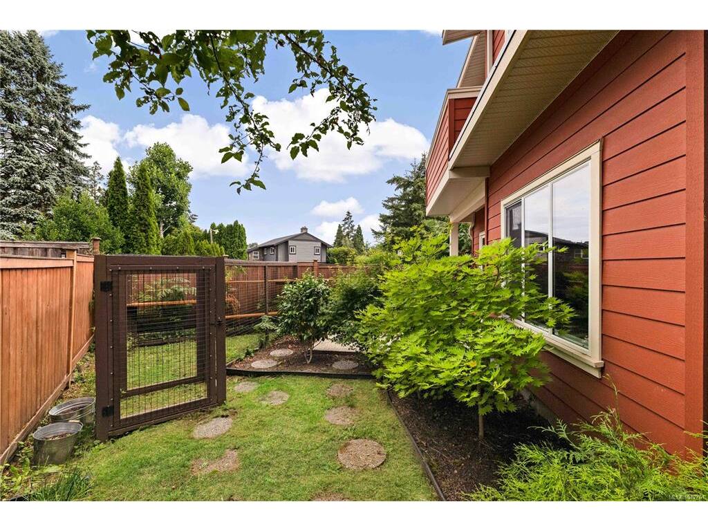
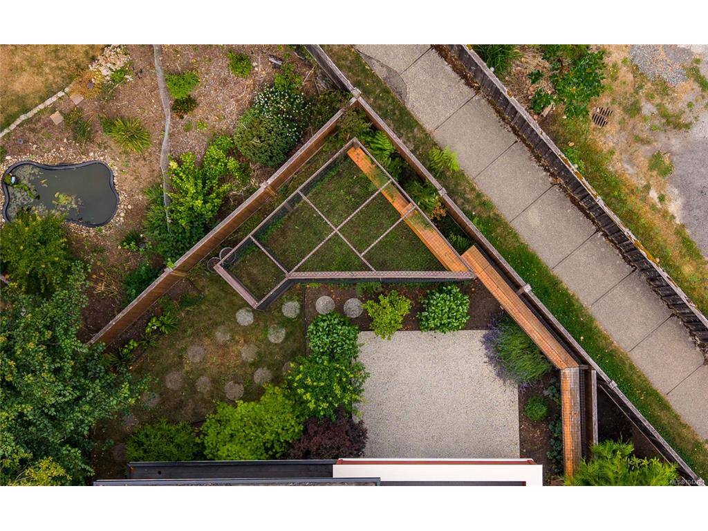
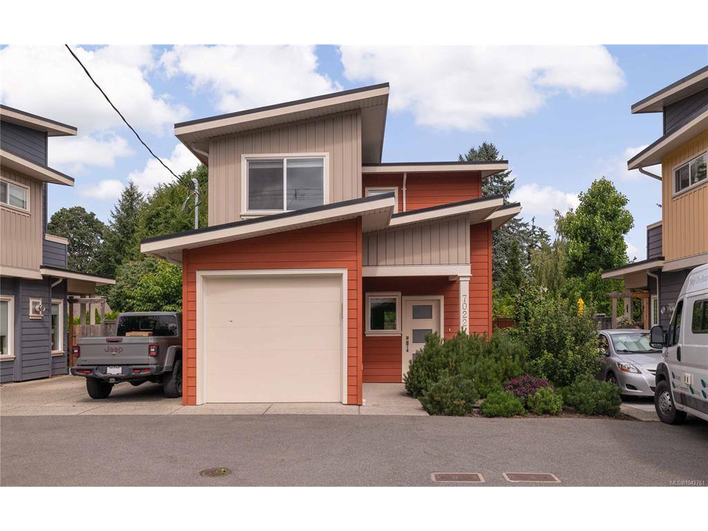
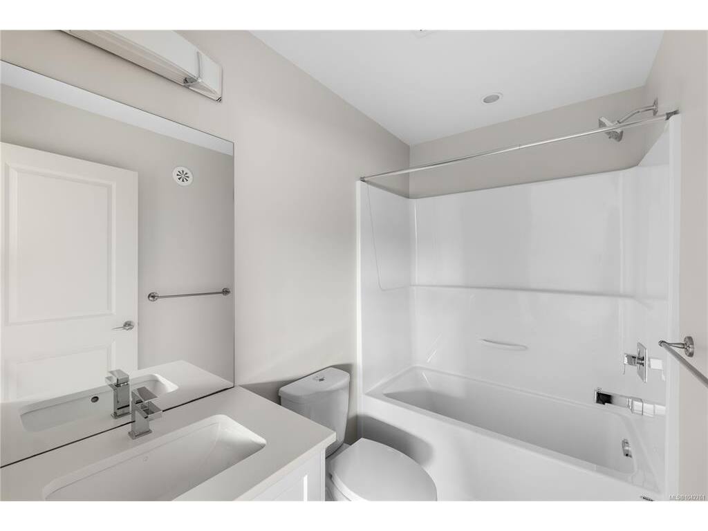
Pleased to present this exceptional residence in the heart of Brentwood Bay. Built by award-winning Cadillac Homes in 2017, this stunning 3Bed 3Bath home offers modern living & shows like new. An excellent opportunity for first-time buyers, young families or those looking to downsize. Feel at ease the moment you enter the open-concept floorplan which boasts 9' ceilings & an abundance of natural light. A generous living room features a Gas FP with custom built-ins & opens seamlessly to the fully fenced, private, SW facing patio & yard-perfect for kids or pets. A beautifully appointed kitchen offers Quartz counters, large island & SS appliances. Upstairs, the spacious primary features a walk-through closet, ensuite & private balcony. Two additional good sized bedrooms & a full second bathroom provide an ideal layout for families or guests. A single car garage & second parking spot complete this offering. Ideally located just mins to Brentwood Bay Village, schools, parks & all amenities!

General

Property Type:Single Family Detached
Title of Ownership:LOT B, PLAN EPP70076, SECTION 11, RANGE 1W, SOUTH SAANICH LAND DISTRICT
Layout:Main Level Entry with Upper Level(s)
Taxes:$5,356
Tax Year:2026
Finished Sq. Ft.:1,403
Unfinished Sq. Ft.:450
Year Built:2017

Display Full Description

Interior Details

Bedroom(s): 3
Bathroom(s): 3
Basement Type: None
Interior Features: Dining/Living Combo, Eating Area, Soaker Tub
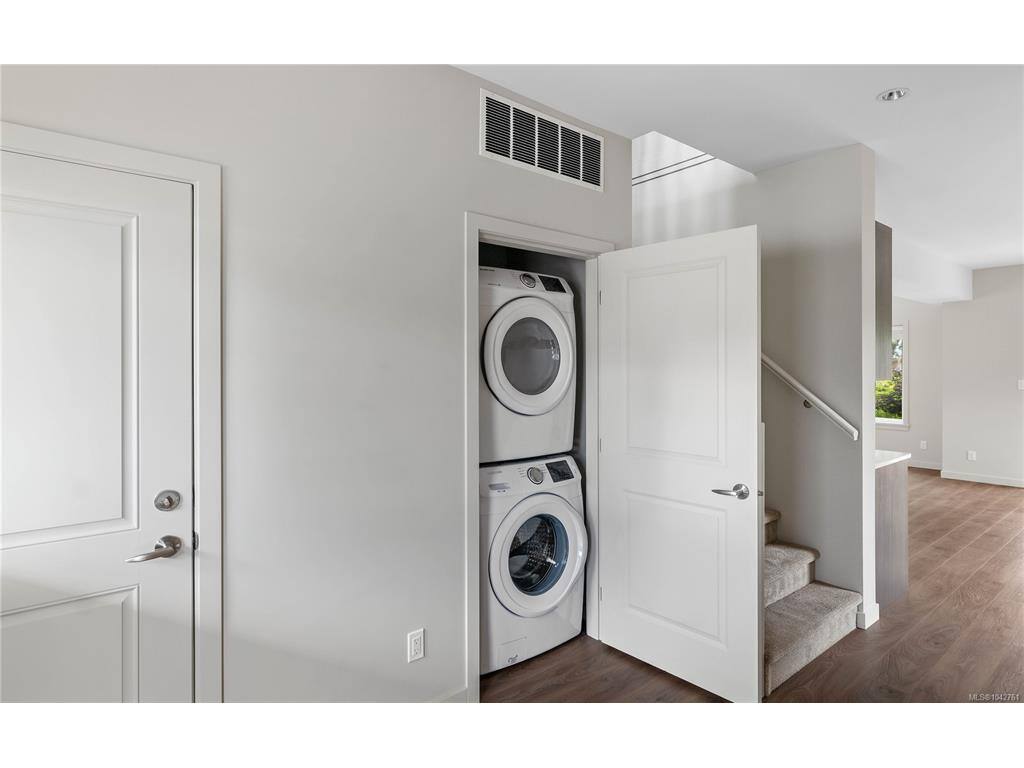
Appliances Included: Dishwasher, Dryer, Microwave, Oven/Range Induction, Refrigerator, Washer

Building Details

Foundation: Poured Concrete
Roof: Asphalt Rolled
Heat/Air: Forced Air, Natural Gas

Site Influences

Lot SqFt: 3,546
Acres: 0.08
Water: Municipal
Waste: Sewer Connected, Sewer To Lot
Parking: Garage

Strata Lot Information

Rental Restrictions: Unrestricted

Room Dimensions

Main Level

Bathroom2-Piece
Dining Room10x10
Entrance8x10
Kitchen10x10
Living Room11x18

Second Level

Bathroom4-Piece
Bedroom10x11
Bedroom10x12
Bedroom - Primary11x13
Ensuite4-Piece
Walk-in Closet6x5

Unfinished

Garage10x19
Patio11x12
Balcony11x4

Property Details

Beds: 3
Baths: 3
Sq. Feet: 1,403
Year Built: 2017
Property Type: Single Family Detached
Municipality: Central Saanich
Links

All fields marked with * are required.

All fields are required.

$
$
This is only a guide. Please verify this information with your mortgage specialist.
Back To Listings

Listed with:

Arianna MavrikosPemberton Holmes Ltd.

Elias MavrikosPemberton Holmes Ltd.

Ria MavrikosPemberton Holmes Ltd.

NOTE: MLS® property information is provided under copyright© by the Victoria Real Estate Board. The information is from sources deemed reliable, but should not be relied upon without independent verification.