Menu
Keith Watson, REALTOR®, Victoria, BC

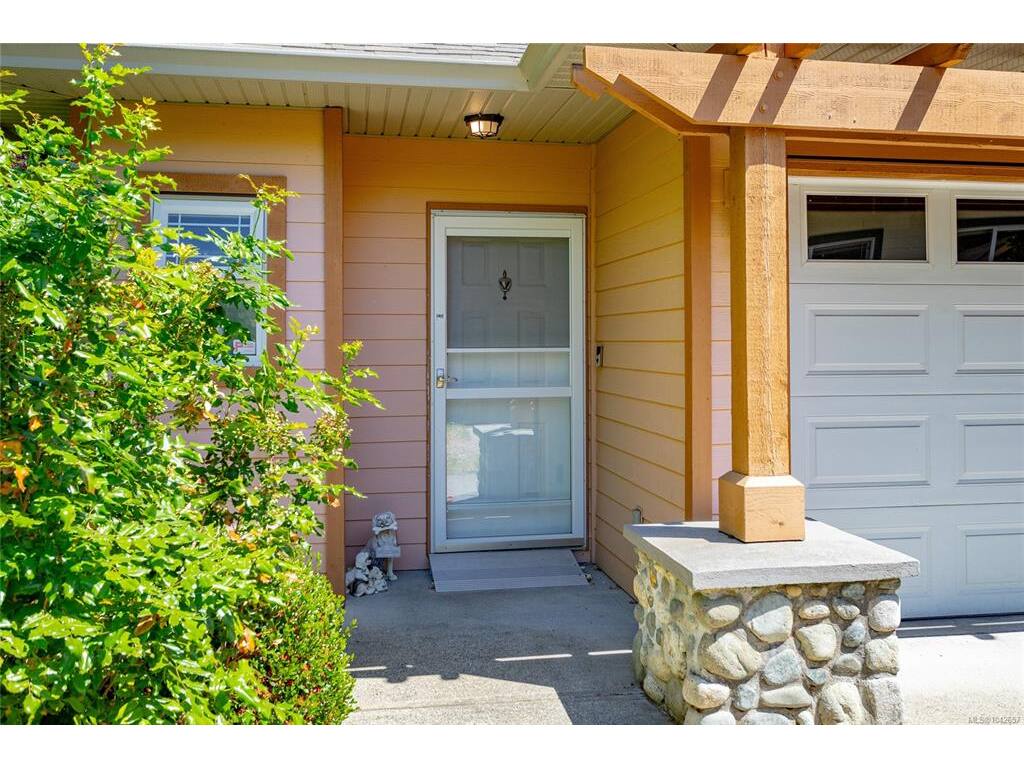
3 Bed Row/Townhouse in Central Saanich

$824,900

1963 Polo Park Crt
MLS® NO: 1042657

Description

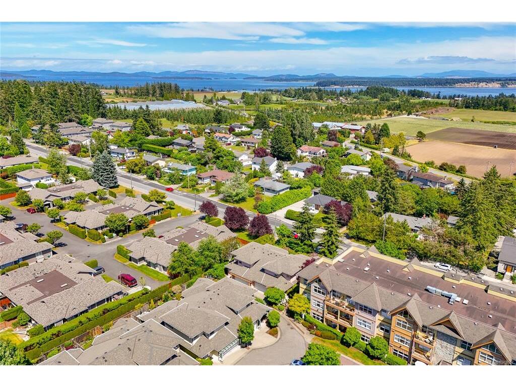
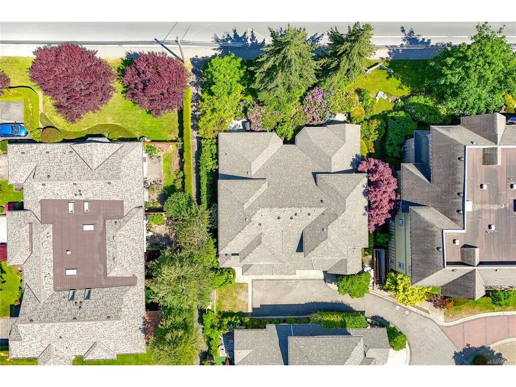
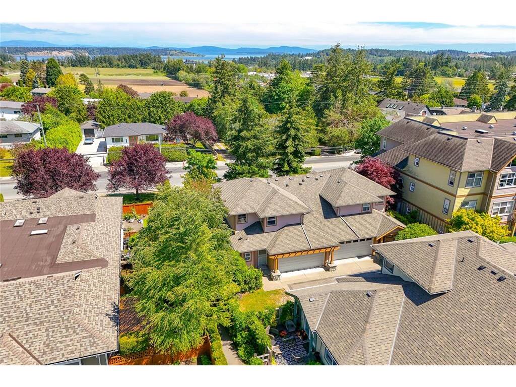
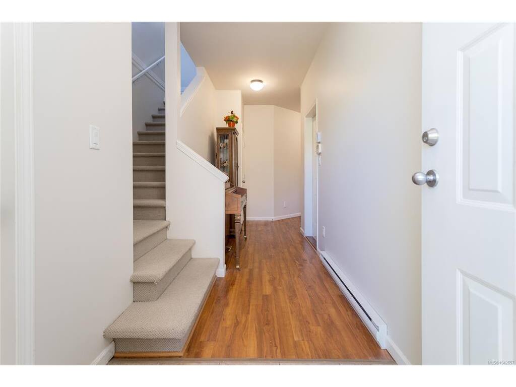
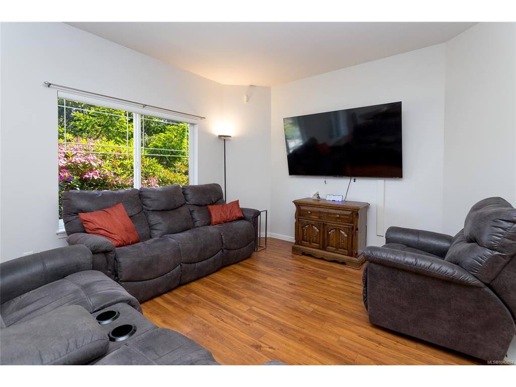
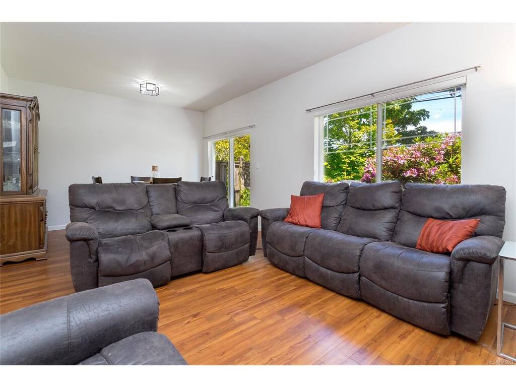
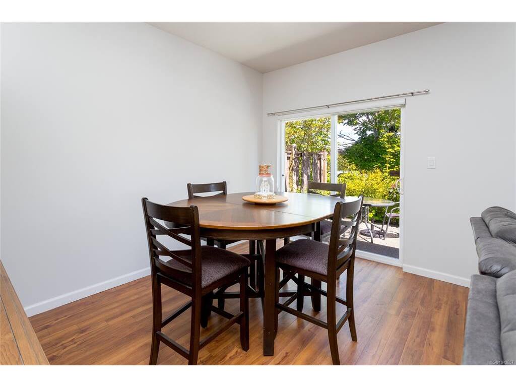
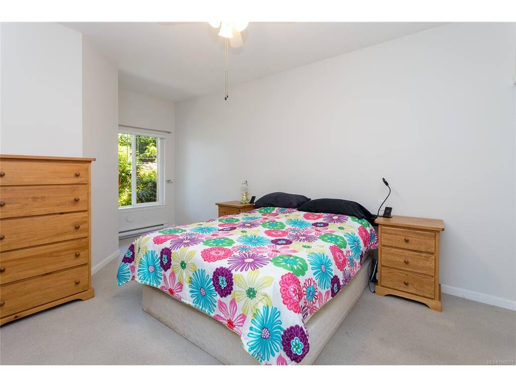
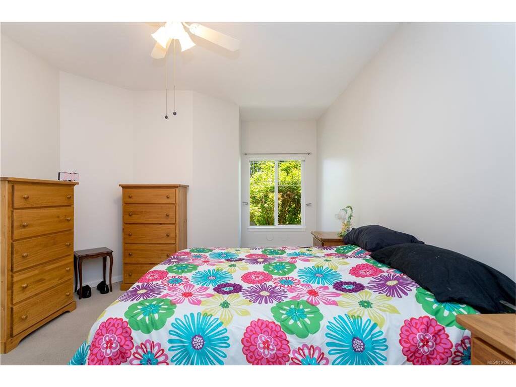
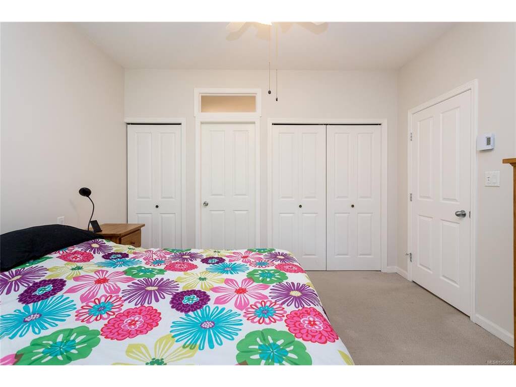
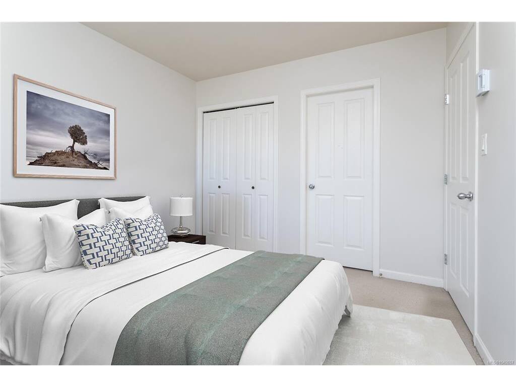
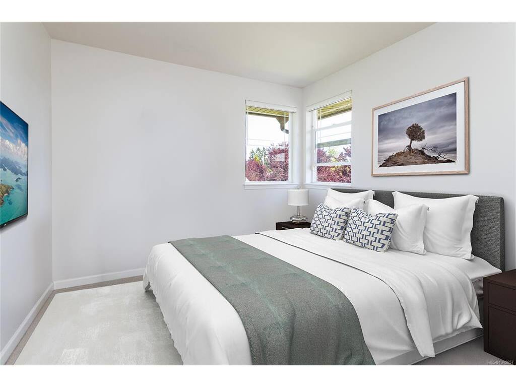
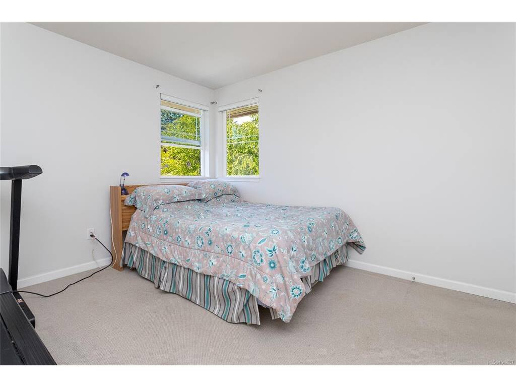
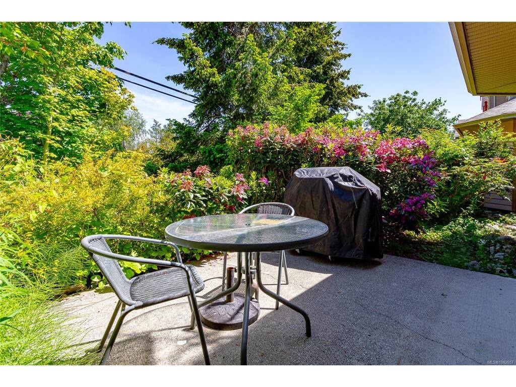
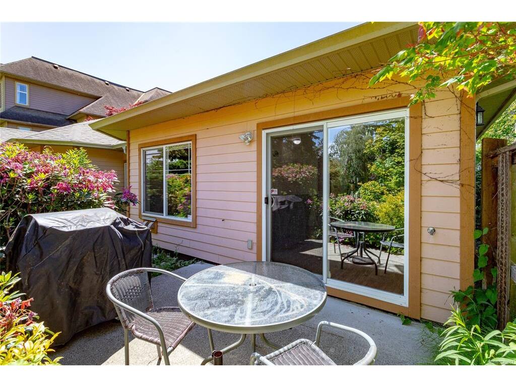
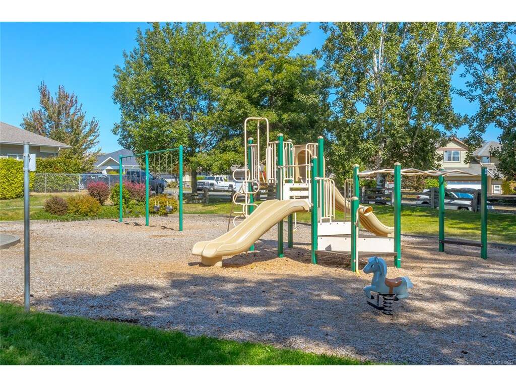
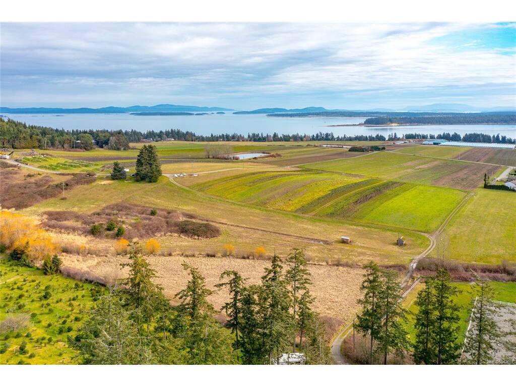
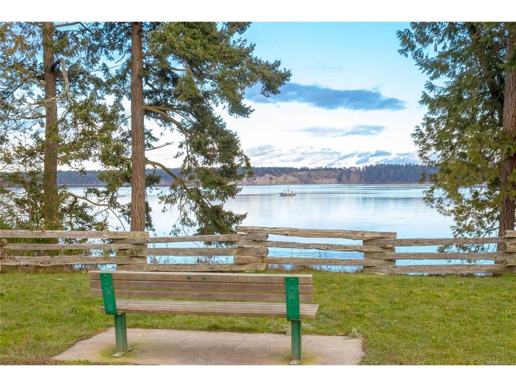

Welcome to Polo Park, one of Saanichton's most desirable townhouse communities. Offering over 1,700 sq ft of thoughtfully designed living space, this well-maintained 3 bedroom, 3 bathroom home features an ideal layout with the primary bedroom on the main level, perfect for those seeking the convenience of one-level living without sacrificing space. The bright and inviting main floor offers generous living and dining areas, a well-appointed kitchen with adjoining breakfast nook, and large windows that fill the home with natural light. Fresh interior paint throughout adds a crisp, updated feel to the home. Upstairs, two spacious bedrooms and a full bathroom provide excellent separation for family, guests, or a home office. Enjoy a private patio, attached double-car garage, and the ease of low-maintenance strata living in a quiet community. Conveniently located just minutes from parks, schools, shopping, the Lochside Trail, airport, ferries, hospital & Sidney, this is a fantastic opportunity to enjoy amenity-rich living in the heart of Saanichton.

General

Property Type:Row/Townhouse
Title of Ownership:STRATA LOT 15, PLAN VIS5602, SECTION 4/5, RANGE 2E, SOUTH SAANICH LAND DISTRICT, TOGETHER WITH AN INTEREST IN THE COMMON PROPERTY IN PROPORTION TO THE UNIT ENTITLEMENT OF THE STRATA LOT AS SHOWN ON FORM 1 OR V, AS APPROPRIATE
Layout:Main Level Entry with Upper Level(s)
Number of Floors:2
Taxes:$4,396
Tax Year:2026
Finished Sq. Ft.:1,741
Unfinished Sq. Ft.:346
Year Built:2004

Display Full Description

Interior Details

Bedroom(s): 3
Bathroom(s): 3
Basement Type: None
Interior Features: Breakfast Nook, Dining/Living Combo, Storage
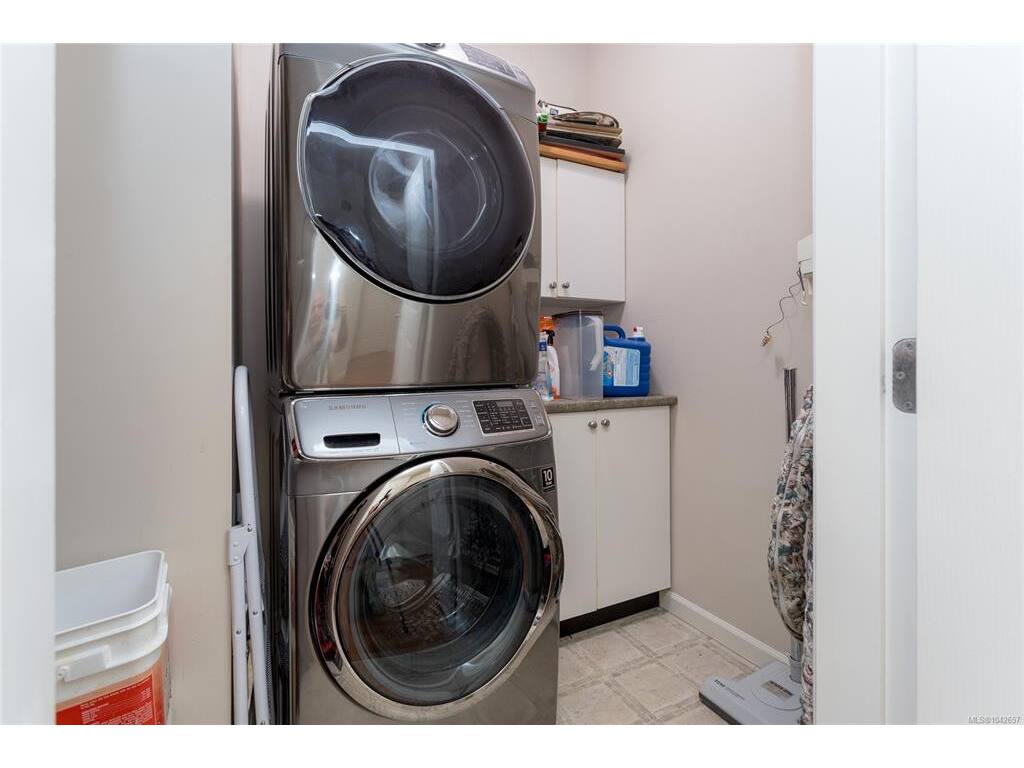
Appliances Included: Dishwasher, Dryer, Oven/Range Electric, Range Hood, Refrigerator, Washer

Building Details

Foundation: Poured Concrete
Roof: Fibreglass Shingle
Heat/Air: Baseboard, Electric

Site Influences

Lot SqFt: 2,384
Acres: 0.05
Water: Municipal
Waste: Sewer Connected
Parking: Garage Double, Guest
Lot Features: Central Location, Corner, Level, Marina Nearby, Near Golf Course, Private, Recreation Nearby, Serviced, Shopping Nearby, Sidewalk, Square Lot

Strata Lot Information

Strata Fee: $695
Common Features: Garbage Removal, Insurance, Maintenance Grounds, Property Management, Recycling, Sewer and Water
Age Notes: No age restrictions, see bylaws.
Rental Restrictions: Unrestricted
Rental Notes: No short-term rentals under 90 days. See bylaws.
Pet Notes: See bylaws for specifics on pet bylaws.

Room Dimensions

Main Level

Bathroom4-Piece
Bathroom2-Piece
Bedroom - Primary12'x17'
Dining Room11'x12'
Eating Nook11'x8'
Entrance6'x9'
Family Room11'x9'
Kitchen11'x9'
Laundry6'x5'
Living Room11'x12'
Pantry (Finished)8'x13'

Second Level

Bathroom4-Piece
Bedroom12'x12'
Bedroom12'x10'
Walk-in Closet8'x8'

Unfinished

Garage20'x18'
Patio12'x9'
Storage6'x26'

Property Details

Beds: 3
Baths: 3
Sq. Feet: 1,741
Year Built: 2004
Property Type: Row/Townhouse
Municipality: Central Saanich

Links

All fields marked with * are required.

All fields are required.

$
$
This is only a guide. Please verify this information with your mortgage specialist.
Back To Listings

Listed with:

Tracy Keenan-WhyteMacdonald Realty Victoria

NOTE: MLS® property information is provided under copyright© by the Victoria Real Estate Board. The information is from sources deemed reliable, but should not be relied upon without independent verification.