Menu
Keith Watson, REALTOR®, Victoria, BC

3 Bed Single Family Detached in View Royal
$1,399,900

19 Carly Lane
MLS® NO: 1042552

Description

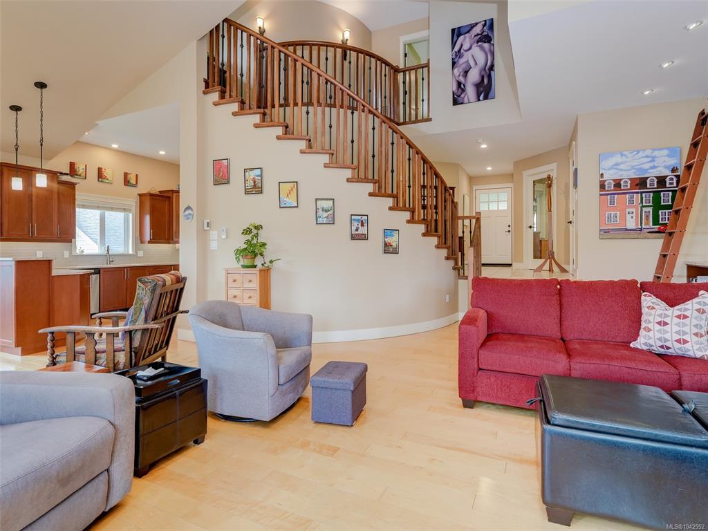
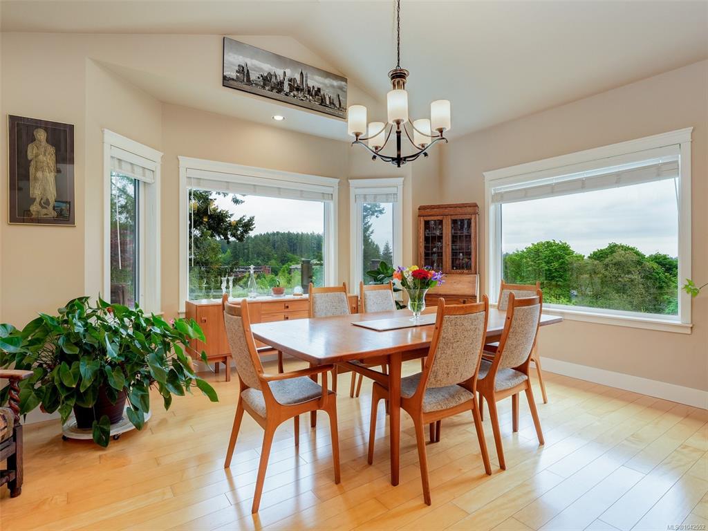
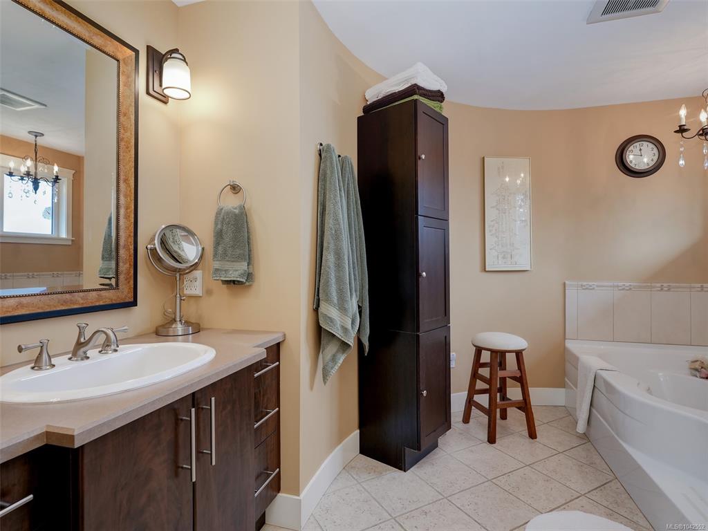
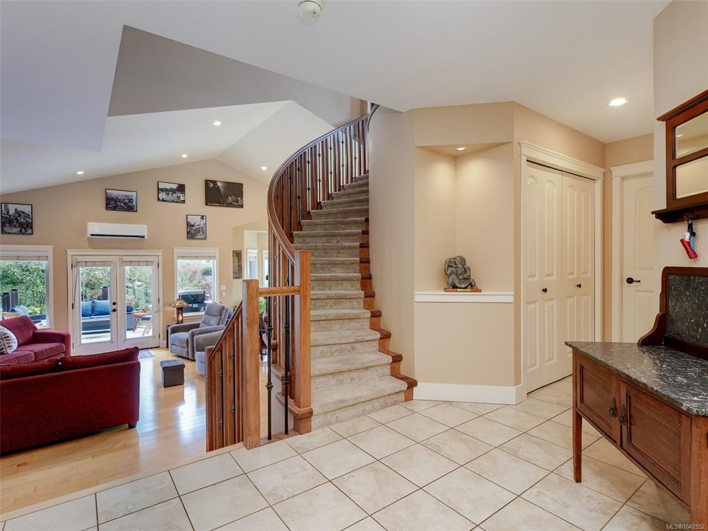
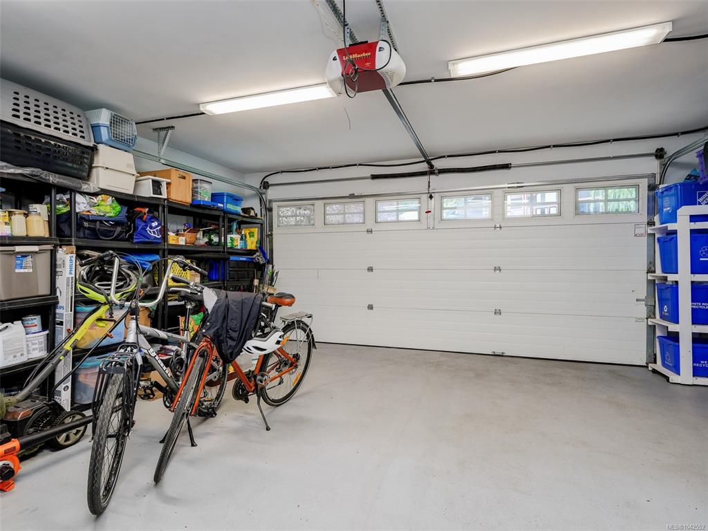
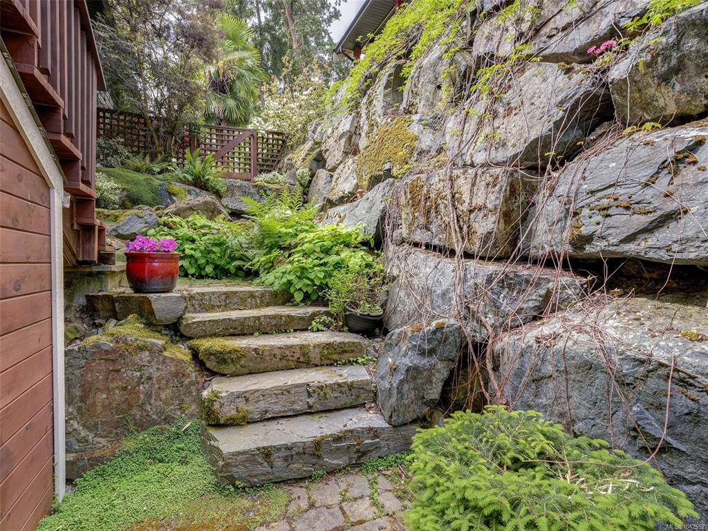
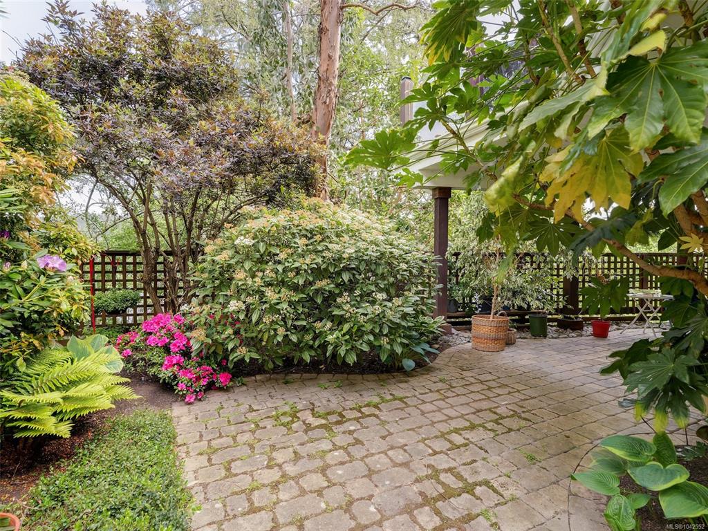
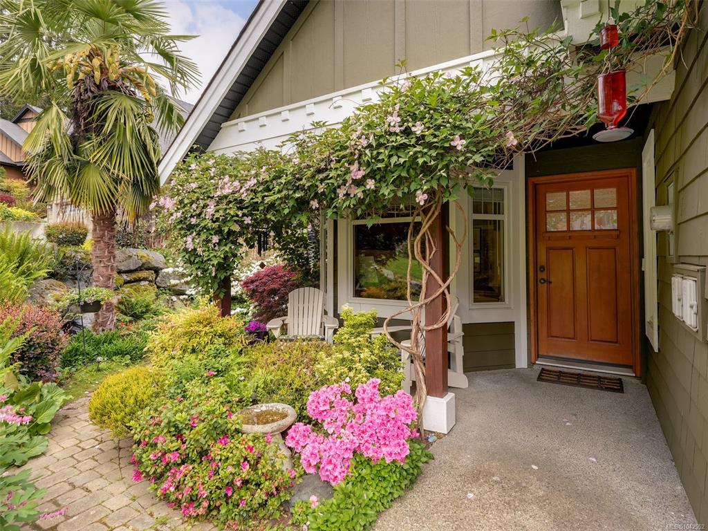
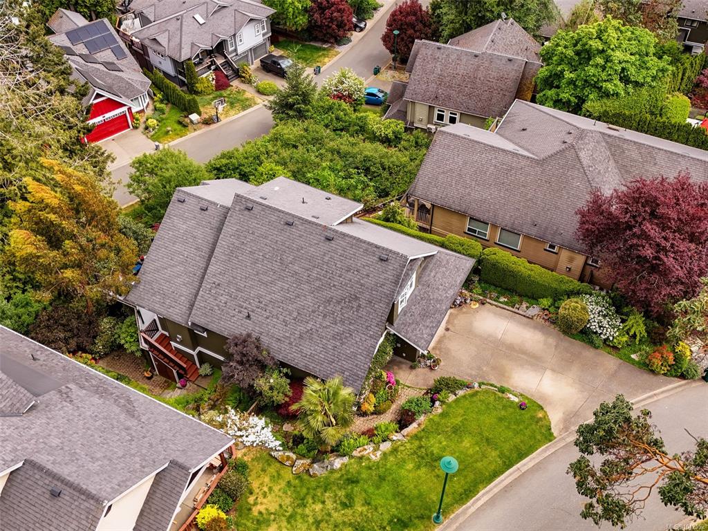
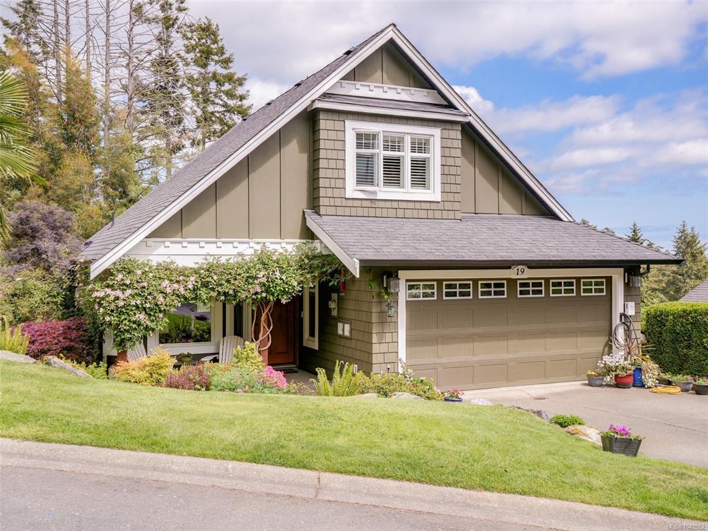
This light filled executive home offers nearly 2,700sqft of thoughtfully designed living space across three levels, perfect for entertaining. The impressive living room features soaring ceilings, maple floors, and a custom bookcase with library ladder. The updated gourmet kitchen includes a walk-in pantry, while the dining area comfortably seats 12–14 guests. Step onto the custom glass panel deck to enjoy panoramic views. The main floor also offers a home office, laundry room and double garage. Upstairs, the spacious 500sqft primary suite features a spa-inspired ensuite with soaker tub and separate shower. The lower level includes two bedrooms, full bath, family room with walkout to a beautifully landscaped fenced garden, plus ample storage. Updates include a 3-zone heat pump (2021) and Level 2 EV charger (2023). Don't let the charming East Coast Cottage exterior fool you, this spacious home is tucked away on a quiet cul-de-sac in the sought after Chilco neighbourhood near Thetis Lake.

General

Property Type:Single Family Detached
Title of Ownership:Strata Lot 3, Section 98, Esquimalt District, Strata Plan VIS5822, together with an interest in the common property in proportion to the unit entitlement of the strata lot as shown on Form V
Layout:Main Level Entry with Lower/Upper Lvl(s)
Taxes:$6,196
Tax Year:2026
Finished Sq. Ft.:2,685
Unfinished Sq. Ft.:547
Year Built:2006

Display Full Description

Interior Details

Bedroom(s): 3
Bathroom(s): 3
Basement Type: Finished, Walk-Out Access, With Windows
Basement Description: 1
Interior Features: Dining/Living Combo, French Doors, Soaker Tub, Vaulted Ceiling(s), Winding Staircase
Appliances Included: Dishwasher, Dryer, Oven/Range Gas, Refrigerator, Washer

Building Details

Foundation: Poured Concrete
Roof: Fibreglass Shingle
Heat/Air: Baseboard, Electric, Heat Pump, Natural Gas

Site Influences

Lot SqFt: 8,837
Acres: 0.20
Water: Municipal
Waste: Sewer Connected
Parking: Attached, Driveway, Garage Double
Lot Features: Irregular Lot

Strata Lot Information

Strata Fee: $25
Rental Restrictions: Unrestricted
Pet Notes: Strata doesn't follow SPA Bylaws

Room Dimensions

Lower Level

Bathroom3-Piece
Bedroom14'9"x9'0"
Bedroom12'9"x10'10"
Rec Room22'5"x16'8"
Storage6'5"x4'7"
Walk-in Closet5'6"x4'7"

Main Level

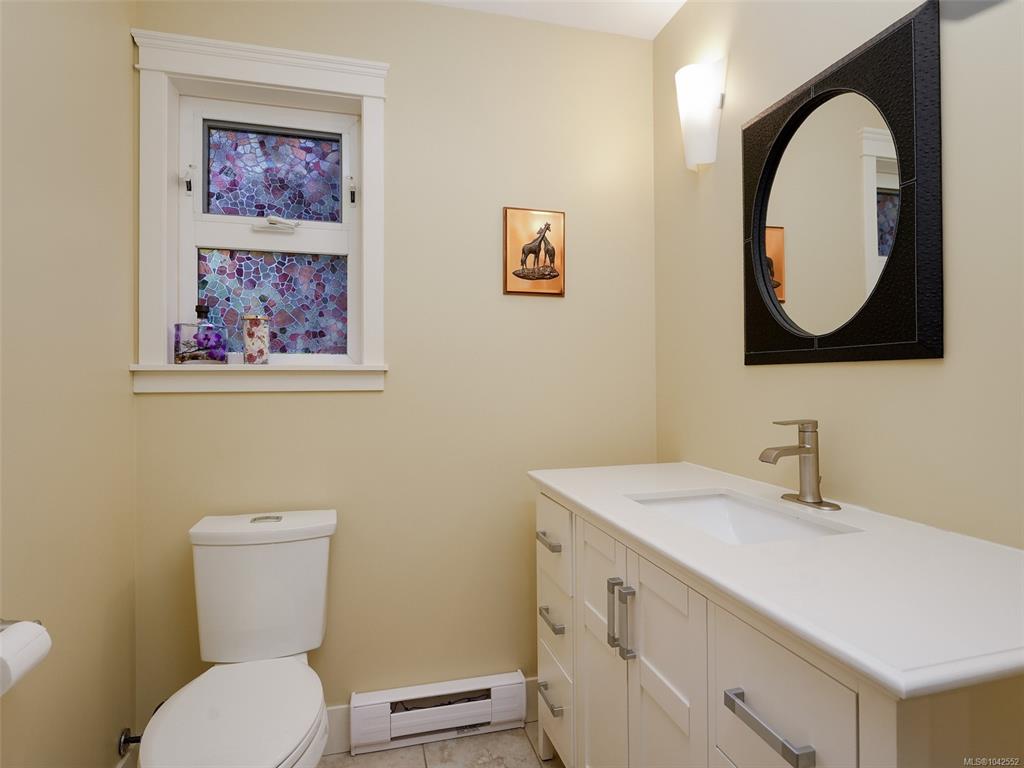
Bathroom2-Piece
Dining Room14'8"x12'6"
Entrance11'0"x9'0"
Kitchen13'9"x11'3"
Laundry9'2"x5'1"
Living Room19'8"x17'8"
Office9'6"x8'7"
Pantry (Finished)5'0"x4'10"

Second Level

Bedroom - Primary16'0"x13'2"
Ensuite4-Piece
Walk-in Closet7'3"x4'4"

Unfinished

Patio41'0"x8'0"
Deck29'6"x10'0"
Garage19'10"x18'11"

Property Details

Beds: 3
Baths: 3
Sq. Feet: 2,685
Year Built: 2006
Property Type: Single Family Detached
Municipality: View Royal

Links

All fields marked with * are required.

All fields are required.

$
$
This is only a guide. Please verify this information with your mortgage specialist.
Back To Listings

Listed with:

Cheryl LaidlawRoyal LePage Coast Capital - Westshore
Fax: 250-474-7733

NOTE: MLS® property information is provided under copyright© by the Victoria Real Estate Board. The information is from sources deemed reliable, but should not be relied upon without independent verification.