Menu
Keith Watson, REALTOR®, Victoria, BC

2 Bed Row/Townhouse in Langford

$635,000

105 - 2821 Jacklin Rd
MLS® NO: 1042335

Description

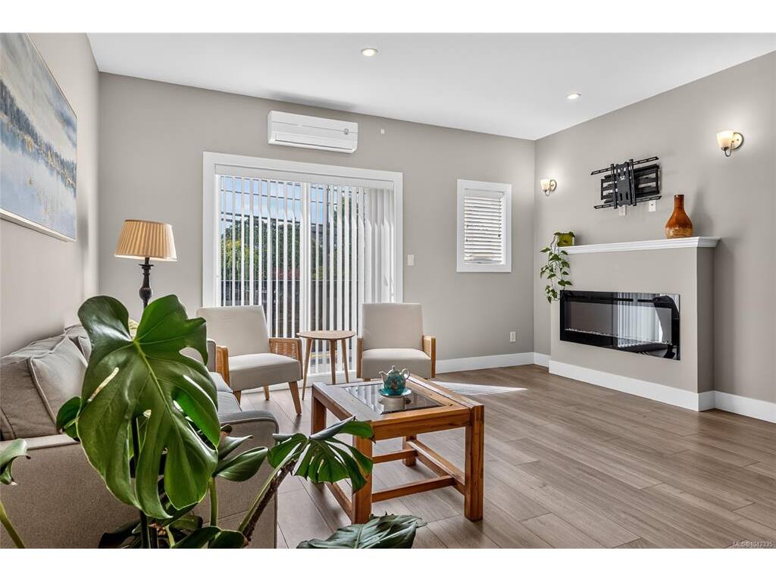
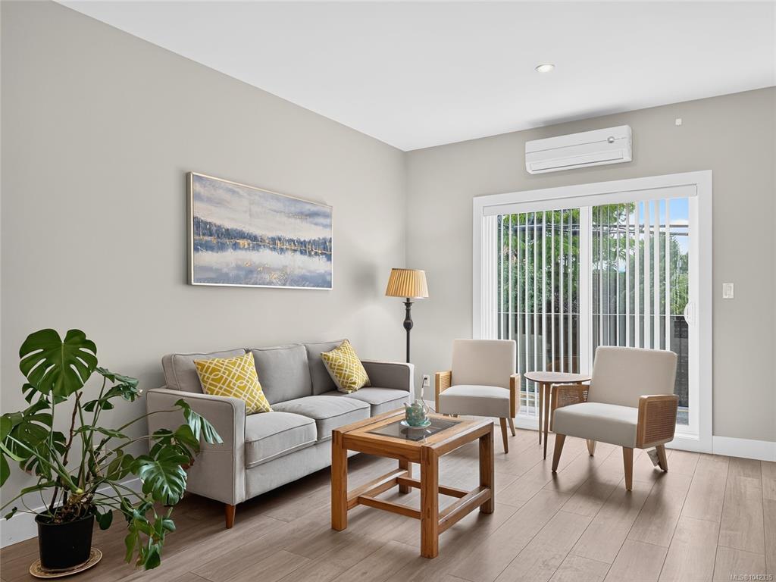
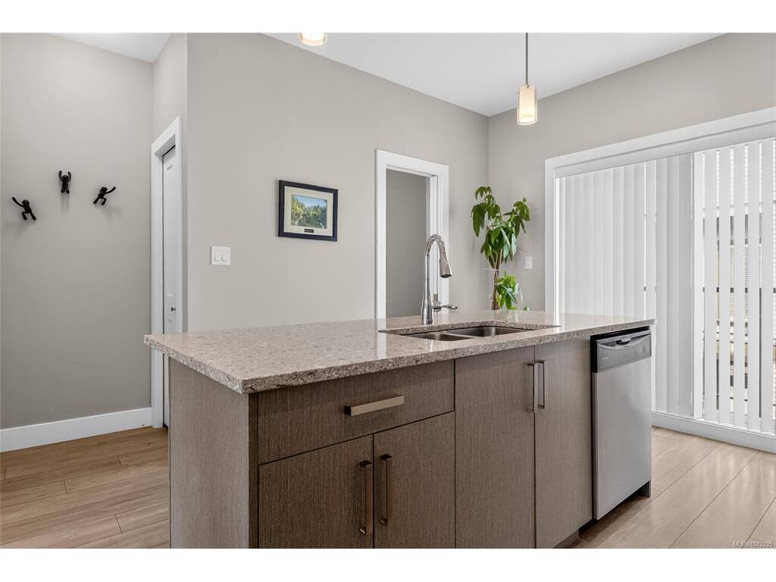
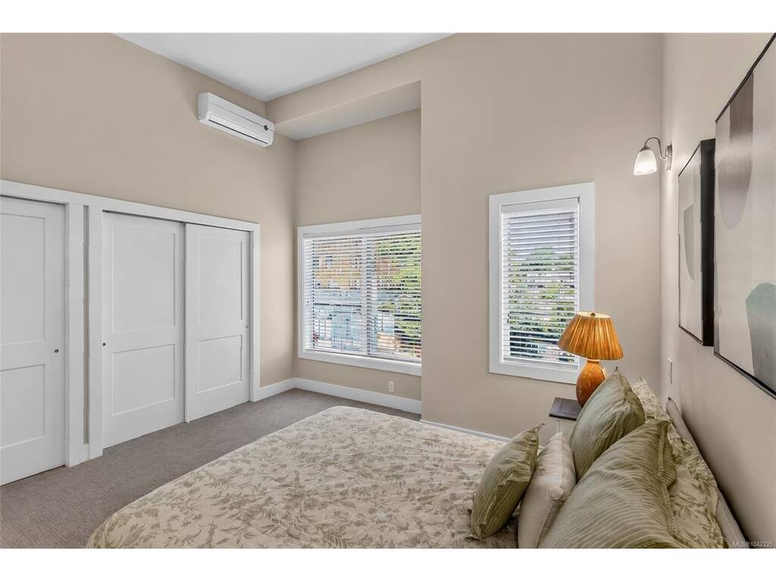
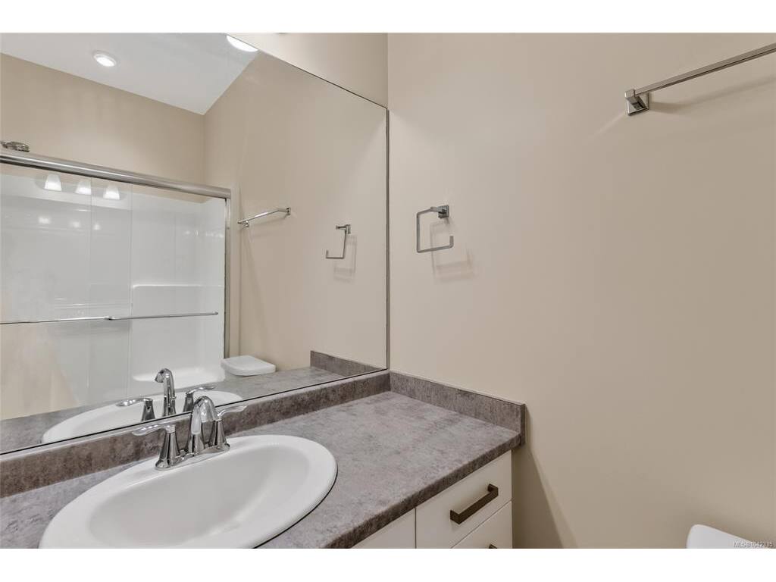
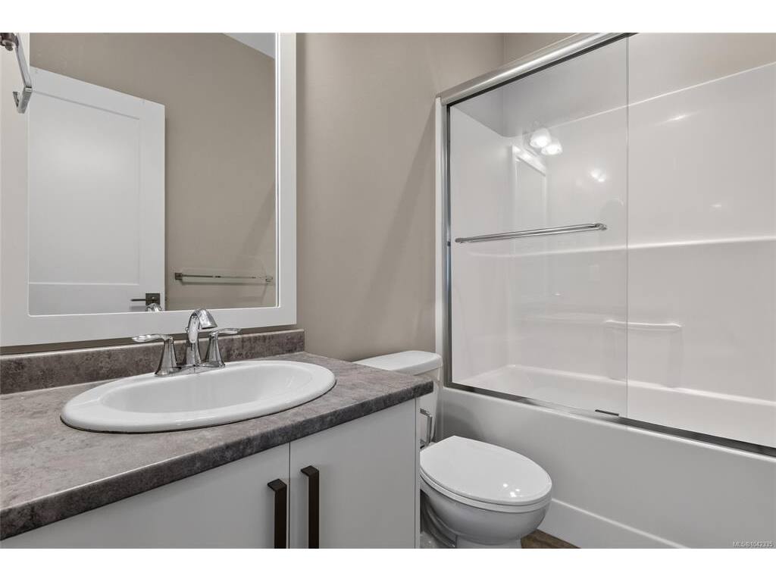
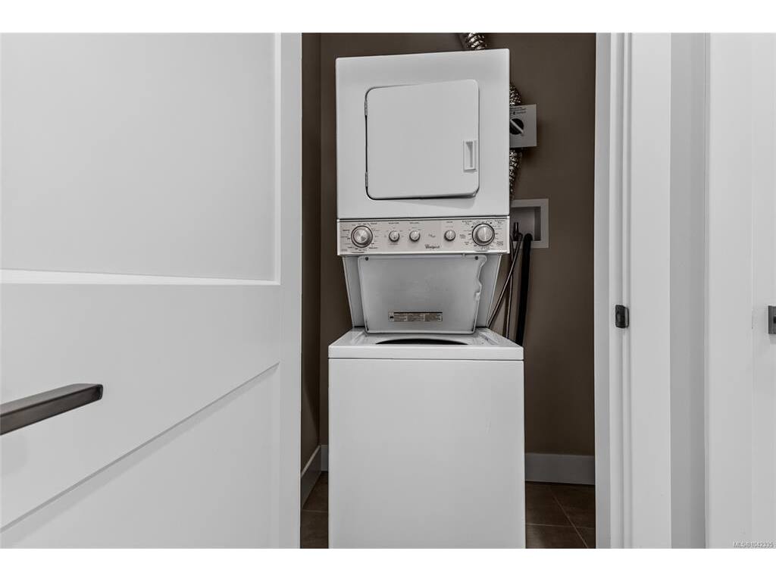
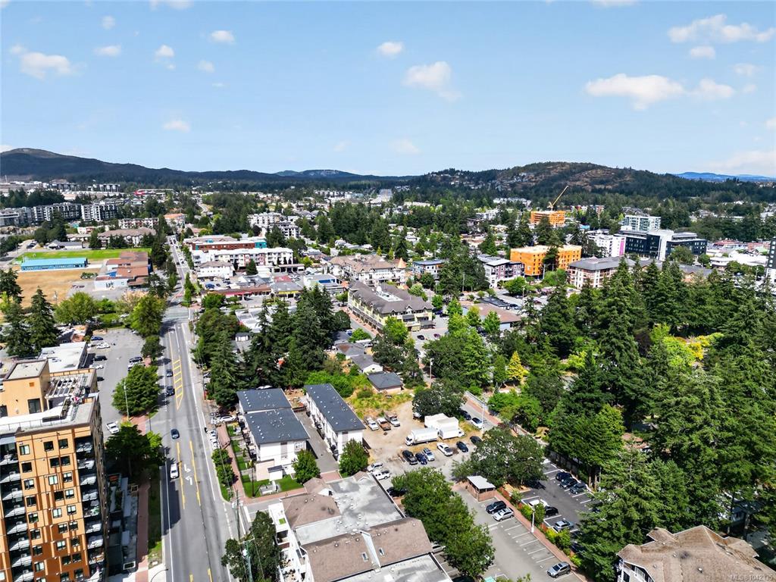
Centrally located Townhome on Jacklin Road, this well-kept unit still feels brand new. The townhome features 2 bedrooms, 2.5 bathrooms, 2 balconies/decks, and 2 car garage. The main floor features open concept living with a large living room, electric fireplace, dining area, and a stylish kitchen with white cabinetry, quartz countertops, and stainless-steel appliances. Enjoy two decks- including one off the kitchen making it perfect for BBQing and entertaining. Upstairs boasts high ceilings, two bedrooms each with an ensuite and large closets, plus laundry for added ease. The entry level offers a versatile flex space—ideal as an office, family room, or gym—and garage access. A heat pump ensures year-round comfort, while a private patio and small garden area complete the package. Close to all amenities and all Downtown Langford has to offer.

General

Property Type:Row/Townhouse
Title of Ownership:STRATA LOT 5, PLAN EPS4010, SECTION 5, ESQUIMALT LAND DISTRICT, TOGETHER WITH AN INTEREST IN THE COMMON PROPERTY IN PROPORTION TO THE UNIT ENTITLEMENT OF THE STRATA LOT AS SHOWN ON FORM V
Layout:Ground Level Entry With Main Up
Number of Floors:3
Taxes:$3,127
Tax Year:2025
Finished Sq. Ft.:1,200
Unfinished Sq. Ft.:600
Year Built:2017

Display Full Description

Interior Details

Bedroom(s): 2
Bathroom(s): 3
Basement Type: None
Interior Features: Closet Organizer, Dining/Living Combo, Eating Area
Appliances Included: Dishwasher, Dryer, Oven/Range Electric, Refrigerator, Washer

Building Details

Foundation: Poured Concrete
Roof: Asphalt Torch On
Heat/Air: Baseboard, Electric, Heat Pump

Site Influences

Lot SqFt: 1,683
Acres: 0.03
Water: Municipal
Waste: Sewer To Lot
Parking: Garage Double
Lot Features: Rectangular Lot

Strata Lot Information

Strata Fee: $280
Rental Restrictions: Unrestricted
Pet Notes: 2 Dogs or 2 Cats , or a combination of 2

Room Dimensions

Lower Level

Entrance3'6x6'9

Main Level

Bathroom2-Piece
Dining Room11'4x13'8
Kitchen11'0x12'0
Living Room15'0x10'3

Second Level

Bathroom4-Piece
Bathroom4-Piece
Bedroom12'7x9'6
Bedroom - Primary12'8x11'10

Unfinished

Garage11'1x35'4
Balcony9'0x3'6
Balcony11'x5'

Property Details

Beds: 2
Baths: 3
Sq. Feet: 1,200
Year Built: 2017
Property Type: Row/Townhouse
Municipality: Langford

All fields marked with * are required.

All fields are required.

$
$
This is only a guide. Please verify this information with your mortgage specialist.
Back To Listings

Listed with:

Bo HanPemberton Holmes Ltd.

NOTE: MLS® property information is provided under copyright© by the Victoria Real Estate Board. The information is from sources deemed reliable, but should not be relied upon without independent verification.