Menu
Keith Watson, REALTOR®, Victoria, BC

5 Bed Single Family Detached in Langford
$1,027,800

2909 Cressida Cres
MLS® NO: 1042277

Description

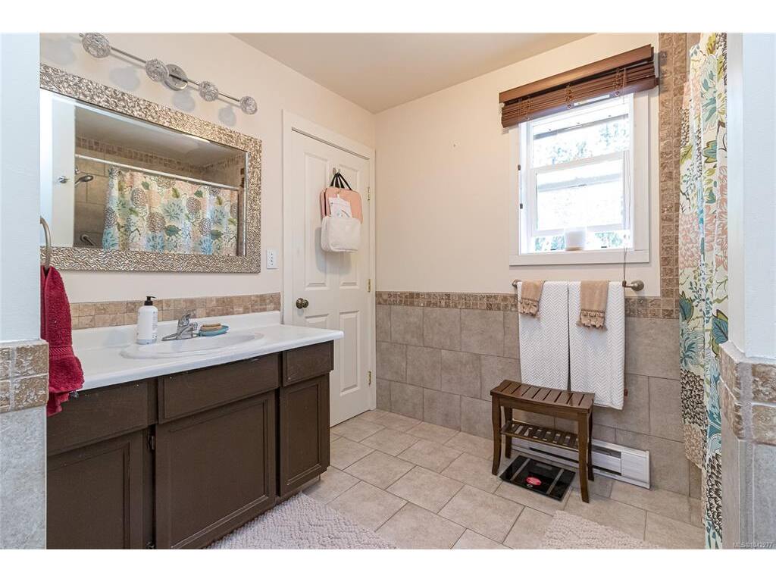
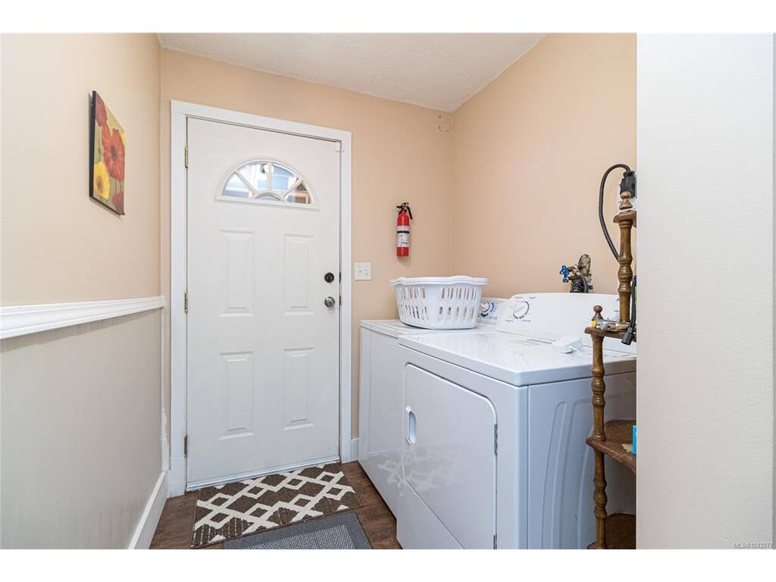
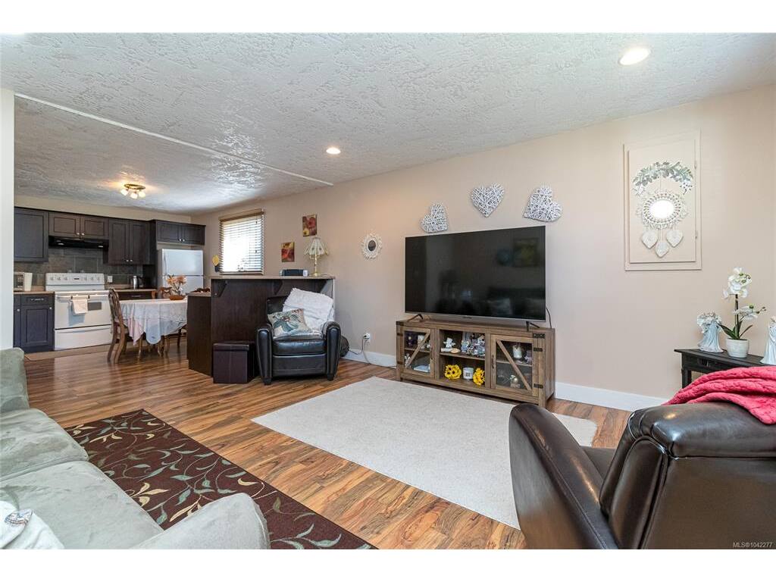
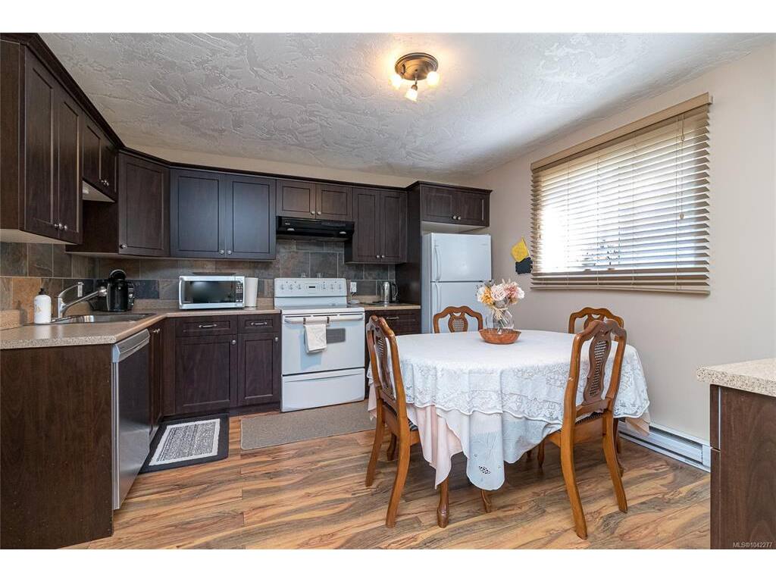
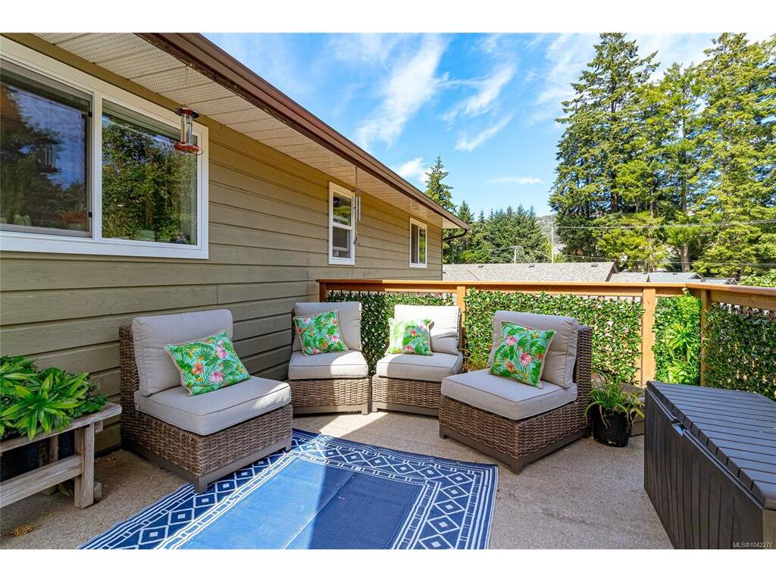
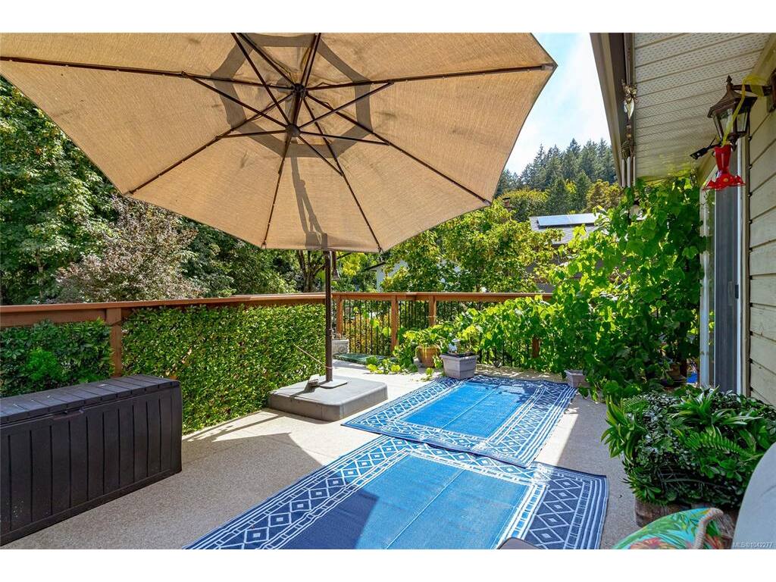
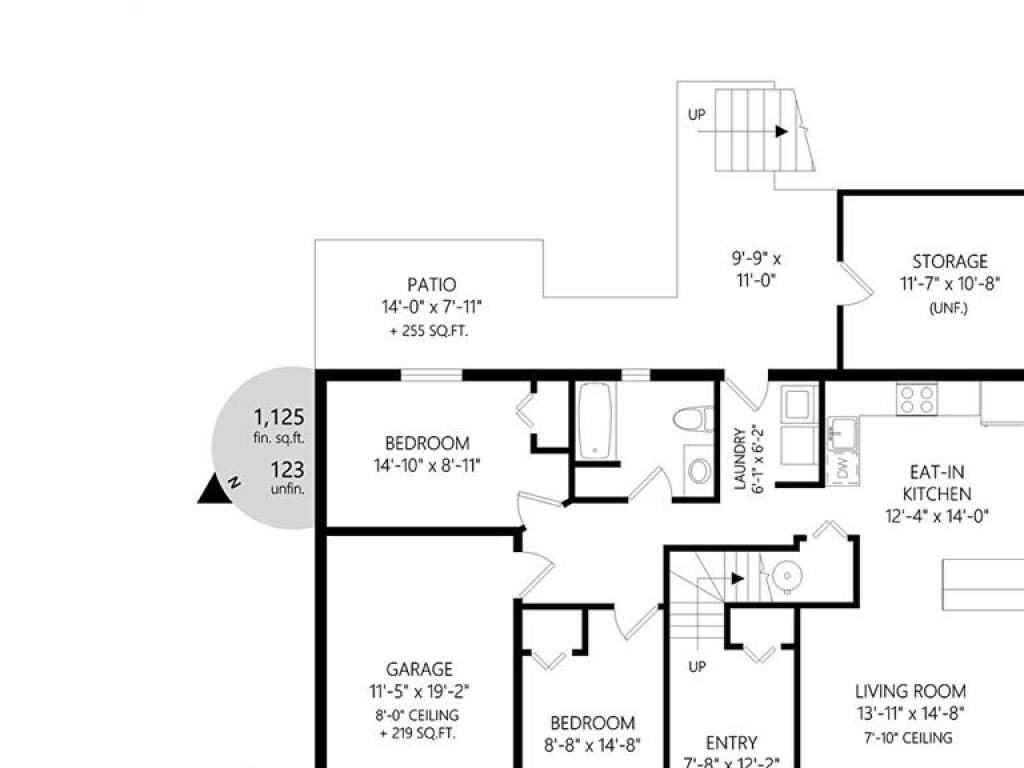
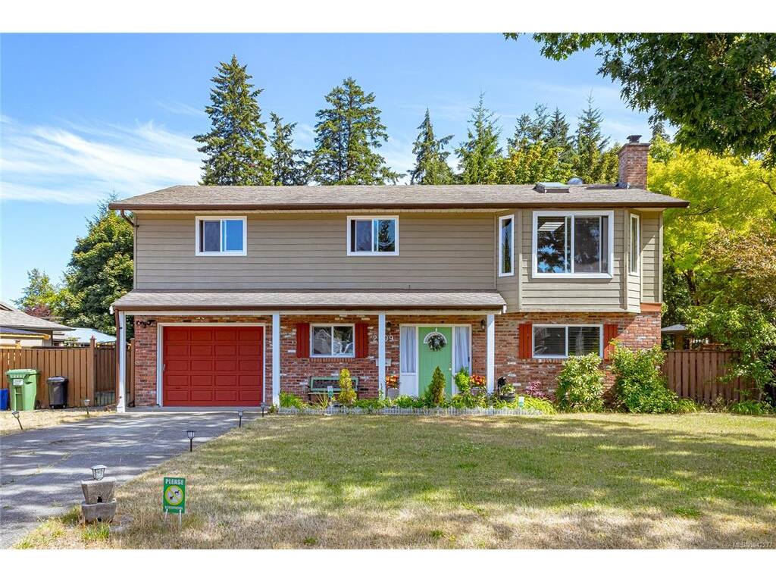
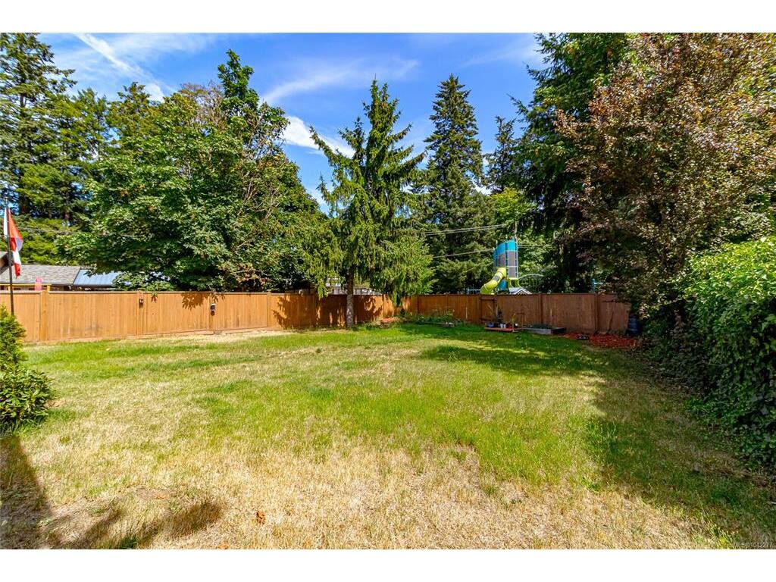
Welcome to this meticulously maintained one-owner family home in the desirable Goldstream neighbourhood in Langford. Built in 1982, this 2 level home is close to 2500 sq/ft and has an entry level above ground basement. 3 bedrooms up, 2 down. Lots of updates including laminate flooring, semi-ensuite bathroom, and a stylish kitchen w/stainless appliances and access to a large south facing deck, perfect for outdoor entertaining. The spacious living-dining area features a cozy gas fireplace, skylight and mountain views. Self-contained lower level includes separate entrance, private laundry, modern kitchen with eating bar, and beautifully updated bath with heated floors—ideal for extended family. Set on a Sunny South facing level rear yard, fenced & nicely landscaped. Single garage plus offering ample parking for an RV or boat. Backs onto a popular public family play park and short walk to local schools, and 10 minute drive to Langford amenities at Belmont Centre. Measurements approximate.

General

Property Type:Single Family Detached
Title of Ownership:LOT 45, PLAN VIP36872, SECTION 2, GOLDSTREAM LAND DISTRICT
Layout:Ground Level Entry With Main Up
Taxes:$5,271
Tax Year:2026
Finished Sq. Ft.:2,489
Year Built:1982

Display Full Description

Interior Details

Bedroom(s): 5
Bathroom(s): 2
Basement Type: Finished, Full, Walk-Out Access, With Windows
Basement Description: 1
Appliances Included: Dishwasher, Dryer, Oven/Range Electric, Range Hood, Refrigerator, Washer

Building Details

Foundation: Slab
Roof: Asphalt Shingle
Heat/Air: Baseboard, Electric, Natural Gas

Site Influences

Lot SqFt: 8,450
Acres: 0.19
Water: Municipal
Waste: Septic System
Parking: Attached, Driveway, Garage, RV Access/Parking
Lot Features: Cleared, Family-Oriented Neighbourhood, Landscaped, Level, Rectangular Lot

Strata Lot Information

Rental Restrictions: Unrestricted

Room Dimensions

Lower Level

Bathroom4-Piece
Bedroom14'8"x8'8"
Bedroom14'10"x8'11"
Entrance12'2"x7'8"
Kitchen14'0"x12'4"
Laundry6'2"x6'1"
Living Room14'8"x13'11"

Main Level

Bedroom13'9"x11'1"
Bedroom11'1"x10'11"
Bedroom - Primary13'9"x13'7"
Dining Room10'5"x8'0"
Ensuite4-Piece
Kitchen10'10"x10'10"
Laundry3'0"x5'0"
Living Room20'3"x17'5"

Unfinished

Garage19'2"x11'5"
Patio14'0"x11'7"
Patio11'0"x9'9"
Porch18'1"x4'8"
Separate Storage11'7"x10'8"
Deck22'0"x11'9"

Property Details

Beds: 5
Baths: 2
Sq. Feet: 2,489
Year Built: 1982
Property Type: Single Family Detached
Municipality: Langford
Links

All fields marked with * are required.

All fields are required.

$
$
This is only a guide. Please verify this information with your mortgage specialist.
Back To Listings

Listed with:

Dale SheppardRE/MAX Camosun
Fax: 250-478-6060

NOTE: MLS® property information is provided under copyright© by the Victoria Real Estate Board. The information is from sources deemed reliable, but should not be relied upon without independent verification.