Menu
Keith Watson, REALTOR®, Victoria, BC

2 Bed Single Family Detached in Esquimalt
$895,000

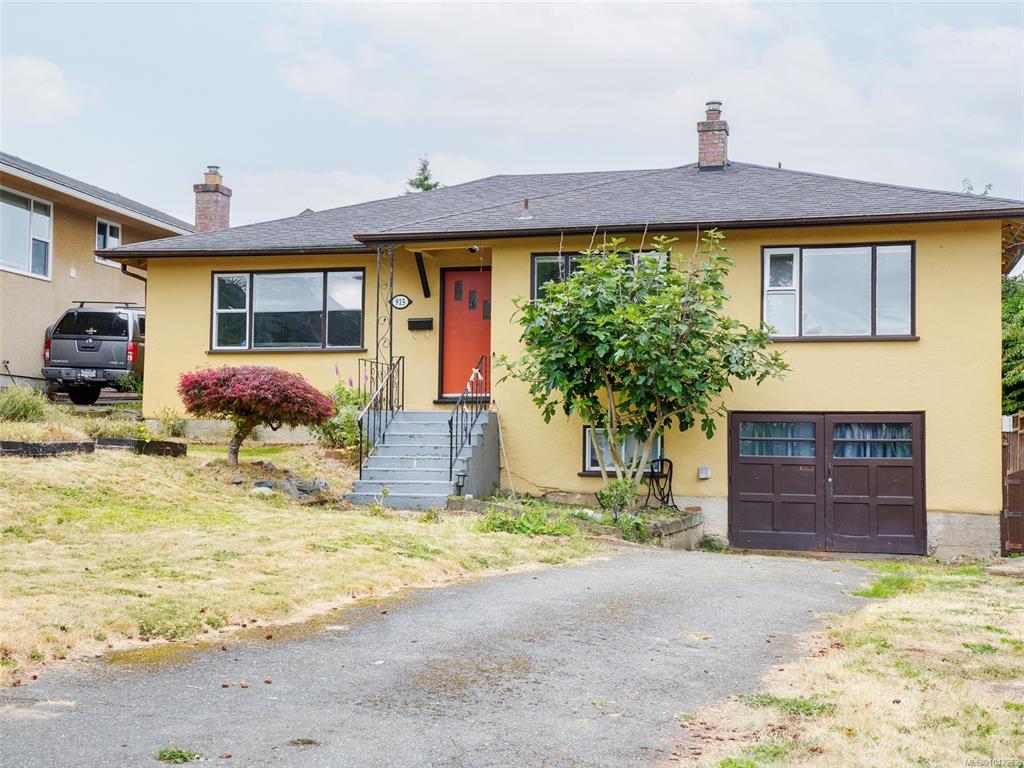
915 Inskip St
MLS® NO: 1042262

Description

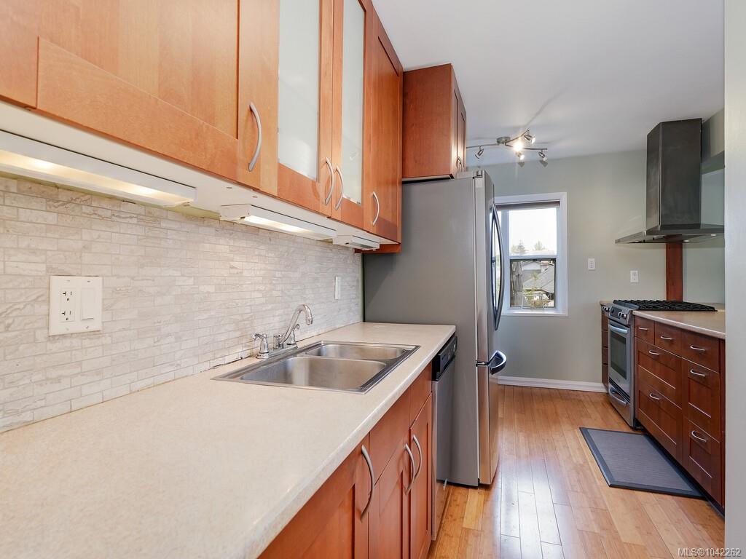
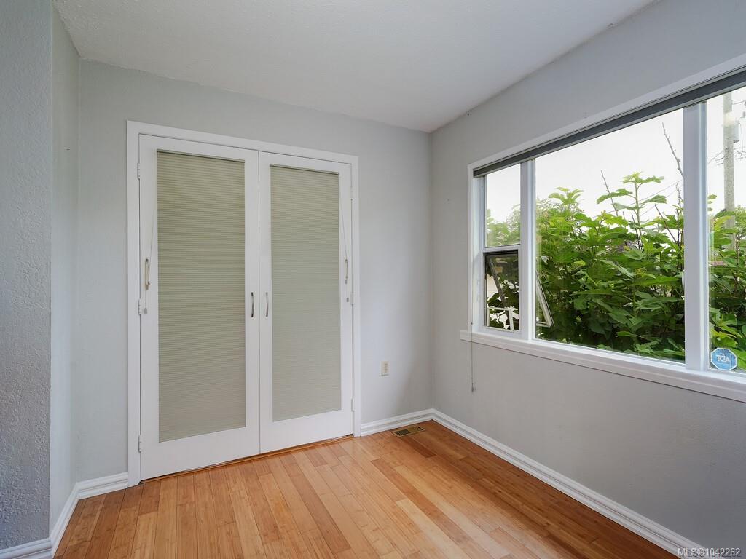
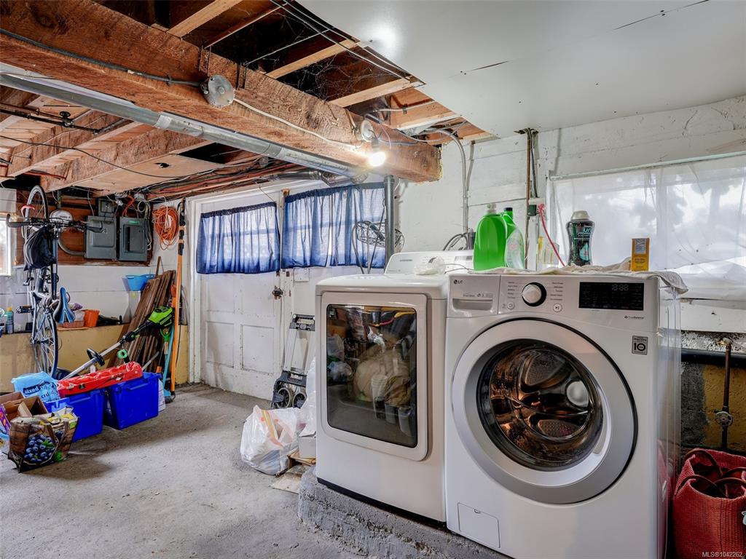
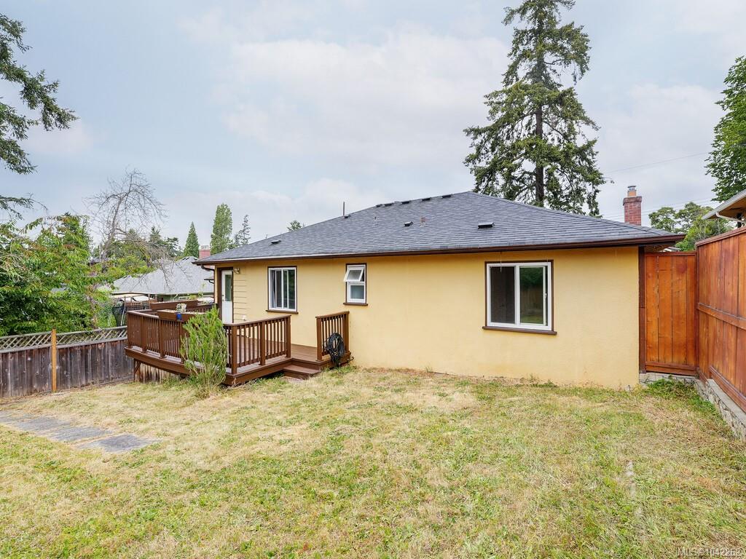
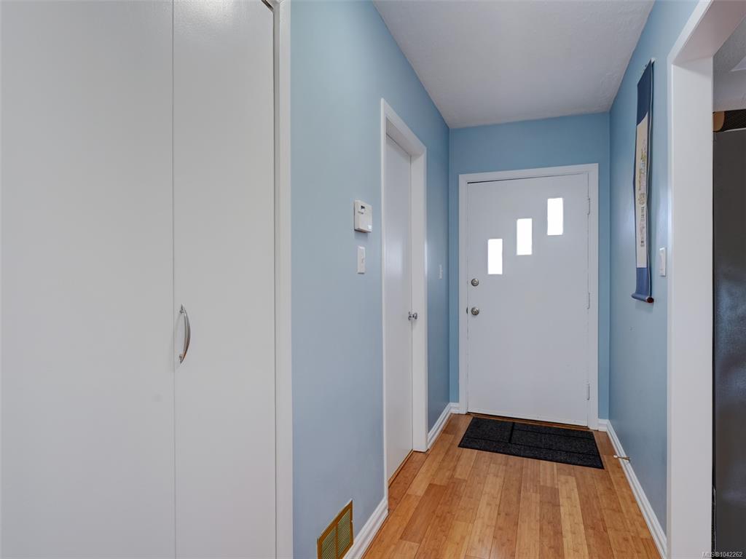
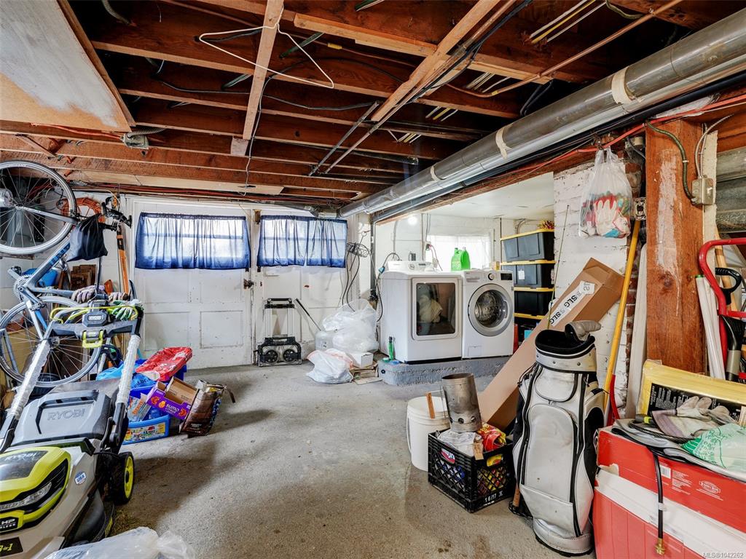
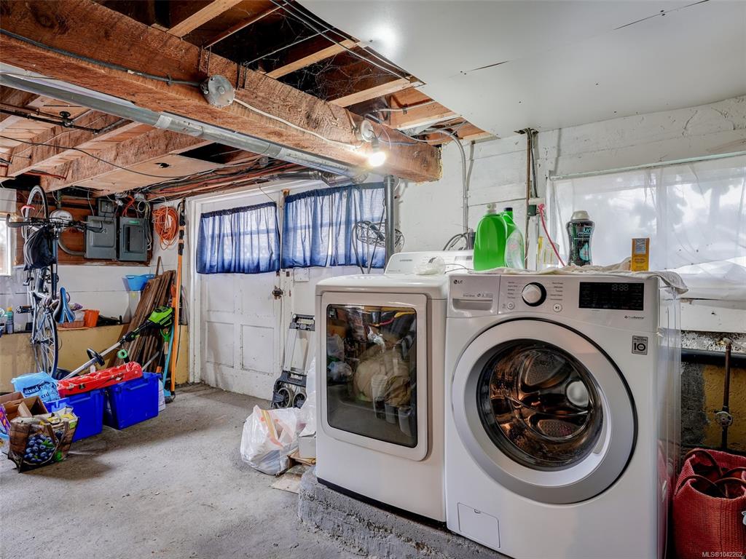
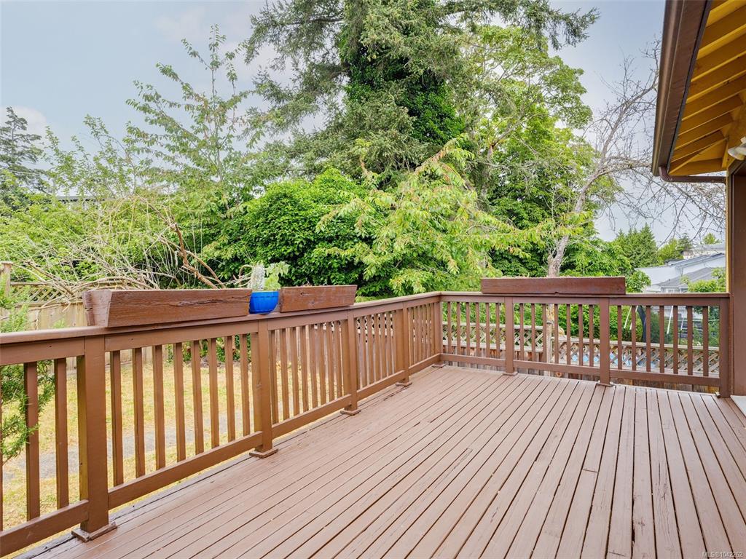
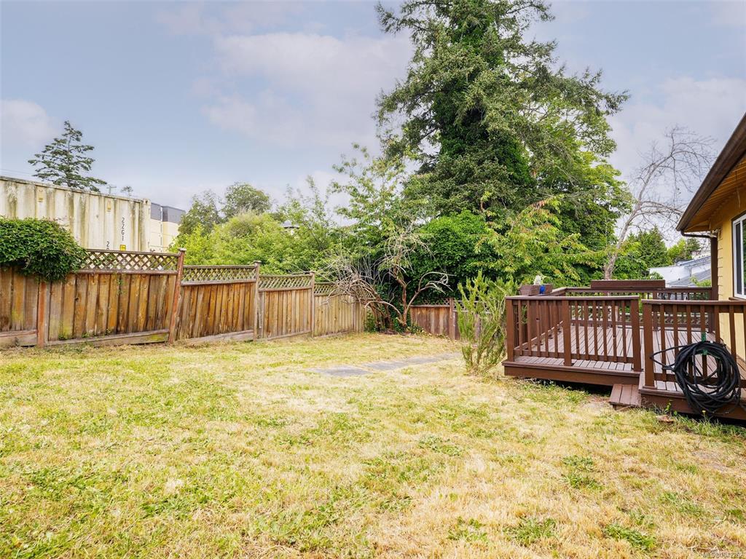
Beautifully updated while preserving its timeless character, this inviting home blends classic mid-century design with modern comfort in one of Victoria's most convenient neighbourhoods. This beautifully maintained 2-bedroom +Den 2-bathroom home offers over 1,350 sq. ft. of comfortable living. The bright, open-concept kitchen features quality cabinetry, stainless steel appliances, a gas range, new dishwasher, generous island and adjoining dining area, perfect for everyday living and entertaining. A spacious living room with oversized windows, bamboo flooring and cove ceilings creates a warm, inviting atmosphere. The flexible layout suits families and those working from home. Downstairs offers an attached garage, workshop, laundry and abundant storage. Close to parks, schools, shopping, transit and downtown, this is a fantastic opportunity in a sought-after location. Enjoy the sunny rear deck and easy-care yard. Book your showing today for this move-in-ready home.

General

Property Type:Single Family Detached
Title of Ownership:LOT 22, SECTION 10, ESQUIMALT DISTRICT, PLAN 326
Layout:Main Level Entry with Lower Level(s)
Taxes:$5,273
Tax Year:2025
Finished Sq. Ft.:1,357
Unfinished Sq. Ft.:465
Year Built:1940

Display Full Description

Interior Details

Bedroom(s): 2
Bathroom(s): 2
Basement Type: Crawl Space, Unfinished
Basement Description: 1
Interior Features: Dining Room, Workshop
Appliances Included: Dishwasher, Dryer, Oven/Range Gas, Refrigerator, Washer

Building Details

Foundation: Poured Concrete
Roof: Asphalt Shingle
Heat/Air: Forced Air, Natural Gas

Site Influences

Lot SqFt: 6,000
Acres: 0.14
Lot Shape: 50 ft wide x 120 ft deep
Water: Municipal
Waste: Sewer To Lot
Parking: Attached, Driveway
Lot Features: Rectangular Lot

Strata Lot Information

Rental Restrictions: Unrestricted

Room Dimensions

Main Level

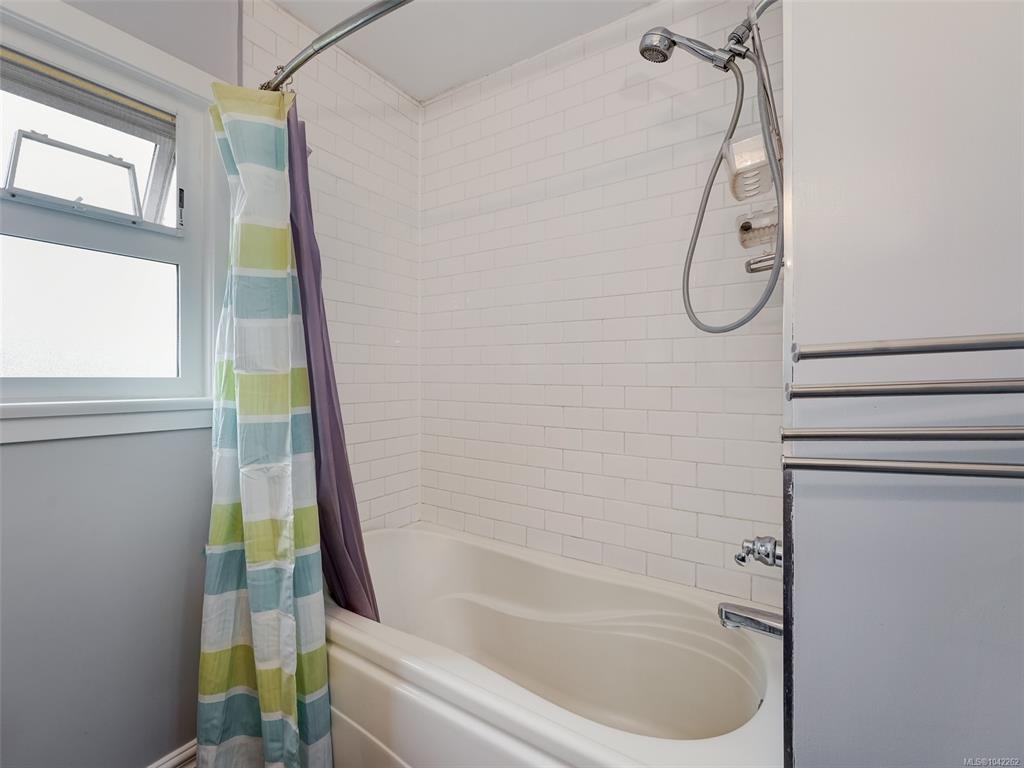
Bathroom4-Piece
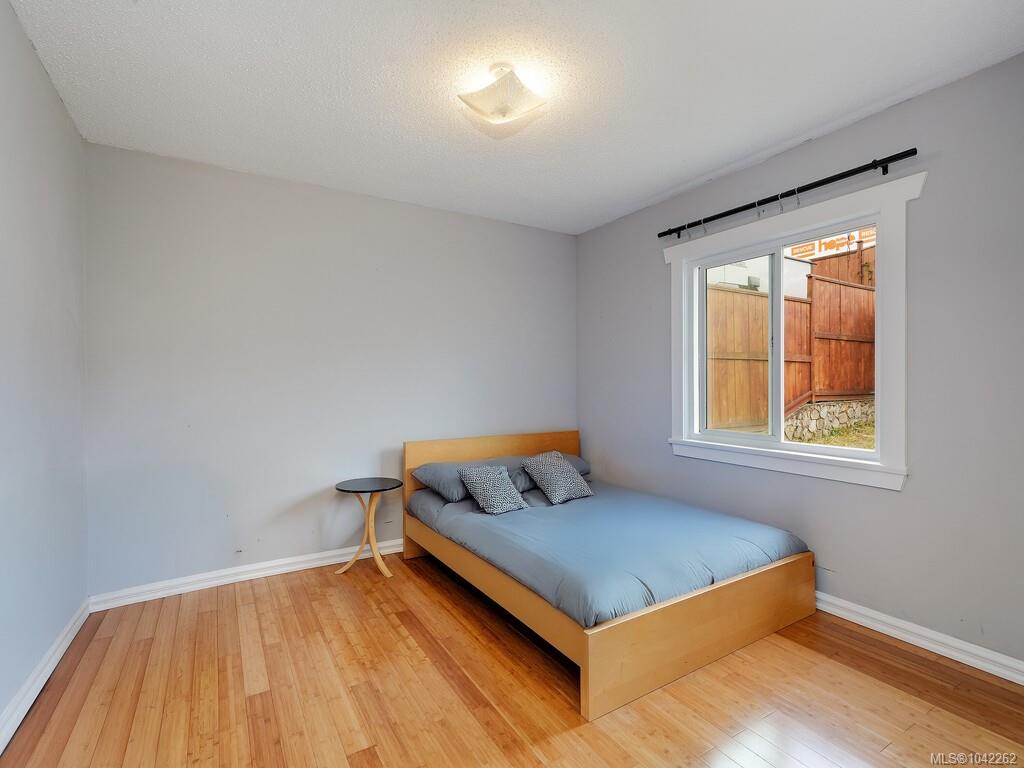
Bedroom12'3X11'11
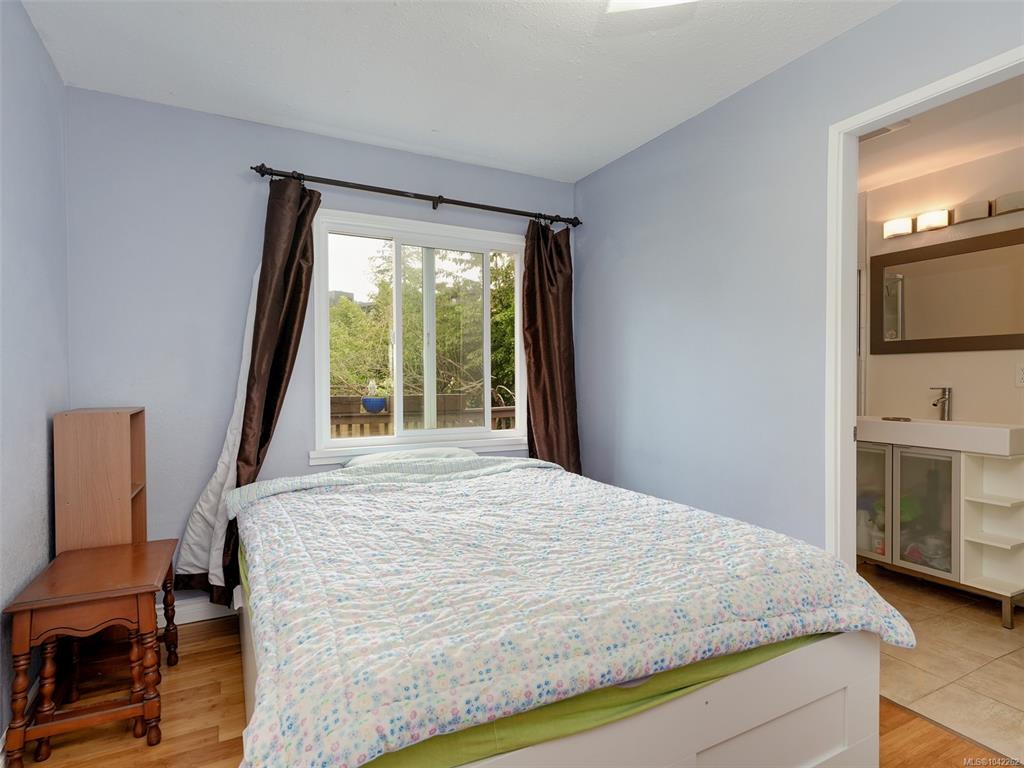
Bedroom - Primary11'11X8'6
Den10'9X9'7
Dining Room11'7X9'10
Ensuite3-Piece
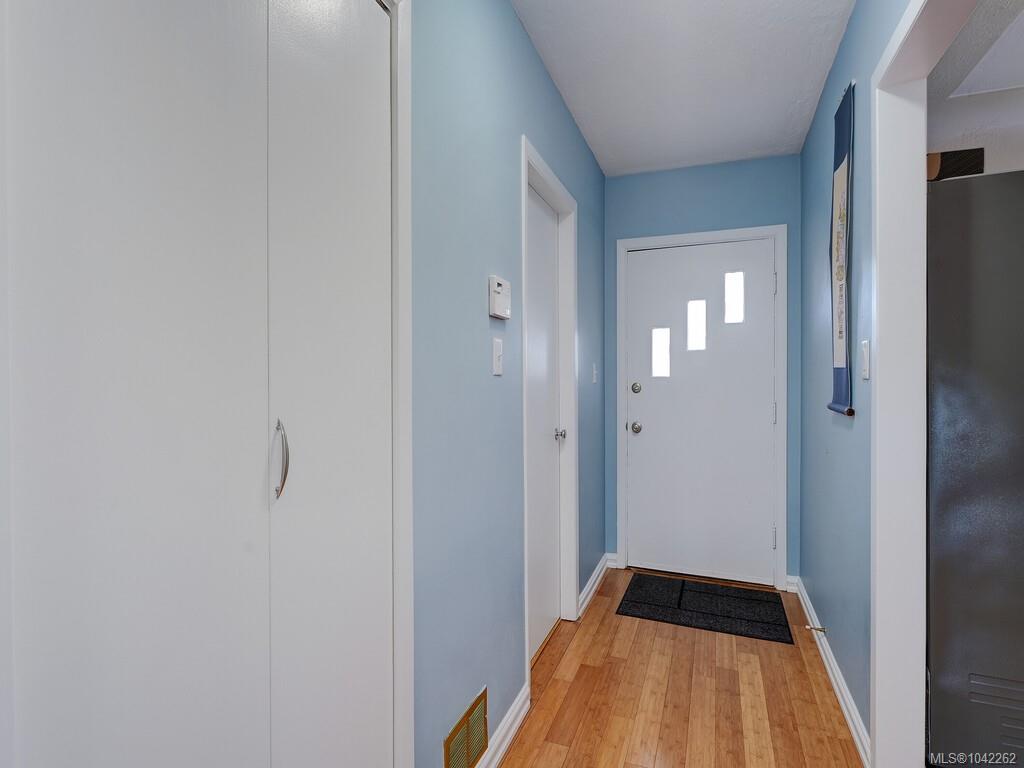
Entrance5'6X3'11
Kitchen19'8X10'2
Living Room17'0X15'2
Mud Room8'5X3'1

Unfinished

Basement12'0X7'6
Garage22'3X10'9
Workshop16'4X10'2
Deck16'10x9'8

Property Details

Beds: 2
Baths: 2
Sq. Feet: 1,357
Year Built: 1940
Property Type: Single Family Detached
Municipality: Esquimalt

All fields marked with * are required.

All fields are required.

$
$
This is only a guide. Please verify this information with your mortgage specialist.
Back To Listings

Listed with:

Jacob GarrettSotheby's International Realty Canada
Phone: 236-562-7047
Fax: 250-380-3939

NOTE: MLS® property information is provided under copyright© by the Victoria Real Estate Board. The information is from sources deemed reliable, but should not be relied upon without independent verification.