Menu
Keith Watson, REALTOR®, Victoria, BC

3 Bed Row/Townhouse in Saanich West

$1,050,000

98 - 530 Marsett Pl
MLS® NO: 1041979

Description

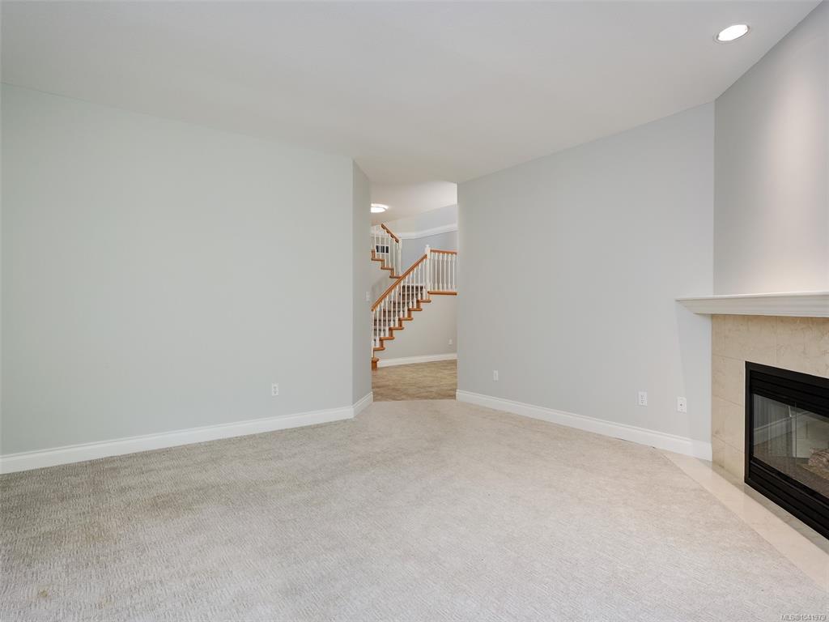
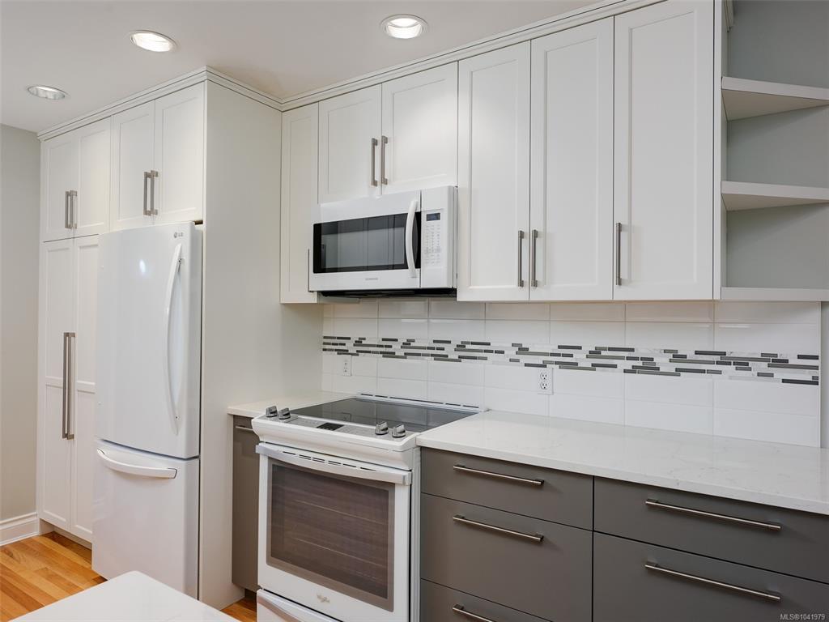
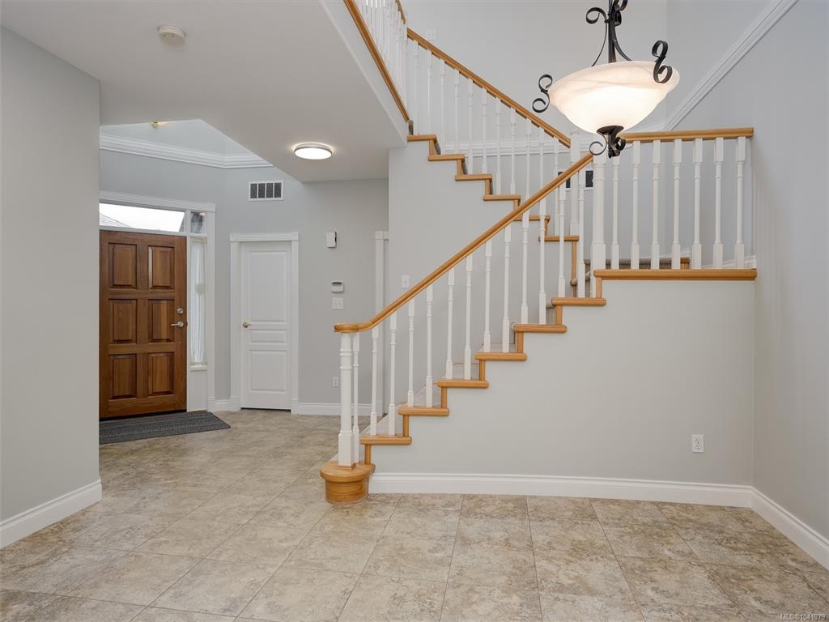
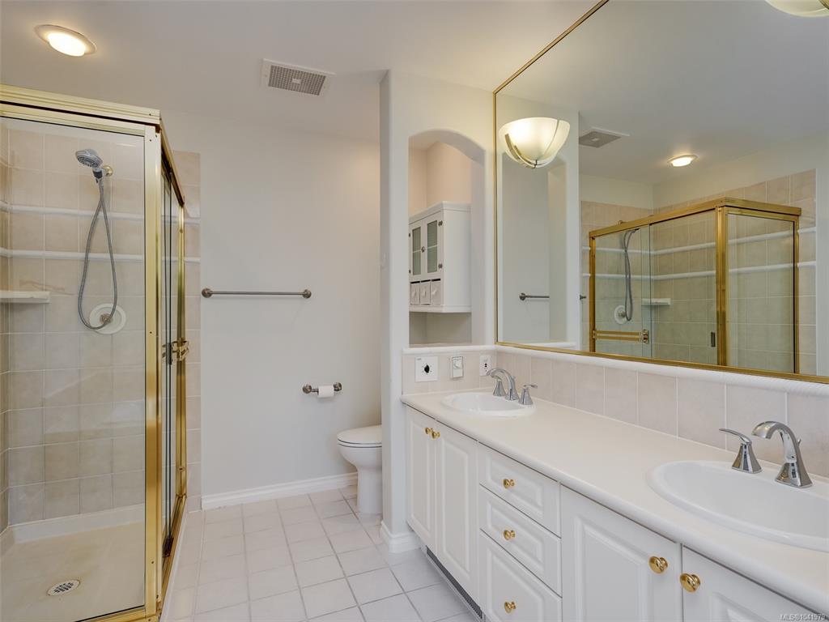
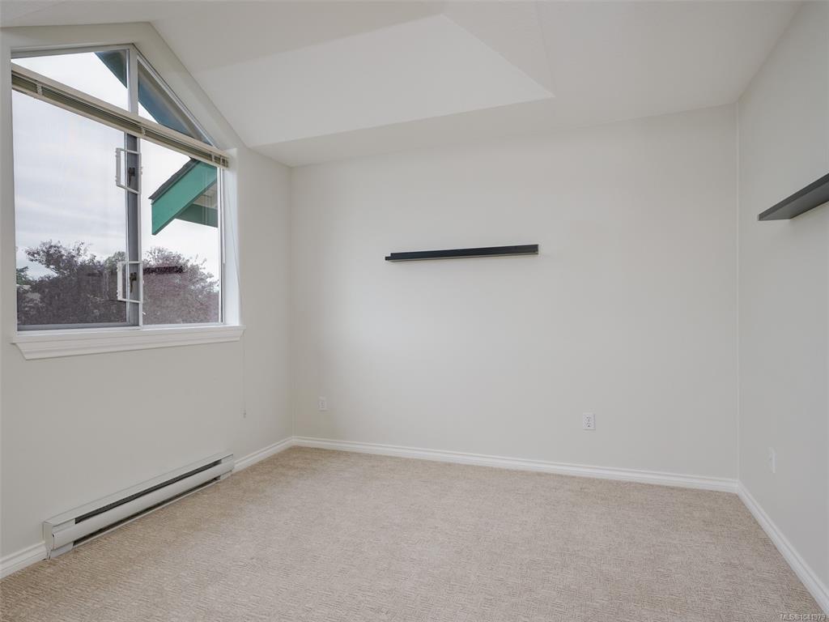
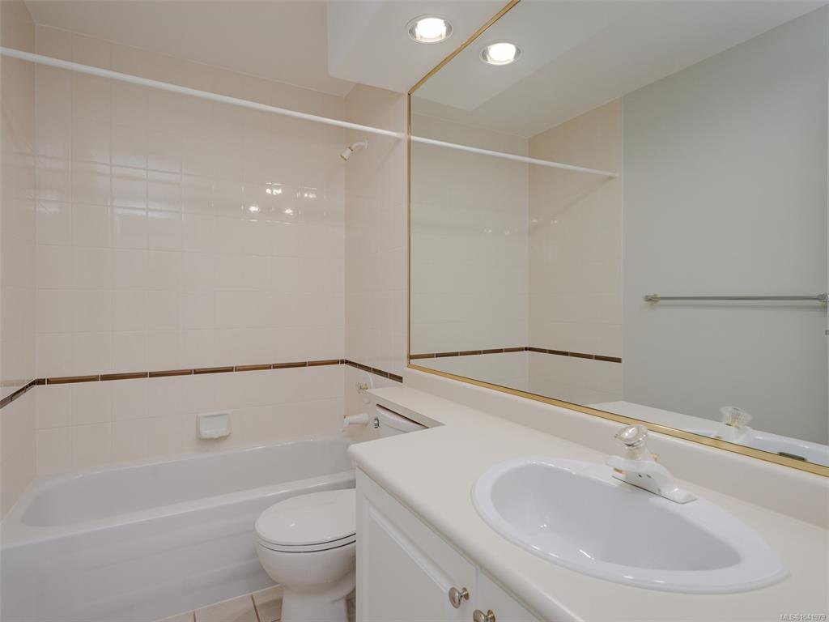
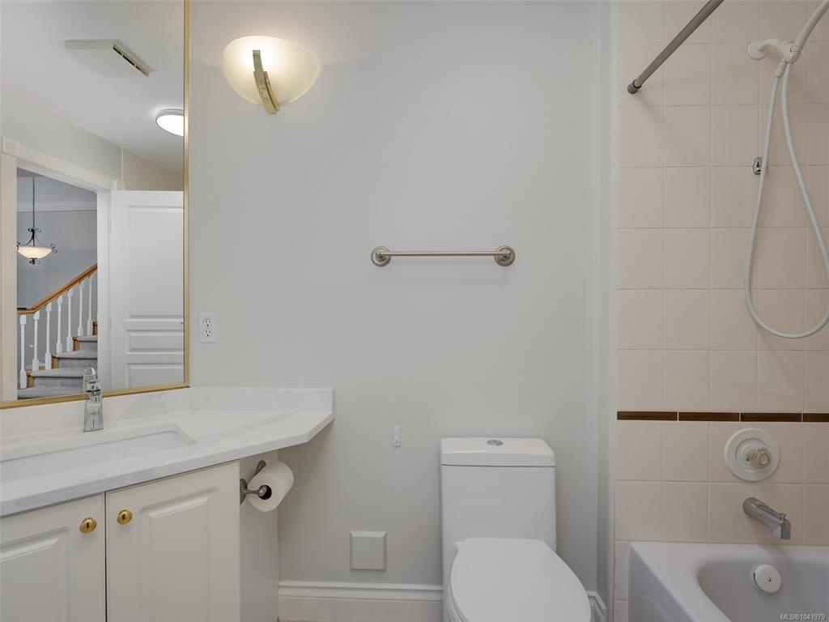
Discover effortless living in this immaculate 3-bedroom, 3-bathroom townhouse in the highly sought-after Marsett Development. Nestled in a serene, park-like setting, this home seamlessly blends style, comfort, and convenience. The main level welcomes you with lofty 18-foot ceilings and a bright, open-concept design. The updated kitchen boasts a sunny breakfast nook with direct deck access, flowing into the living and dining areas, all anchored by a cozy double-sided fireplace. A private office and a 3-piece bathroom complete the main floor. Upstairs, your tranquil primary suite awaits, complete with a walk-in closet, a reading nook, and a luxurious 5-piece ensuite. Two more spacious bedrooms, convenient upper-level laundry, and a 4-piece bathroom provide ample room for family and guests. Complete with a generous 2-car garage, this low-maintenance townhome is just minutes from Elk/Beaver Lake Regional Park, Commonwealth Pool, scenic trails, and fine shopping and dining.

General

Property Type:Row/Townhouse
Title of Ownership:STRATA LOT 29 SECTION 108 LAKE DISTRICT STRATA PLAN VIS2809 TOGETHER WITH AN INTEREST IN THE COMMON PROPERTY IN PROPORTION TO THE UNIT ENTITLEMENT OF THE STRATA LOT AS SHOWN ON FORM 1
Layout:Main Level Entry with Upper Level(s)
Number of Floors:2
Taxes:$5,346
Tax Year:2026
Finished Sq. Ft.:2,043
Year Built:1993

Display Full Description

Interior Details

Bedroom(s): 3
Bathroom(s): 3
Basement Type: Crawl Space

Building Details

Foundation: Poured Concrete
Roof: Asphalt Shingle
Heat/Air: Baseboard, Electric, Forced Air, Heat Pump, Natural Gas

Site Influences

Lot SqFt: 2,555
Acres: 0.06
Water: Municipal
Waste: Sewer Connected
Zoning: RT-2
Parking: Garage Double, Guest

Strata Lot Information

Complex: Royal Links
Strata Fee: $576
Rental Restrictions: Some Rentals
Rental Notes: No short term rentals. Please refer to Bylaws
Pet Notes: Two cats, or two dogs, or one of each, must be under 44lbs. Please refer to bylaws.

Room Dimensions

Main Level

Bathroom4-Piece
Dining Room11'4"x13'7"
Eating Nook10'8"x7'5"
Entrance8'11"x10'7"
Family Room9'11"x12'8"
Kitchen11'9"x10'0"
Living Room16'5"x14'6"
Office11'0"x11'0"

Second Level

Bathroom4-Piece
Bedroom10'9"x13'5"
Bedroom12'5"x9'9"
Bedroom - Primary11'5"x16'5"
Ensuite5-Piece
Walk-in Closet6'6"x8'0"

Unfinished

Deck10'7"x8'5"
Garage19'6"x19'6"

Property Details

Beds: 3
Baths: 3
Sq. Feet: 2,043
Year Built: 1993
Property Type: Row/Townhouse
Municipality: Saanich West

All fields marked with * are required.

All fields are required.

$
$
This is only a guide. Please verify this information with your mortgage specialist.
Back To Listings

Listed with:

Leif GustavsonReal Broker B.C. Ltd.

NOTE: MLS® property information is provided under copyright© by the Victoria Real Estate Board. The information is from sources deemed reliable, but should not be relied upon without independent verification.