
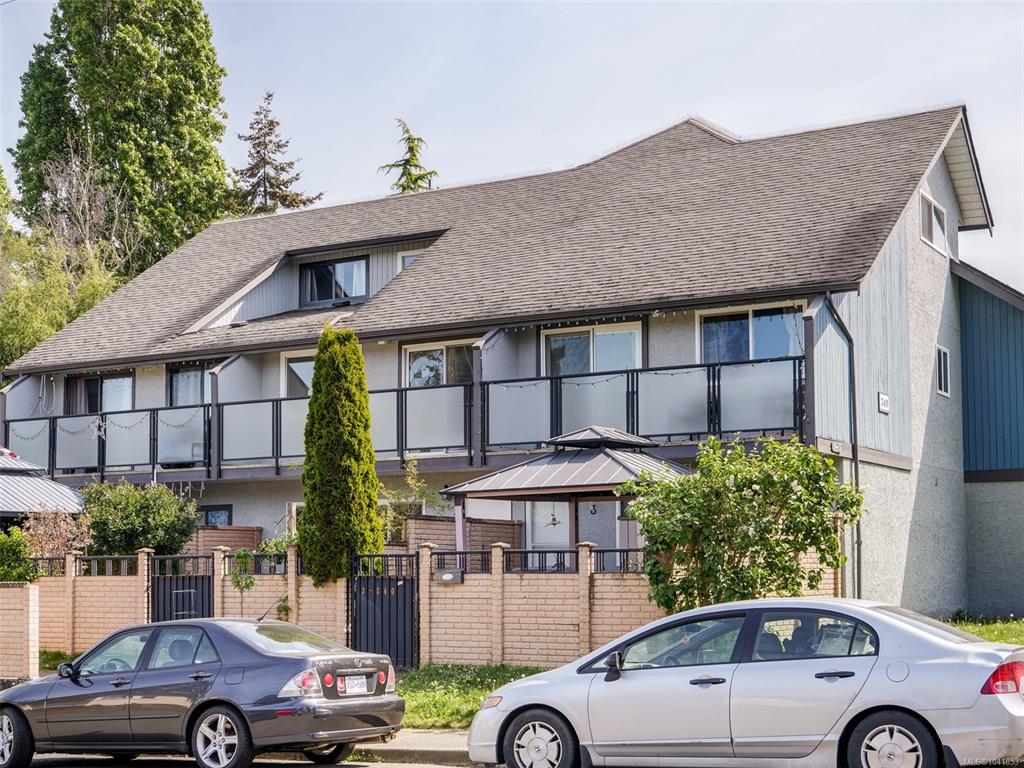
3 Bed Row/Townhouse in Victoria West







Description
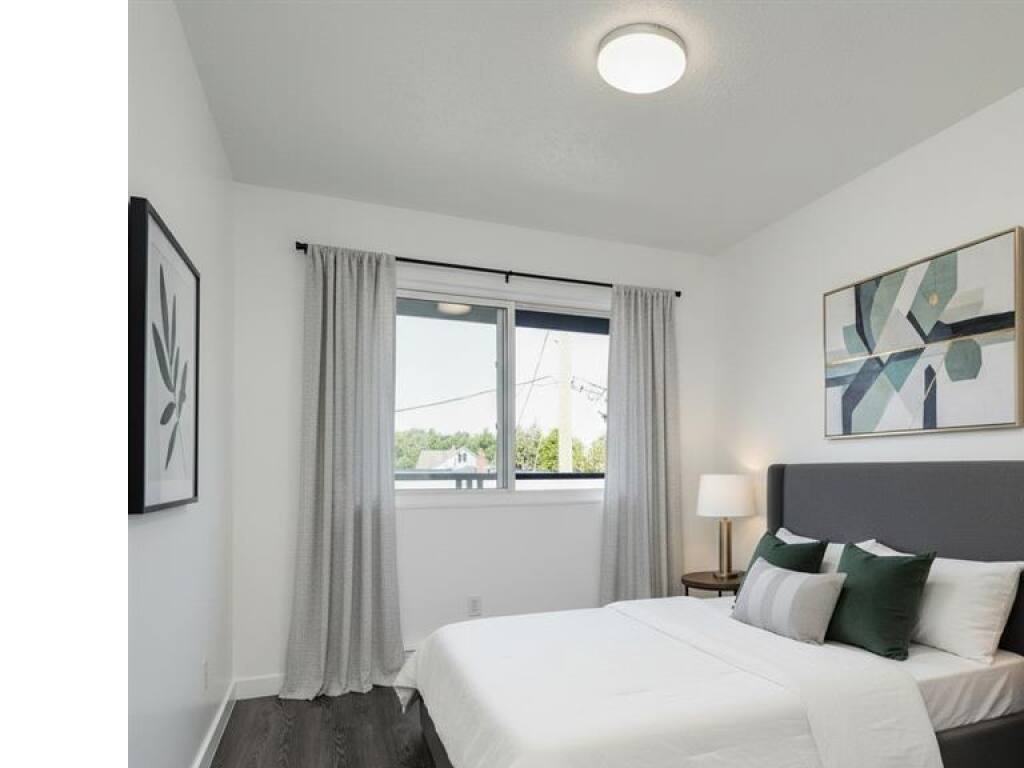
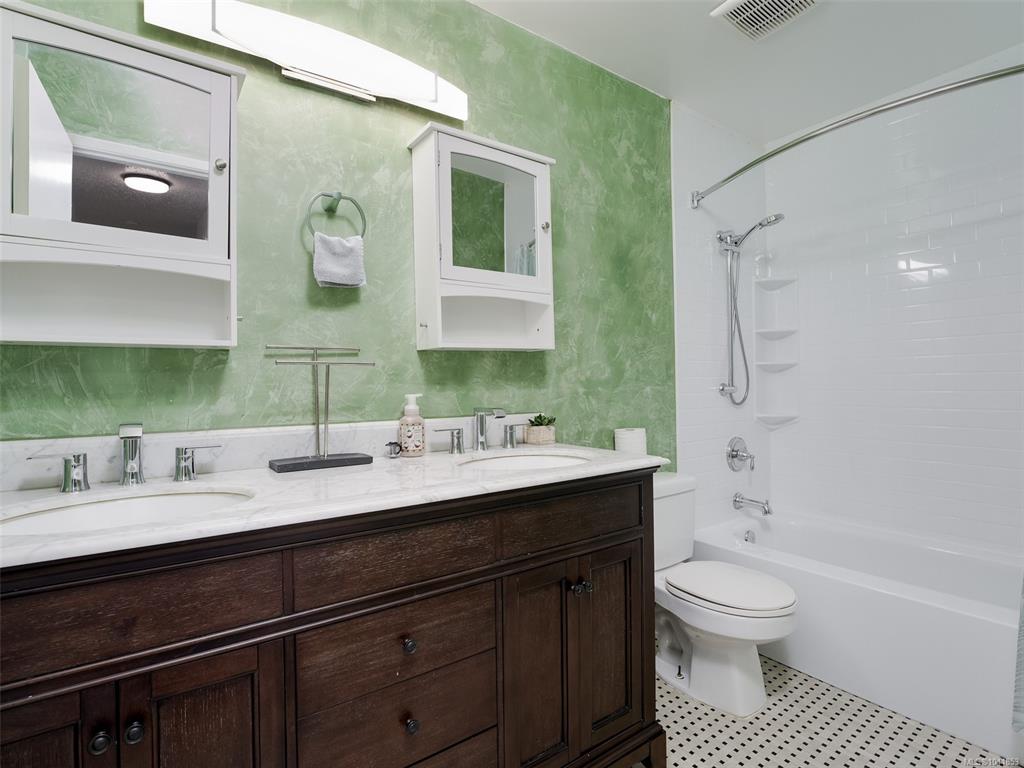
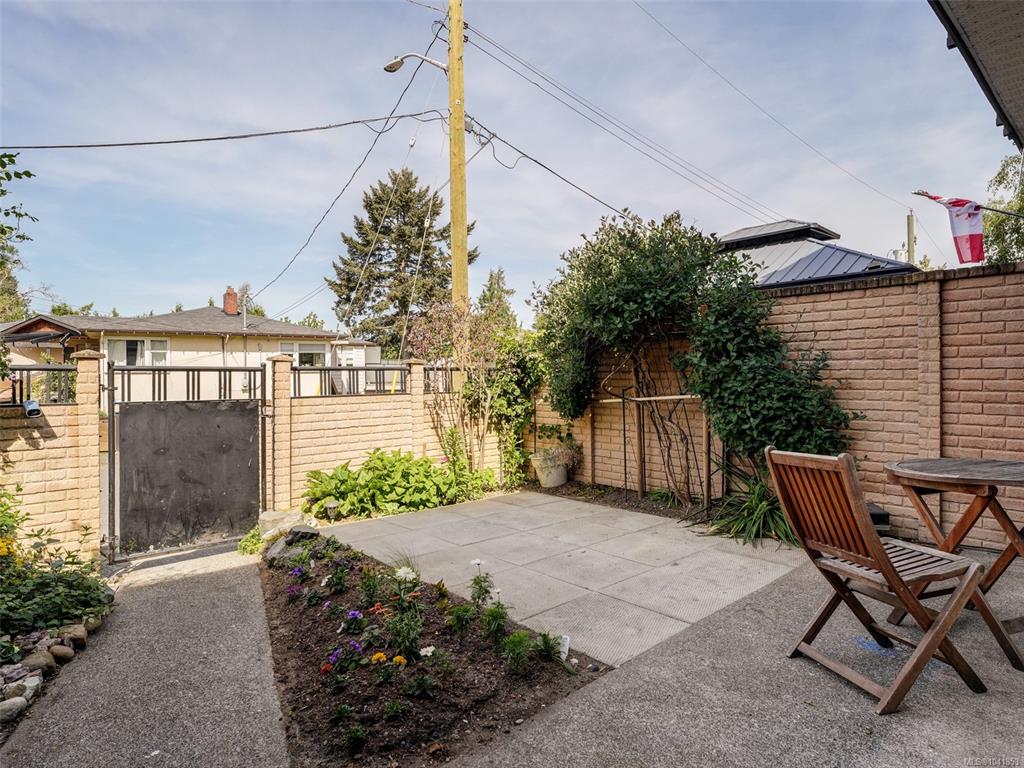
Spacious multi-level townhome in a well-managed complex in a prime location. The unit has been freshly painted and offers a versatile floor plan with three bedrooms, two full bathrooms, and abundant storage throughout. Enjoy a spacious west-facing fenced patio—ideal for children and pets. Located in an established, family-oriented community close to the Galloping Goose Trail, shopping, schools and within walking distance to the scenic 'Westsong Walkway'. Just a five-minute drive to Downtown Victoria. An affordable alternative to a single-family home. Vacant and ready for immediate possession.
General
Property Type:Row/Townhouse
Title of Ownership:Strata Lot 28, Plan VIS494, Section 32, Victoria Land District, (PHASE 4) TOGETHER WITH AN INTEREST IN THE COMMON PROPERTY IN PROPORTION TO THE UNIT ENTITLEMENT OF THE STRATA LOT AS SHOWN ON FORM 1 OR V, AS APPROPRIATE
Layout:Main Level Entry with Lower/Upper Lvl(s)
Number of Floors:4
Taxes:$4,088
Tax Year:2026
Finished Sq. Ft.:1,556
Unfinished Sq. Ft.:279
Year Built:1977
Display Full Description
Interior Details
Bedroom(s): 3
Bathroom(s): 2
Basement Type: Finished
Basement Description: 1
Interior Features: Dining/Living Combo
Appliances Included: Dishwasher, Dryer, Freezer, Oven/Range Electric, Range Hood, Refrigerator, Washer
Building Details
Foundation: Poured Concrete
Roof: Asphalt Shingle
Heat/Air: Baseboard, Electric
Site Influences
Lot SqFt: 1,556
Acres: 0.03
Water: Municipal
Waste: Sewer To Lot
Parking: Other
Strata Lot Information
Complex: Wilson Court
Strata Fee: $602
Rental Restrictions: Unrestricted
Rental Notes: See Bylaws
Pet Notes: See Bylaws
Room Dimensions
Lower Level
Bathroom3-Piece
Laundry11'x5'
Storage12'x7'
Storage9'x6'
Storage12'x10'
Main Level
Dining Room16'x8'
Kitchen10'x7'
Living Room12'x9'
Second Level
Bathroom4-Piece
Bedroom10'x8'
Bedroom10'x8'
Storage7'x5'
Third Level
Bedroom - Primary14'x10'
Unfinished
Patio18'x7'
Balcony18'x4'
